
1130 Truman Avenue Oakville, Ontario L6H 1Y8

$1,999,999
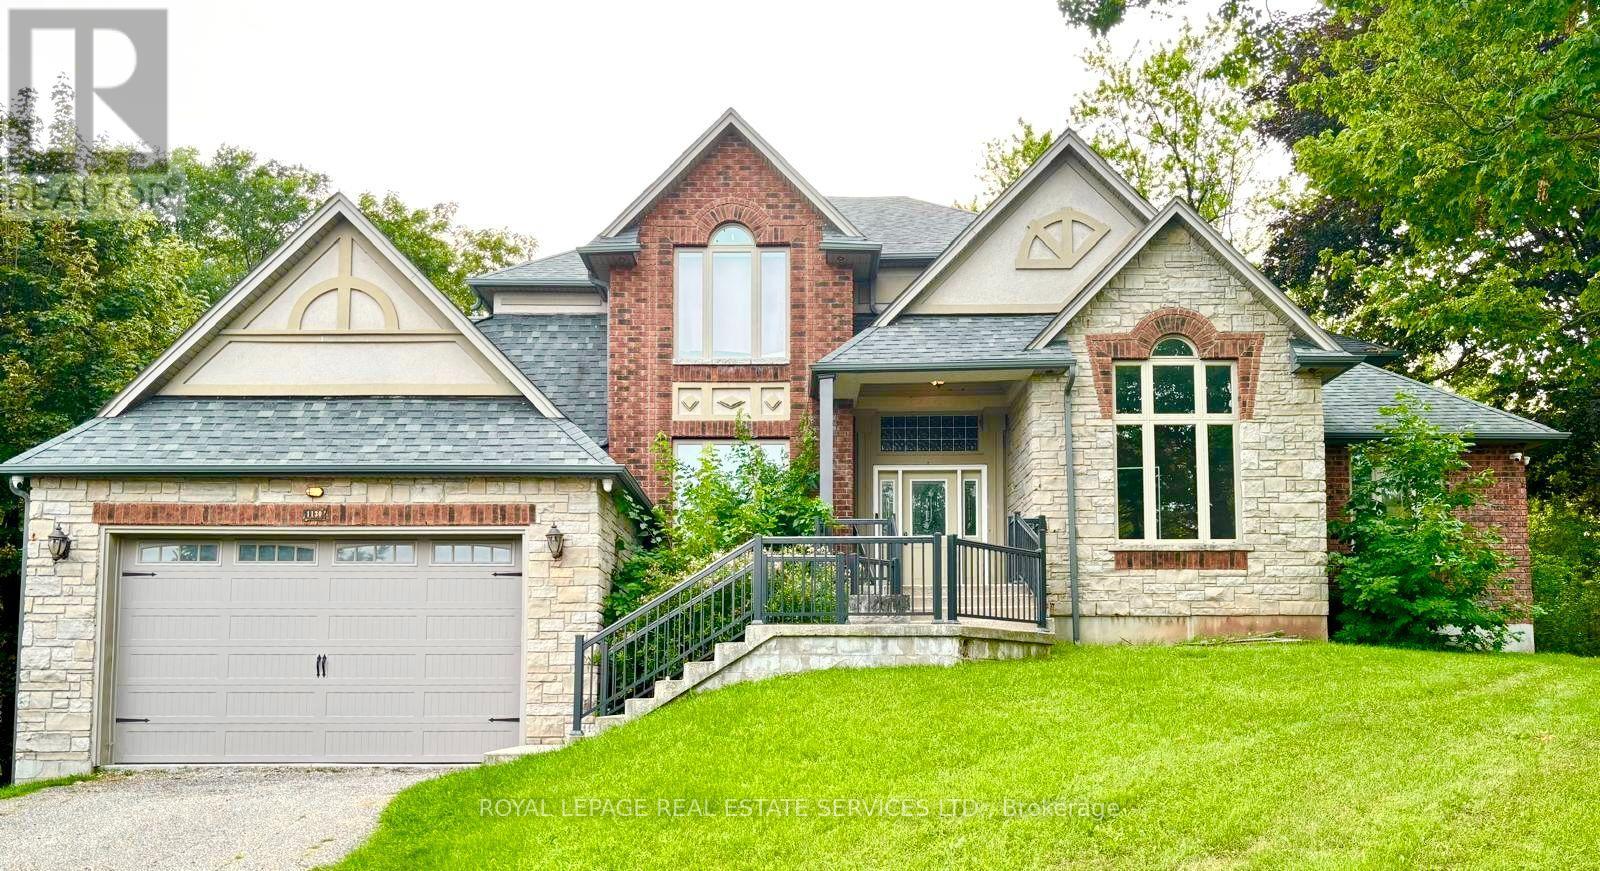
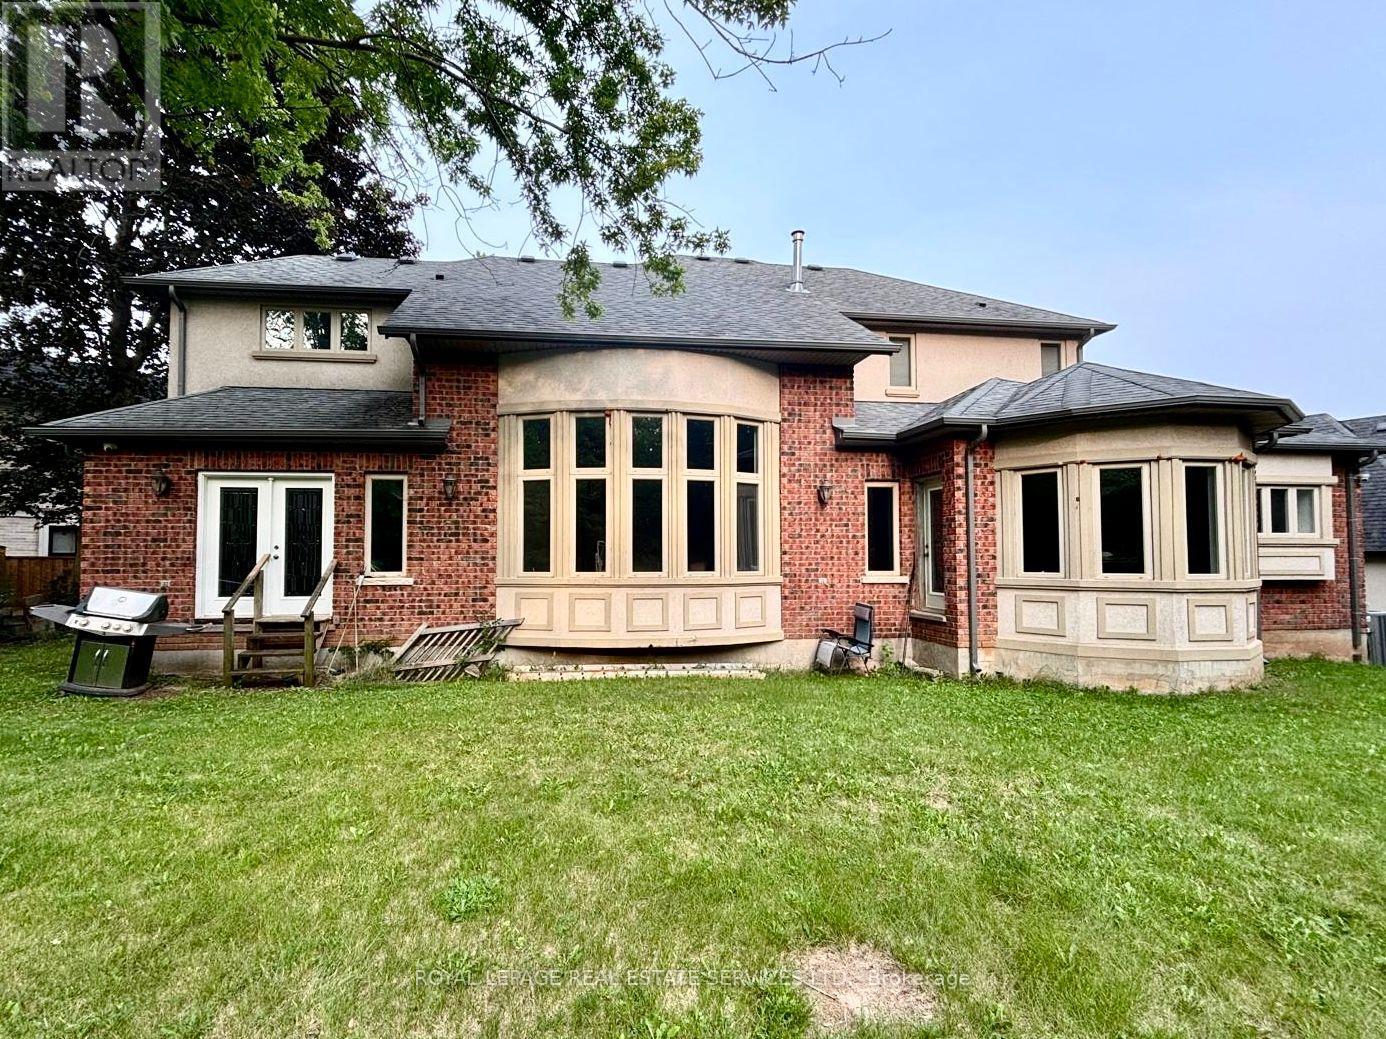
Exceptional opportunity to complete and customize a substantial detached residence in Oakville. Spacious home with generous principal rooms and significant potential for an end-user, renovator or investor. Portions of the dwelling remain incomplete. An existing building permit remains open; final inspections were not completed and occupancy approval was not granted. The requirements to obtain occupancy approval and/or close the permit have not been finally determined. Buyer/Buyer Agent to conduct independent due diligence regarding the property, permit, inspections, occupancy requirements, condition and completion. Property isbeing sold in its present condition on an "as-is, where-is" basis. (id:55460)
Property Details
| MLS® Number | W13675778 |
| Property Type | Single Family |
| Community Name | 1003 - CP College Park |
| Equipment Type | Water Heater - Gas, Air Conditioner, Water Heater, Furnace |
| Parking Space Total | 6 |
| Rental Equipment Type | Water Heater - Gas, Air Conditioner, Water Heater, Furnace |
Building
| Bathroom Total | 4 |
| Bedrooms Above Ground | 4 |
| Bedrooms Total | 4 |
| Appliances | Garage Door Opener Remote(s), Dryer, Washer, Refrigerator |
| Basement Development | Unfinished |
| Basement Type | N/a (unfinished) |
| Construction Style Attachment | Detached |
| Cooling Type | Central Air Conditioning |
| Exterior Finish | Brick, Stone |
| Fireplace Present | Yes |
| Fireplace Total | 2 |
| Foundation Type | Poured Concrete |
| Half Bath Total | 1 |
| Heating Fuel | Electric, Natural Gas |
| Heating Type | Forced Air |
| Stories Total | 2 |
| Size Interior | 3,000 - 3,500 Ft2 |
| Type | House |
| Utility Water | Municipal Water |
Parking
| Attached Garage | |
| Garage |
Land
| Acreage | No |
| Sewer | Sanitary Sewer |
| Size Depth | 161 Ft ,3 In |
| Size Frontage | 35 Ft ,4 In |
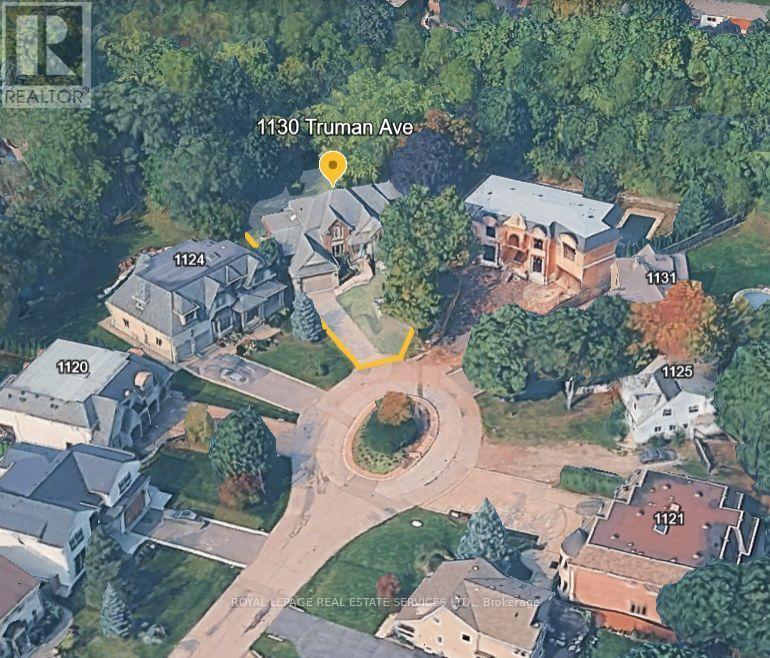
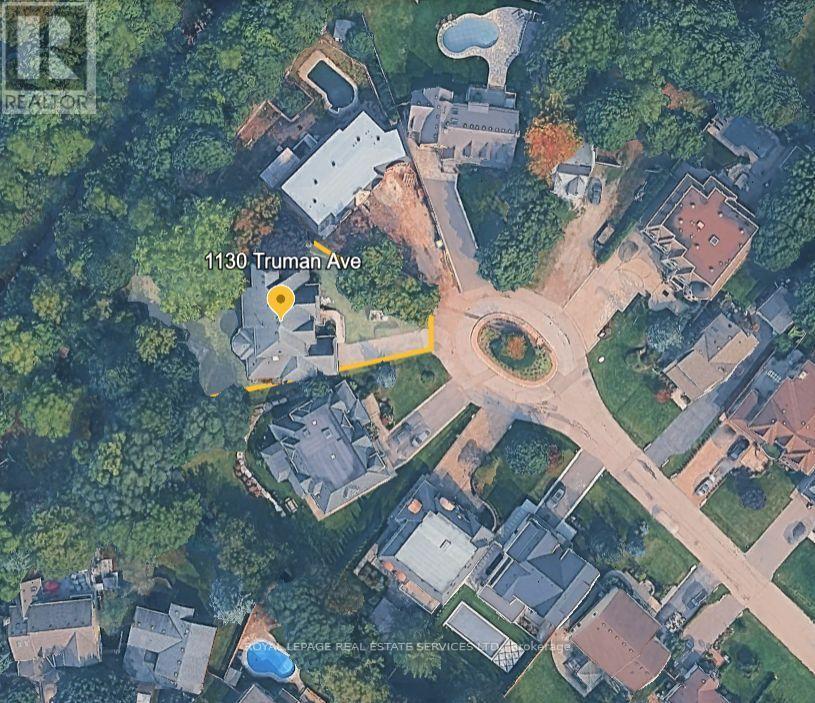
| Size Irregular | 35.4 X 161.3 Ft ; See Attached Site Plan |
| Size Total Text | 35.4 X 161.3 Ft ; See Attached Site Plan |
Salesperson
(416) 907-8226
www.maxiumdsouza.ca/
www.facebook.com/maxiumdsouza.ca/
x.com/maxiummauriced1
www.linkedin.com/in/maxium-dsouza-crf-bba-18867740/

4101 Yonge St Unit 502a
Toronto, Ontario M2P 1N6
(416) 907-8226
(416) 907-8227

The trademarks REALTOR®, REALTORS®, and the REALTOR® logo are controlled by The Canadian Real Estate Association (CREA) and identify real estate professionals who are members of CREA. The trademarks MLS®, Multiple Listing Service® and the associated logos are owned by The Canadian Real Estate Association (CREA) and identify the quality of services provided by real estate professionals who are members of CREA. The trademark DDF® is owned by The Canadian Real Estate Association (CREA) and identifies CREA's Data Distribution Facility (DDF®)
August 14 2026 03:36:45
Toronto Regional Real Estate Board
Royal LePage Real Estate Services Ltd.