
113 Glenabbey Drive Clarington, Ontario L1E 2B6

$999,900
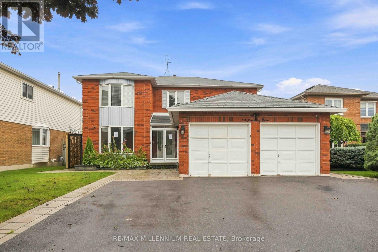
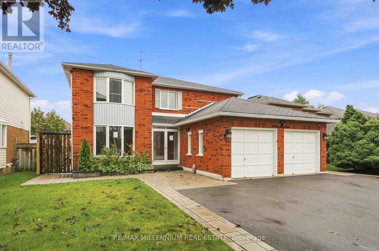
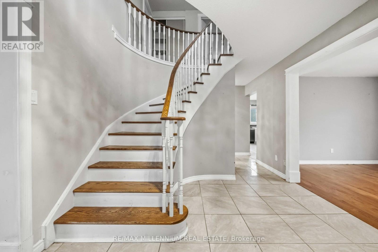
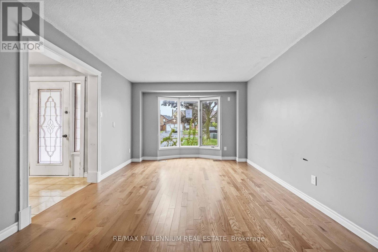
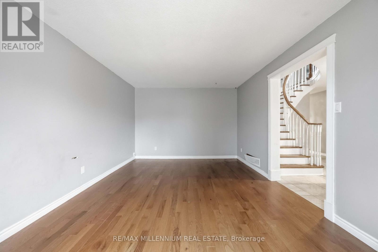
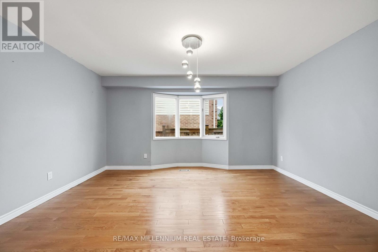
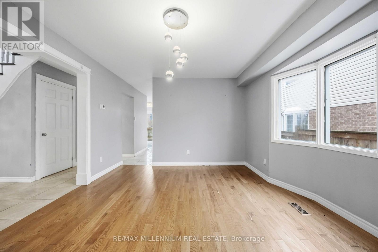
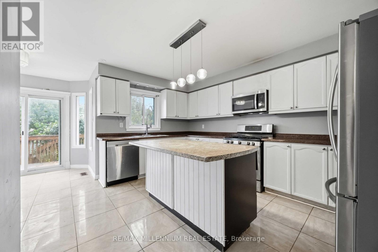
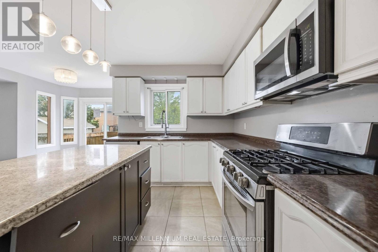
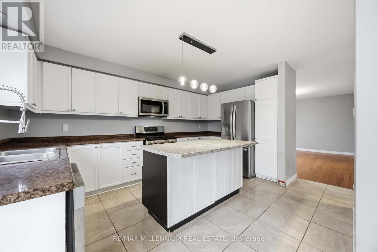
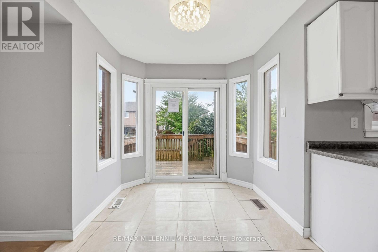
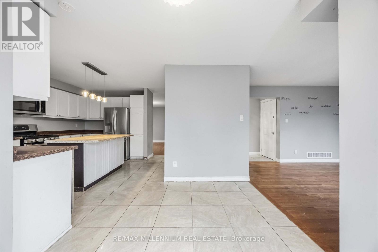
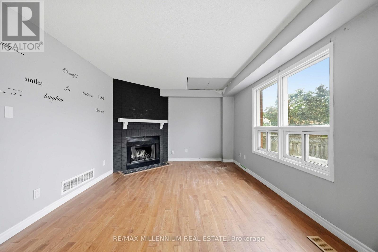
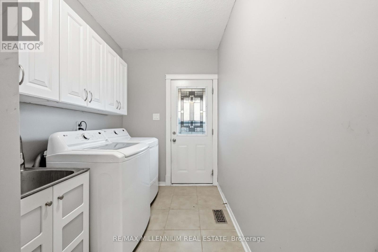
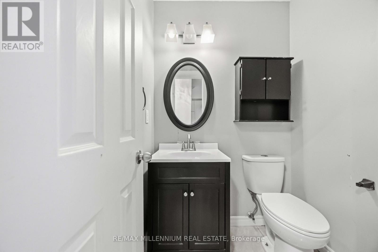
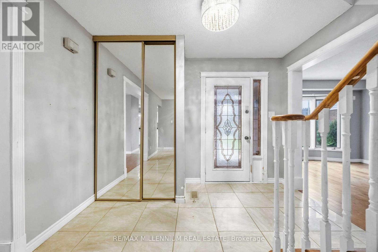
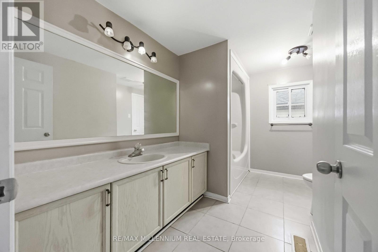
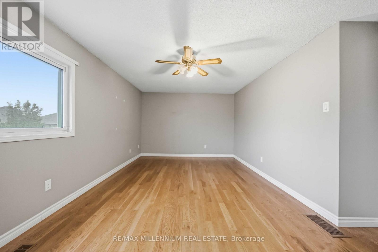
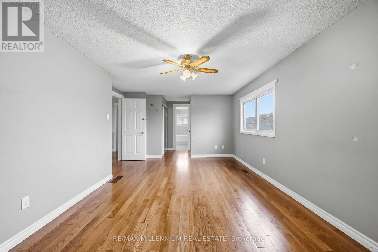
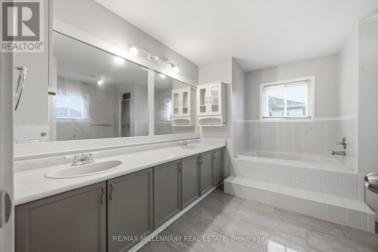
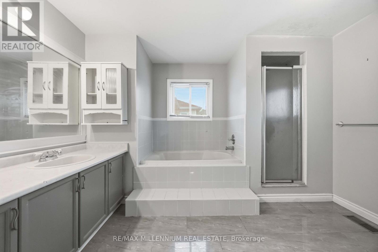
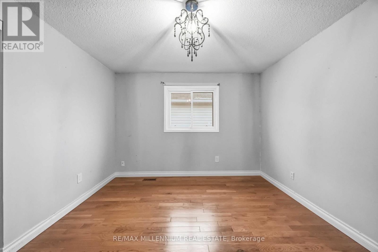
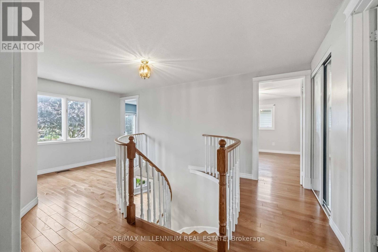
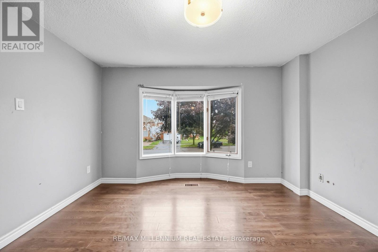
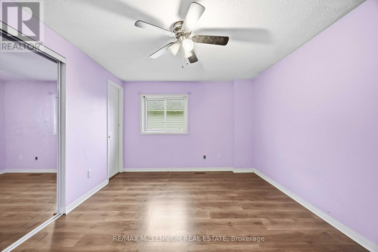
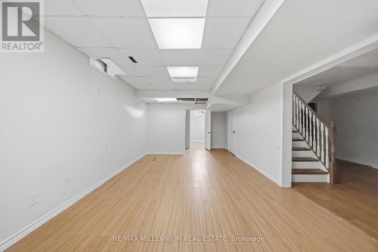
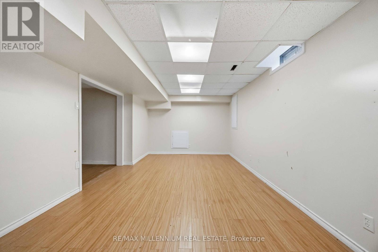
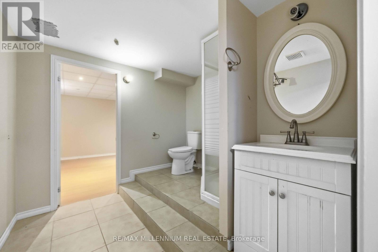
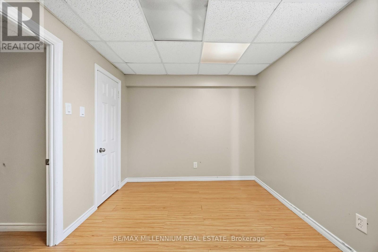
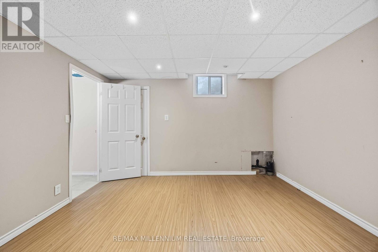
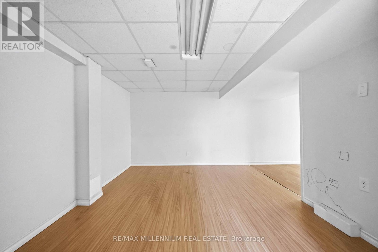
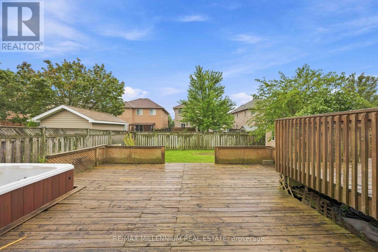
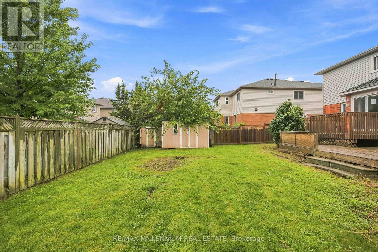
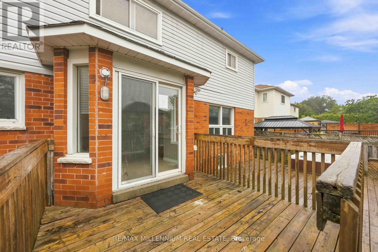
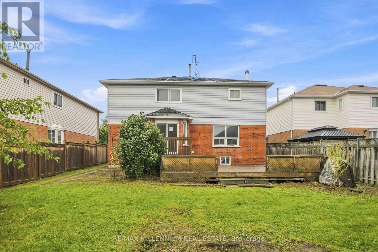
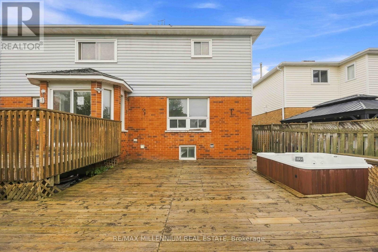
Welcome to a home where space, comfort and family living come together! Set on a mature 50-foot lot in Courtice, this impressive 4+2-bedroom, 4-bathroom detached home features generous principal rooms, hardwood flooring and upgraded tile throughout the main level. The bright eat-in kitchen offers a centre island and breakfast bar, while the formal living and dining rooms are ideal for family gatherings and entertaining. Unwind in the cozy family room with a wood-burning fireplace, then follow the spiral oak staircase to four spacious bedrooms. The primary retreat features a walk-in closet, an additional double closet and a large five-piece ensuite. The finished basement adds two more bedrooms and a recreation room, providing excellent flexibility for extended family, guests, a home office or play space. A wonderful opportunity in an established, family-friendly Courtice neighbourhood close to schools, parks land everyday amenities (id:55460)
Property Details
| MLS® Number | E13866494 |
| Property Type | Single Family |
| Community Name | Courtice |
| Amenities Near By | Park, Place Of Worship, Public Transit, Schools |
| Features | Irregular Lot Size, Conservation/green Belt |
| Parking Space Total | 4 |
| Structure | Deck |
Building
| Bathroom Total | 3 |
| Bedrooms Above Ground | 4 |
| Bedrooms Below Ground | 2 |
| Bedrooms Total | 6 |
| Age | 16 To 30 Years |
| Appliances | Central Vacuum, Window Coverings |
| Basement Development | Unfinished |
| Basement Type | Full (unfinished) |
| Construction Style Attachment | Detached |
| Cooling Type | Central Air Conditioning |
| Exterior Finish | Brick, Vinyl Siding |
| Fireplace Present | Yes |
| Flooring Type | Laminate, Hardwood, Tile, Ceramic |
| Foundation Type | Poured Concrete |
| Half Bath Total | 1 |
| Heating Fuel | Natural Gas |
| Heating Type | Forced Air |
| Stories Total | 2 |
| Size Interior | 2,000 - 2,500 Sqft |
| Type | House |
| Utility Water | Municipal Water |
Parking
| Attached Garage | |
| Garage |
Land
| Acreage | No |
| Land Amenities | Park, Place Of Worship, Public Transit, Schools |
| Sewer | Sanitary Sewer |
| Size Depth | 122 Ft |
| Size Frontage | 51 Ft |
| Size Irregular | 51 X 122 Ft ; 51.13x122.64x49.45x135.83 |
| Size Total Text | 51 X 122 Ft ; 51.13x122.64x49.45x135.83 |
Rooms
| Level | Type | Length | Width | Dimensions |
|---|---|---|---|---|
| Second Level | Bedroom | 5.85 m | 3.5 m | 5.85 m x 3.5 m |
| Second Level | Bedroom 2 | 3.3 m | 4.26 m | 3.3 m x 4.26 m |
| Second Level | Bedroom 3 | 3.7 m | 3.7 m | 3.7 m x 3.7 m |
| Second Level | Bedroom 4 | 3.23 m | 3.7 m | 3.23 m x 3.7 m |
| Basement | Bedroom | 2.68 m | 3.54 m | 2.68 m x 3.54 m |
| Basement | Bedroom | 3.22 m | 3.75 m | 3.22 m x 3.75 m |
| Basement | Recreational, Games Room | 4.61 m | 2.45 m | 4.61 m x 2.45 m |
| Main Level | Living Room | 5.16 m | 3.5 m | 5.16 m x 3.5 m |
| Main Level | Dining Room | 4.5 m | 3.5 m | 4.5 m x 3.5 m |
| Main Level | Kitchen | 3.48 m | 4.55 m | 3.48 m x 4.55 m |
| Main Level | Eating Area | 2.43 m | 3.54 m | 2.43 m x 3.54 m |
| Main Level | Family Room | 5.26 m | 3.5 m | 5.26 m x 3.5 m |
Utilities
| Cable | Available |
| Electricity | Installed |
| Sewer | Installed |
https://www.realtor.ca/real-estate/30369629/113-glenabbey-drive-clarington-courtice-courtice

Salesperson
(416) 877-1307
(416) 877-1307
samkamra.ca/
www.facebook.com/p/Sam-Kamra-61557436467989/
twitter.com/samkamra888
www.linkedin.com/in/samkamra

81 Zenway Blvd #25
Woodbridge, Ontario L4H 0S5
(905) 265-2200
(905) 265-2203

The trademarks REALTOR®, REALTORS®, and the REALTOR® logo are controlled by The Canadian Real Estate Association (CREA) and identify real estate professionals who are members of CREA. The trademarks MLS®, Multiple Listing Service® and the associated logos are owned by The Canadian Real Estate Association (CREA) and identify the quality of services provided by real estate professionals who are members of CREA. The trademark DDF® is owned by The Canadian Real Estate Association (CREA) and identifies CREA's Data Distribution Facility (DDF®)
October 06 2026 03:30:57
Toronto Regional Real Estate Board
RE/MAX Millennium Real Estate