
113 - 1135 Cooke Boulevard Burlington, Ontario L7T 0C3

$1,825 Monthly
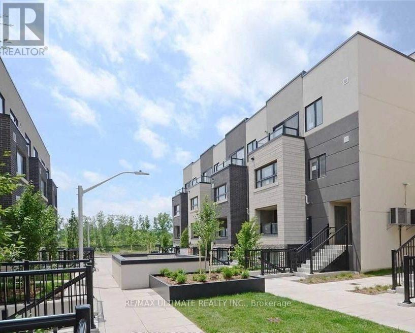
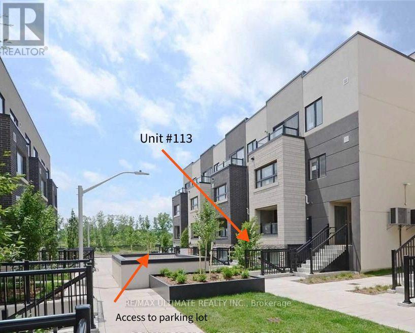
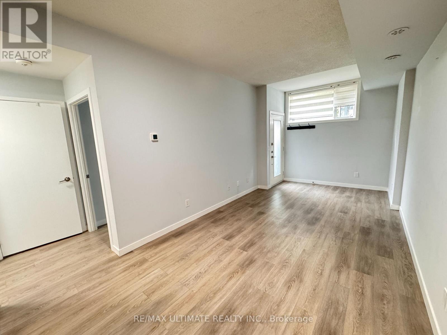
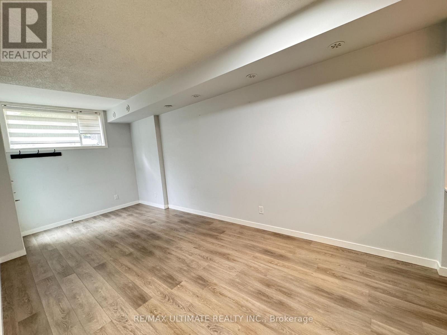
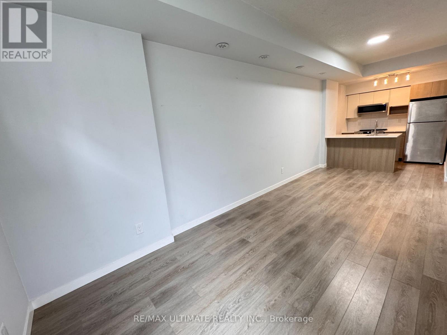
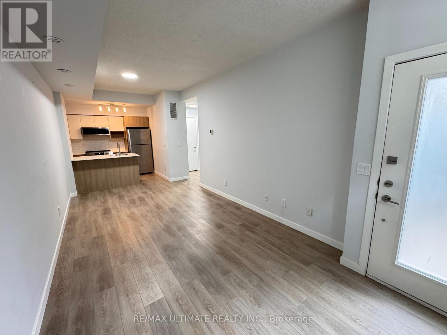
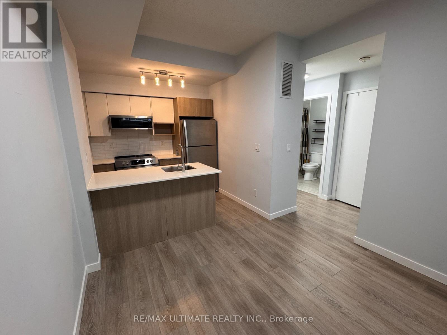
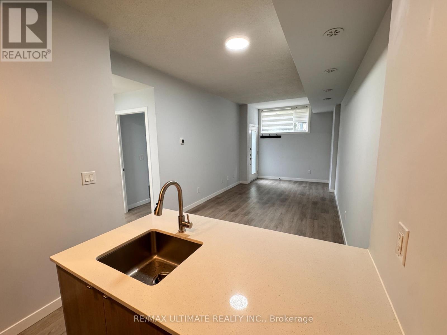
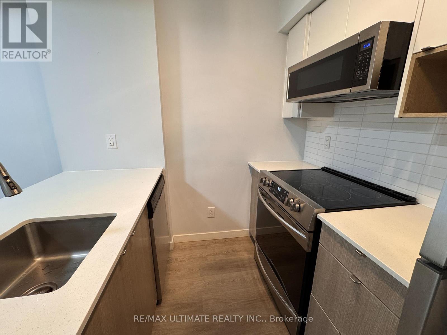
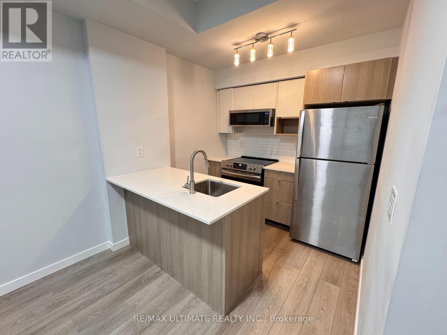
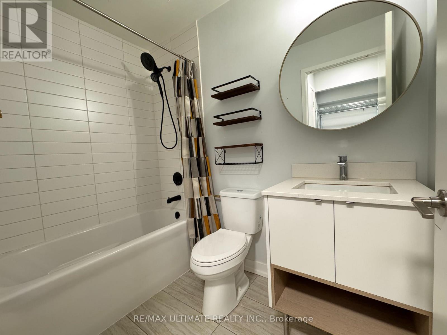
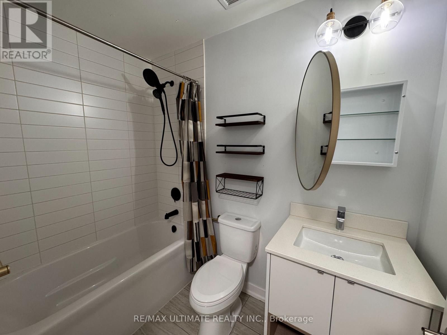
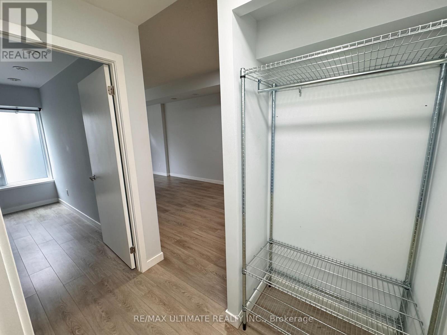
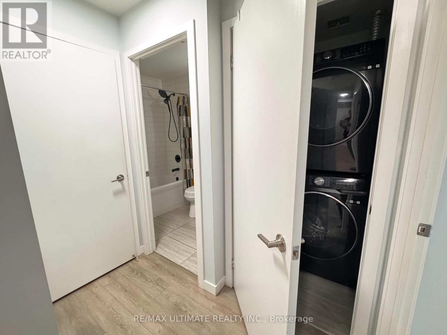
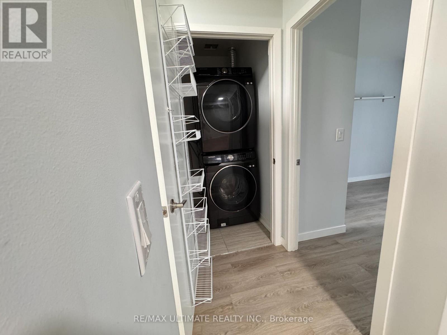
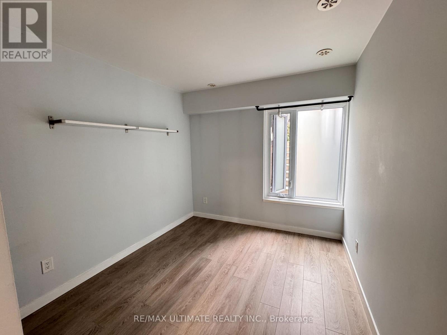
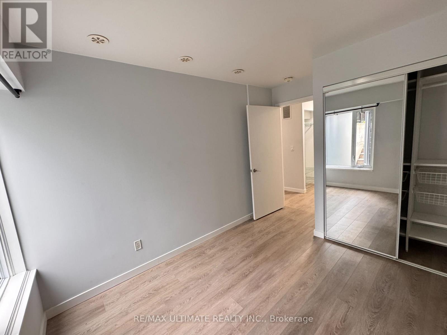

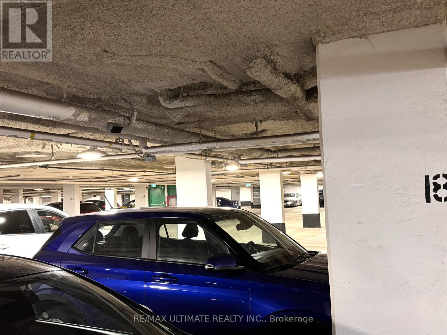
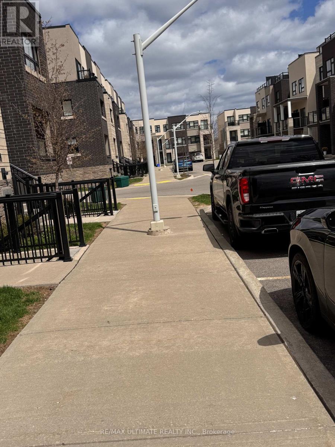
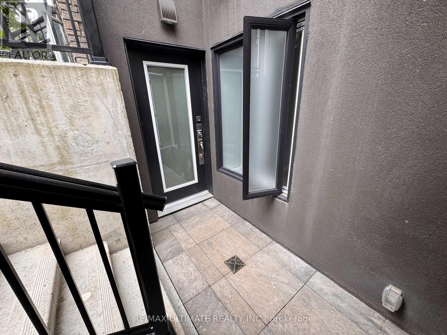
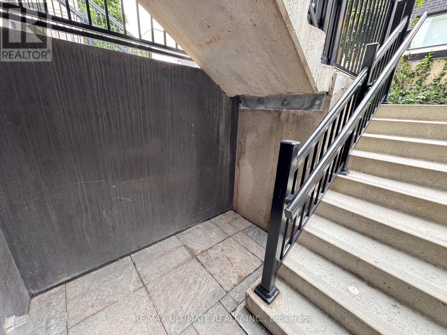
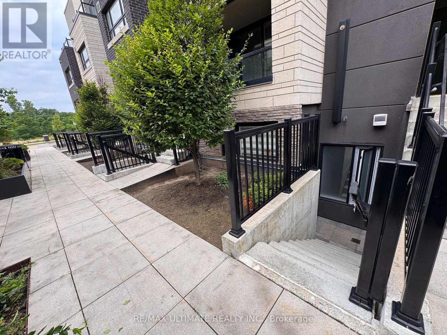
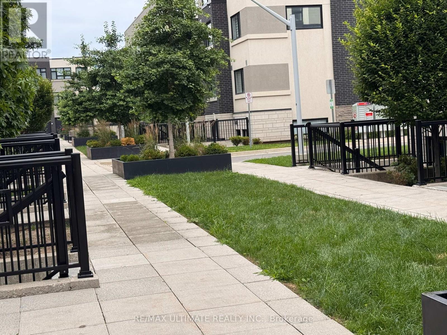
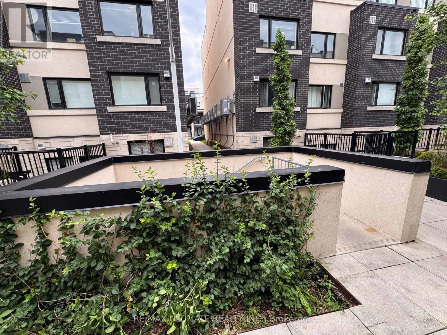
High ceilings, abundant natural light and a smart, functional layout give this beautifully upgraded 1-bedroom suite a bright and spacious feel, including a comfortable area to work from home. Modern flooring, upgraded bathroom fixtures, carpet-free, full-size appliances--including a stainless steel washer and dryer, built-in microwave/rangehood and dishwasher. Enjoy the benefit of a south facing private entrance with a patio, and easy access to the underground parking just steps away. No need to wait for an elevator! Tucked within the courtyard, the suite offers a quieter, more private setting while remaining exceptionally connected. Located just steps from Aldershot GO Station, public transit and major highways, this home is ideal for commuters and professionals seeking a convenient, low-maintenance lifestyle. With shopping, restaurants, parks and everyday amenities nearby, Unit 113 brings comfort, privacy and convenience together in one exceptional package. Ample Visitor parking. (id:55460)
Property Details
| MLS® Number | W13631994 |
| Property Type | Single Family |
| Community Name | LaSalle |
| Community Features | Pets Allowed With Restrictions |
| Features | Carpet Free |
| Parking Space Total | 1 |
Building
| Bathroom Total | 1 |
| Bedrooms Above Ground | 1 |
| Bedrooms Total | 1 |
| Amenities | Visitor Parking, Separate Heating Controls |
| Appliances | Garage Door Opener Remote(s), Dishwasher, Dryer, Microwave, Range, Stove, Washer, Refrigerator |
| Basement Type | None |
| Cooling Type | Central Air Conditioning |
| Exterior Finish | Brick |
| Flooring Type | Vinyl |
| Heating Fuel | Natural Gas |
| Heating Type | Forced Air |
| Size Interior | 500 - 599 Ft2 |
| Type | Row / Townhouse |
Parking
| Underground | |
| Garage |
Land
| Acreage | No |
Rooms
| Level | Type | Length | Width | Dimensions |
|---|---|---|---|---|
| Main Level | Kitchen | 2.4 m | 2.45 m | 2.4 m x 2.45 m |
| Main Level | Living Room | 6.07 m | 2.45 m | 6.07 m x 2.45 m |
| Main Level | Dining Room | 6.07 m | 2.45 m | 6.07 m x 2.45 m |
| Main Level | Bedroom | 3 m | 2.75 m | 3 m x 2.75 m |
| Main Level | Laundry Room | Measurements not available | ||
| Main Level | Bathroom | Measurements not available |
https://www.realtor.ca/real-estate/30108049/113-1135-cooke-boulevard-burlington-lasalle-lasalle


1192 St. Clair Ave West
Toronto, Ontario M6E 1B4
(416) 656-3500
(416) 656-9593
www.RemaxUltimate.com

The trademarks REALTOR®, REALTORS®, and the REALTOR® logo are controlled by The Canadian Real Estate Association (CREA) and identify real estate professionals who are members of CREA. The trademarks MLS®, Multiple Listing Service® and the associated logos are owned by The Canadian Real Estate Association (CREA) and identify the quality of services provided by real estate professionals who are members of CREA. The trademark DDF® is owned by The Canadian Real Estate Association (CREA) and identifies CREA's Data Distribution Facility (DDF®)
August 03 2026 11:01:10
Toronto Regional Real Estate Board
RE/MAX Ultimate Realty Inc.