
1126 - 7950 Bathurst Street Vaughan, Ontario L4J 0L4

$3,100 Monthly
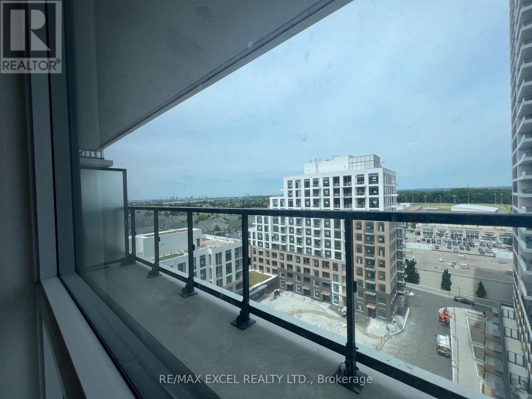
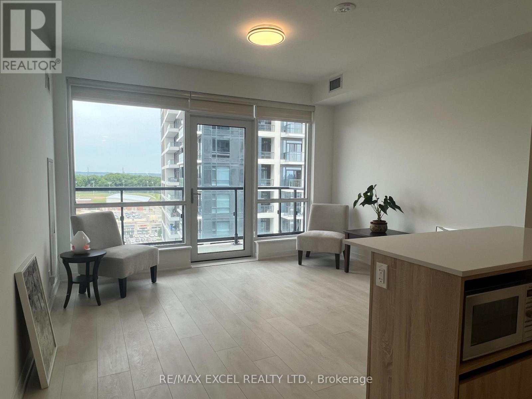
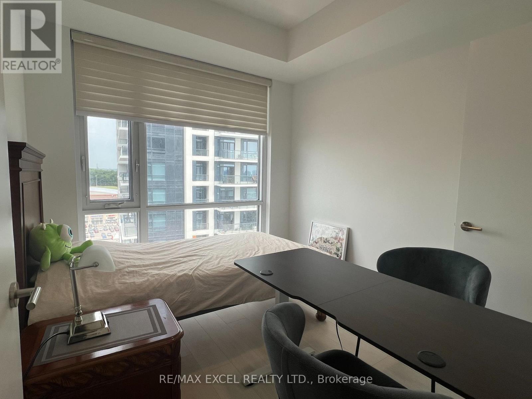
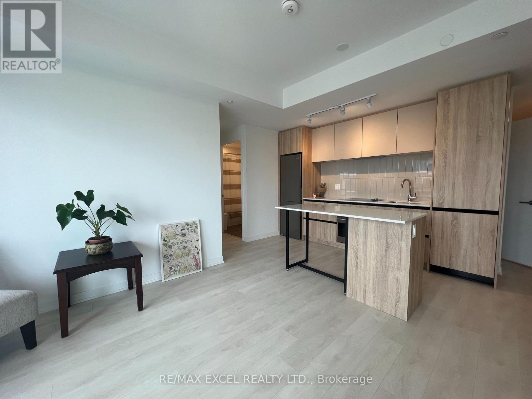
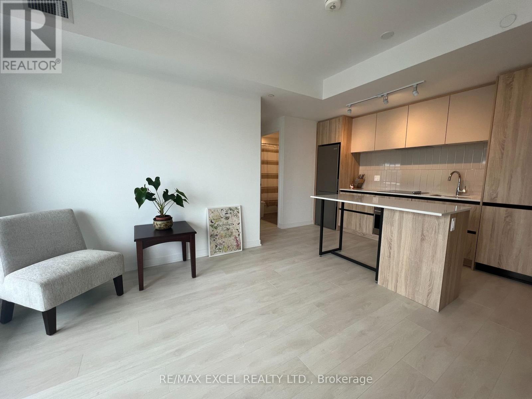
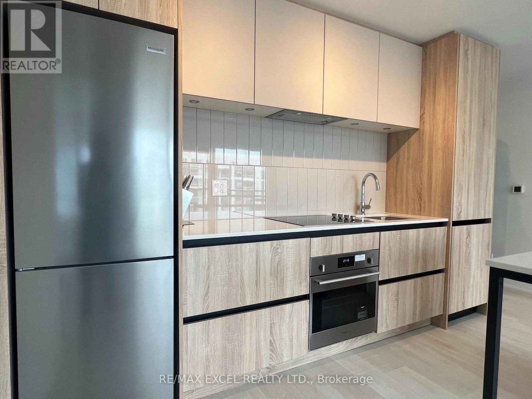
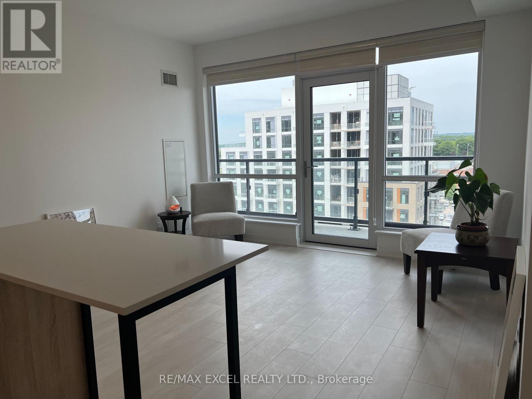
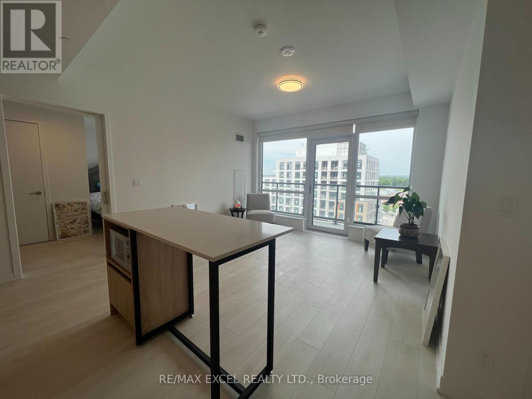
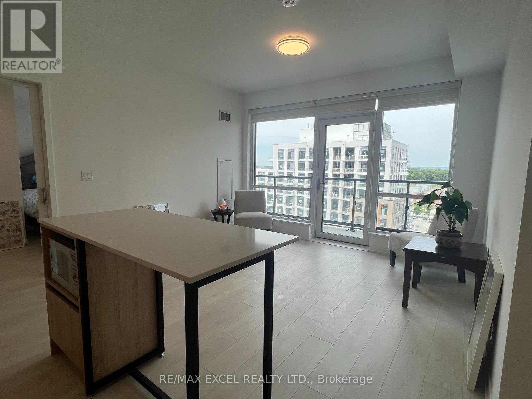
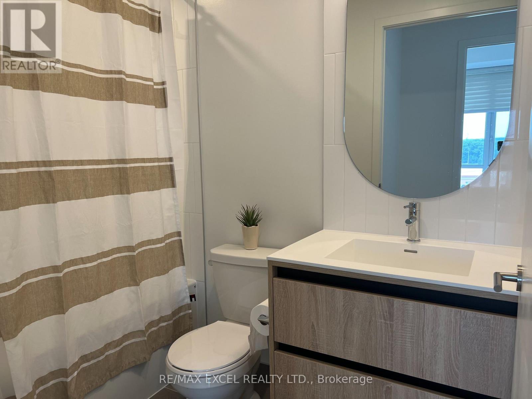
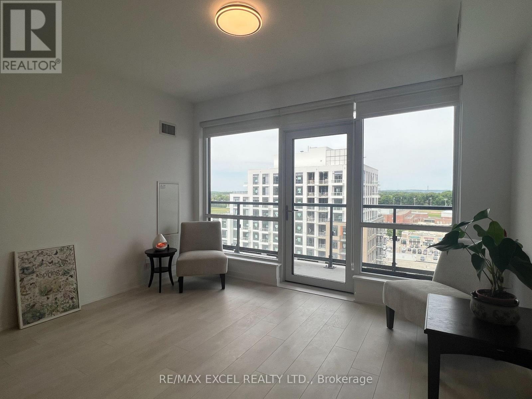
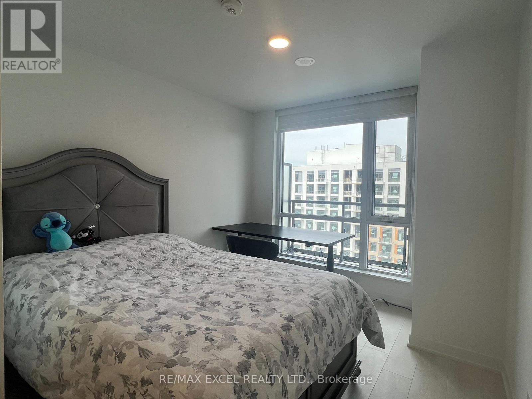
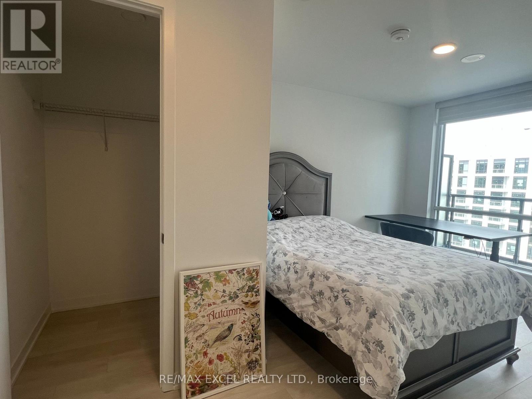
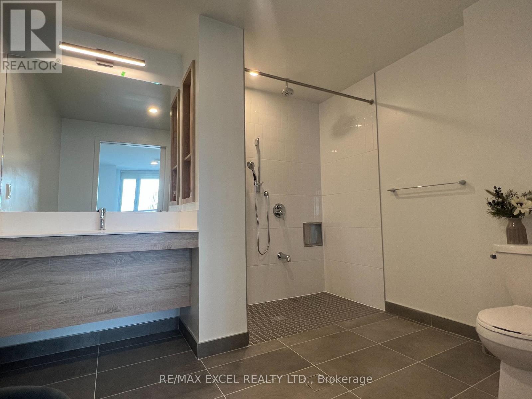
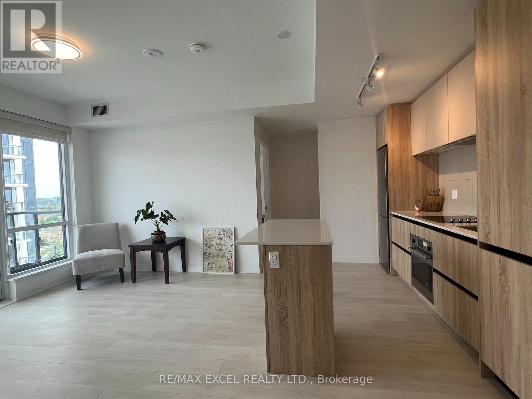
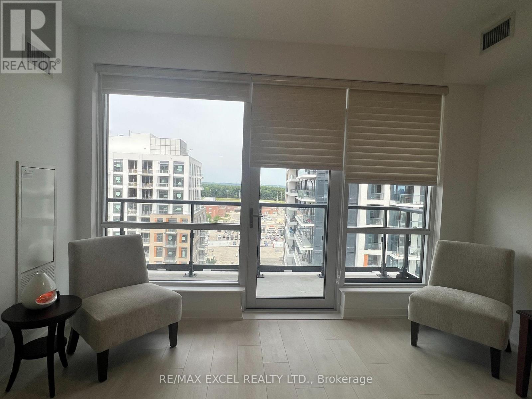
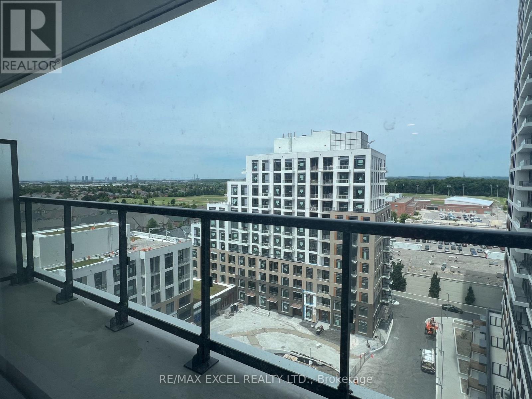
Bright and spacious 2-bedroom, 2-bathroom suite in the Daniels-built Beverley at the Thornhill. Featuring a functional layout, 9-foot ceilings, laminate flooring, modern built-in appliances, and a stylish kitchen with quartz countertops and a centre island. Enjoy your private balcony and the convenience of 1 parking space. Building amenities include 24-hour concierge, fitness centre, basketball court, and party room. Conveniently located near Promenade Shopping Centre, transit, restaurants, grocery stores, and major routes. (id:55460)
Property Details
| MLS® Number | N14180280 |
| Property Type | Single Family |
| Community Name | Beverley Glen |
| Amenities Near By | Schools, Public Transit, Place Of Worship |
| Community Features | Pets Allowed With Restrictions, Community Centre |
| Features | Wheelchair Access, Balcony, Carpet Free |
| Parking Space Total | 1 |
Building
| Bathroom Total | 2 |
| Bedrooms Above Ground | 2 |
| Bedrooms Total | 2 |
| Age | New Building |
| Amenities | Visitor Parking, Security/concierge, Exercise Centre, Recreation Centre, Party Room, Separate Electricity Meters, Storage - Locker |
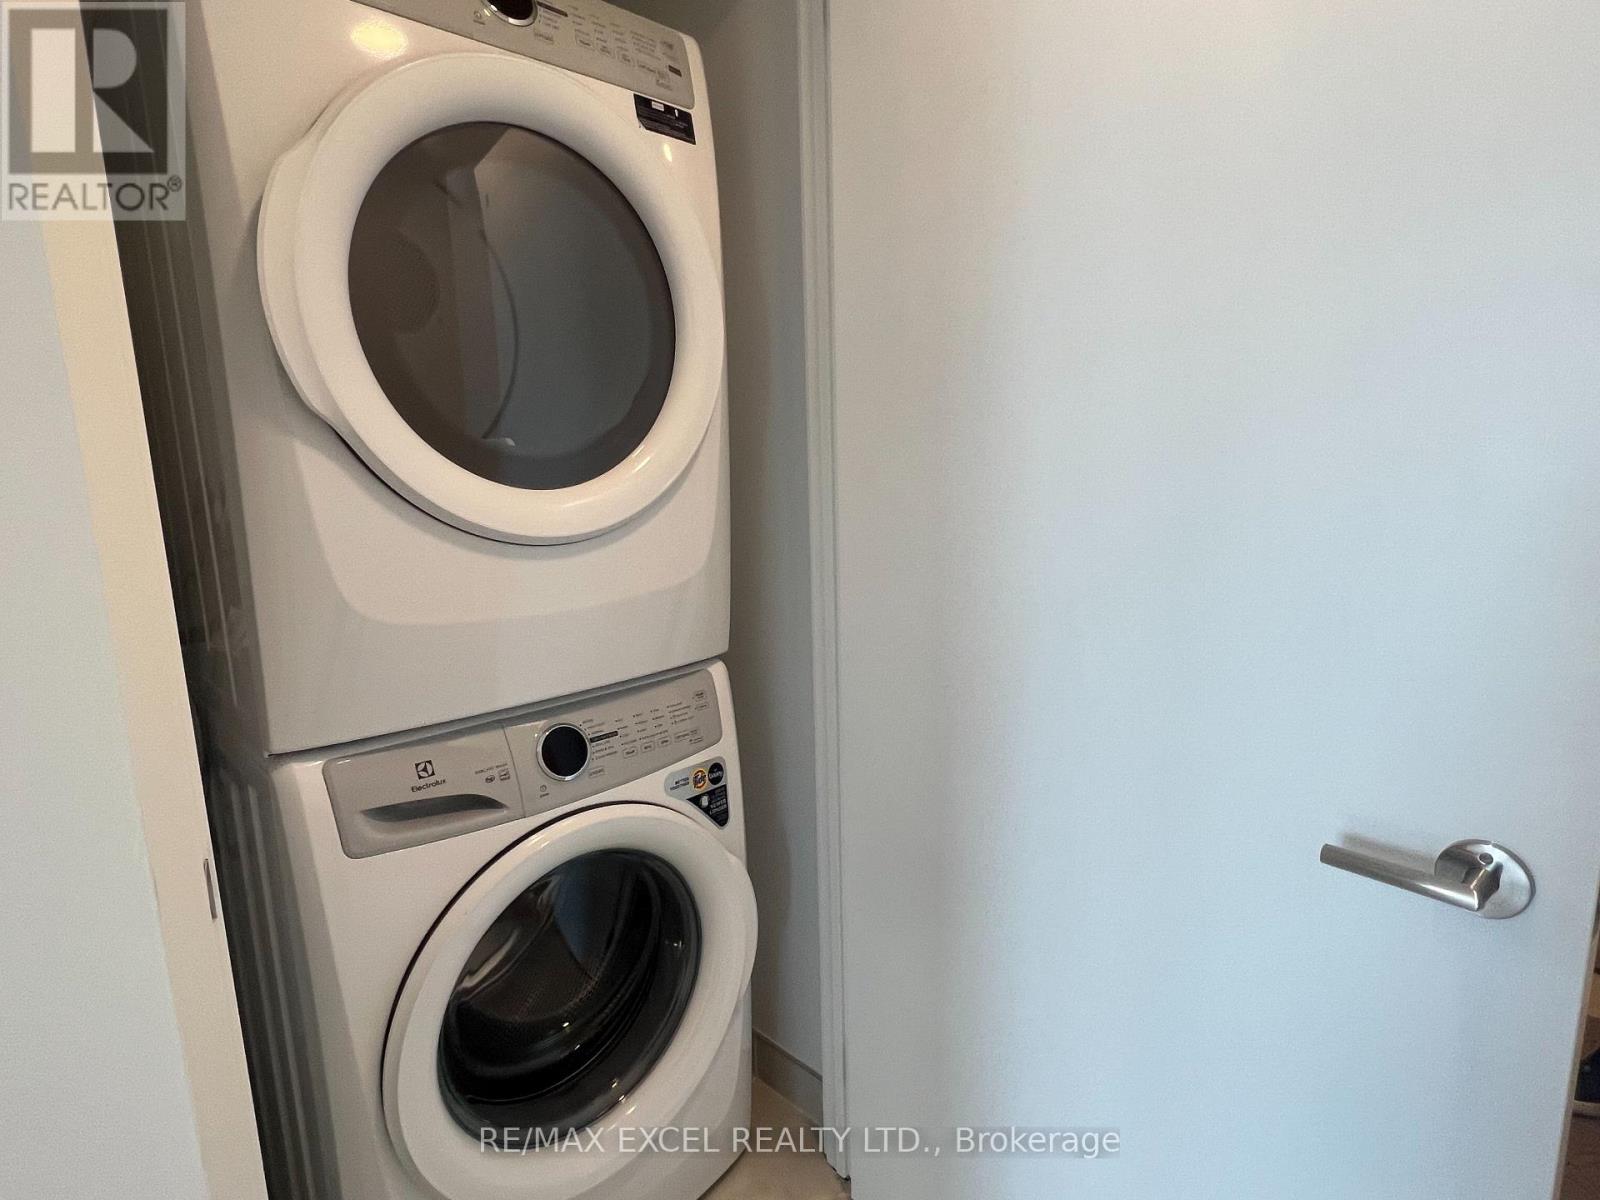
| Appliances | Garage Door Opener Remote(s), Oven - Built-in, Range, Dishwasher, Dryer, Stove, Washer, Window Coverings, Refrigerator |
| Basement Type | None |
| Cooling Type | Central Air Conditioning |
| Exterior Finish | Brick |
| Heating Fuel | Electric |
| Heating Type | Forced Air |
| Size Interior | 800 - 899 Sqft |
| Type | Apartment |
Parking
| Underground | |
| Garage |
Land
| Acreage | No |
| Land Amenities | Schools, Public Transit, Place Of Worship |
Rooms
| Level | Type | Length | Width | Dimensions |
|---|---|---|---|---|
| Flat | Living Room | 4.05 m | 2.22 m | 4.05 m x 2.22 m |
| Flat | Dining Room | 4.05 m | 2.22 m | 4.05 m x 2.22 m |
| Flat | Kitchen | 4.05 m | 1 m | 4.05 m x 1 m |
| Flat | Primary Bedroom | 2.95 m | 3.25 m | 2.95 m x 3.25 m |
| Flat | Bedroom 2 | 2.7 m | 2.8 m | 2.7 m x 2.8 m |


50 Acadia Ave Suite 120
Markham, Ontario L3R 0B3
(905) 475-4750
(905) 475-4770
www.remaxexcel.com/

The trademarks REALTOR®, REALTORS®, and the REALTOR® logo are controlled by The Canadian Real Estate Association (CREA) and identify real estate professionals who are members of CREA. The trademarks MLS®, Multiple Listing Service® and the associated logos are owned by The Canadian Real Estate Association (CREA) and identify the quality of services provided by real estate professionals who are members of CREA. The trademark DDF® is owned by The Canadian Real Estate Association (CREA) and identifies CREA's Data Distribution Facility (DDF®)
November 14 2026 12:02:28
Toronto Regional Real Estate Board
RE/MAX Excel Realty Ltd.