
112 Harris Crescent Vaughan, Ontario L4L 1R9

$964,900
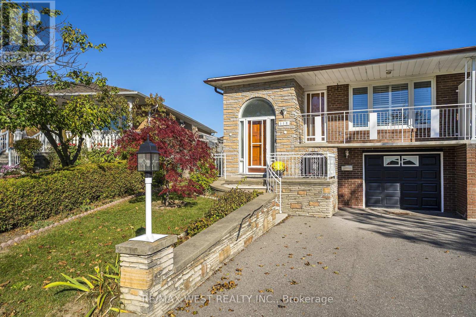
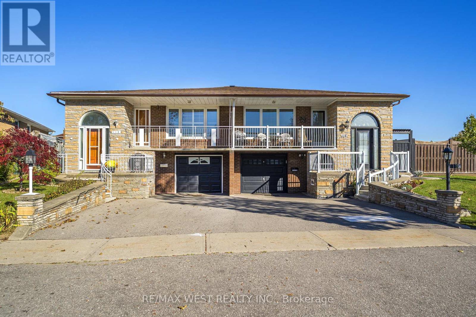
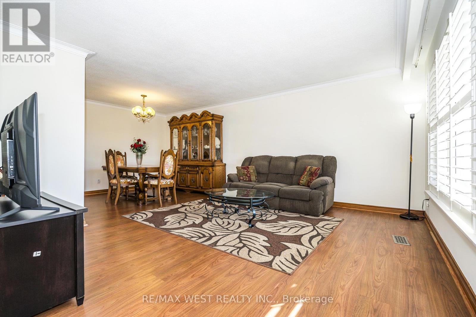
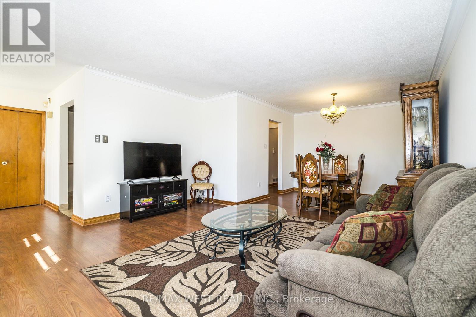
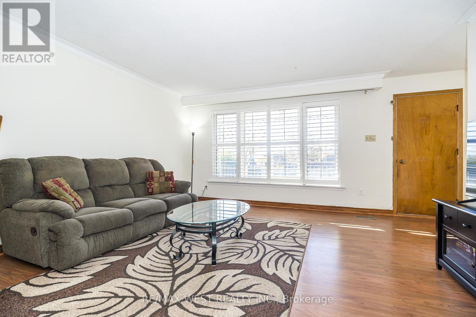
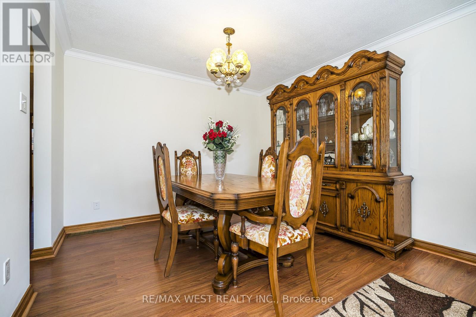
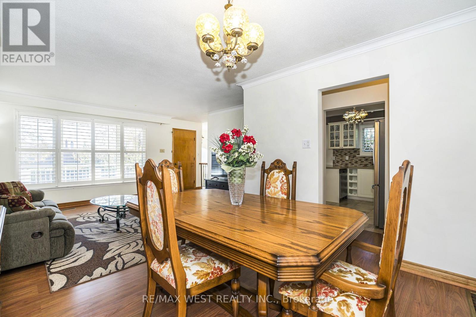
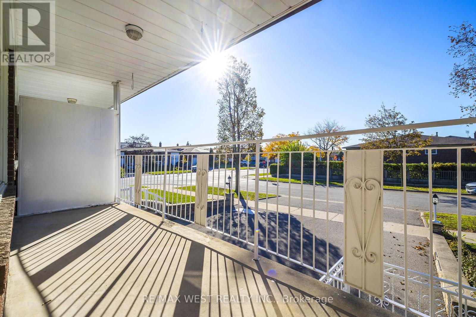
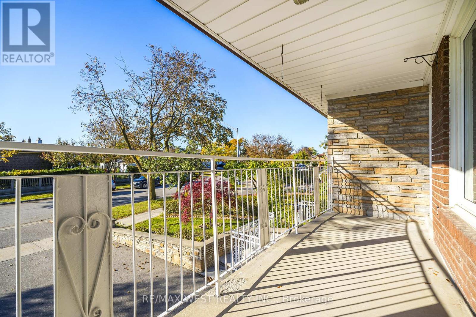
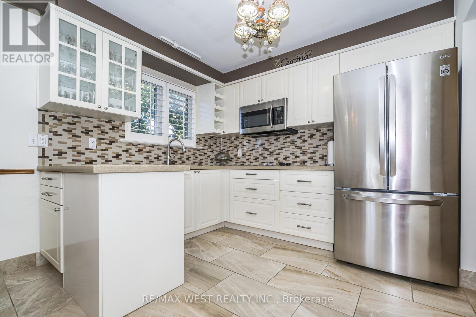
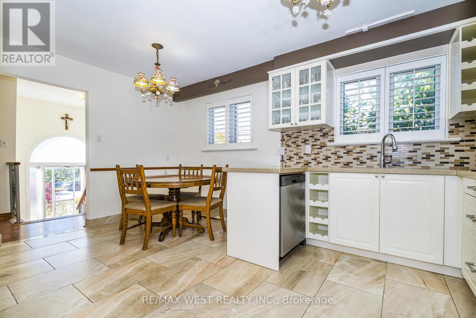
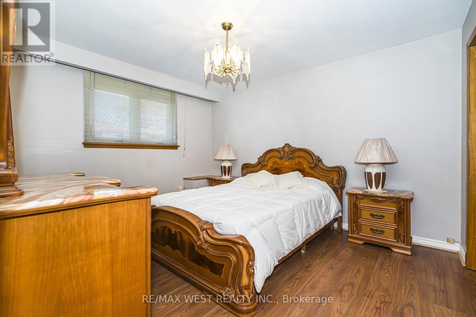
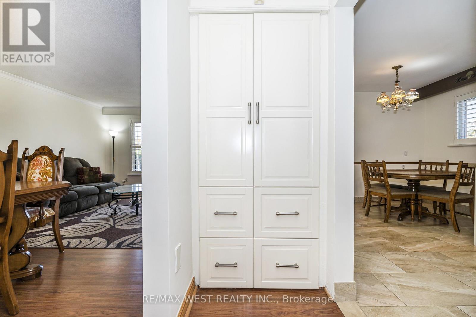
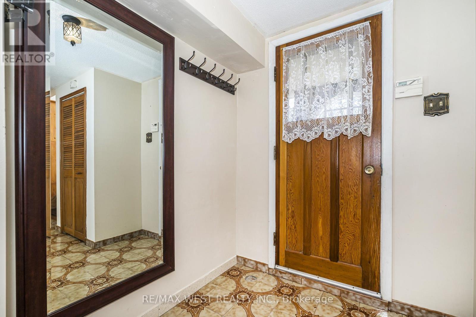
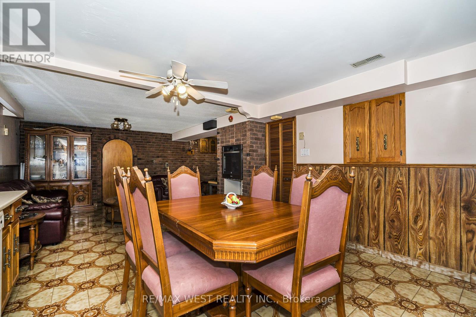
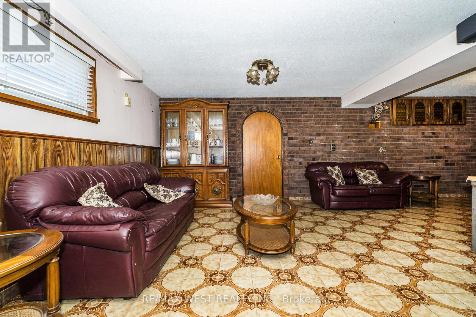
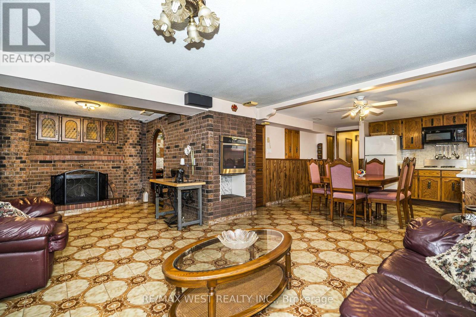
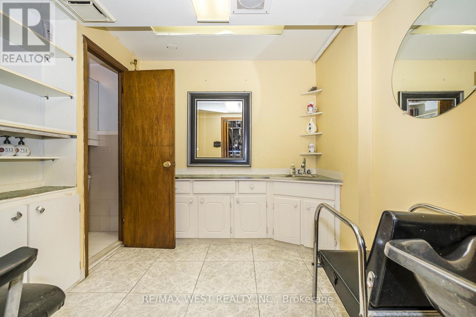
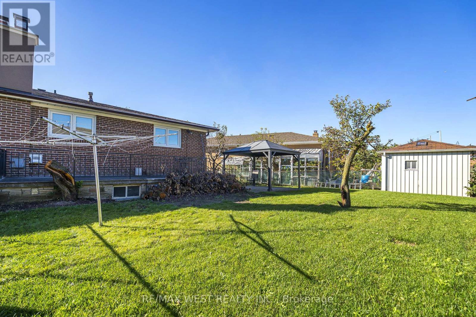
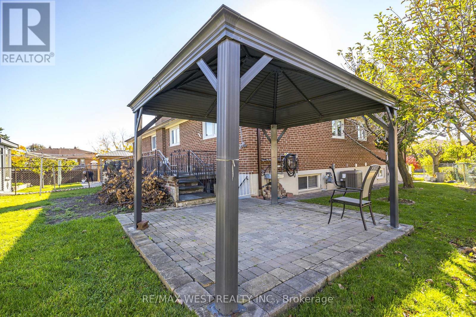
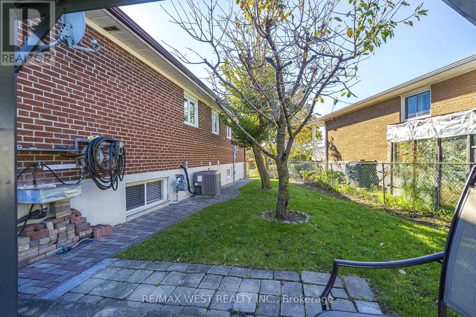
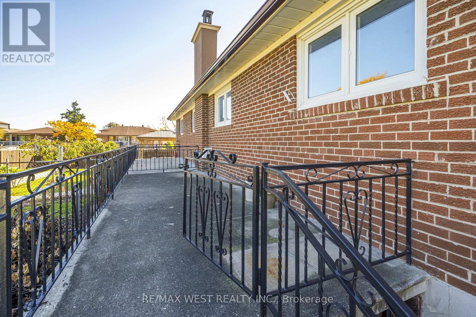
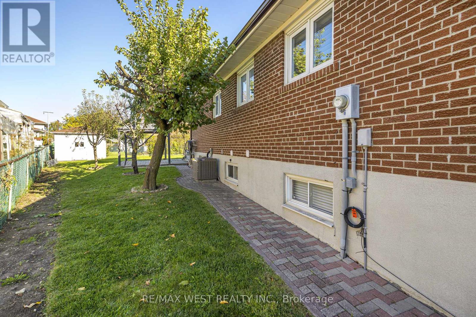
**Raised Bungalow in the heart of West Woodbridge**Minutes from Market Lane**Updated upper level with ample room sizes and walk-out to balcony**Seperate entrance at front of home next to garage, along with a rear walk-up from basement offer excellent potential for future basement apartment or multi-generational living**Private driveway with single car garage**Great opportunity to enter the market or explore potential for additional income**Easy access to retail, schools, community centres, & Highways!!** (id:55460)
Open House
This property has open houses!
2:00 pm
Ends at:4:00 pm
Property Details
| MLS® Number | N14099134 |
| Property Type | Single Family |
| Community Name | West Woodbridge |
| Equipment Type | Water Heater |
| Features | Carpet Free |
| Parking Space Total | 3 |
| Rental Equipment Type | Water Heater |
Building
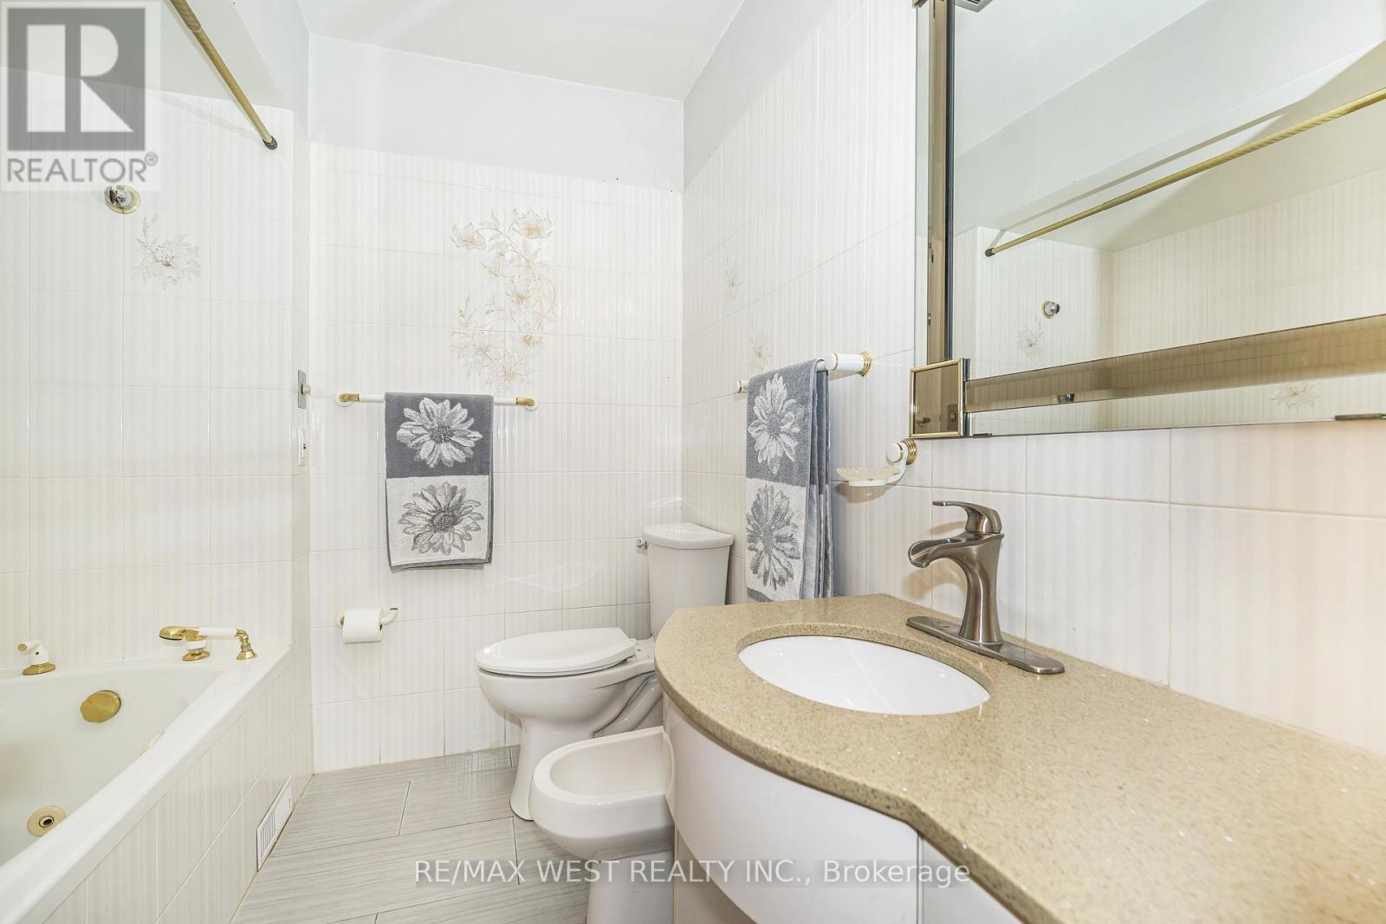
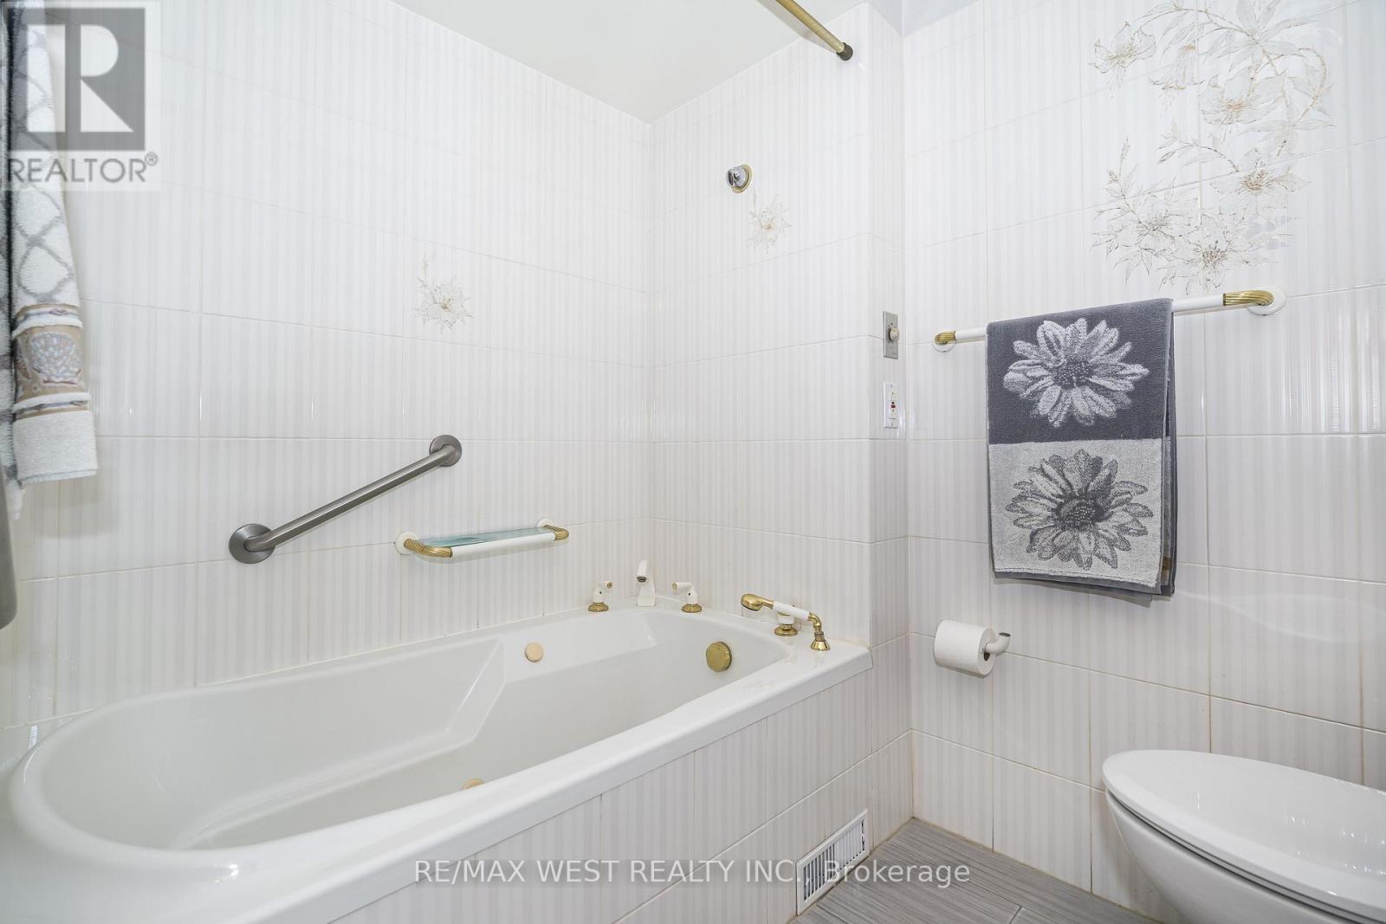
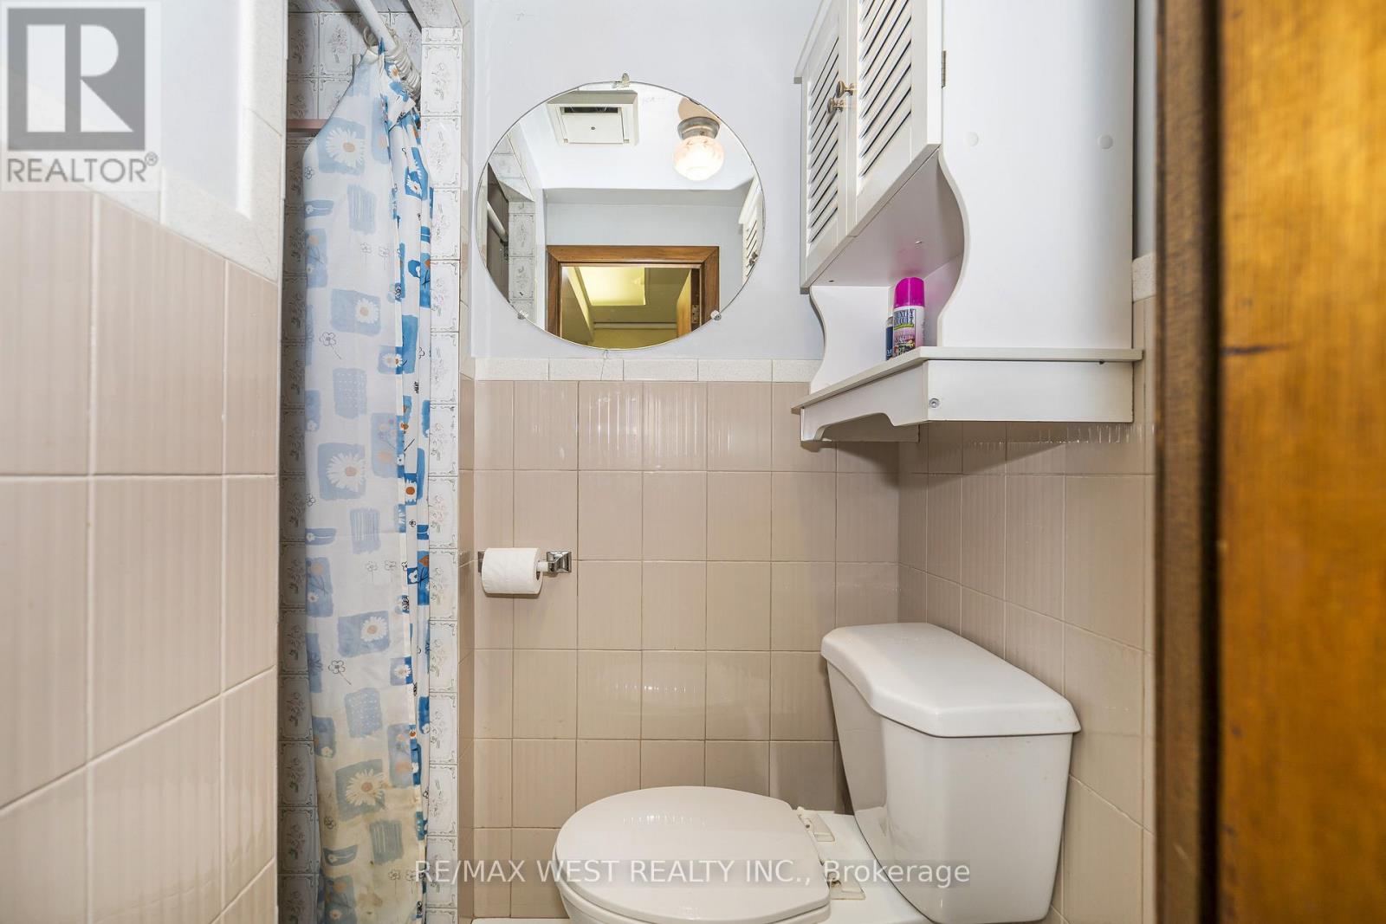
| Bathroom Total | 2 |
| Bedrooms Above Ground | 3 |
| Bedrooms Below Ground | 1 |
| Bedrooms Total | 4 |
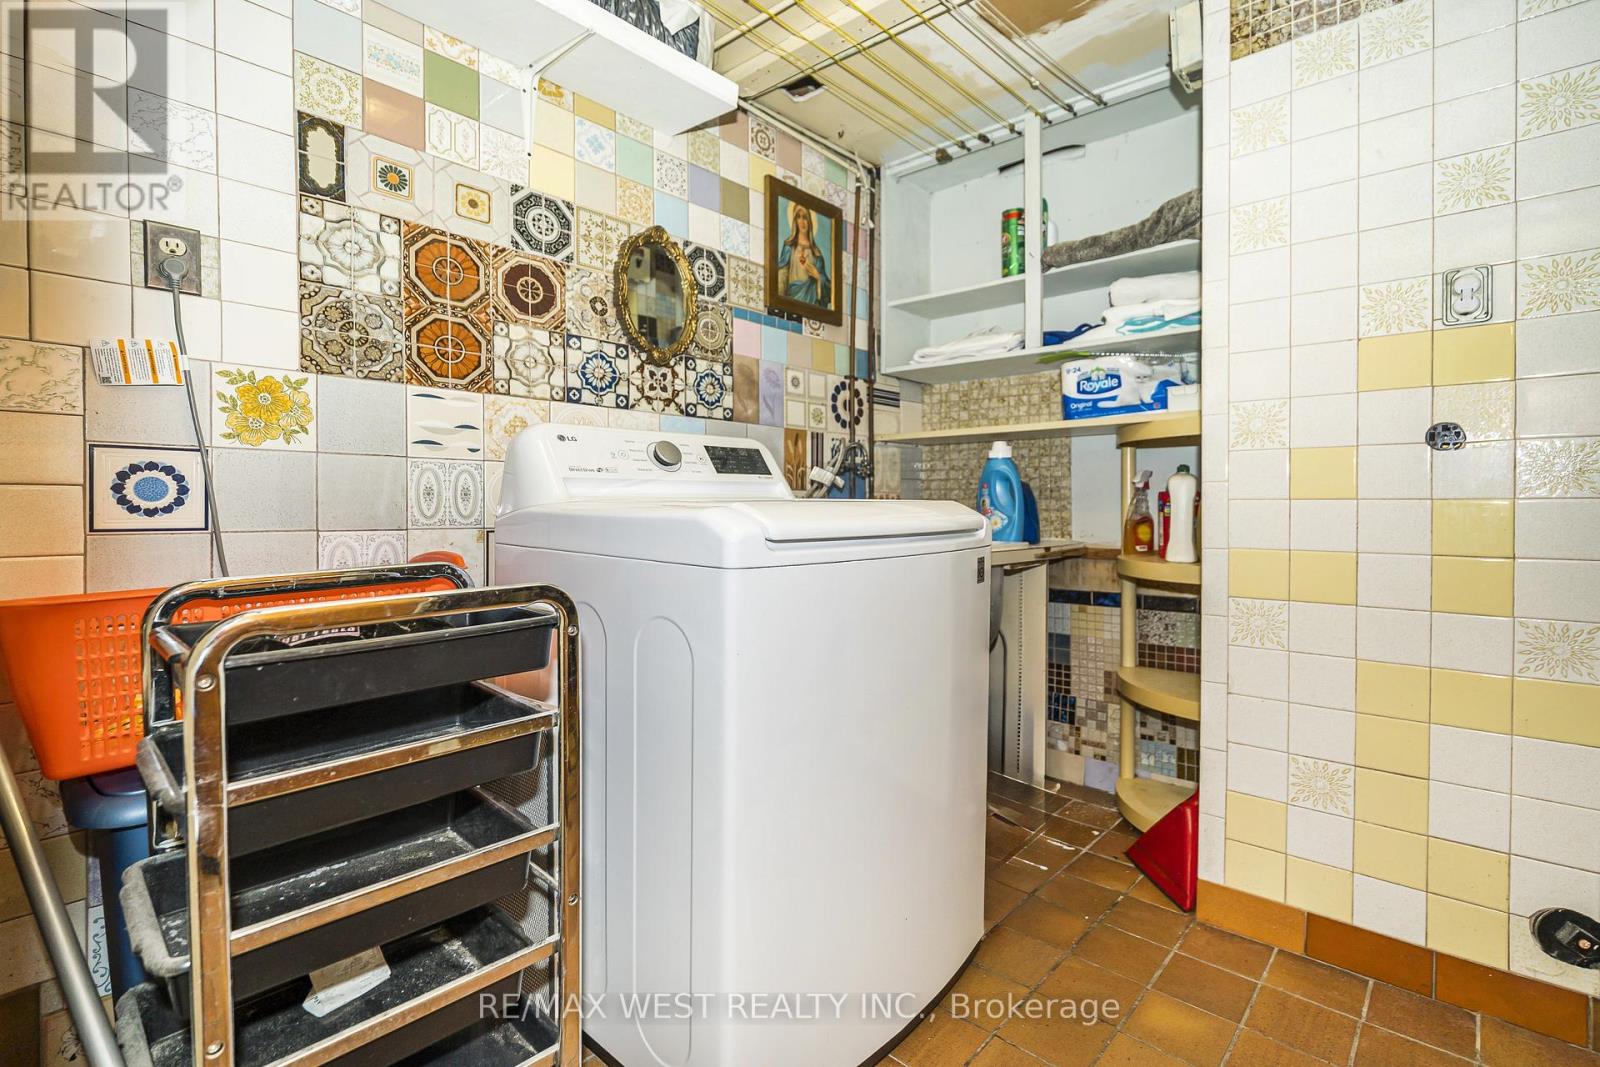
| Appliances | Oven - Built-in, Central Vacuum, Cooktop, Dishwasher, Dryer, Cooktop - Gas, Microwave, Oven, Washer, Window Coverings, Refrigerator |
| Architectural Style | Raised Bungalow |
| Basement Development | Finished |
| Basement Features | Separate Entrance, Walk-up |
| Basement Type | N/a (finished), N/a, N/a |
| Construction Style Attachment | Semi-detached |
| Cooling Type | Central Air Conditioning |
| Exterior Finish | Brick |
| Fireplace Present | Yes |
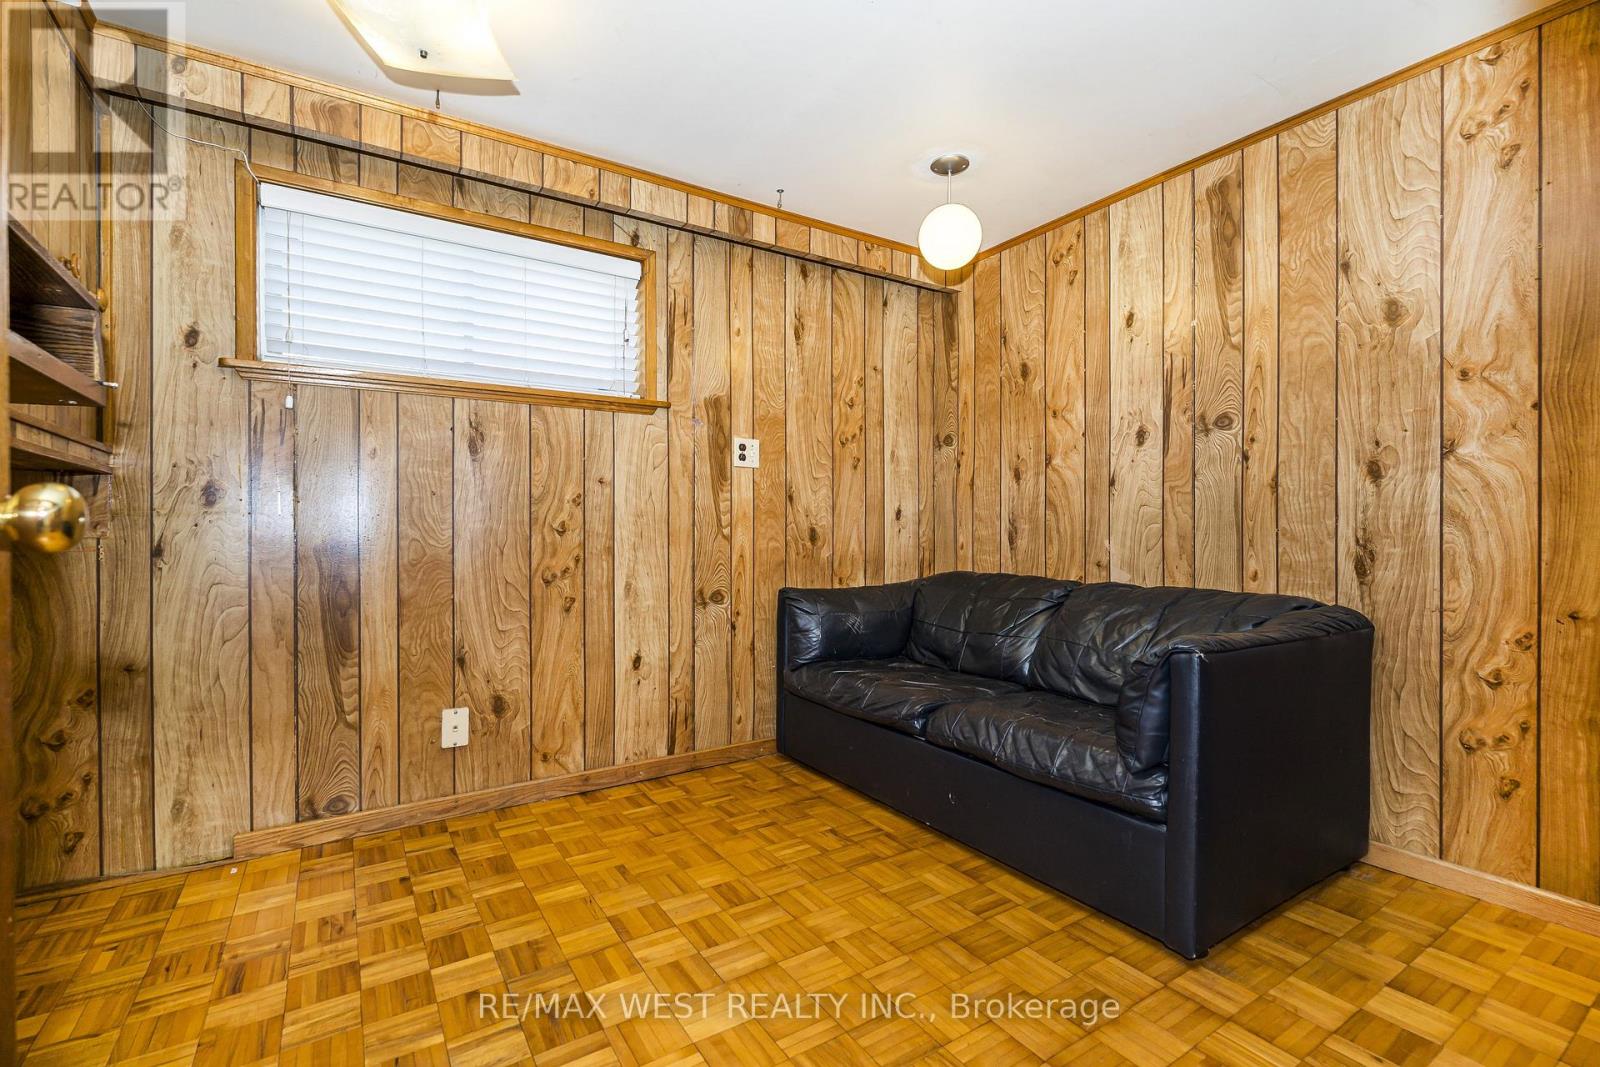
| Flooring Type | Laminate, Ceramic, Parquet |
| Foundation Type | Unknown |
| Heating Fuel | Natural Gas |
| Heating Type | Forced Air |
| Stories Total | 1 |
| Size Interior | 1,100 - 1,500 Sqft |
| Type | House |
| Utility Water | Municipal Water |
Parking
| Garage |
Land
| Acreage | No |
| Sewer | Sanitary Sewer |
| Size Depth | 120 Ft ,4 In |
| Size Frontage | 25 Ft ,2 In |
| Size Irregular | 25.2 X 120.4 Ft ; Irregular - Widens At Rear |
| Size Total Text | 25.2 X 120.4 Ft ; Irregular - Widens At Rear |
Rooms
| Level | Type | Length | Width | Dimensions |
|---|---|---|---|---|
| Basement | Cold Room | 4.77 m | 2.13 m | 4.77 m x 2.13 m |
| Basement | Living Room | 4.27 m | 3.58 m | 4.27 m x 3.58 m |
| Basement | Dining Room | 3.05 m | 2.97 m | 3.05 m x 2.97 m |
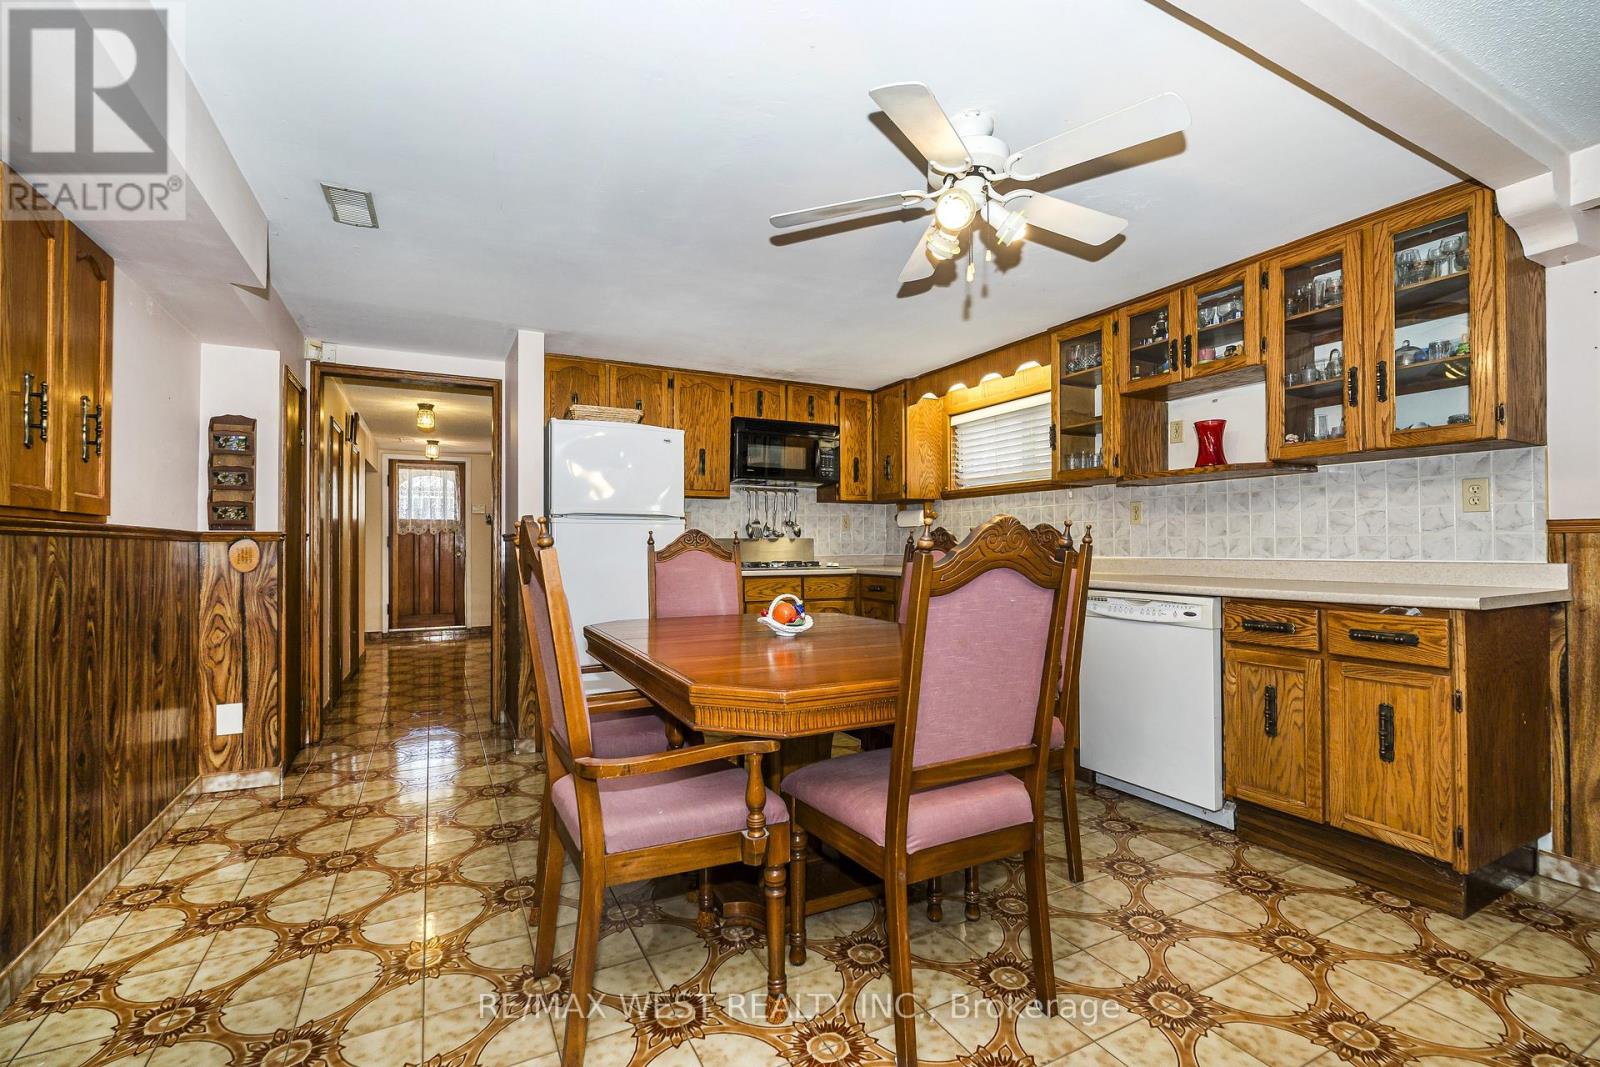
| Basement | Kitchen | 3.96 m | 3.73 m | 3.96 m x 3.73 m |
| Basement | Bedroom | 3.05 m | 2.44 m | 3.05 m x 2.44 m |
| Ground Level | Living Room | 4.37 m | 3.89 m | 4.37 m x 3.89 m |
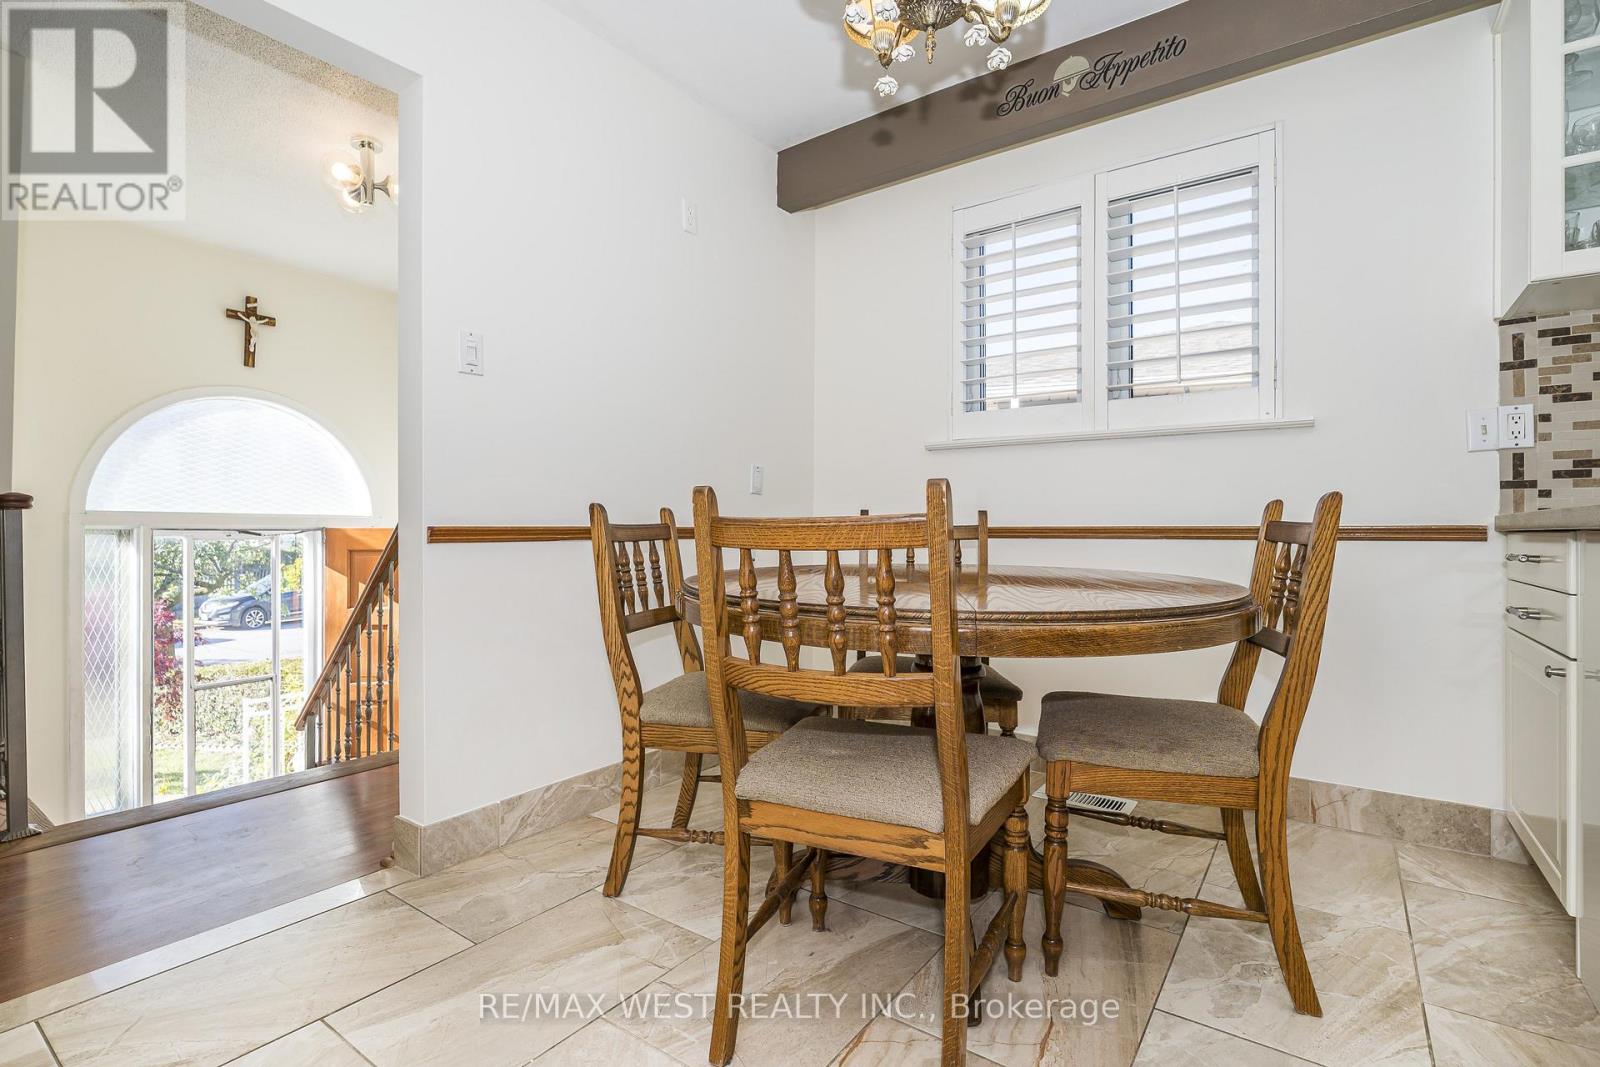
| Ground Level | Dining Room | 3.3 m | 2.84 m | 3.3 m x 2.84 m |
| Ground Level | Kitchen | 4.77 m | 3 m | 4.77 m x 3 m |
| Ground Level | Primary Bedroom | 4.01 m | 3.35 m | 4.01 m x 3.35 m |
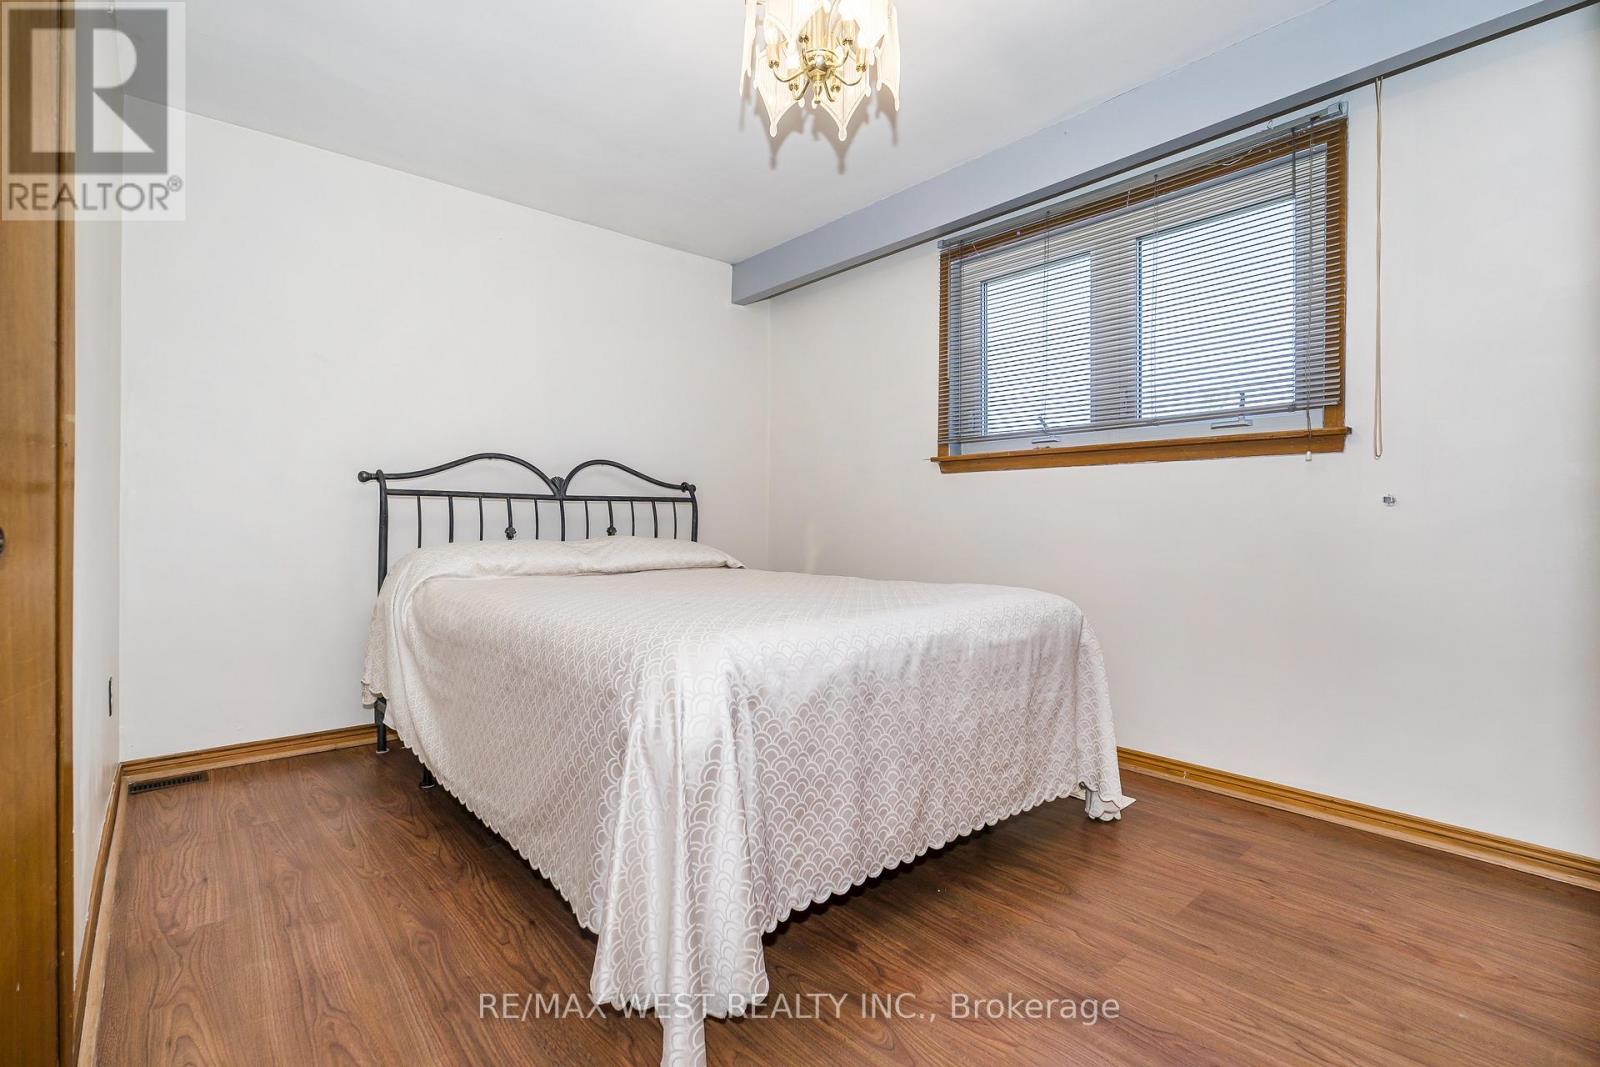
| Ground Level | Bedroom 2 | 4.06 m | 2.97 m | 4.06 m x 2.97 m |
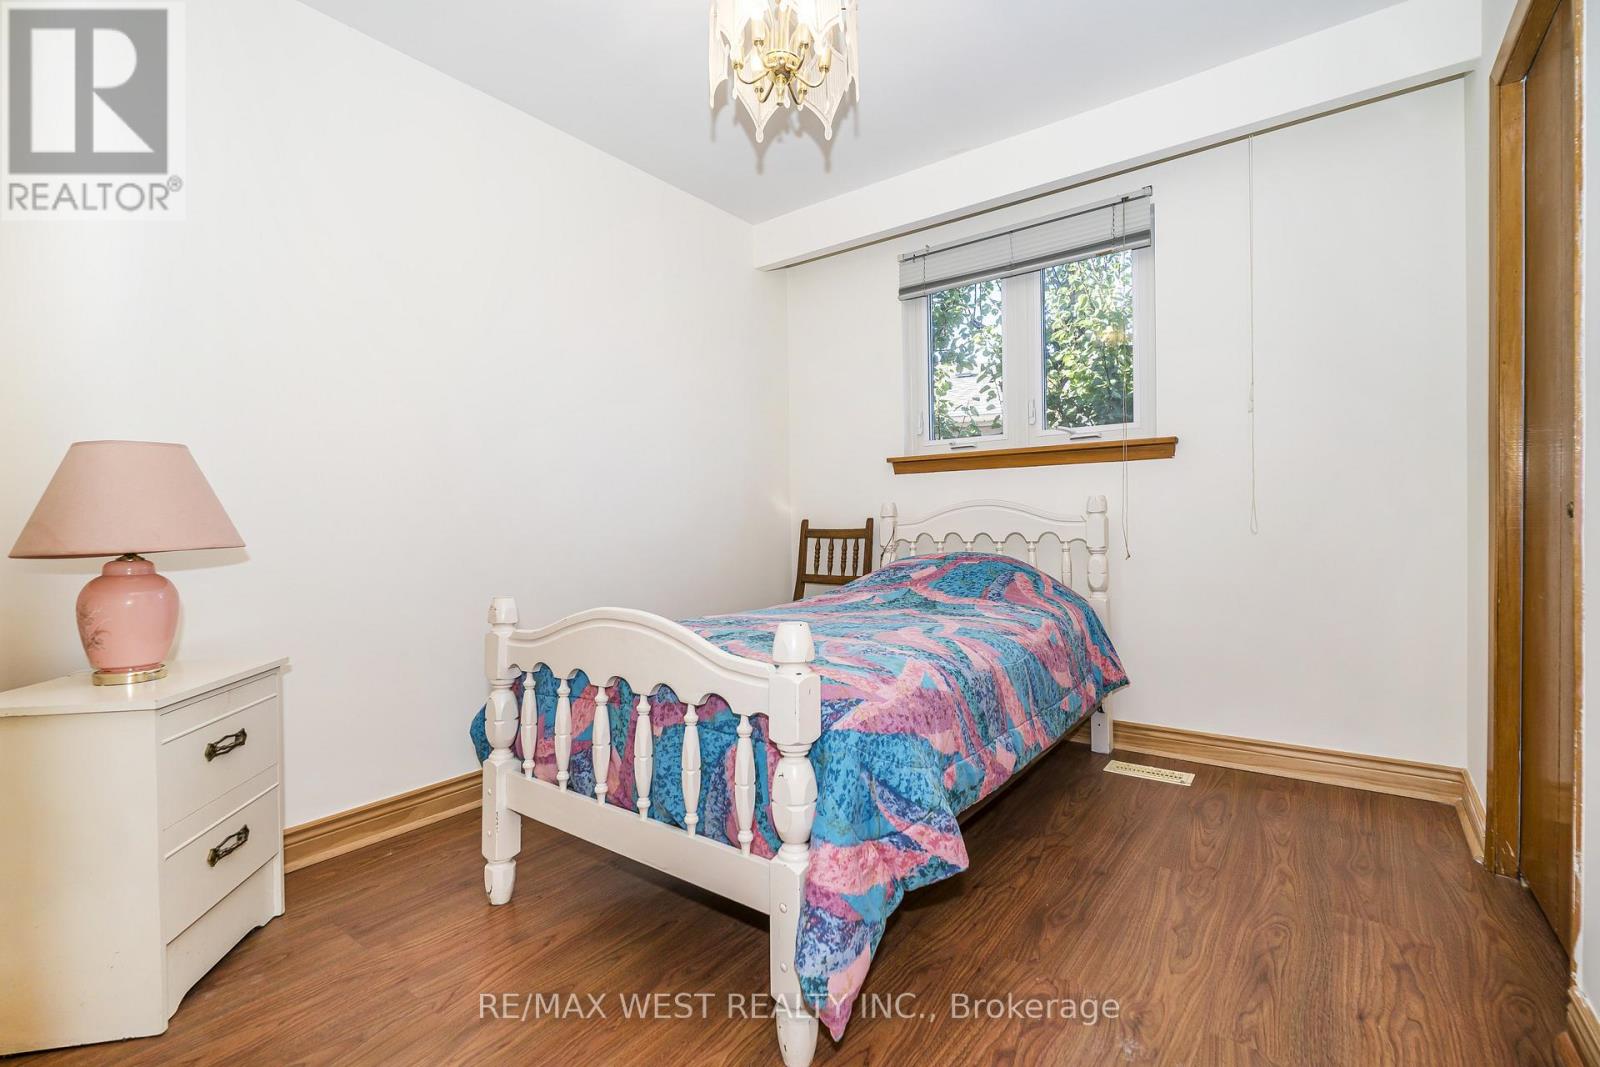
| Ground Level | Bedroom 3 | 2.97 m | 2.67 m | 2.97 m x 2.67 m |


The trademarks REALTOR®, REALTORS®, and the REALTOR® logo are controlled by The Canadian Real Estate Association (CREA) and identify real estate professionals who are members of CREA. The trademarks MLS®, Multiple Listing Service® and the associated logos are owned by The Canadian Real Estate Association (CREA) and identify the quality of services provided by real estate professionals who are members of CREA. The trademark DDF® is owned by The Canadian Real Estate Association (CREA) and identifies CREA's Data Distribution Facility (DDF®)
October 23 2026 02:58:45
Toronto Regional Real Estate Board
RE/MAX West Realty Inc.