
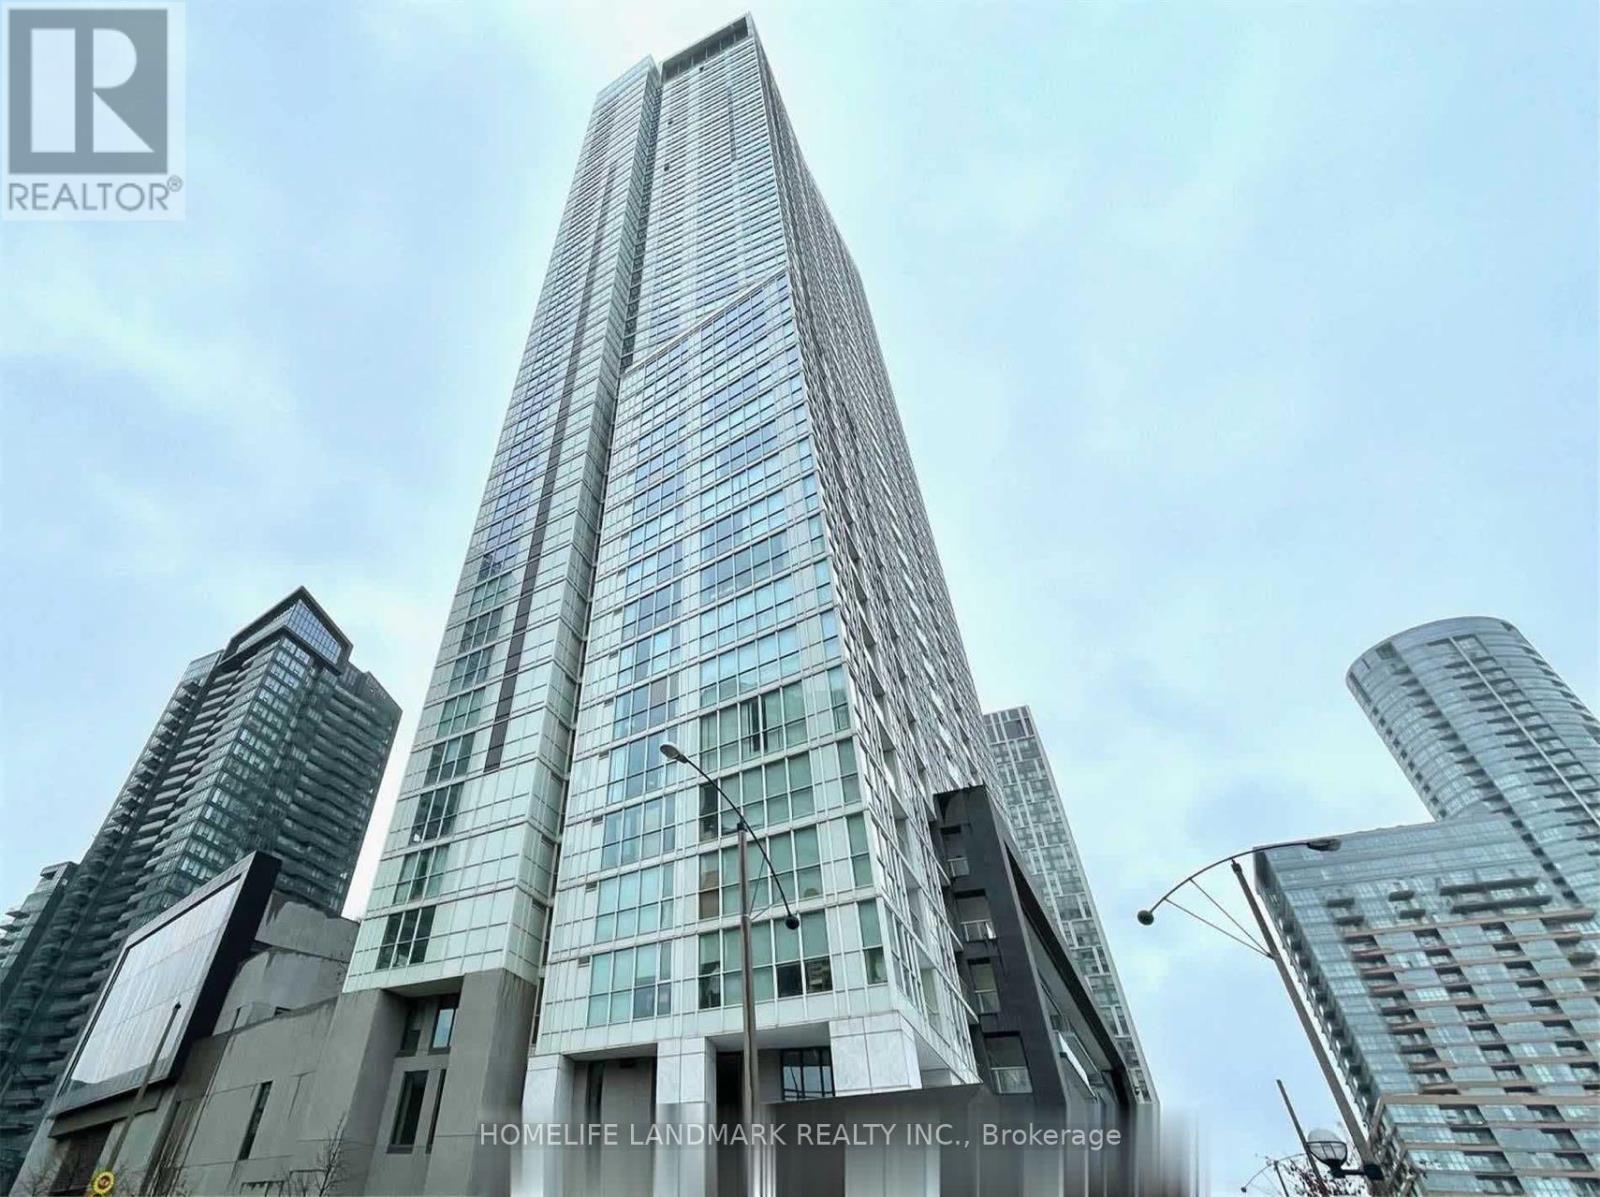
1115 - 75 Queens Wharf Road Toronto, Ontario M5V 0J8

$3,300 Monthly
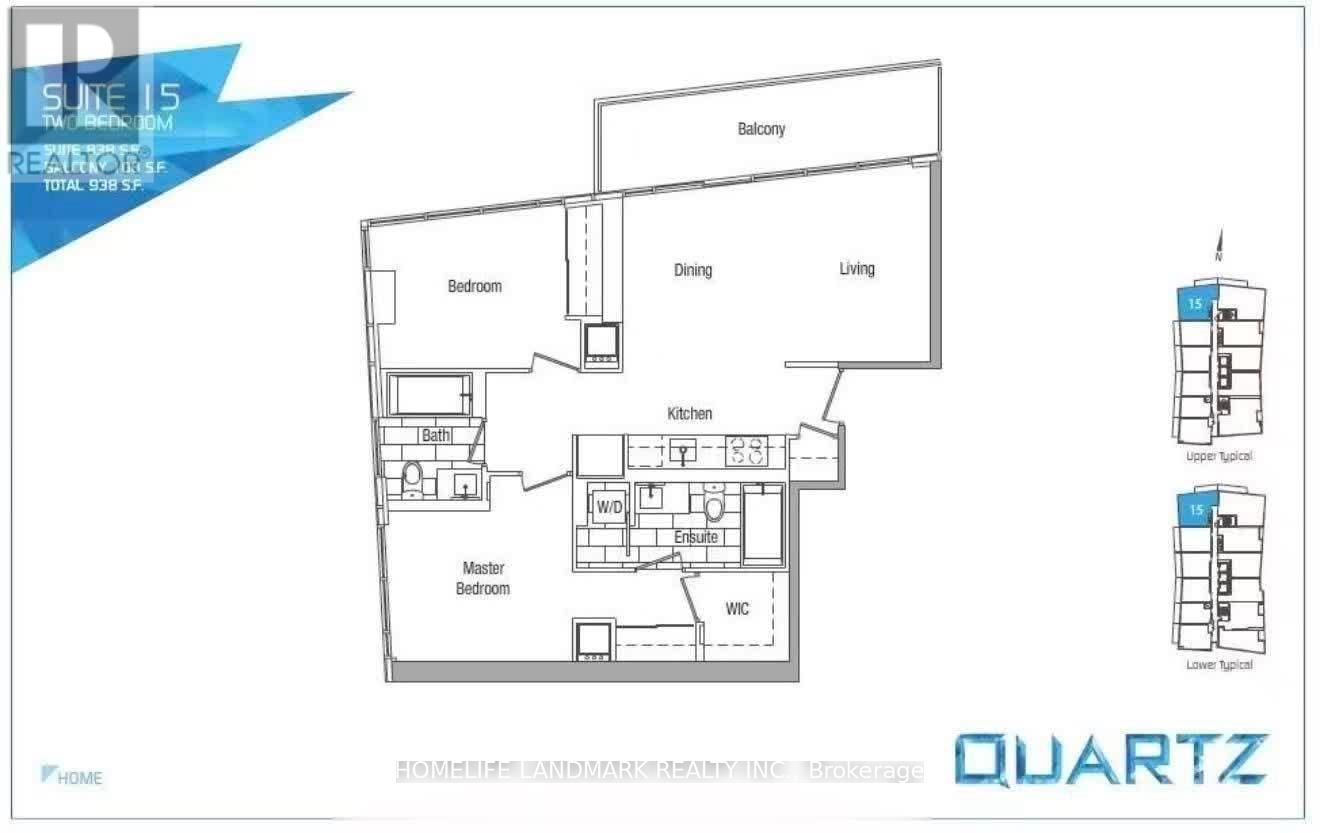
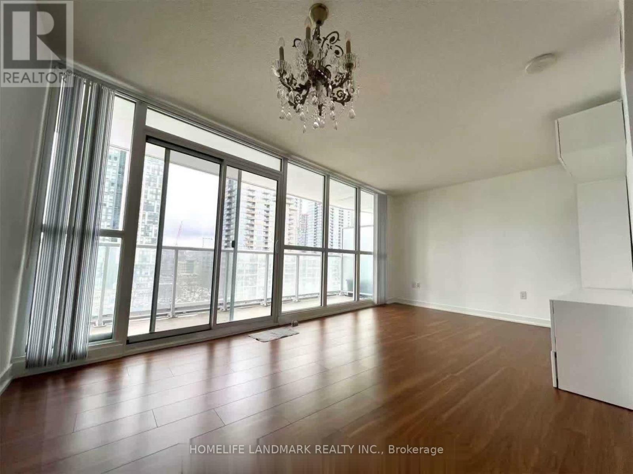
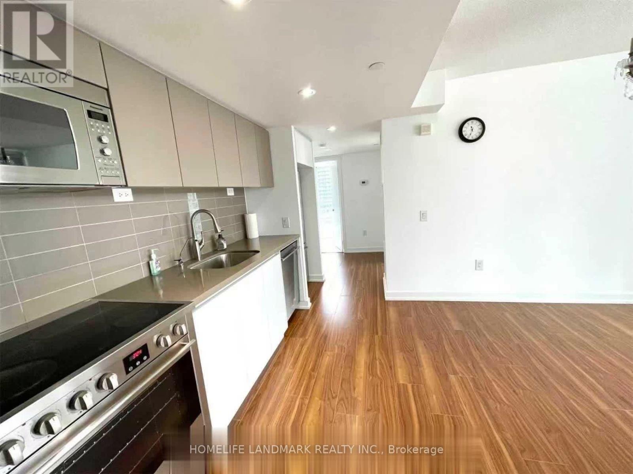
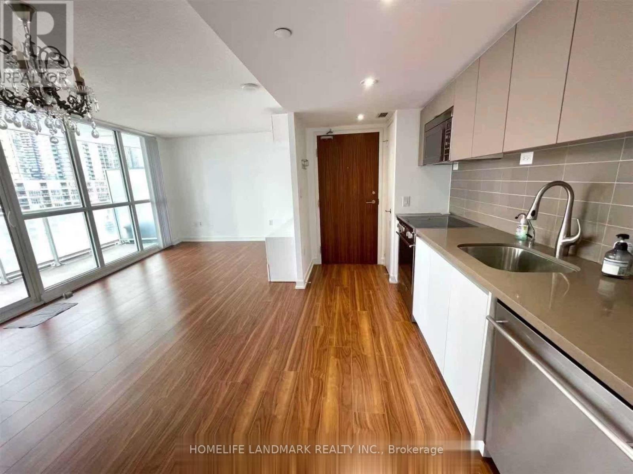
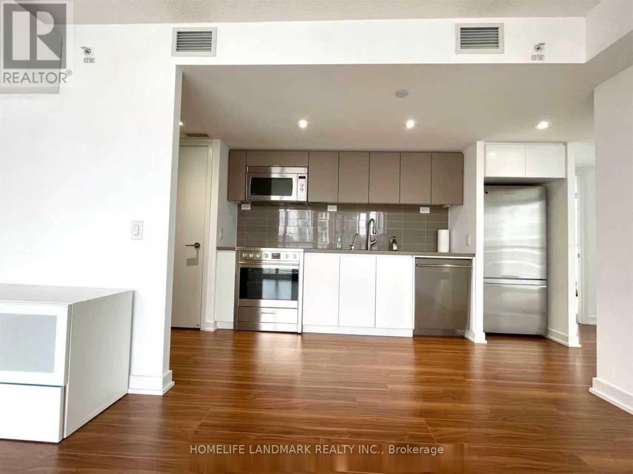
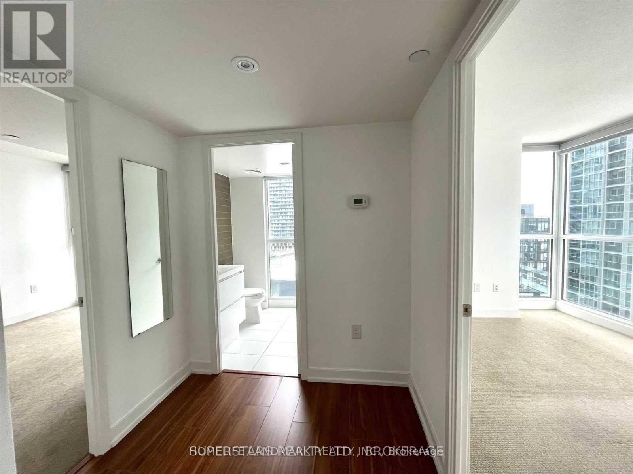
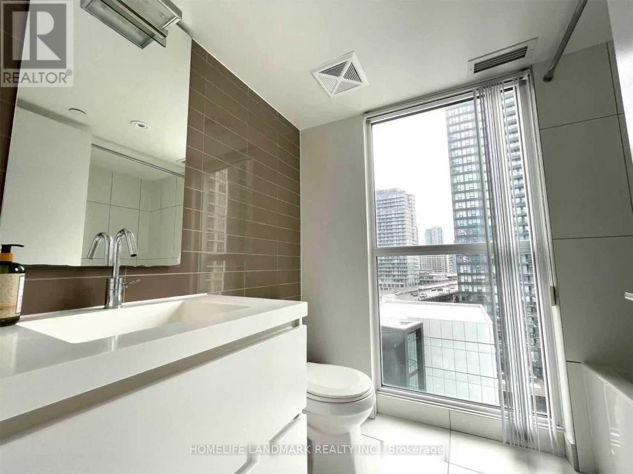
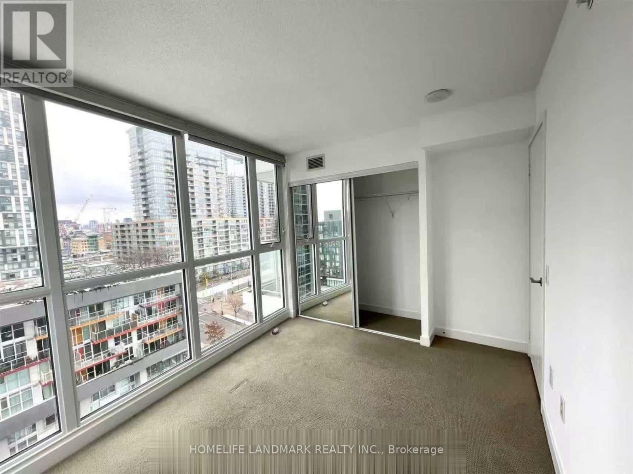
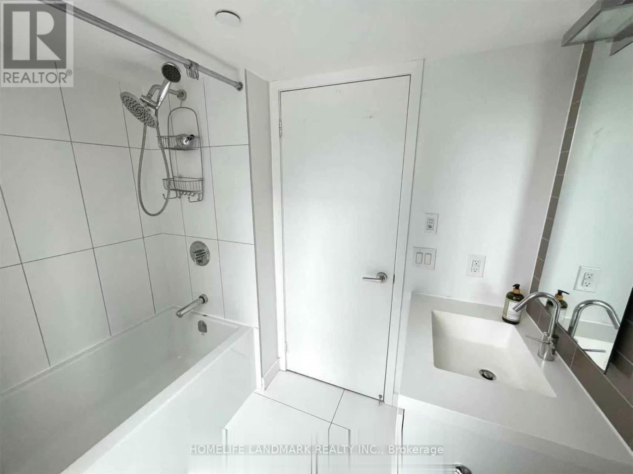
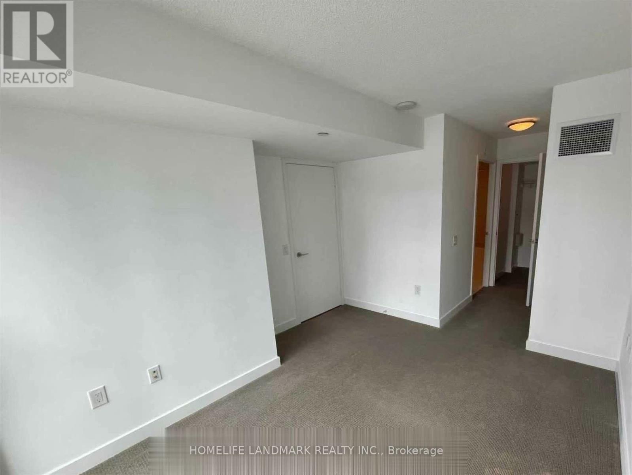
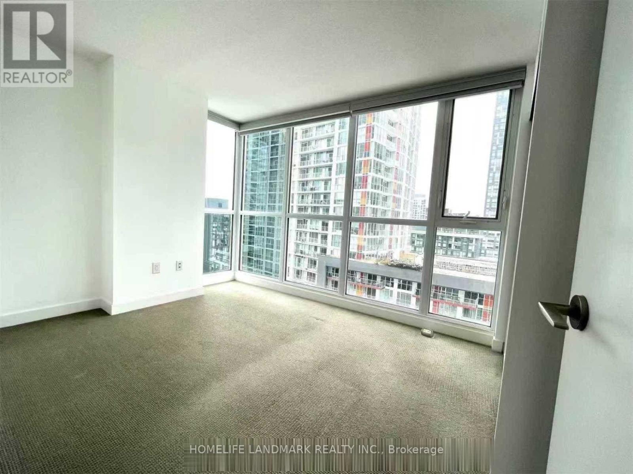
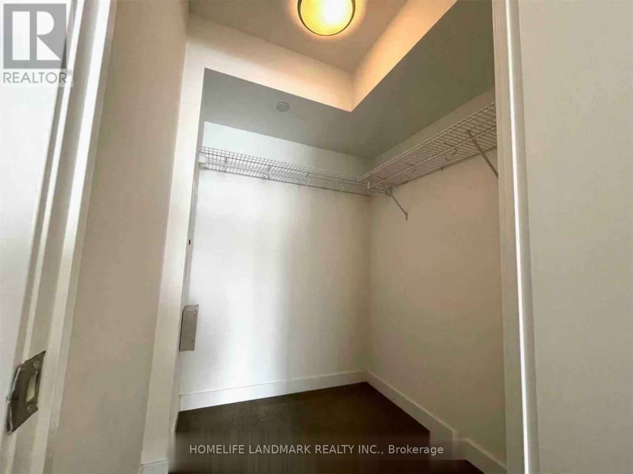
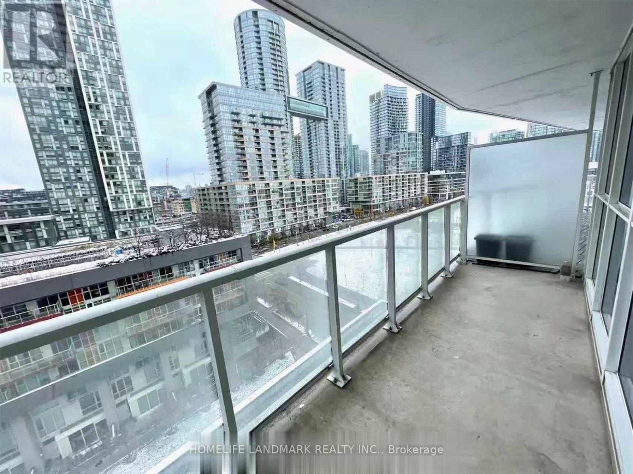
Bright 838Sqf 2Br Corner Condo, Large 100Sqf Balcony W/ Cn Tower View From Side. Open Concept Kitchen/Living Area Perfect For Entertaining. Floor to Ceiling Windows. Primary Br W/ Ensuite Bath & W/I Closet. Two Full Baths with Tubs. Access To 3 Level Amenities Building: Indoor Pool, Basketball Court, Gym, Media Rm, Hot Tub & Many More. Unbeatable Location:Walk To Loblaws, LCBO, King St W, Union Station, Shops, Canoe Landing Park, Community Centre, Childcare Centre, Public + Catholic School, Lakeshore. Great For Professionals, Young Families. (id:55460)
Property Details
| MLS® Number | C13886704 |
| Property Type | Single Family |
| Community Name | Waterfront Communities C1 |
| Community Features | Pets Allowed With Restrictions |
| Features | Balcony |
| Parking Space Total | 1 |
Building
| Bathroom Total | 2 |
| Bedrooms Above Ground | 2 |
| Bedrooms Total | 2 |
| Amenities | Storage - Locker |
| Basement Type | None |
| Cooling Type | Central Air Conditioning |
| Exterior Finish | Concrete |
| Flooring Type | Laminate, Carpeted |
| Heating Fuel | Natural Gas |
| Heating Type | Forced Air |
| Size Interior | 800 - 899 Sqft |
| Type | Apartment |
Parking
| Underground | |
| Garage |
Land
| Acreage | No |
Rooms
| Level | Type | Length | Width | Dimensions |
|---|---|---|---|---|
| Flat | Living Room | 5.48 m | 3.04 m | 5.48 m x 3.04 m |
| Flat | Dining Room | 5.48 m | 3.04 m | 5.48 m x 3.04 m |
| Flat | Kitchen | 3.96 m | 1.52 m | 3.96 m x 1.52 m |
| Flat | Primary Bedroom | 3.5 m | 2.59 m | 3.5 m x 2.59 m |
| Flat | Bedroom | 3.04 m | 2.74 m | 3.04 m x 2.74 m |
Salesperson
(905) 305-1600

7240 Woodbine Ave Unit 103
Markham, Ontario L3R 1A4
(905) 305-1600
(905) 305-1609
www.homelifelandmark.com/

The trademarks REALTOR®, REALTORS®, and the REALTOR® logo are controlled by The Canadian Real Estate Association (CREA) and identify real estate professionals who are members of CREA. The trademarks MLS®, Multiple Listing Service® and the associated logos are owned by The Canadian Real Estate Association (CREA) and identify the quality of services provided by real estate professionals who are members of CREA. The trademark DDF® is owned by The Canadian Real Estate Association (CREA) and identifies CREA's Data Distribution Facility (DDF®)
October 12 2026 07:24:35
Toronto Regional Real Estate Board
Homelife Landmark Realty Inc.