
1114 - 60 Central Park Roadway Toronto, Ontario M9A 0E6

$2,200 Monthly
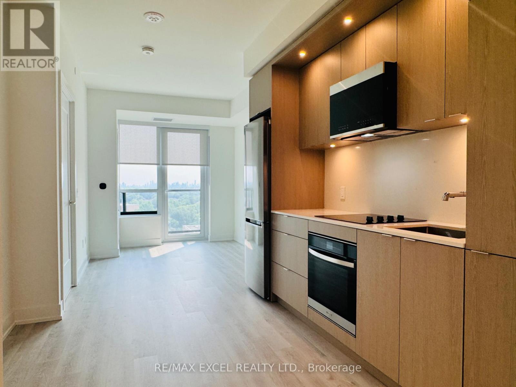
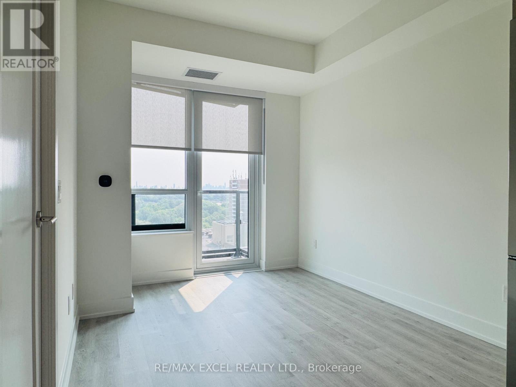
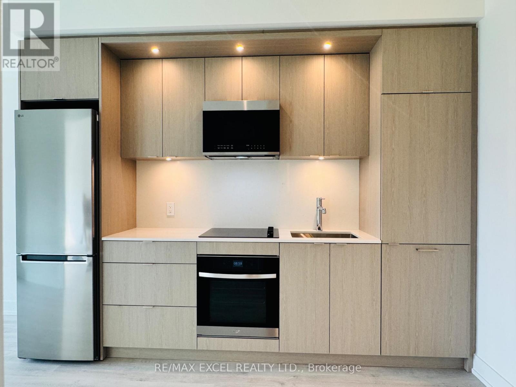
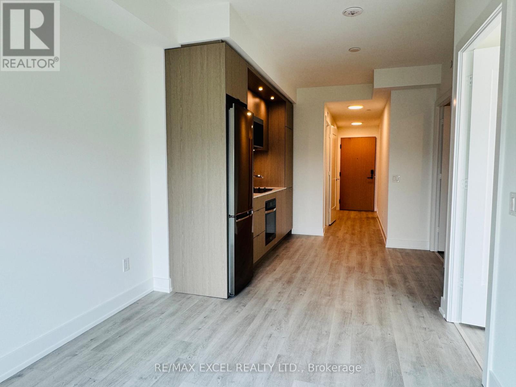
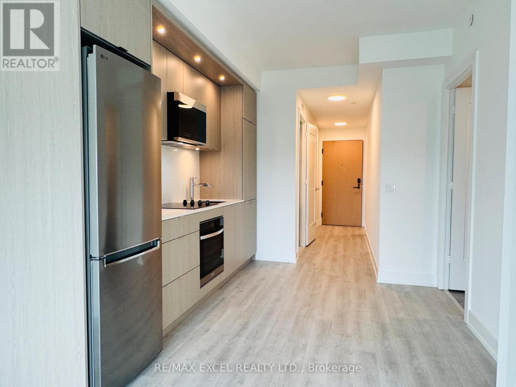
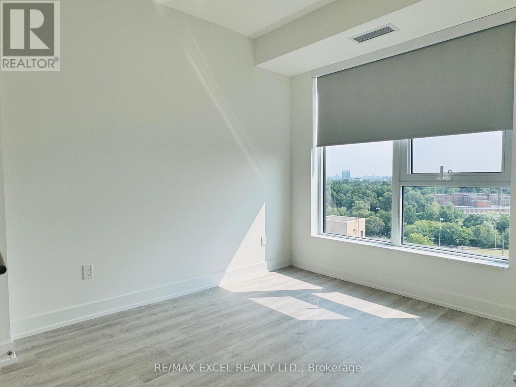
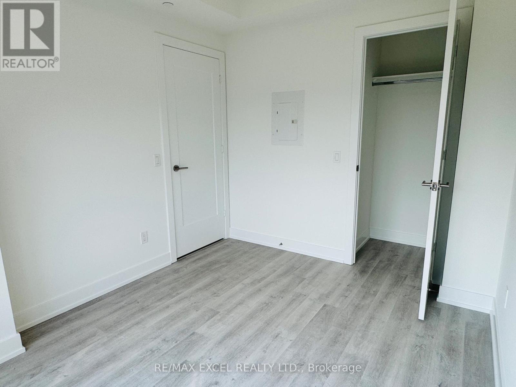
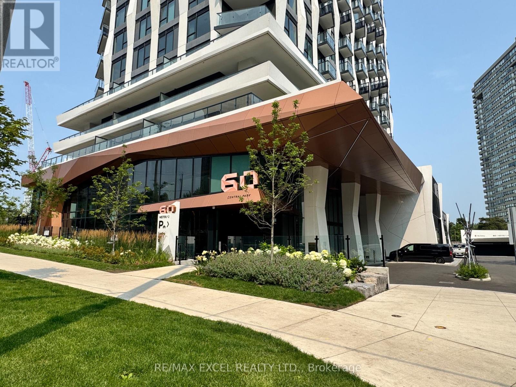
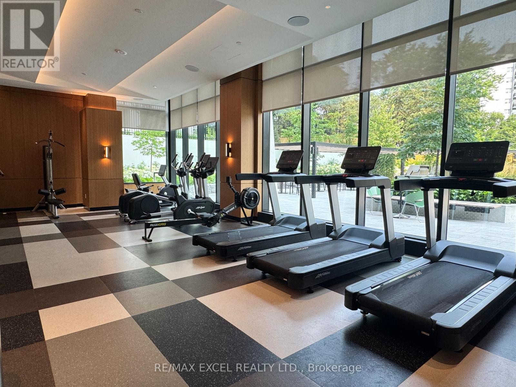
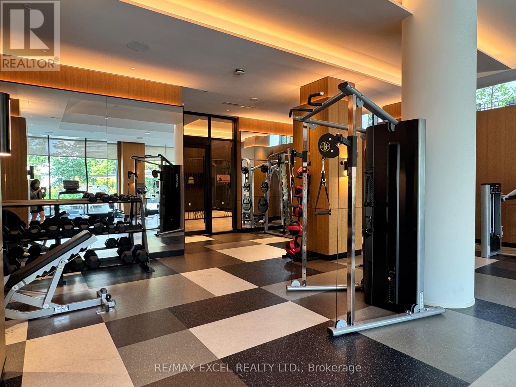
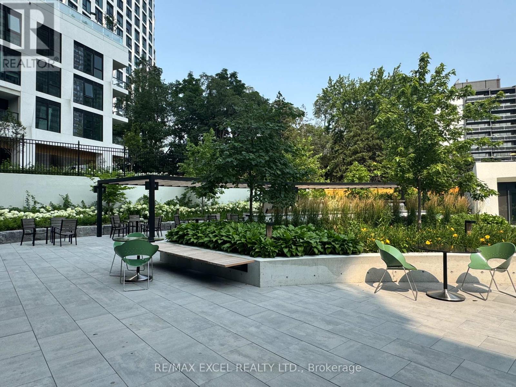
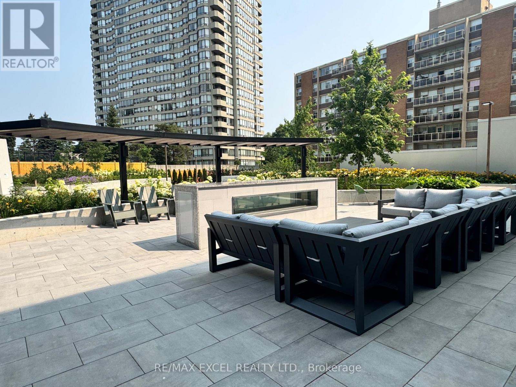
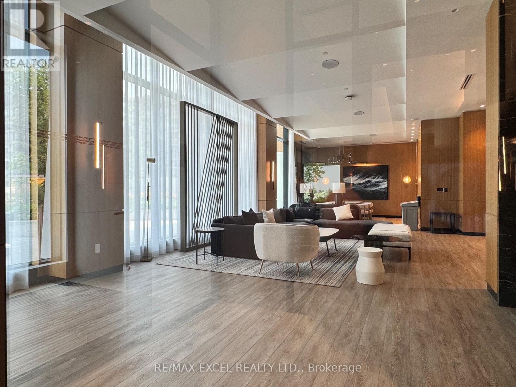
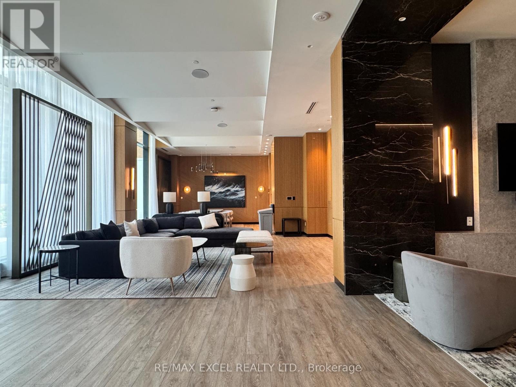
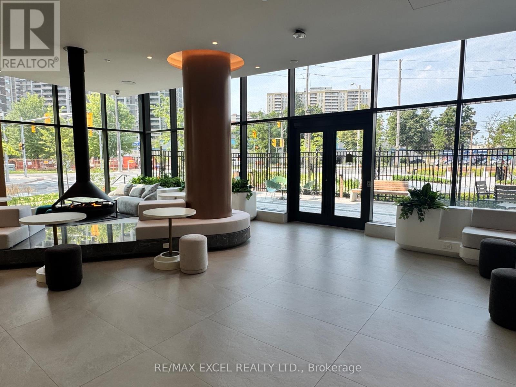
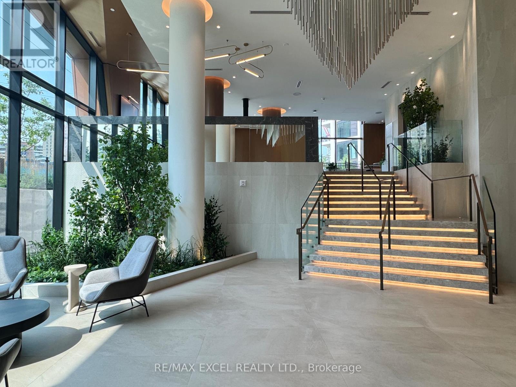
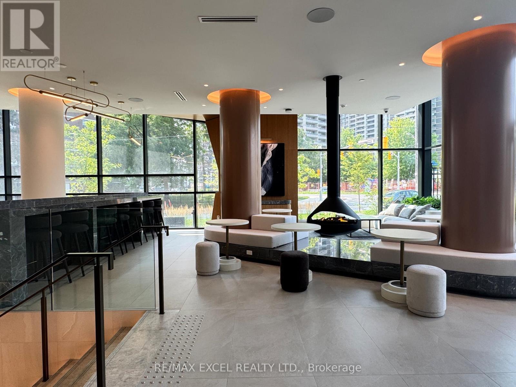
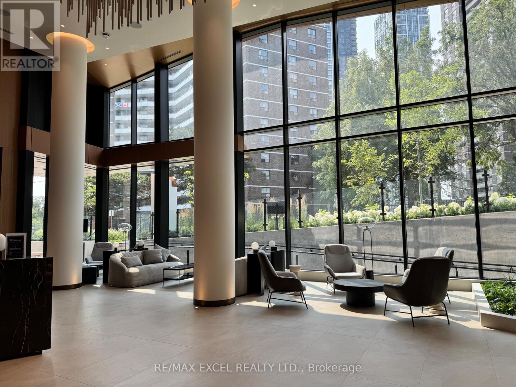
Welcome to Westerly 2 by Tridel, a luxury residence at Islington and Dundas! This spacious one-bedroom unit features an open-concept, functional layout. The modern kitchen has built-in integrated appliances and backsplash. Spacious primary bedroom has large window and large closet for comfortable urban living.. Located just steps from Islington subway station, Westerly 2 ensures seamless commuting. Enjoy the vibrant Dundas West area, with cozy cafes, trendy restaurants, boutique shops, parks, schools, and daily essentials within easy reach. Packed with amenities, Westerly 2 offers a state-of-the-art fitness centre, elegant lounge spaces, BBQ, and a kids' play area-everything you need for a vibrant, convenient lifestyle. (id:55460)
Property Details
| MLS® Number | W14079972 |
| Property Type | Single Family |
| Community Name | Islington-City Centre West |
| Amenities Near By | Golf Nearby, Park, Public Transit, Schools |
| Community Features | Pets Not Allowed |
| Features | Lighting, Balcony, Carpet Free |
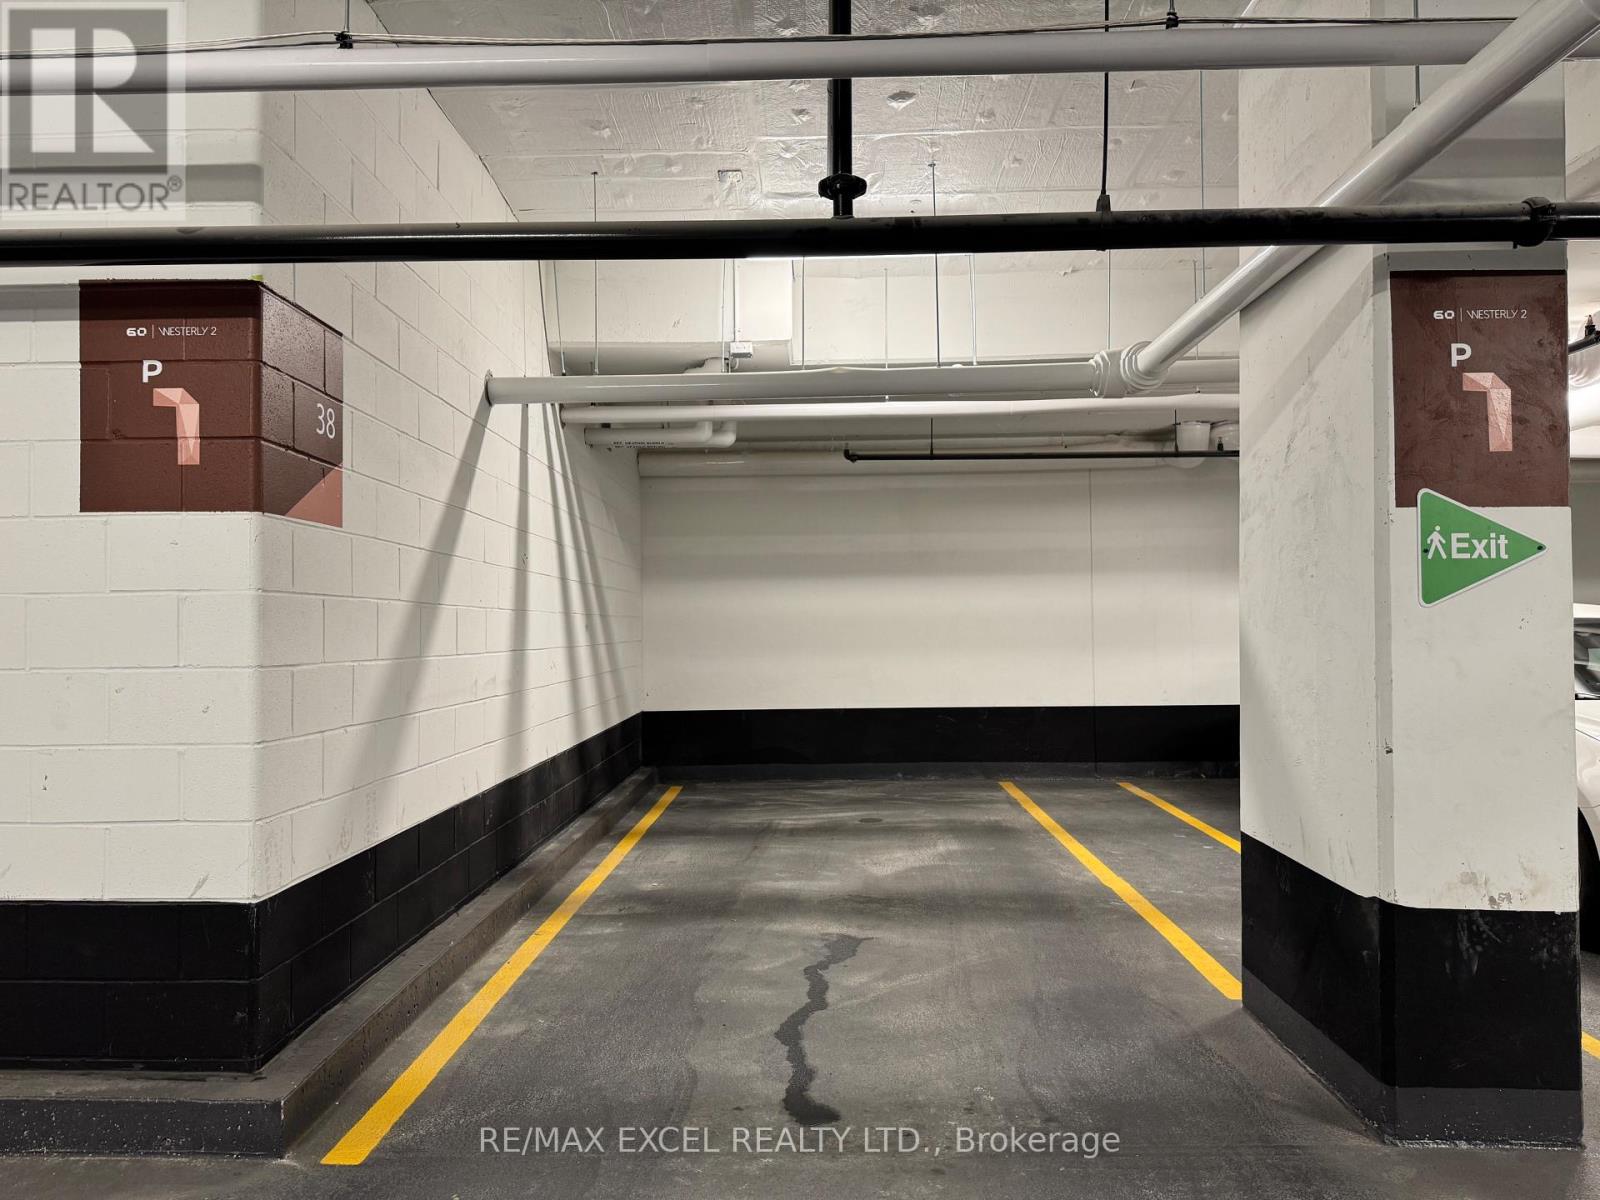
| Parking Space Total | 1 |
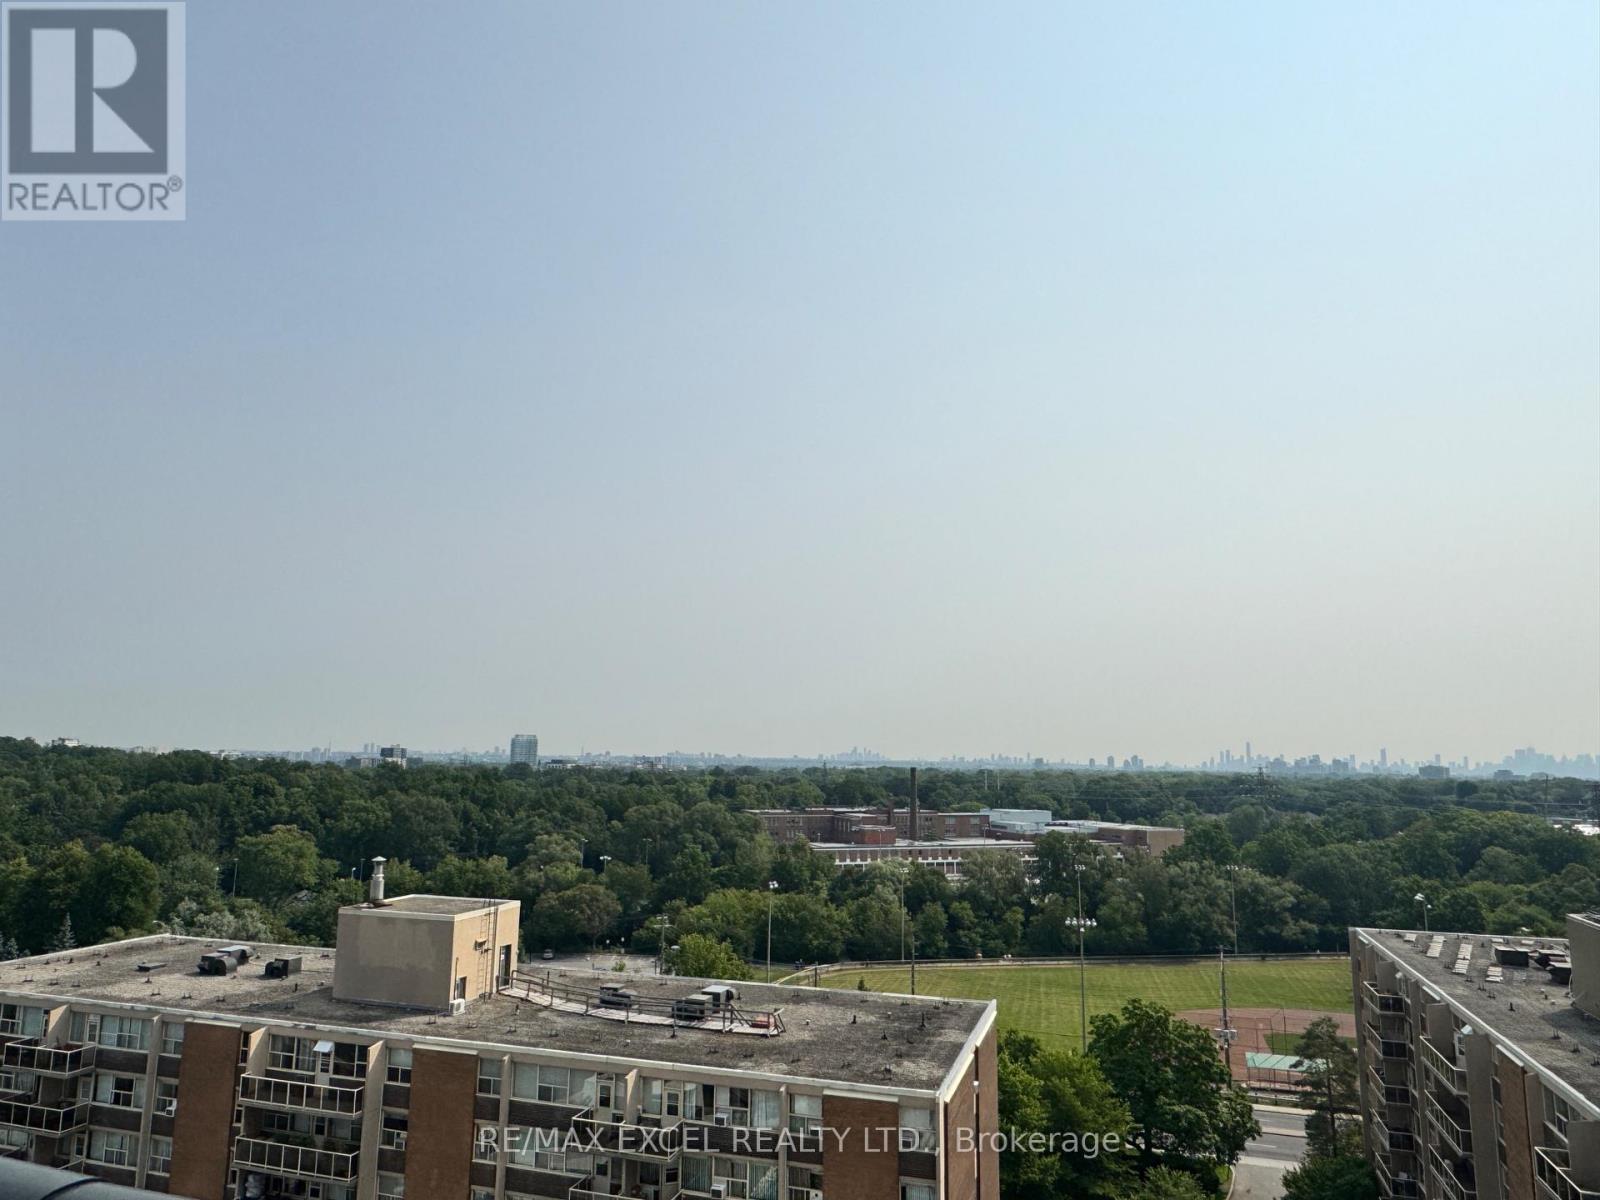
| View Type | City View |
Building
| Bathroom Total | 1 |
| Bedrooms Above Ground | 1 |
| Bedrooms Total | 1 |
| Age | New Building |
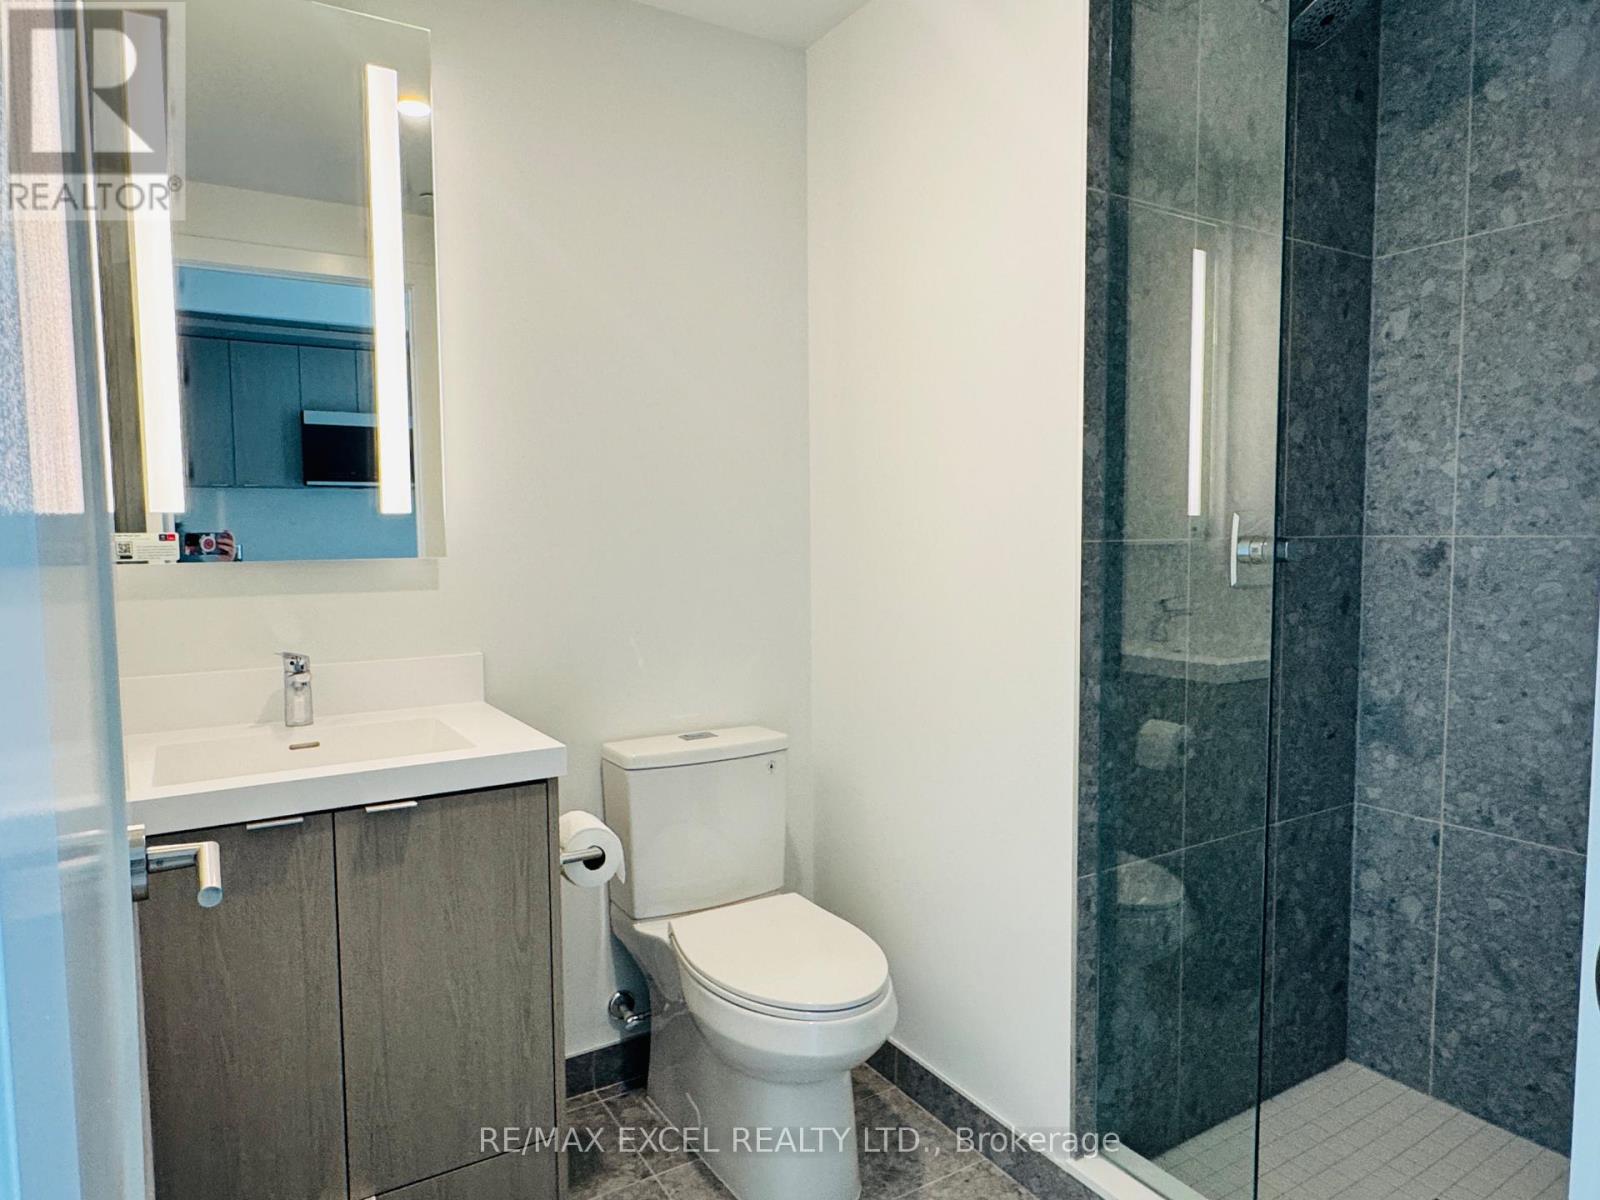
| Amenities | Security/concierge, Exercise Centre, Visitor Parking, Party Room, Storage - Locker |
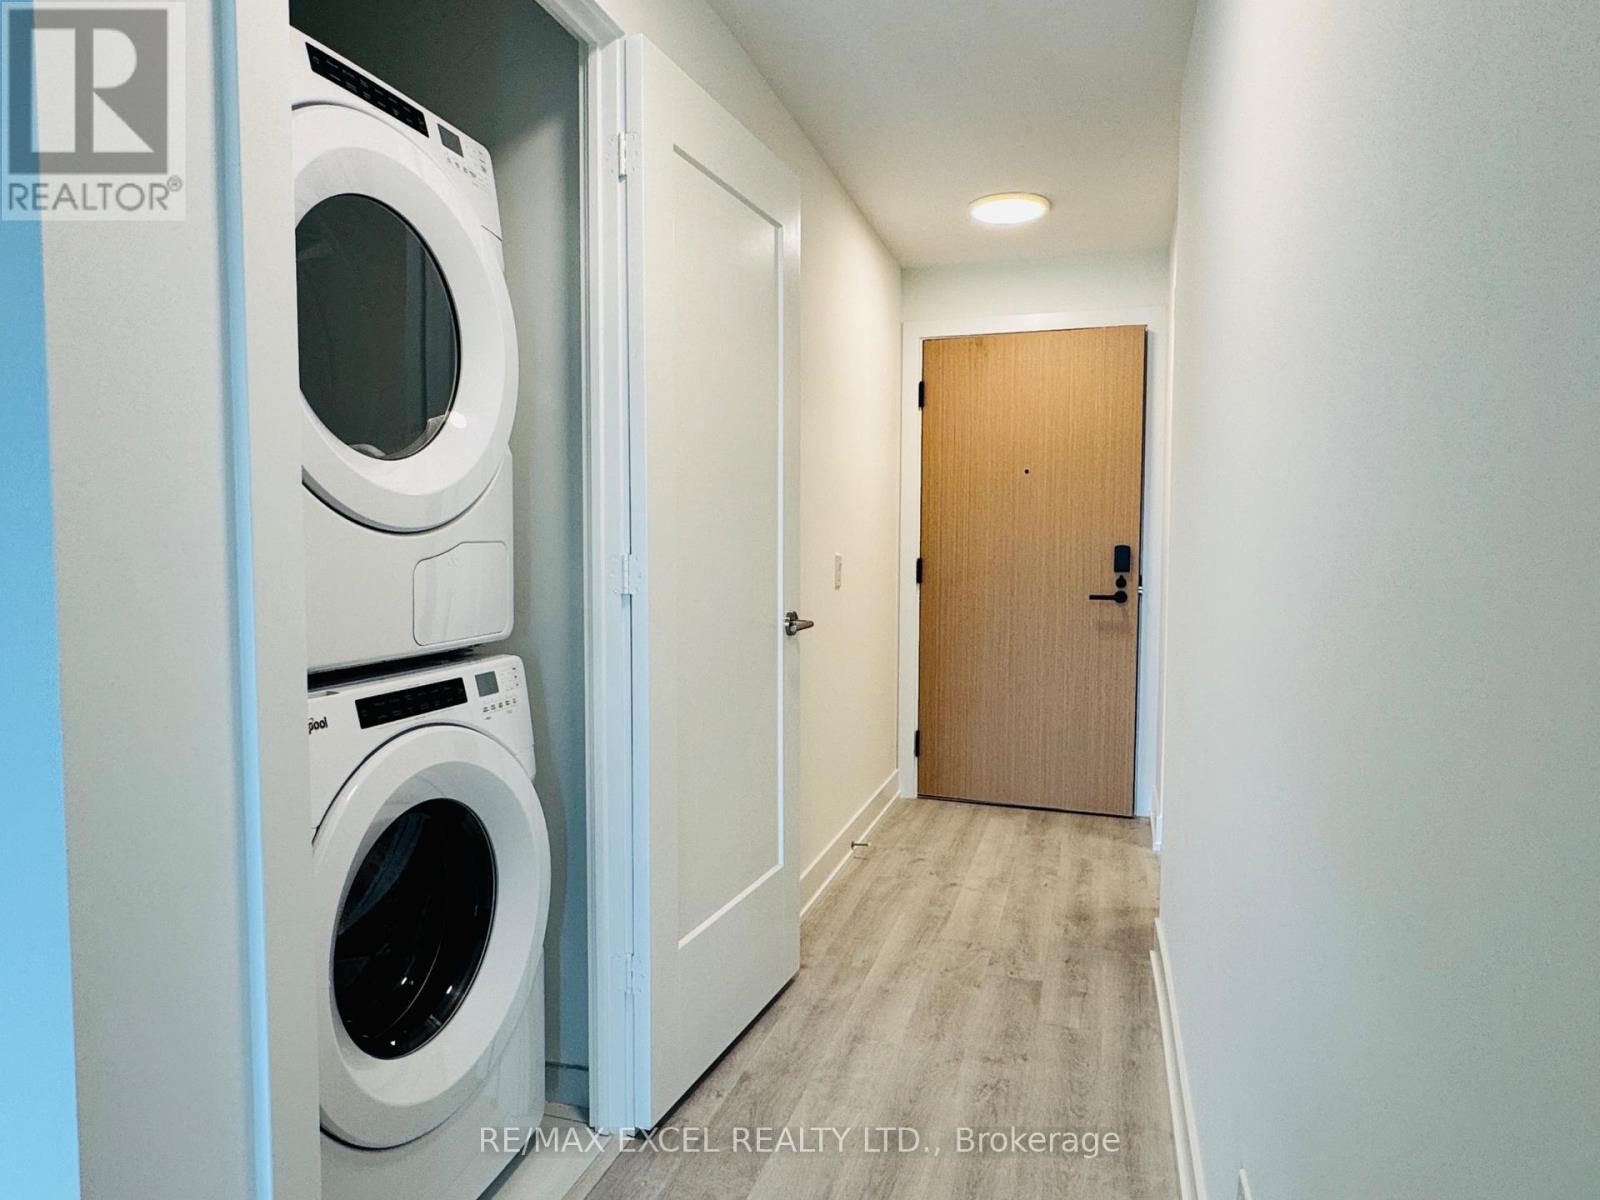
| Appliances | Cooktop, Dryer, Hood Fan, Microwave, Oven, Washer, Refrigerator |
| Basement Type | None |
| Cooling Type | Central Air Conditioning |
| Exterior Finish | Concrete, Steel |
| Flooring Type | Laminate |
| Heating Fuel | Natural Gas |
| Heating Type | Forced Air |
| Size Interior | 500 - 599 Sqft |
| Type | Apartment |
Parking
| Underground | |
| Garage |
Land
| Acreage | No |
| Land Amenities | Golf Nearby, Park, Public Transit, Schools |
| Landscape Features | Landscaped |
Rooms
| Level | Type | Length | Width | Dimensions |
|---|---|---|---|---|
| Flat | Living Room | 4.34 m | 2.74 m | 4.34 m x 2.74 m |
| Flat | Kitchen | 3.51 m | 2.21 m | 3.51 m x 2.21 m |
| Flat | Dining Room | 3.51 m | 2.21 m | 3.51 m x 2.21 m |
| Main Level | Primary Bedroom | 3.35 m | 2.74 m | 3.35 m x 2.74 m |

Broker
(905) 475-4750

50 Acadia Ave Suite 120
Markham, Ontario L3R 0B3
(905) 475-4750
(905) 475-4770
www.remaxexcel.com/

The trademarks REALTOR®, REALTORS®, and the REALTOR® logo are controlled by The Canadian Real Estate Association (CREA) and identify real estate professionals who are members of CREA. The trademarks MLS®, Multiple Listing Service® and the associated logos are owned by The Canadian Real Estate Association (CREA) and identify the quality of services provided by real estate professionals who are members of CREA. The trademark DDF® is owned by The Canadian Real Estate Association (CREA) and identifies CREA's Data Distribution Facility (DDF®)
October 15 2026 01:35:18
Toronto Regional Real Estate Board
RE/MAX Excel Realty Ltd.