
1112 - 5105 Hurontario Street Mississauga, Ontario L4Z 3X7

$2,200 Monthly
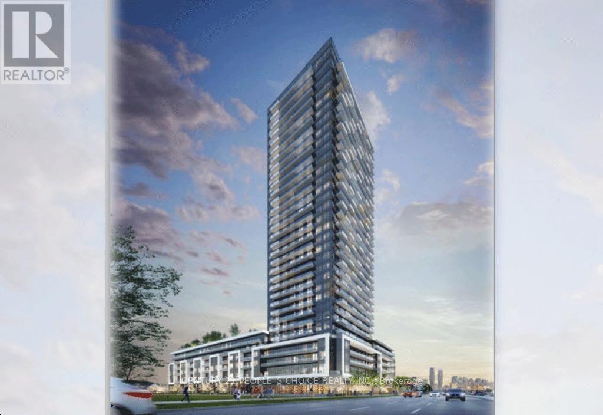
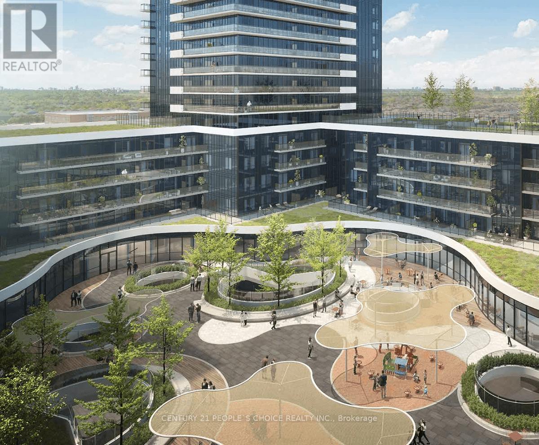
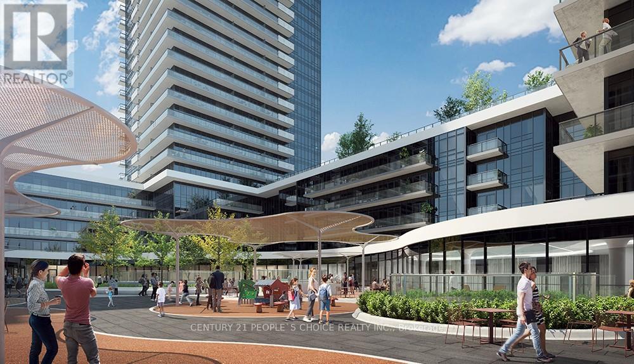
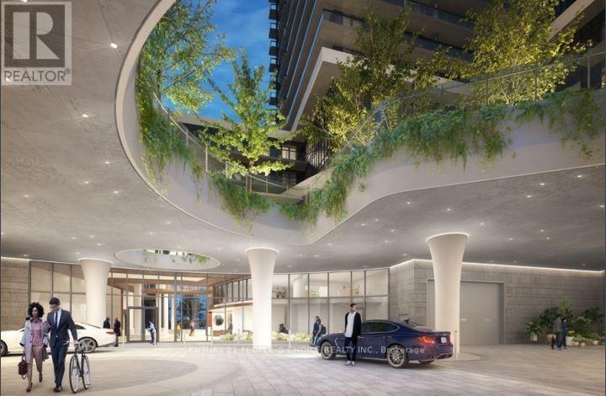
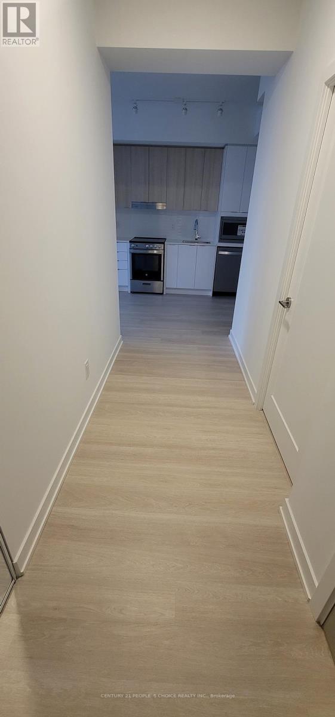
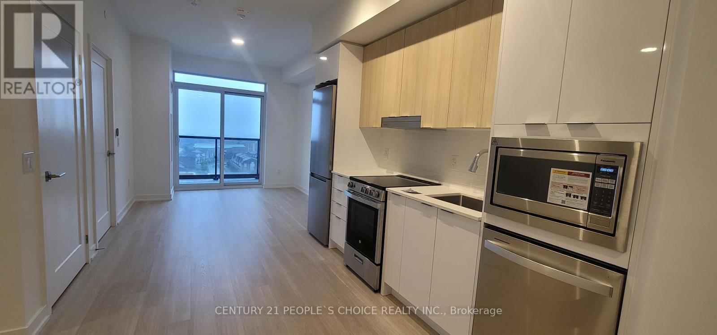
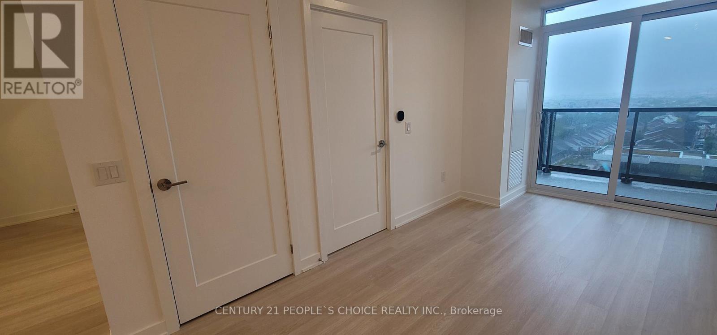
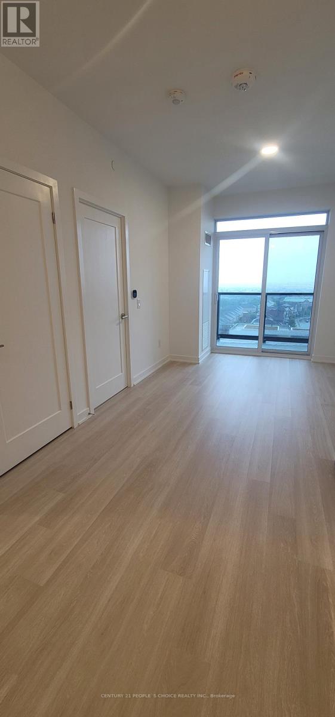
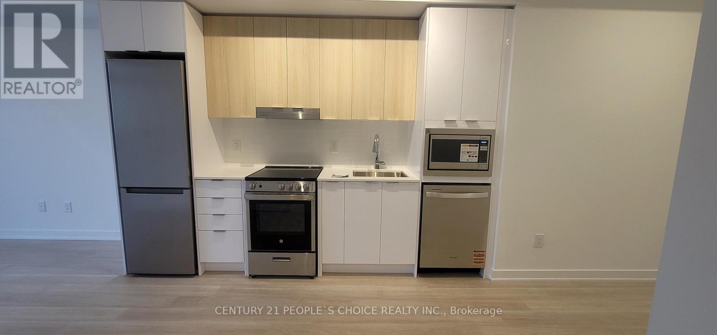
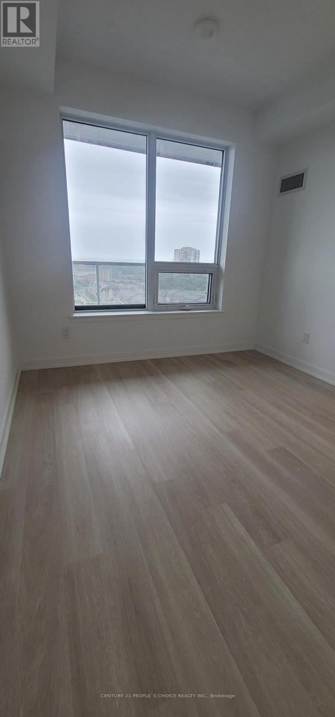
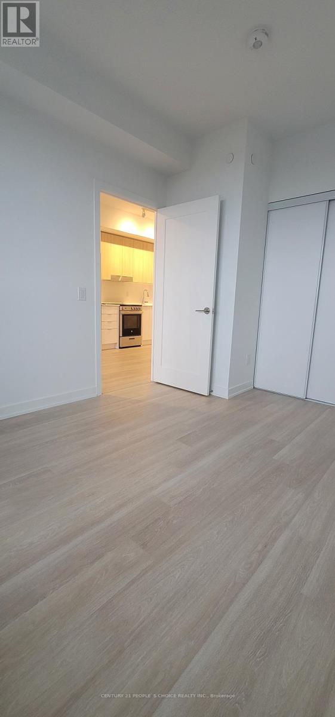
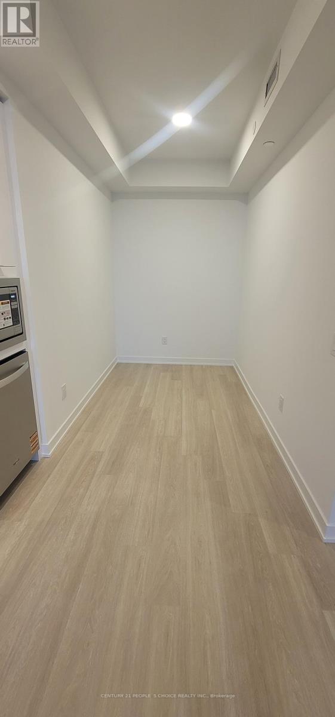
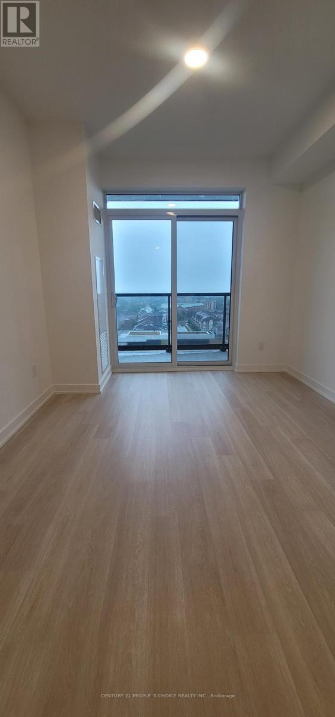
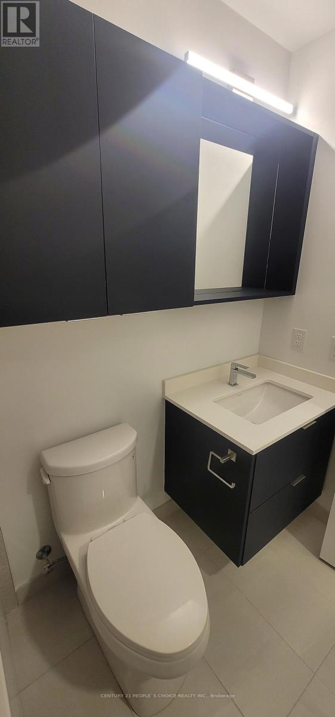
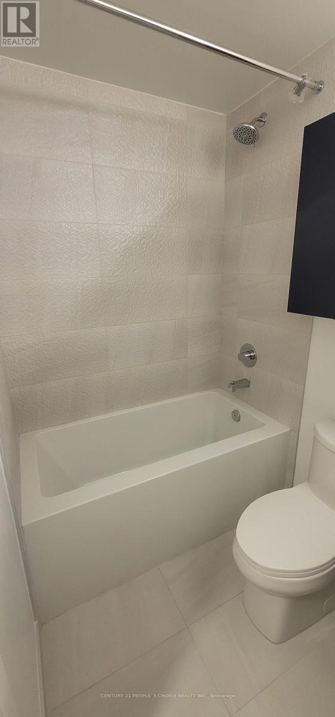
Brand New 1+Den with Large Balcony in Prime Mississauga Location! Gorgeous East facing, bright, spacious, Functional 1 bed + Den and can be used as bedroom/office, parking, 599 + 80 Sq Ft,9-foot ceiling, modern open-concept Kitchen with Granite Counters, Built-in Appliances, Laminate Flooring, Close Proximity To higway, Sq One, Grocery Shopping, Banks & Restaurants. Close to public transit, Celebration Square, Central Library, Living Arts Centre, Civic Centre, Steps to LRT,. Resort-style amenities: gym, pool, rooftop terrace, co-working lounge, concierge & more! (id:55460)
Property Details
| MLS® Number | W13688434 |
| Property Type | Single Family |
| Community Name | Hurontario |
| Amenities Near By | Hospital, Public Transit, Schools |
| Community Features | Pets Not Allowed, Community Centre |
| Features | Elevator, Balcony, Carpet Free, In Suite Laundry, Sauna |
| Parking Space Total | 1 |
| Pool Type | Indoor Pool |
| Structure | Patio(s) |
| View Type | View, City View |
Building
| Bathroom Total | 1 |
| Bedrooms Above Ground | 1 |
| Bedrooms Below Ground | 1 |
| Bedrooms Total | 2 |
| Age | 6 To 10 Years |
| Amenities | Security/concierge, Exercise Centre, Separate Heating Controls, Storage - Locker |
| Appliances | Oven - Built-in, Range, Dishwasher, Dryer, Microwave, Hood Fan, Washer |
| Architectural Style | Multi-level |
| Basement Type | None |
| Cooling Type | Central Air Conditioning |
| Exterior Finish | Concrete |
| Fire Protection | Alarm System, Monitored Alarm |
| Flooring Type | Hardwood |
| Foundation Type | Concrete |
| Heating Fuel | Natural Gas |
| Heating Type | Forced Air |
| Size Interior | 600 - 699 Ft2 |
| Type | Apartment |
Parking
| Underground | |
| Garage |
Land
| Acreage | No |
| Land Amenities | Hospital, Public Transit, Schools |
Rooms
| Level | Type | Length | Width | Dimensions |
|---|---|---|---|---|
| Main Level | Living Room | 6.43 m | 3 m | 6.43 m x 3 m |
| Main Level | Dining Room | 6.43 m | 3 m | 6.43 m x 3 m |
| Main Level | Kitchen | 2.68 m | 2.43 m | 2.68 m x 2.43 m |
| Main Level | Primary Bedroom | 2.99 m | 3.68 m | 2.99 m x 3.68 m |
| Main Level | Den | 2.48 m | 1.93 m | 2.48 m x 1.93 m |

1780 Albion Road Unit 2 & 3
Toronto, Ontario M9V 1C1
(416) 742-8000
(416) 742-8001

The trademarks REALTOR®, REALTORS®, and the REALTOR® logo are controlled by The Canadian Real Estate Association (CREA) and identify real estate professionals who are members of CREA. The trademarks MLS®, Multiple Listing Service® and the associated logos are owned by The Canadian Real Estate Association (CREA) and identify the quality of services provided by real estate professionals who are members of CREA. The trademark DDF® is owned by The Canadian Real Estate Association (CREA) and identifies CREA's Data Distribution Facility (DDF®)
August 18 2026 07:34:04
Toronto Regional Real Estate Board
Century 21 People's Choice Realty Inc.