
1112 - 40 Harding Boulevard W Richmond Hill, Ontario L4C 9S5

$709,900Maintenance, Electricity, Water, Heat, Cable TV, Common Area Maintenance, Insurance
$1,252.34 Monthly
Maintenance, Electricity, Water, Heat, Cable TV, Common Area Maintenance, Insurance
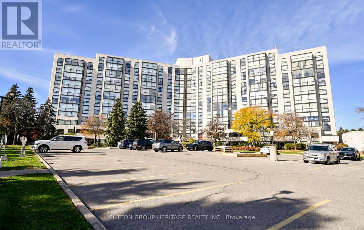
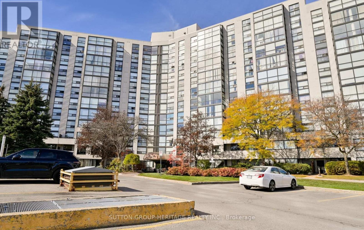
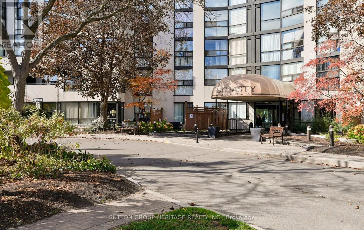
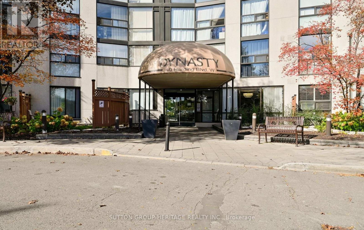
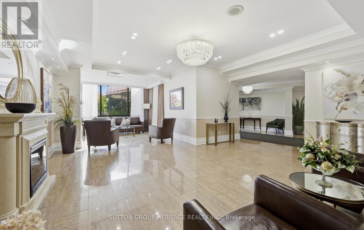
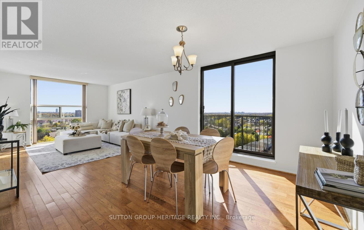
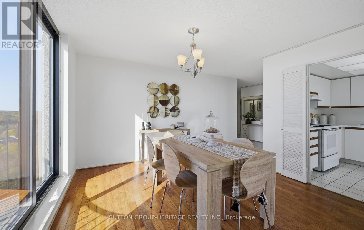
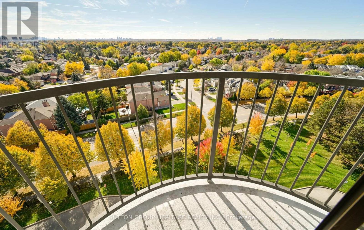
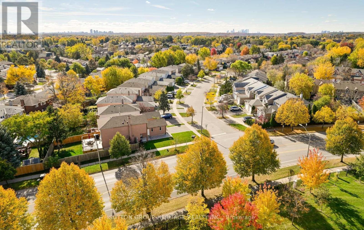
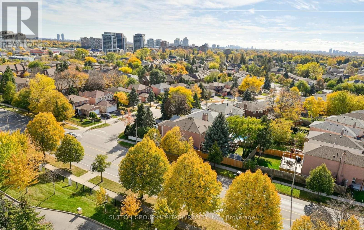
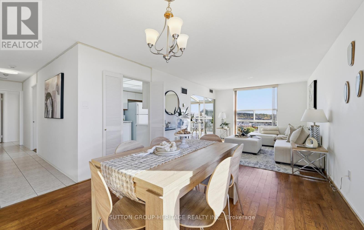
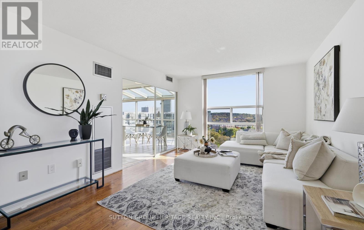
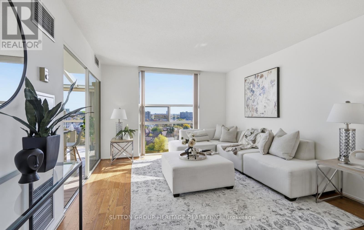
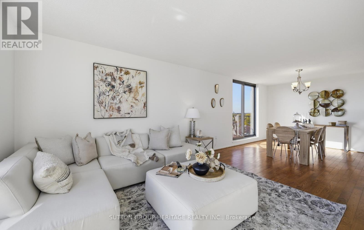
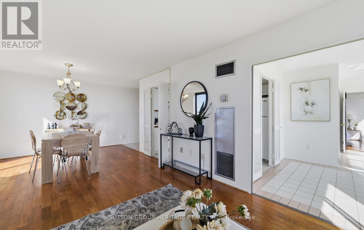
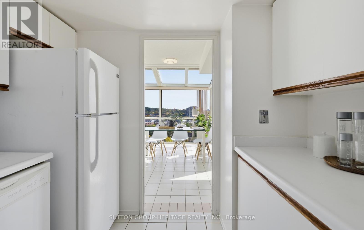
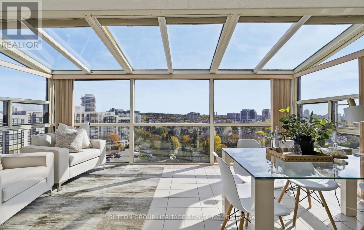
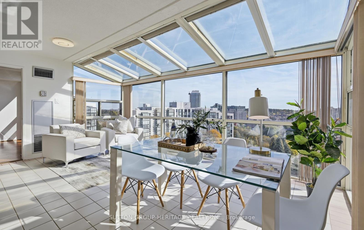
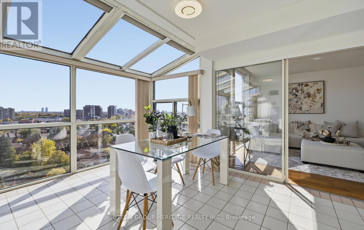
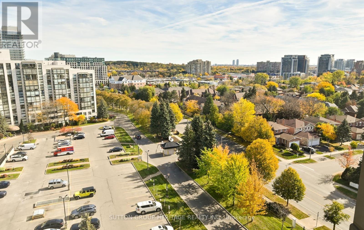
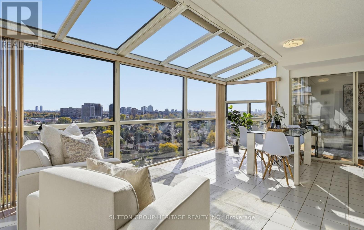
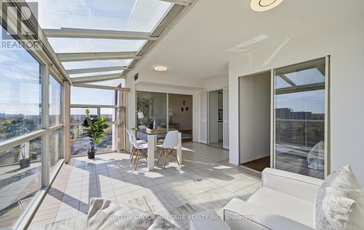
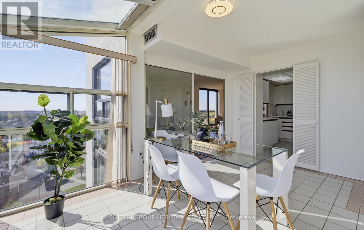
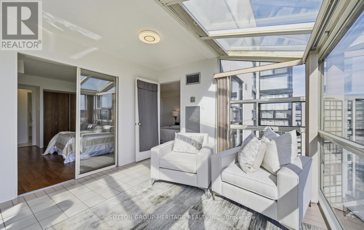
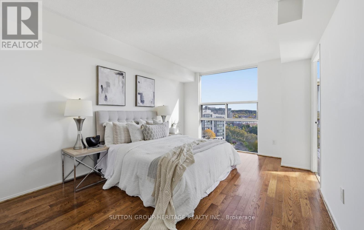
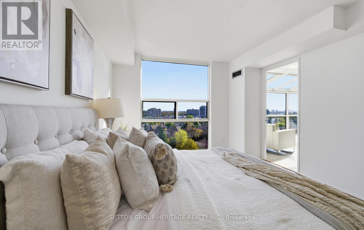
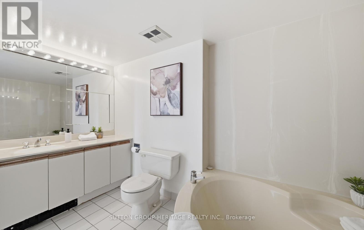
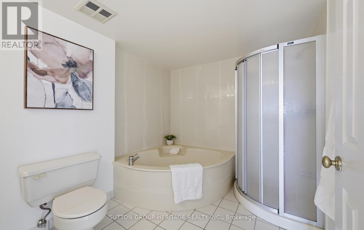
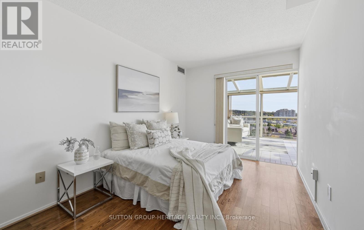
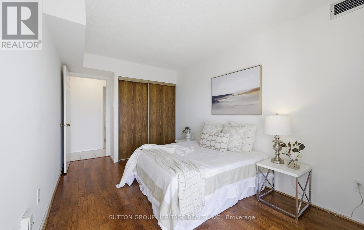
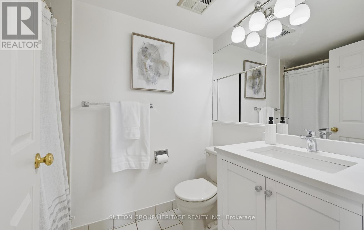
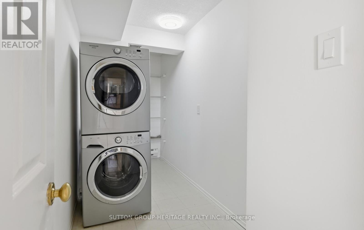
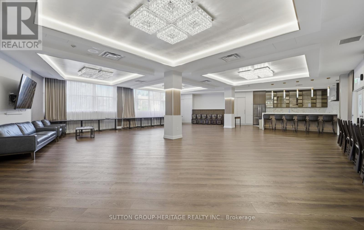
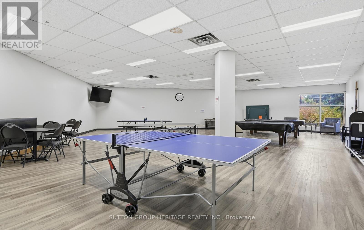
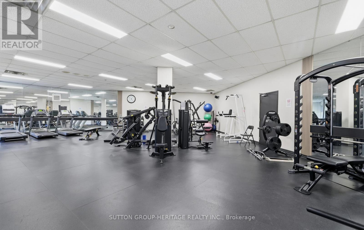
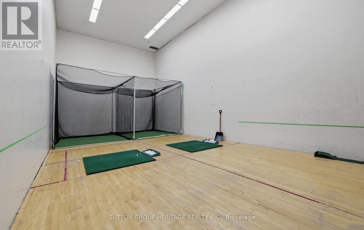
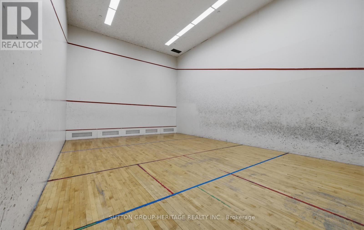
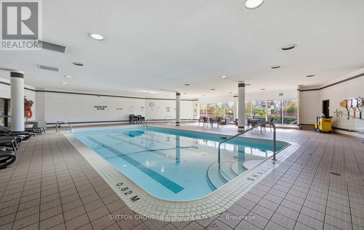
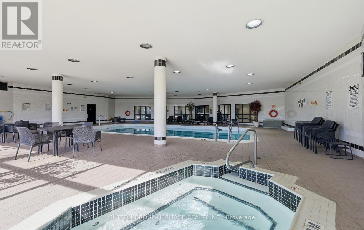
$1,252.34 MonthlyDiscover a welcoming retreat in Richmond Hill's desirable Harding neighbourhood. This well-cared-for corner suite in the sought-after Dynasty Building offers two bedrooms, two bathrooms, and a bright, open feel throughout.One of its standout features is the spacious solarium with panoramic views, where floor-to-ceiling windows bring in abundant sunshine and showcase southwest-facing views of leafy trees, gardens, and nearby parkland. Make it your work-from-home space, a peaceful reading corner, a dining area-or an extra bedroom to suit your needs.The primary bedroom includes custom closet organizers and its own ensuite. A separate laundry room adds practical storage, while the building's extensive amenities make everyday living feel like a getaway: swim in the indoor pool, unwind in the sauna, work out in the fitness centre, or enjoy the squash court, billiards room, theatre, party room, outdoor cabana, and recreation facilities. The gated community also provides 24-hour gatehouse security and ample visitor parking.Everything you need is close by, from transit, parks, the library, shops, restaurants, and Yonge Street to Hillcrest Mall, highly regarded schools, and major highways. Come see the space, sunshine, and lifestyle this inviting condo has to offer. (id:55460)
Property Details
| MLS® Number | N14115248 |
| Property Type | Single Family |
| Community Name | North Richvale |
| Community Features | Pets Allowed With Restrictions |
| Features | Balcony, Carpet Free, In Suite Laundry |
| Parking Space Total | 1 |
| View Type | City View, Lake View |
Building
| Bathroom Total | 2 |
| Bedrooms Above Ground | 2 |
| Bedrooms Below Ground | 1 |
| Bedrooms Total | 3 |
| Age | 31 To 50 Years |
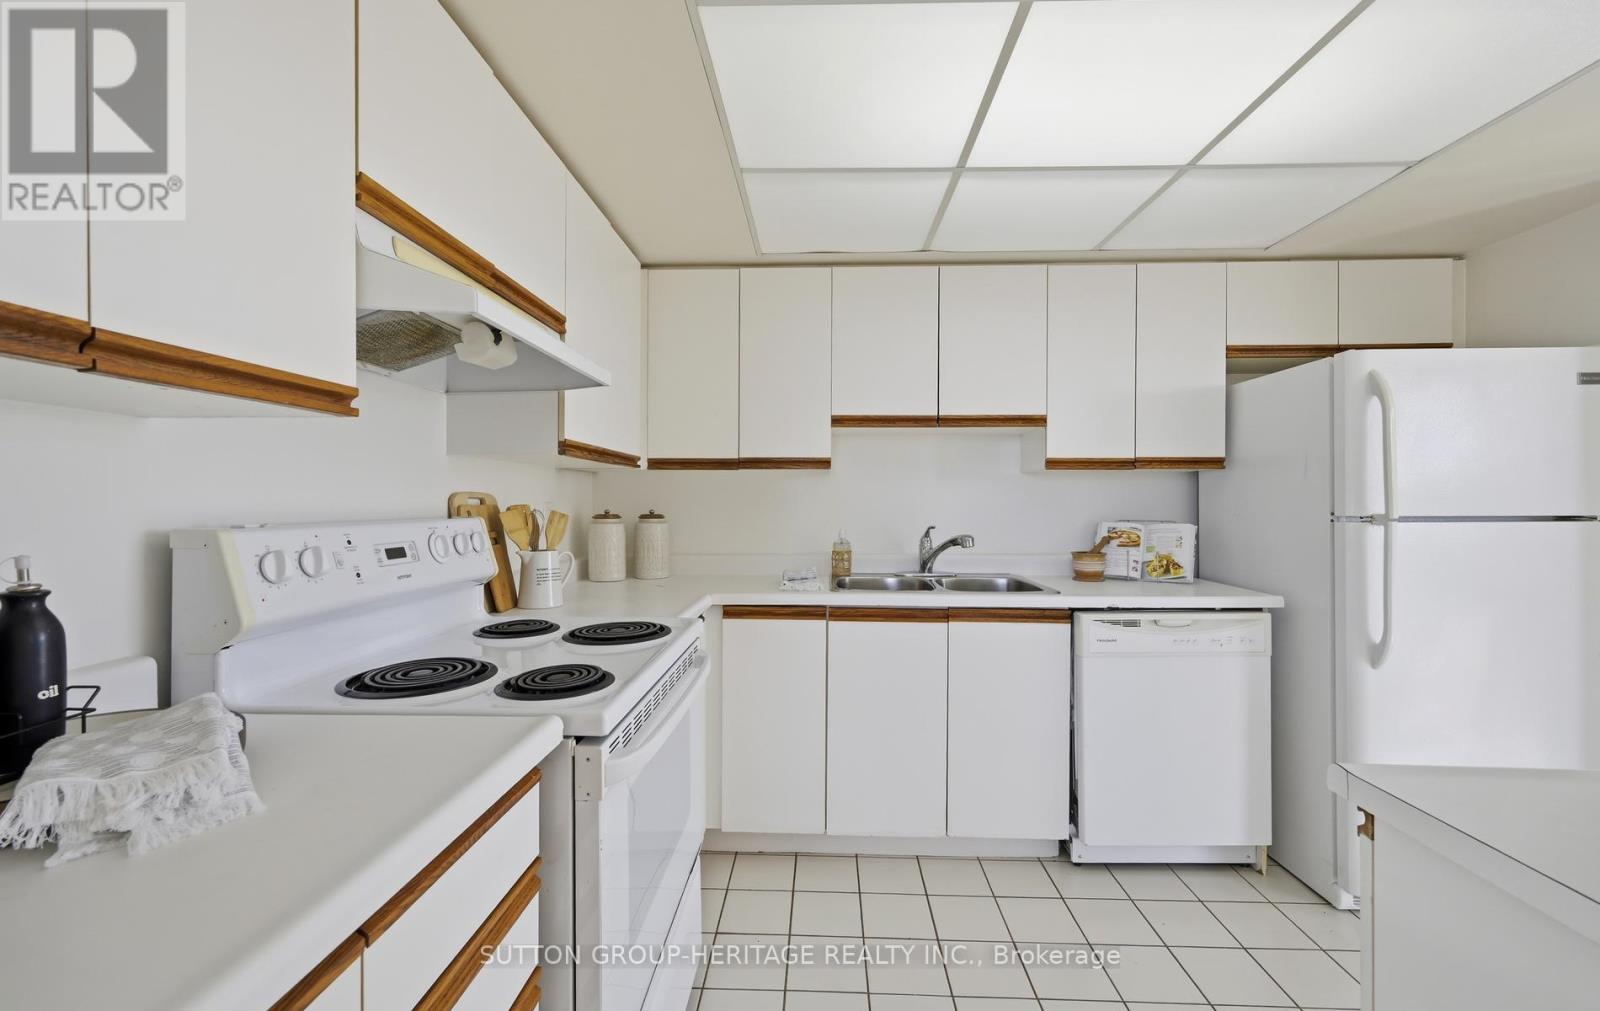
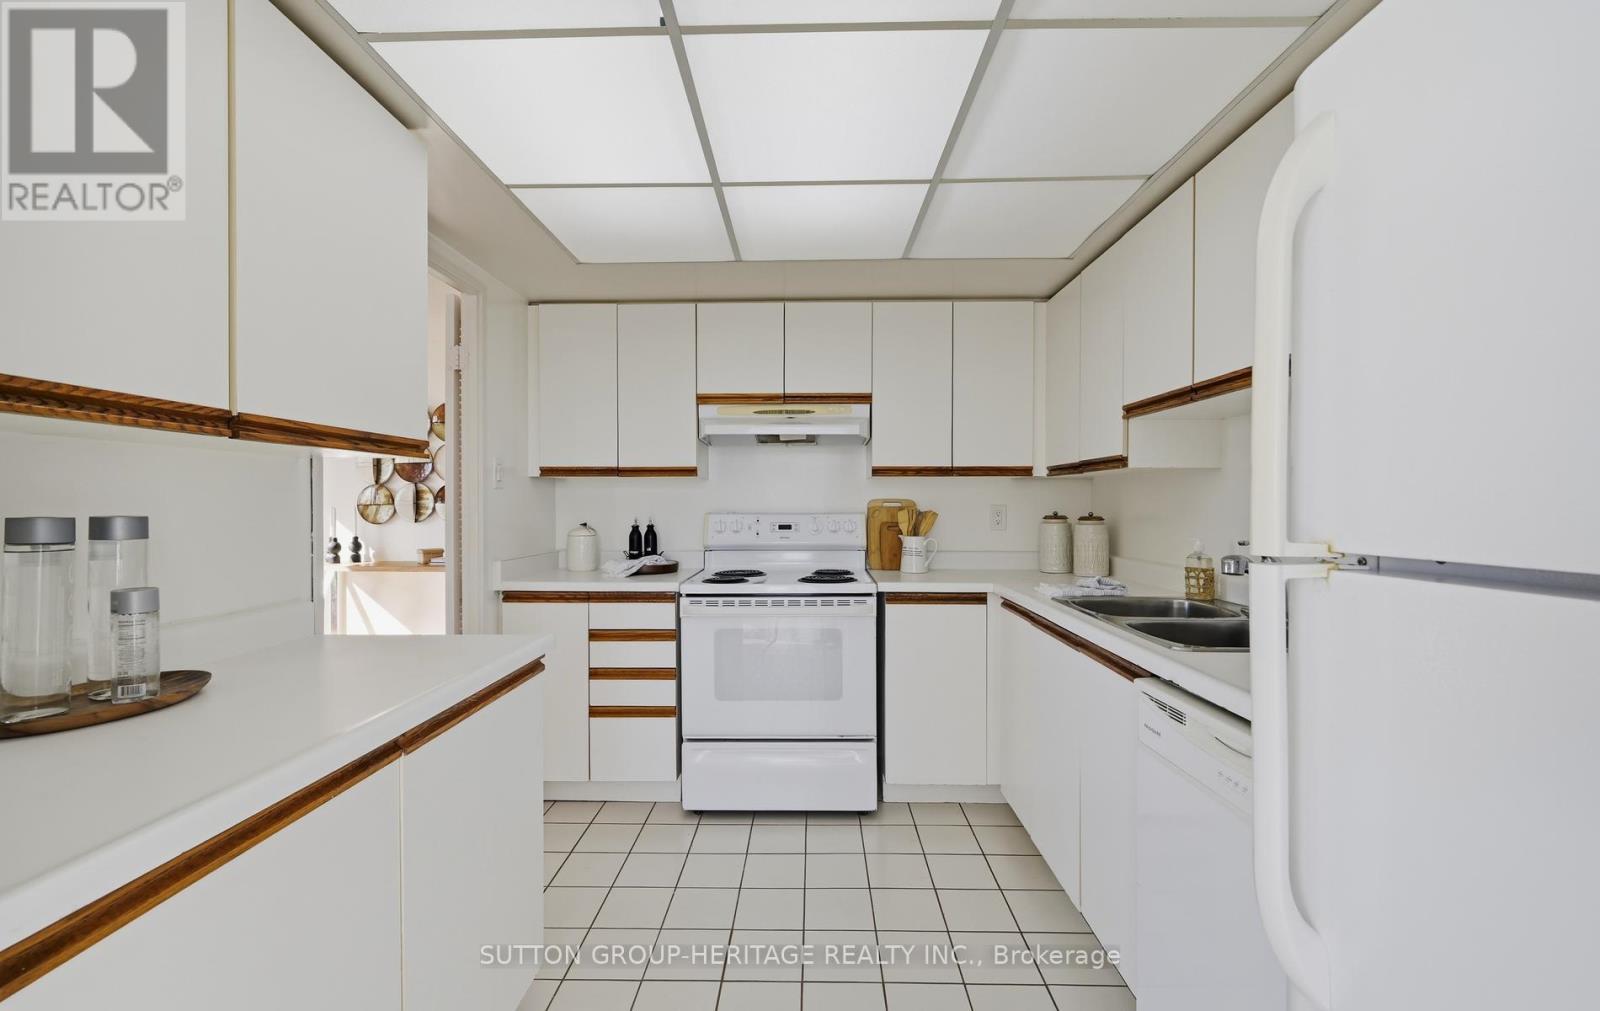
| Appliances | Garage Door Opener Remote(s), Dryer, Stove, Washer, Refrigerator |
| Basement Type | None |
| Cooling Type | Central Air Conditioning |
| Exterior Finish | Concrete |
| Flooring Type | Hardwood, Ceramic |
| Heating Fuel | Natural Gas |
| Heating Type | Forced Air |
| Size Interior | 1,200 - 1,399 Sqft |
| Type | Apartment |
Parking
| Underground | |
| Garage |
Land
| Acreage | No |
Rooms
| Level | Type | Length | Width | Dimensions |
|---|---|---|---|---|
| Flat | Living Room | 7.33 m | 3.58 m | 7.33 m x 3.58 m |
| Flat | Dining Room | 7.33 m | 3.58 m | 7.33 m x 3.58 m |
| Flat | Kitchen | 3.43 m | 2.64 m | 3.43 m x 2.64 m |
| Main Level | Solarium | 5.43 m | 3.38 m | 5.43 m x 3.38 m |
| Main Level | Primary Bedroom | 4.4 m | 3.28 m | 4.4 m x 3.28 m |
| Main Level | Bedroom 2 | 4.44 m | 2.68 m | 4.44 m x 2.68 m |
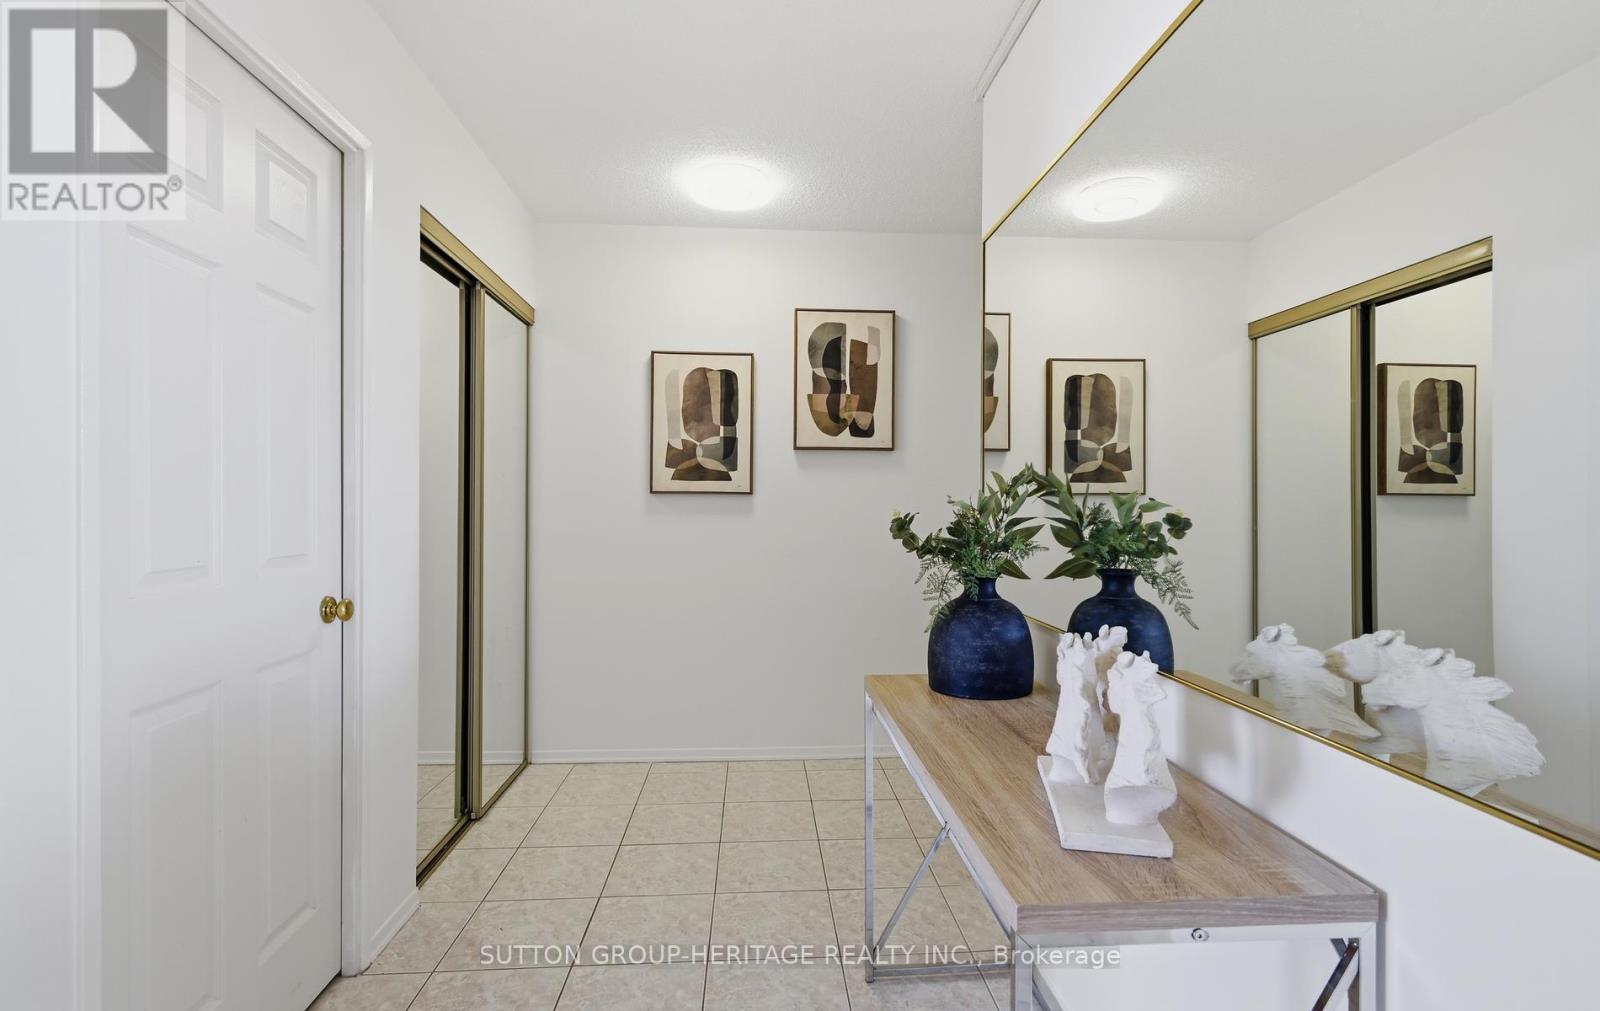
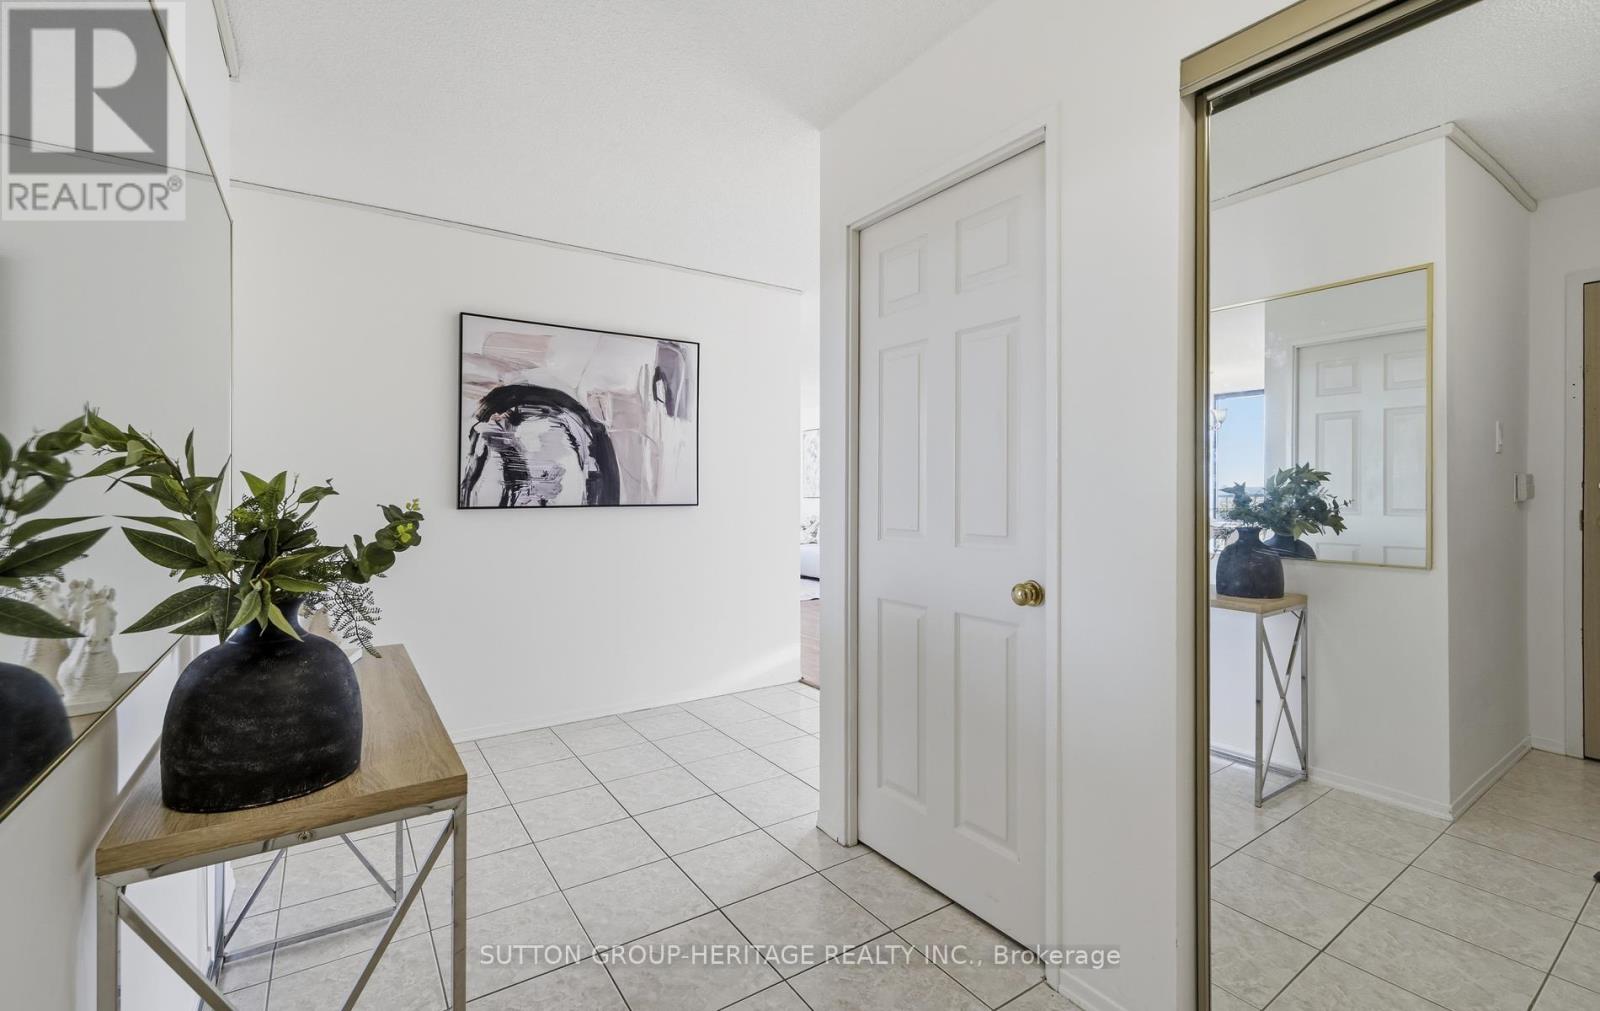
| Main Level | Foyer | 2.43 m | 2.86 m | 2.43 m x 2.86 m |
| Main Level | Laundry Room | 3.27 m | 1.73 m | 3.27 m x 1.73 m |

Broker
(647) 998-3029
(647) 998-3029
www.teampiccione.ca/
www.facebook.com/Teampiccione/
www.linkedin.com/hp/?dnr=xCG2jXVVXuWoMtRqtC0IjPBBCuAg3AAI_FOS

300 Clements Road West
Ajax, Ontario L1S 3C6
(905) 619-9500
(905) 619-3334
www.suttongroupheritage.ca/

The trademarks REALTOR®, REALTORS®, and the REALTOR® logo are controlled by The Canadian Real Estate Association (CREA) and identify real estate professionals who are members of CREA. The trademarks MLS®, Multiple Listing Service® and the associated logos are owned by The Canadian Real Estate Association (CREA) and identify the quality of services provided by real estate professionals who are members of CREA. The trademark DDF® is owned by The Canadian Real Estate Association (CREA) and identifies CREA's Data Distribution Facility (DDF®)
October 25 2026 06:02:31
Toronto Regional Real Estate Board
Sutton Group-Heritage Realty Inc.