
1111 - 18 Lee Centre Drive Toronto, Ontario M1H 3H5

$390,000Maintenance, Heat, Electricity, Water, Common Area Maintenance, Insurance, Parking
$915.49 Monthly
Maintenance, Heat, Electricity, Water, Common Area Maintenance, Insurance, Parking
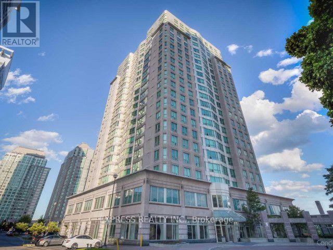
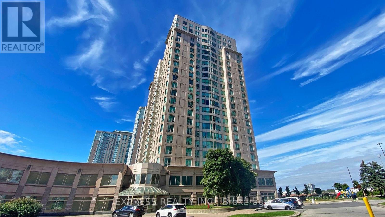
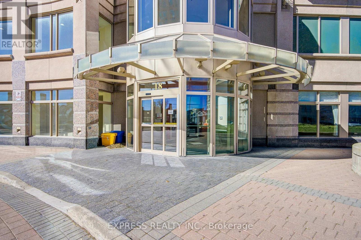
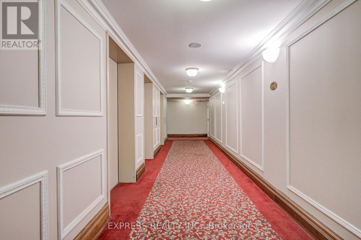
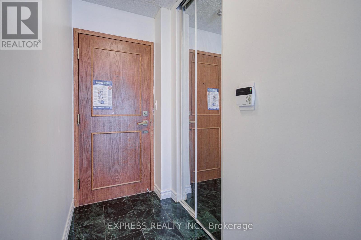
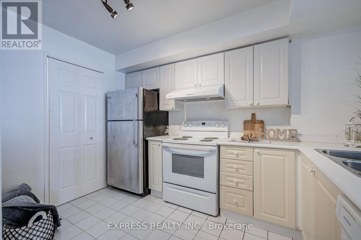
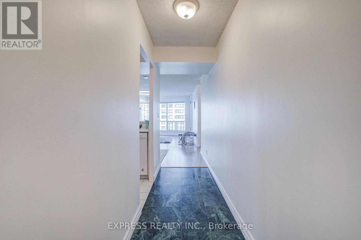
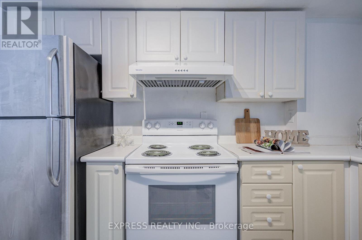
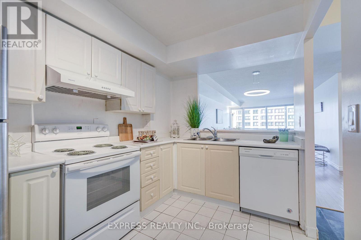
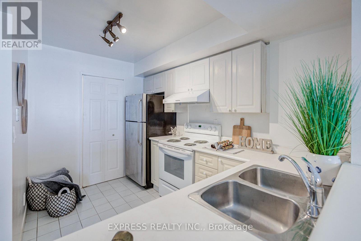
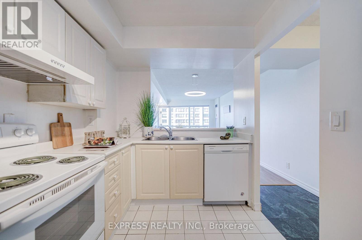
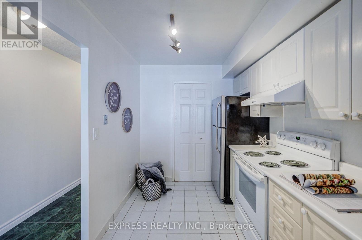
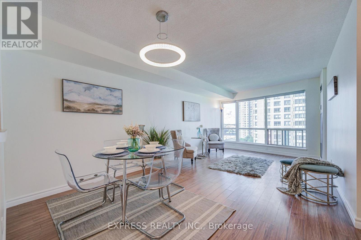
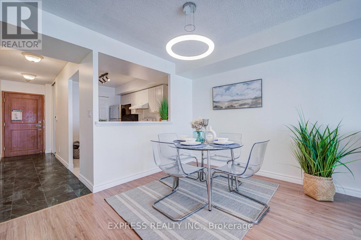
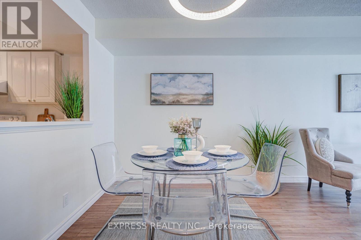
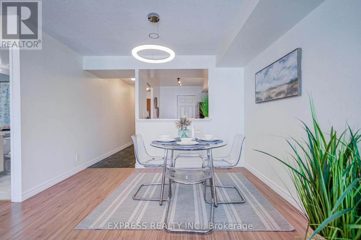
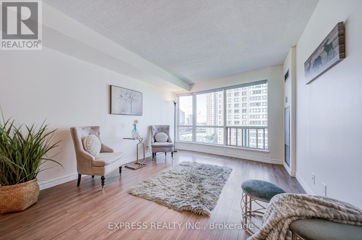
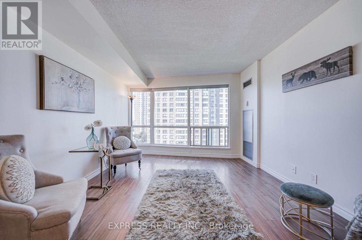
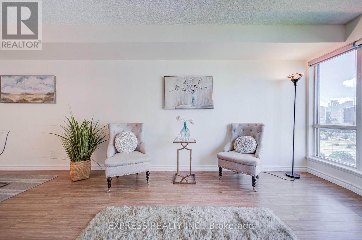
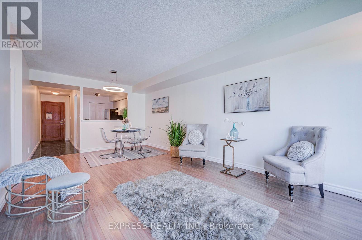
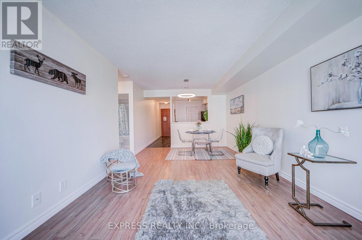
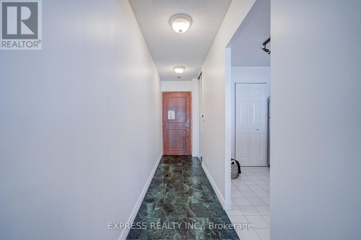
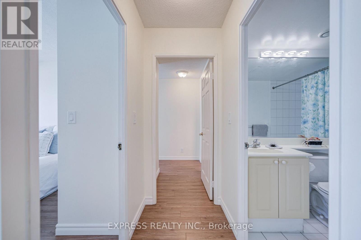
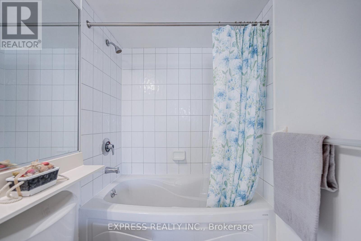
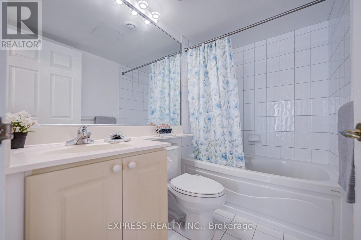
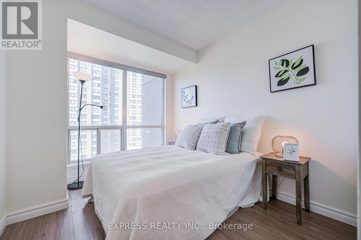
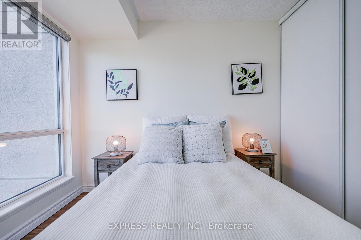
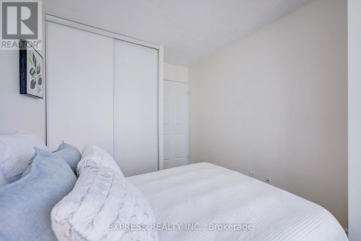
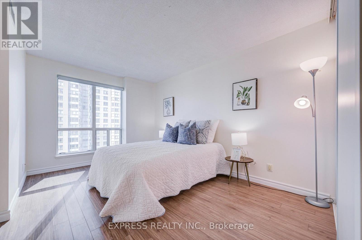
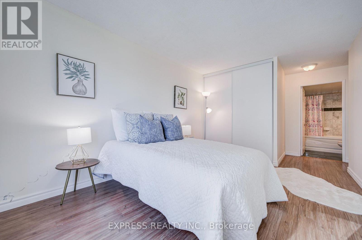
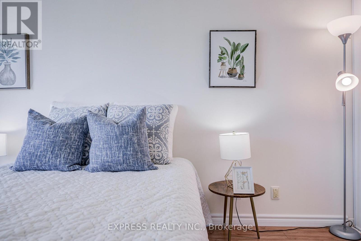
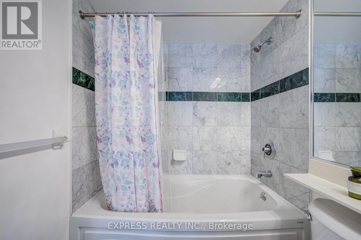
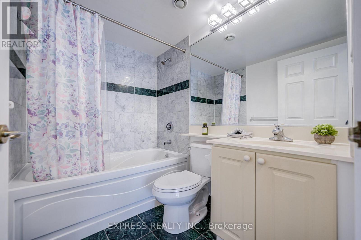
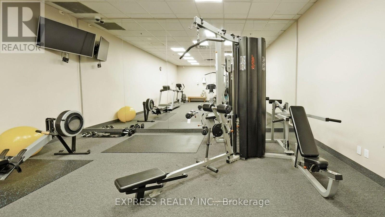
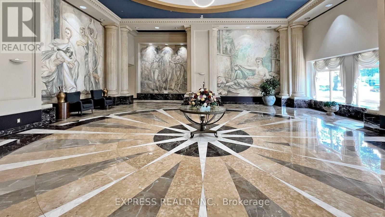
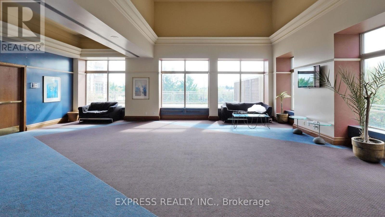
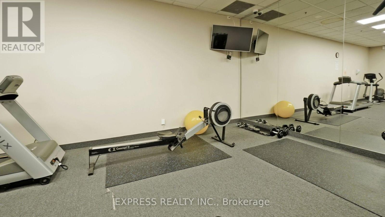
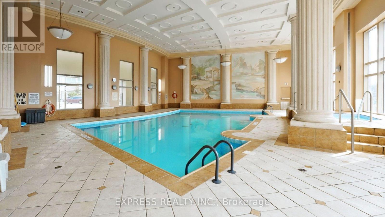
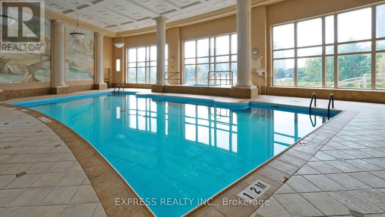
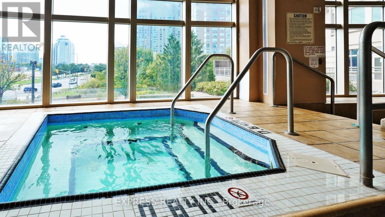
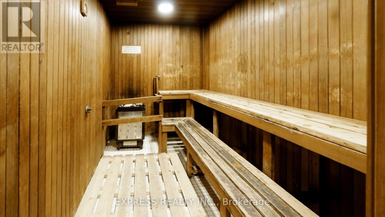
$915.49 MonthlyWelcome to this Luxury Unit In The Heart Of Scarborough. Well Maintained Building With 24 Hours Concierge. Newly fresh new paint throughout , Bright and spacious layout with two good sized bedrooms with big windows west view. 2 Full Baths, Kitchen Equipped With Quartz Counter, Bright Living Room . Maintenance fee Includes all Utilities! including 24-hour concierge service, an indoor swimming pool, fitness centre, sauna, party room, billiards room, squash and badminton courts, table tennis, and guest suites.located in the heart of Scarborough,TTC transit right at your doorstep, quick access to Highway 401, and easy access to Scarborough Town Centre, parks, the YMCA, library, restaurant, shopping, the University of Toronto Scarborough campus, Centennial College, Do Not Miss This Unit! Perfect For First-Time Buyers or Investors. (id:55460)
Property Details
| MLS® Number | E13862876 |
| Property Type | Single Family |
| Community Name | Woburn |
| Amenities Near By | Hospital, Park, Public Transit, Schools |
| Community Features | Pets Allowed With Restrictions, Community Centre |
| Features | Carpet Free, In-law Suite |
| Parking Space Total | 1 |
| Pool Type | Indoor Pool |
| Structure | Squash & Raquet Court |
| View Type | View |
Building
| Bathroom Total | 2 |
| Bedrooms Above Ground | 2 |
| Bedrooms Total | 2 |
| Age | 16 To 30 Years |
| Amenities | Security/concierge, Exercise Centre, Party Room, Visitor Parking, Storage - Locker |
| Appliances | Range, Dishwasher, Dryer, Hood Fan, Stove, Washer, Window Coverings, Refrigerator |
| Architectural Style | Multi-level |
| Basement Type | None |
| Cooling Type | Central Air Conditioning |
| Exterior Finish | Brick |
| Flooring Type | Ceramic, Laminate |
| Foundation Type | Concrete |
| Heating Fuel | Natural Gas |
| Heating Type | Forced Air |
| Size Interior | 800 - 899 Sqft |
| Type | Apartment |
Parking
| Underground | |
| Garage |
Land
| Acreage | No |
| Land Amenities | Hospital, Park, Public Transit, Schools |
Rooms
| Level | Type | Length | Width | Dimensions |
|---|---|---|---|---|
| Flat | Living Room | 6.38 m | 3.4 m | 6.38 m x 3.4 m |
| Flat | Dining Room | 6.38 m | 3.4 m | 6.38 m x 3.4 m |
| Flat | Kitchen | 3.4 m | 3.3 m | 3.4 m x 3.3 m |
| Flat | Primary Bedroom | 4.2 m | 3.3 m | 4.2 m x 3.3 m |
| Flat | Bedroom 2 | 2.64 m | 2.52 m | 2.64 m x 2.52 m |
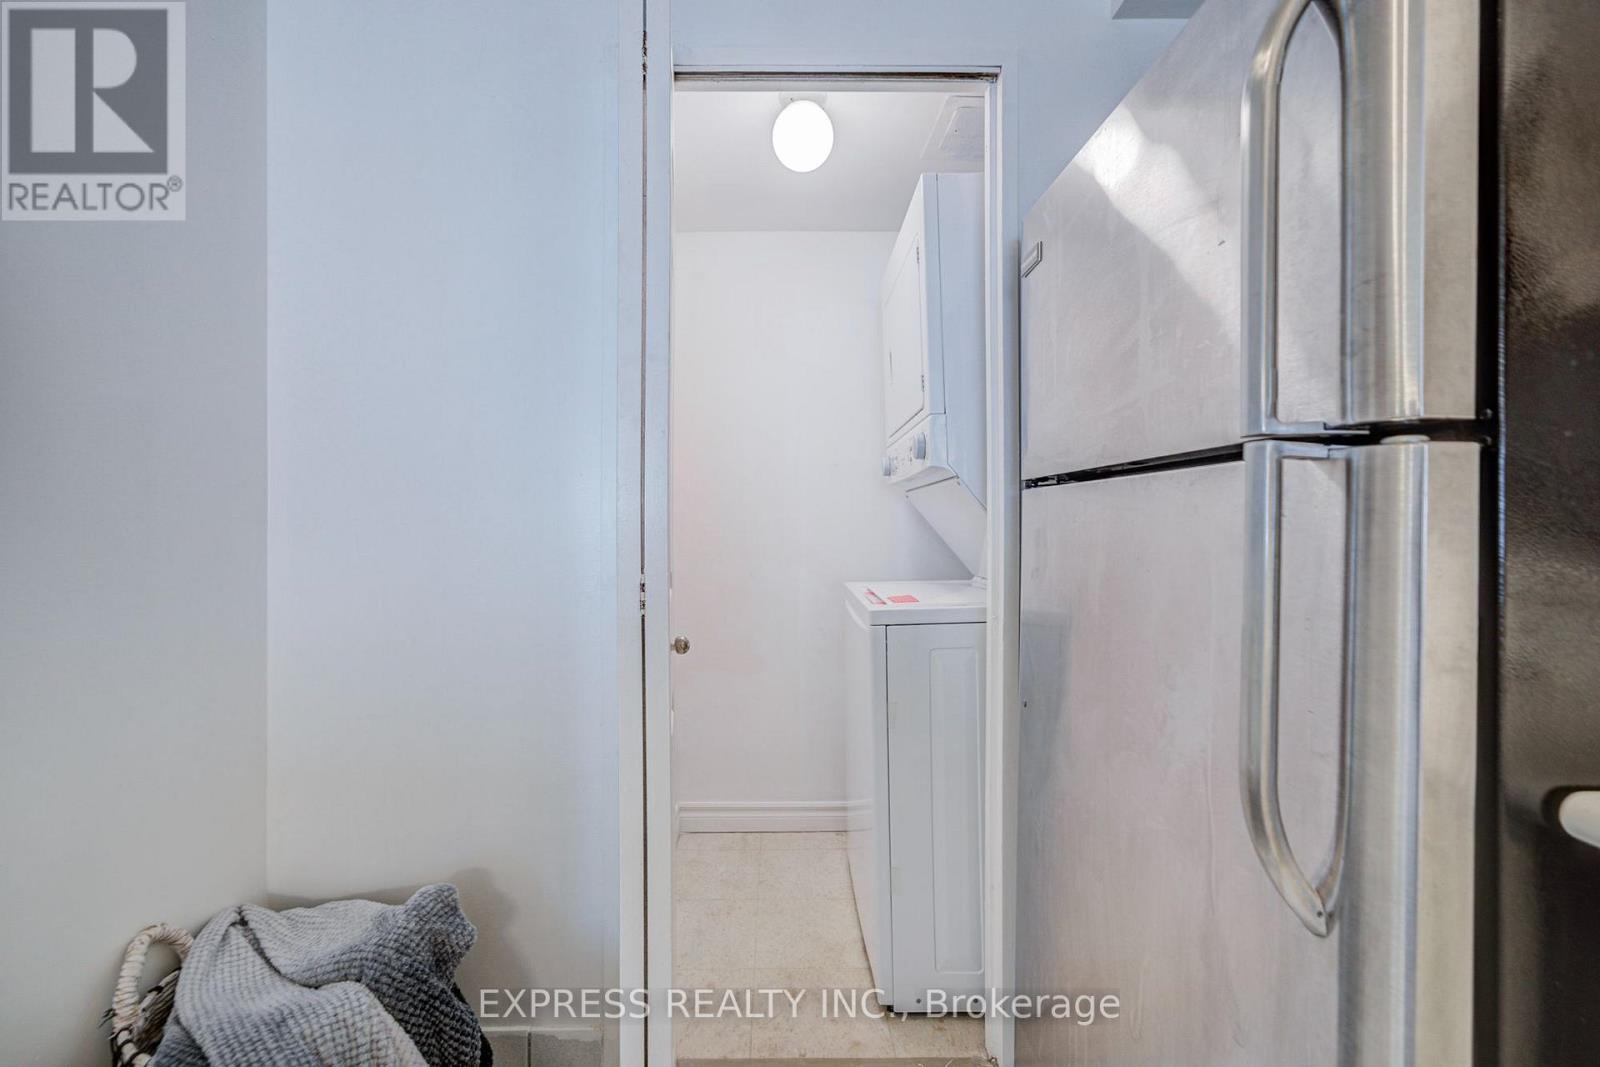
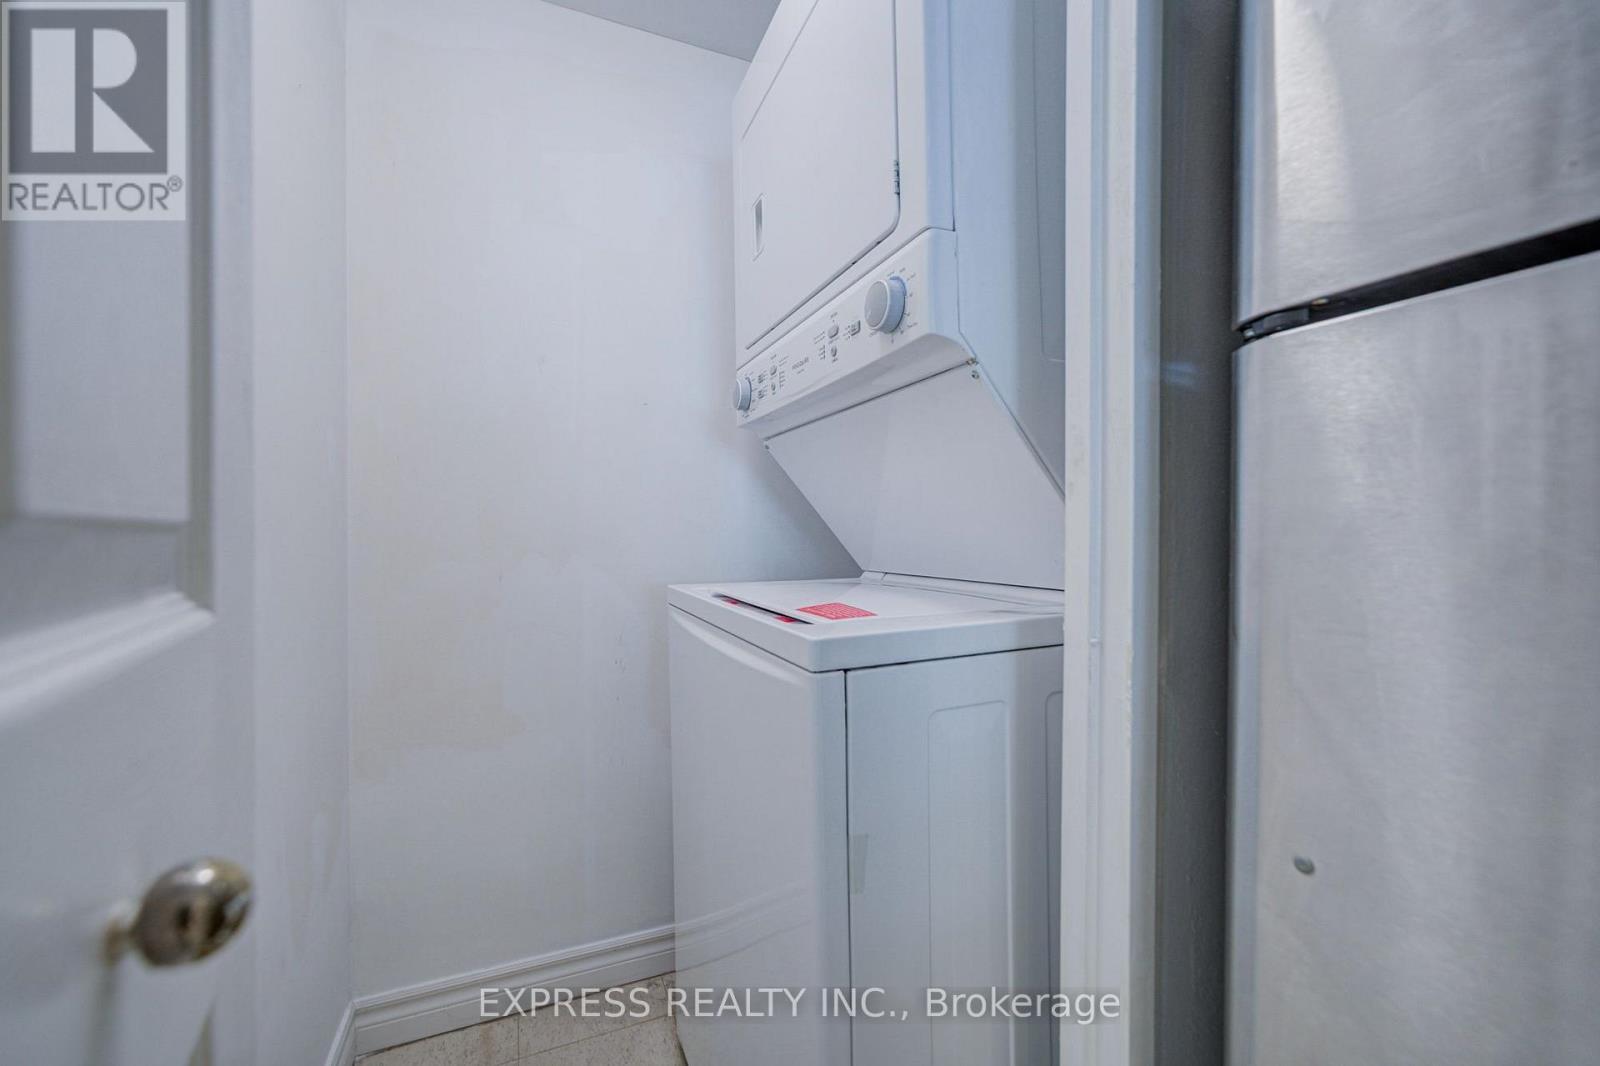
| Flat | Laundry Room | 1.4 m | 1 m | 1.4 m x 1 m |
https://www.realtor.ca/real-estate/30365676/1111-18-lee-centre-drive-toronto-woburn-woburn
Broker
(416) 221-8838

220 Duncan Mill Rd #109
Toronto, Ontario M3B 3J5
(416) 221-8838

The trademarks REALTOR®, REALTORS®, and the REALTOR® logo are controlled by The Canadian Real Estate Association (CREA) and identify real estate professionals who are members of CREA. The trademarks MLS®, Multiple Listing Service® and the associated logos are owned by The Canadian Real Estate Association (CREA) and identify the quality of services provided by real estate professionals who are members of CREA. The trademark DDF® is owned by The Canadian Real Estate Association (CREA) and identifies CREA's Data Distribution Facility (DDF®)
October 05 2026 06:29:37
Toronto Regional Real Estate Board
Express Realty Inc.