
111 Warner Lane Brantford, Ontario N3T 0H2

$2,800 Monthly
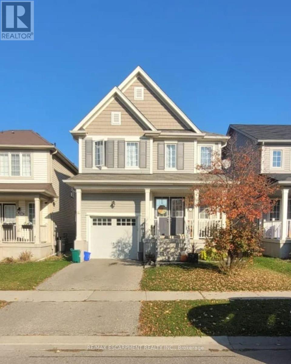
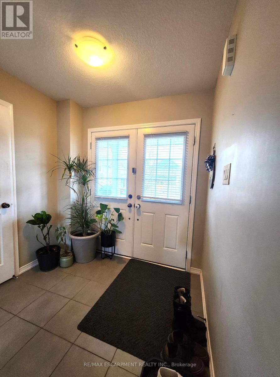
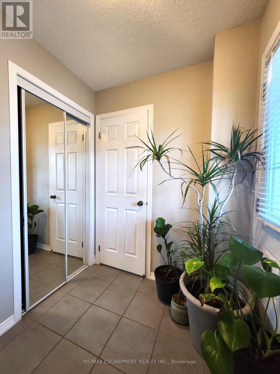
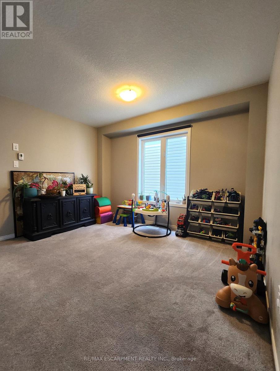
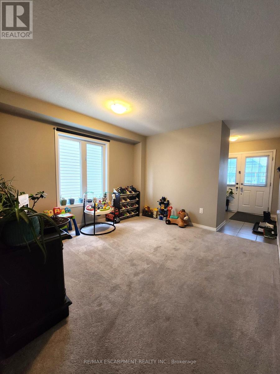
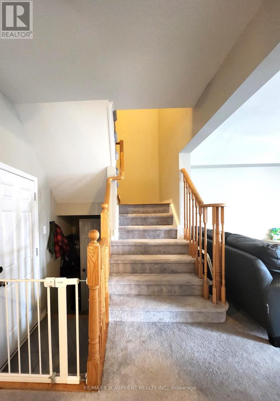
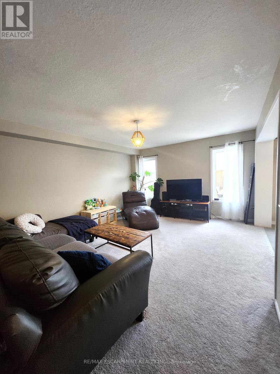
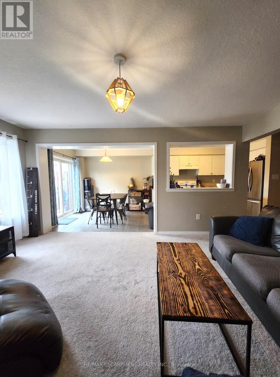
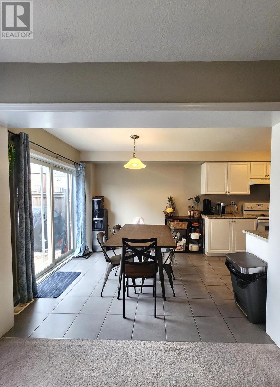
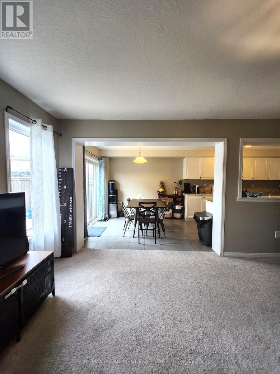
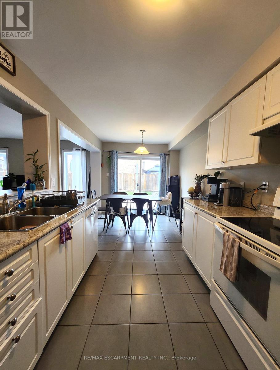
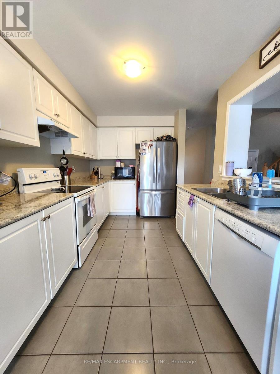
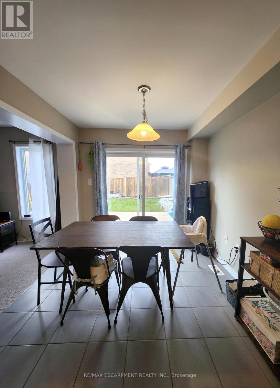
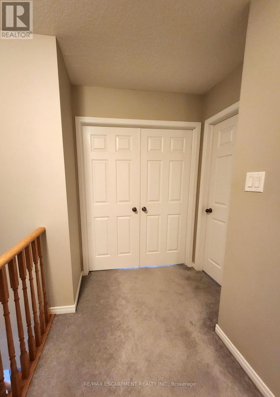
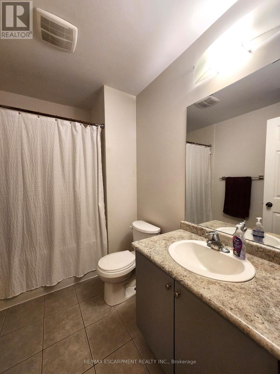
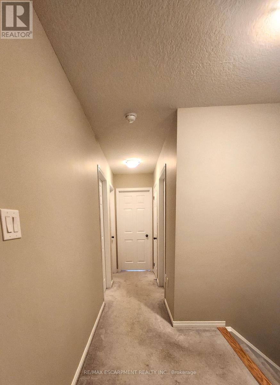
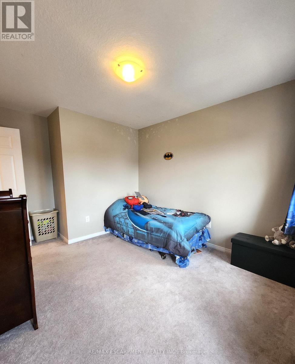
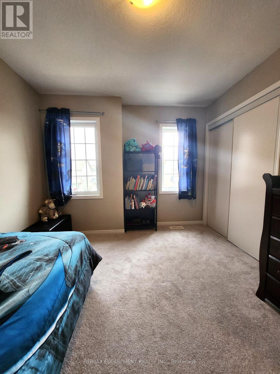
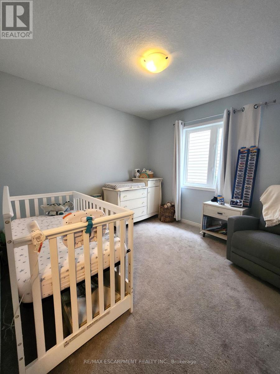
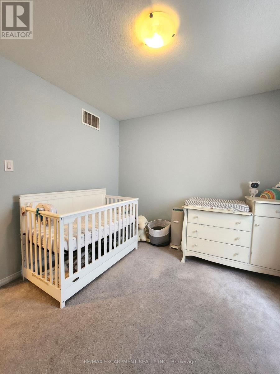
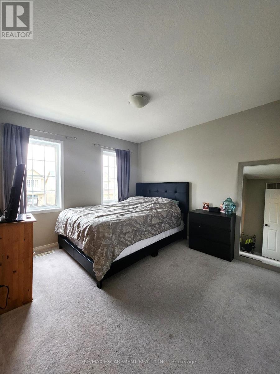
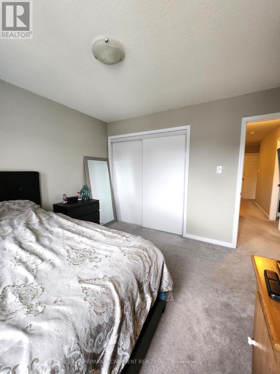
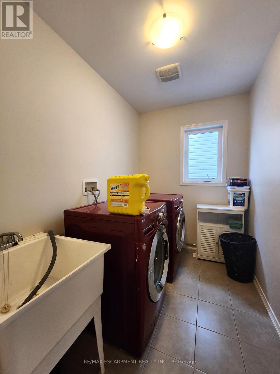
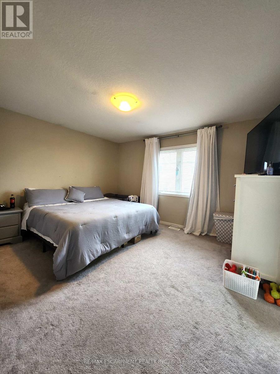
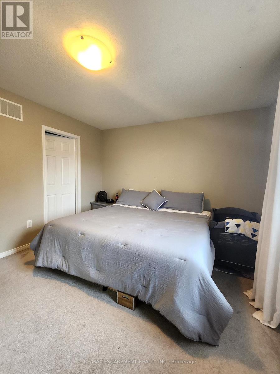
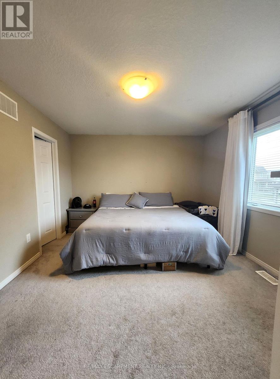
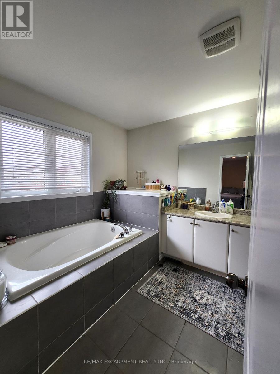
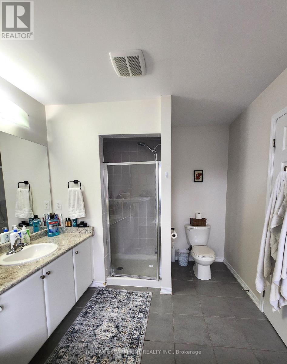
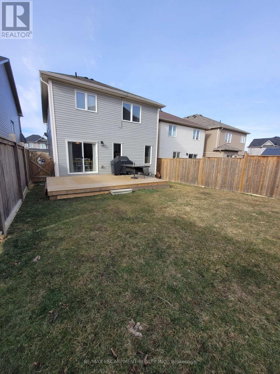
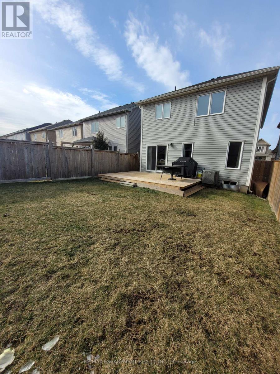
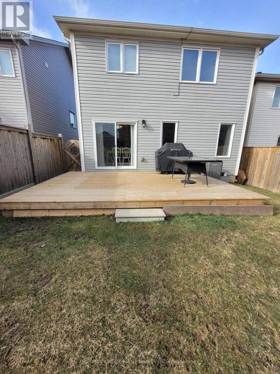
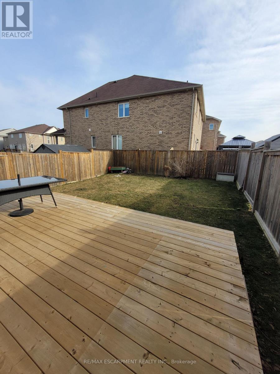
Welcome home to 111 Warner Lane, a stunning 4 bedroom, 2.5 bathroom rental home spanning 1,860 sq ft with a garage and fenced backyard. The ground floor features a spacious foyer and formal dining room, leading to a great room that combines the kitchen and living area, perfect for relaxation and gatherings. The kitchen boasts ample storage, a center island with a dishwasher, and a dinette with backyard access. Upstairs, the primary bedroom includes a 4 piece ensuite with a soaker tub, alongside another bathroom and a laundry room. The home also offers an unfinished basement for storage and a safe backyard for outdoor activities. Ideal for a professional couple or family, it's near excellent schools, trails, and parks, ready for you to make it your own. (id:55460)
Property Details
| MLS® Number | X14127304 |
| Property Type | Single Family |
| Equipment Type | Water Heater |
| Parking Space Total | 2 |
| Rental Equipment Type | Water Heater |
Building
| Bathroom Total | 3 |
| Bedrooms Above Ground | 4 |
| Bedrooms Total | 4 |
| Basement Development | Unfinished |
| Basement Type | Full (unfinished) |
| Construction Style Attachment | Detached |
| Cooling Type | Central Air Conditioning |
| Exterior Finish | Aluminum Siding, Vinyl Siding |
| Foundation Type | Poured Concrete |
| Half Bath Total | 1 |
| Heating Fuel | Natural Gas |
| Heating Type | Forced Air |
| Stories Total | 2 |
| Size Interior | 1,500 - 2,000 Sqft |
| Type | House |
| Utility Water | Municipal Water |
Parking
| Attached Garage | |
| Garage |
Land
| Acreage | No |
| Sewer | Sanitary Sewer |
| Size Depth | 102 Ft ,10 In |
| Size Frontage | 30 Ft ,2 In |
| Size Irregular | 30.2 X 102.9 Ft |
| Size Total Text | 30.2 X 102.9 Ft|under 1/2 Acre |
Rooms
| Level | Type | Length | Width | Dimensions |
|---|---|---|---|---|
| Second Level | Bedroom | 3.05 m | 3.2 m | 3.05 m x 3.2 m |
| Second Level | Bedroom | 3.05 m | 3.17 m | 3.05 m x 3.17 m |
| Second Level | Bedroom | 3.05 m | 3.33 m | 3.05 m x 3.33 m |
| Second Level | Bedroom | 4.14 m | 3.48 m | 4.14 m x 3.48 m |
| Main Level | Dining Room | 3.48 m | 3.66 m | 3.48 m x 3.66 m |
| Main Level | Kitchen | 2.95 m | 7.01 m | 2.95 m x 7.01 m |
| Main Level | Living Room | 3.94 m | 4.7 m | 3.94 m x 4.7 m |
https://www.realtor.ca/real-estate/30456212/111-warner-lane-brantford

Salesperson
(905) 304-3303
325 Fairview Dr Unit 4b
Brantford, Ontario L3R 2X3
(905) 304-3303

The trademarks REALTOR®, REALTORS®, and the REALTOR® logo are controlled by The Canadian Real Estate Association (CREA) and identify real estate professionals who are members of CREA. The trademarks MLS®, Multiple Listing Service® and the associated logos are owned by The Canadian Real Estate Association (CREA) and identify the quality of services provided by real estate professionals who are members of CREA. The trademark DDF® is owned by The Canadian Real Estate Association (CREA) and identifies CREA's Data Distribution Facility (DDF®)
October 29 2026 02:09:06
Toronto Regional Real Estate Board
RE/MAX Escarpment Realty Inc.