
111 Palmerston Avenue Toronto, Ontario M6J 2J2

$1,389,000
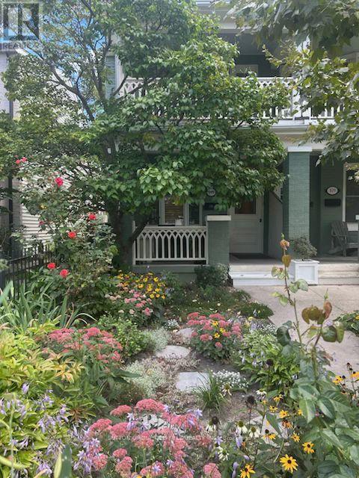
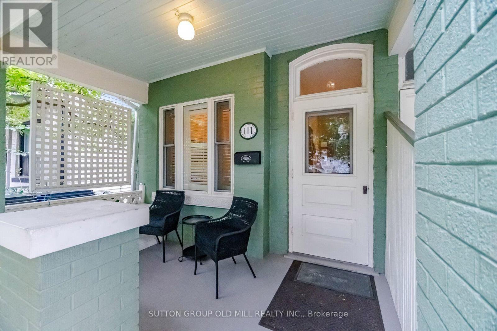
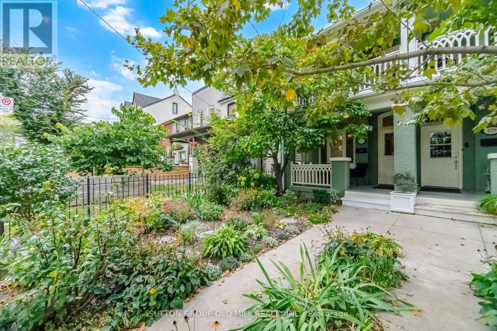
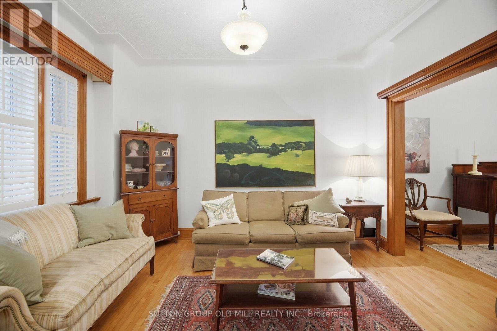
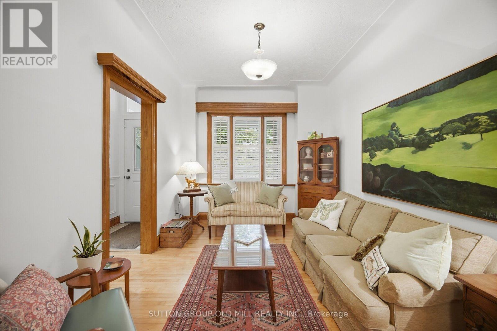
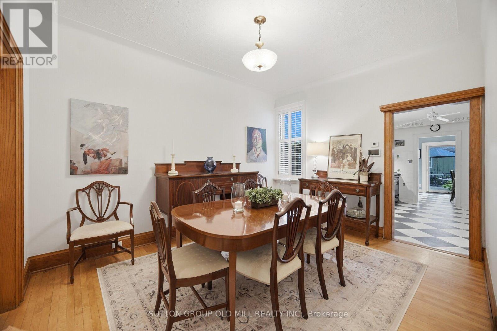
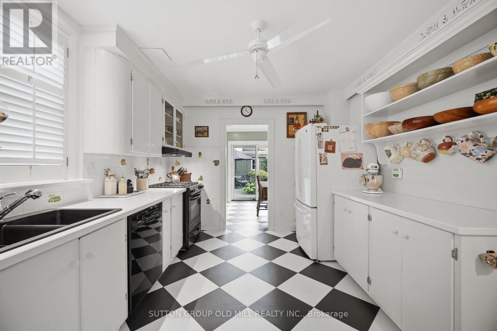
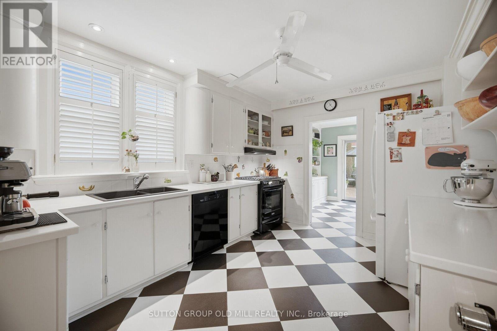
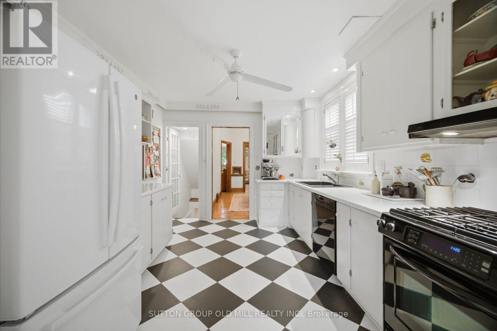
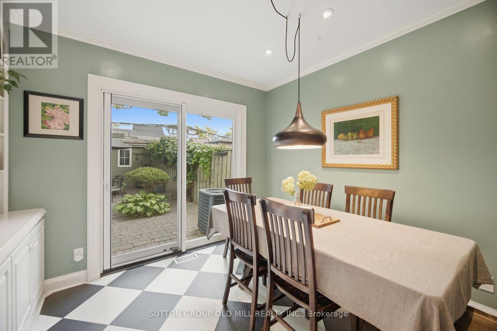
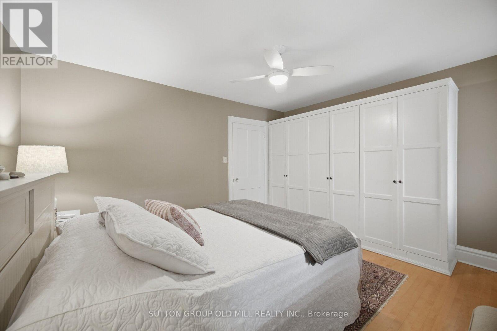
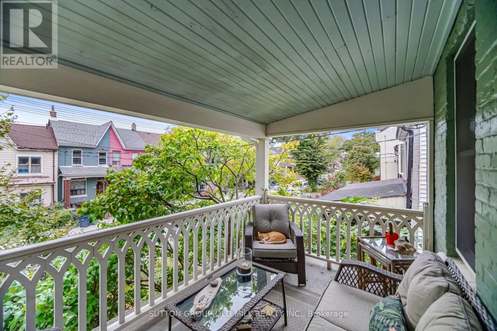
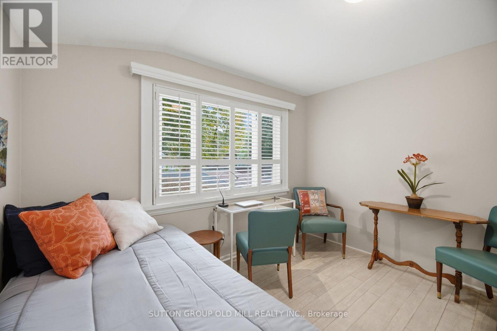
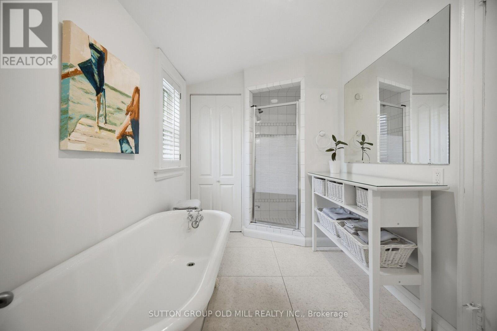
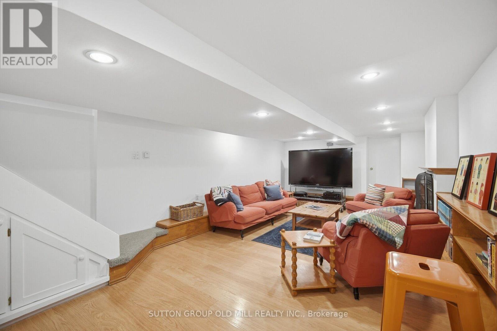
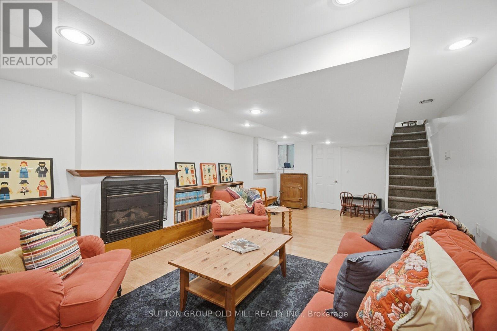
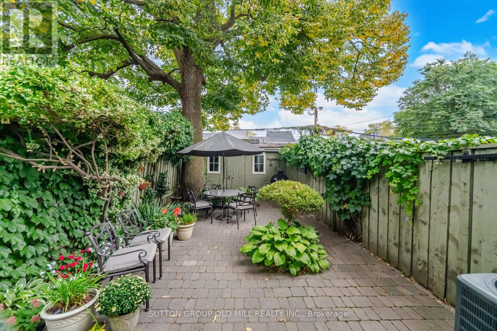
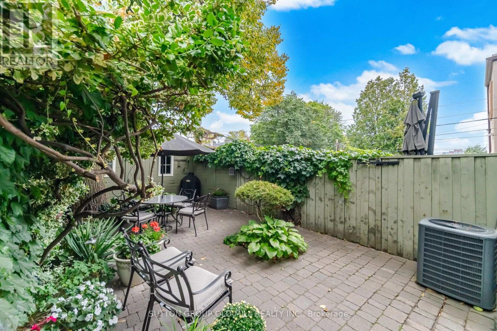
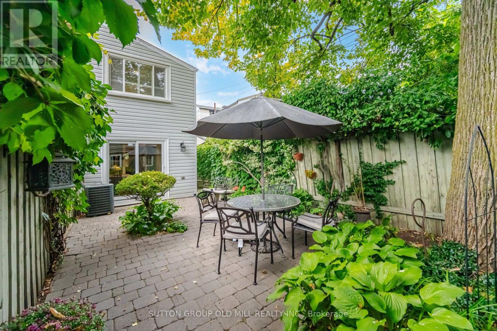
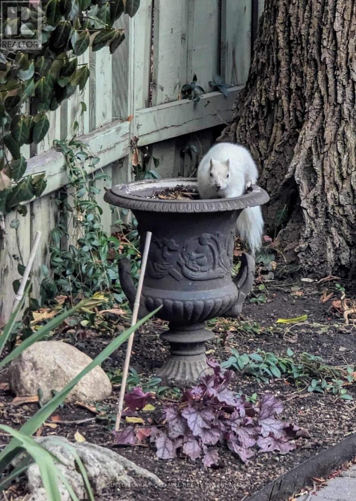
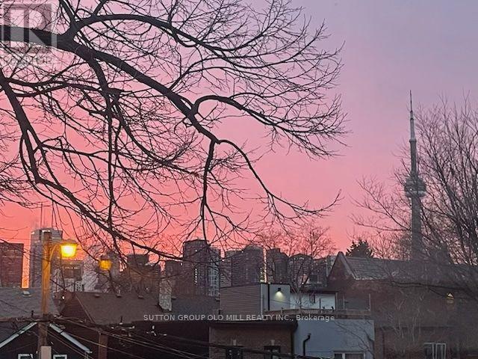
Often admired and lovingly maintained, this upgraded 3-bedroom, 2-bathroom home is filled with warmth, character and timeless charm. Set back from the sidewalk behind a charming wrought-iron garden gate, this special home feels like a private retreat in the heart of the city. Step inside to discover 9-foot ceilings, beautiful vintage light fixtures, and thoughtful updates that complement the home's original character. A private covered porch welcomes you home, while the primary bedroom offers its own balcony retreat. The walk-through kitchen leads to a wonderful, tree-lined backyard while the surrounding established gardens create enchanting outdoor areas. Every space has its own personality, from the inviting principal rooms to the back bedroom, where beautiful winter city views add a unique urban touch. Downstairs, the inviting basement (including separate entrance!), offers additional living space and a cozy gas fireplace, creating the perfect spot to unwind. Thoughtfully upgraded while preserving its original appeal, this home offers a rare combination of comfort, privacy and character. Located in sought-after Trinity Bellwoods, you're just moments from the neighbourhood's beloved parks, cafés, restaurants, shops and vibrant community life.A truly special home-warm, welcoming and full of character, with a garden setting that makes it feel a world away from the city, while being right in the heart of it. (id:55460)
Property Details
| MLS® Number | C13845778 |
| Property Type | Single Family |
| Community Name | Trinity-Bellwoods |
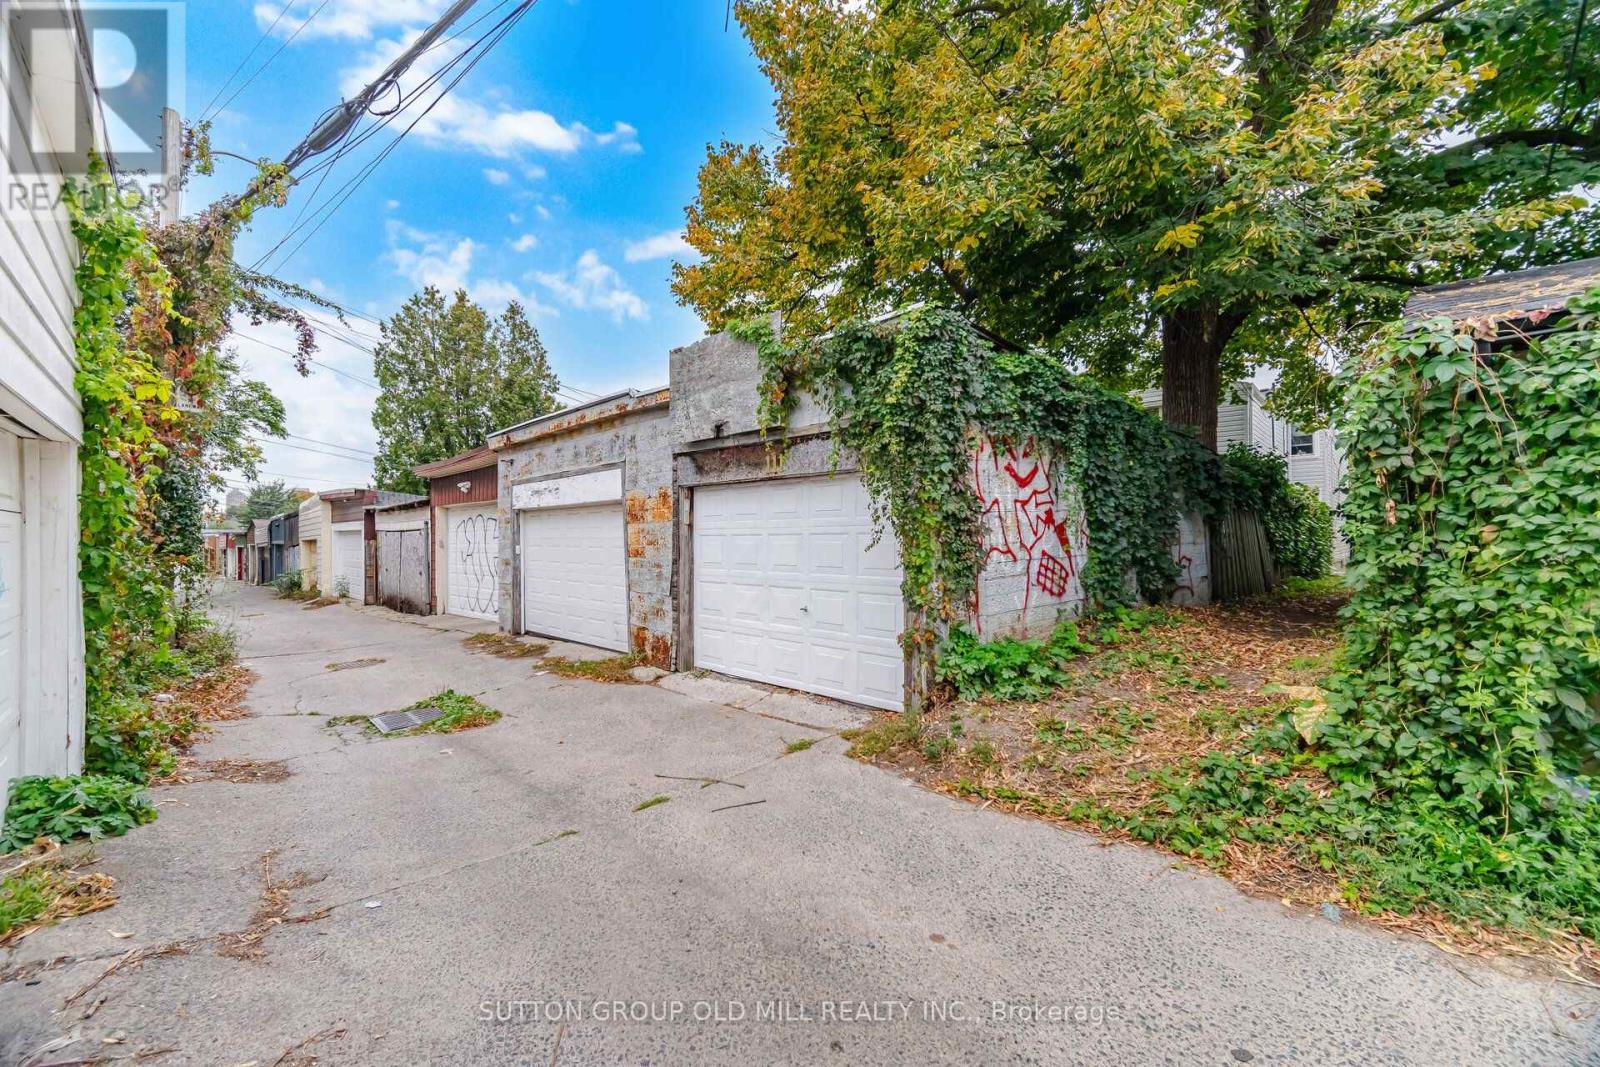
| Features | Lane |
| Parking Space Total | 1 |
Building
| Bathroom Total | 2 |
| Bedrooms Above Ground | 3 |
| Bedrooms Total | 3 |
| Amenities | Fireplace(s) |
| Appliances | Central Vacuum, Dishwasher, Dryer, Freezer, Range, Washer, Refrigerator |
| Basement Development | Finished |
| Basement Type | N/a (finished) |
| Construction Style Attachment | Semi-detached |
| Cooling Type | Central Air Conditioning |
| Exterior Finish | Brick Facing, Vinyl Siding |
| Fireplace Present | Yes |
| Fireplace Type | Insert |
| Foundation Type | Unknown |
| Heating Fuel | Natural Gas |
| Heating Type | Forced Air |
| Stories Total | 2 |
| Size Interior | 1,100 - 1,500 Sqft |
| Type | House |
| Utility Water | Municipal Water |
Parking
| Detached Garage | |
| Garage |
Land
| Acreage | No |
| Sewer | Sanitary Sewer |
| Size Depth | 122 Ft |
| Size Frontage | 14 Ft ,9 In |
| Size Irregular | 14.8 X 122 Ft |
| Size Total Text | 14.8 X 122 Ft |
Rooms
| Level | Type | Length | Width | Dimensions |
|---|---|---|---|---|
| Second Level | Primary Bedroom | 4.24 m | 3.73 m | 4.24 m x 3.73 m |
| Second Level | Bedroom | 2.49 m | 3.73 m | 2.49 m x 3.73 m |
| Second Level | Bedroom | 3.28 m | 3.15 m | 3.28 m x 3.15 m |
| Ground Level | Kitchen | 3.28 m | 3.94 m | 3.28 m x 3.94 m |
| Ground Level | Living Room | 2.87 m | 3.15 m | 2.87 m x 3.15 m |
| Ground Level | Dining Room | 3.3 m | 4.22 m | 3.3 m x 4.22 m |
| Ground Level | Eating Area | 3.28 m | 3.15 m | 3.28 m x 3.15 m |
Salesperson
(416) 234-2424
(416) 803-0151

74 Jutland Rd #40
Toronto, Ontario M8Z 0G7
(416) 234-2424
(416) 234-2323

The trademarks REALTOR®, REALTORS®, and the REALTOR® logo are controlled by The Canadian Real Estate Association (CREA) and identify real estate professionals who are members of CREA. The trademarks MLS®, Multiple Listing Service® and the associated logos are owned by The Canadian Real Estate Association (CREA) and identify the quality of services provided by real estate professionals who are members of CREA. The trademark DDF® is owned by The Canadian Real Estate Association (CREA) and identifies CREA's Data Distribution Facility (DDF®)
October 01 2026 02:24:31
Toronto Regional Real Estate Board
Sutton Group Old Mill Realty Inc.