
111 Jones Avenue Toronto, Ontario M4M 2Z7

$800,000
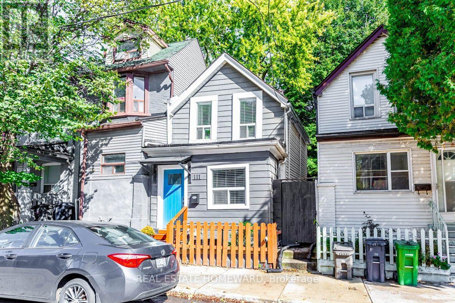
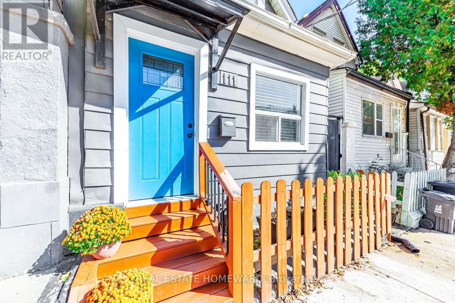
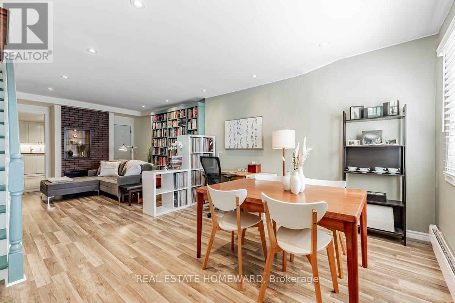
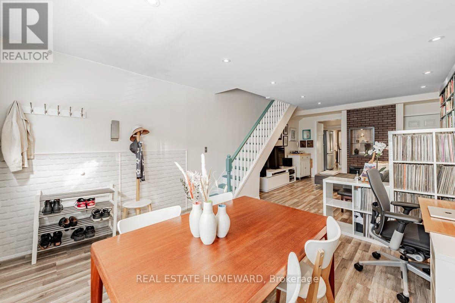
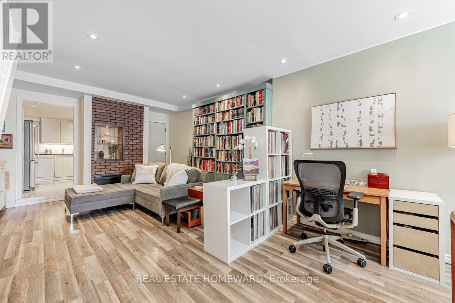
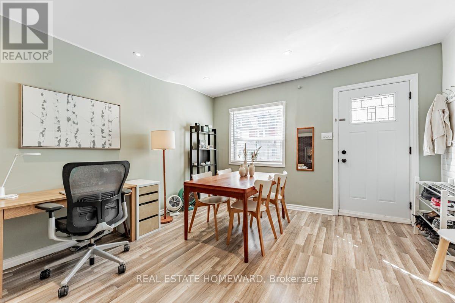
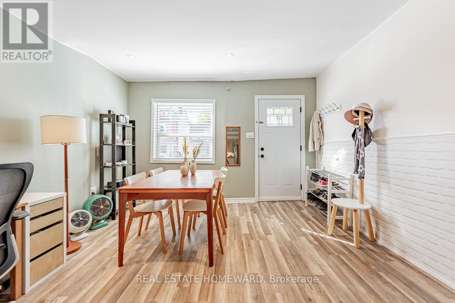
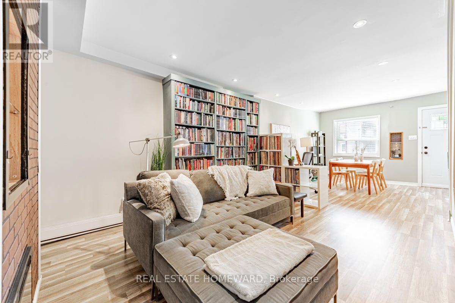
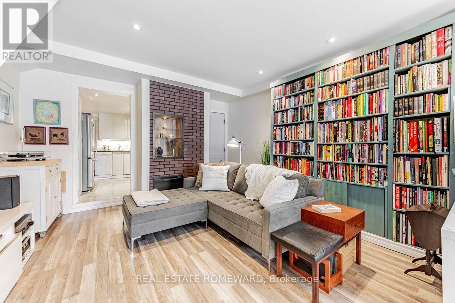
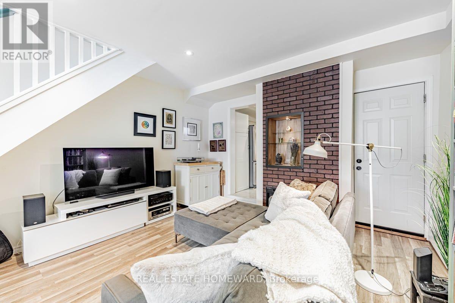
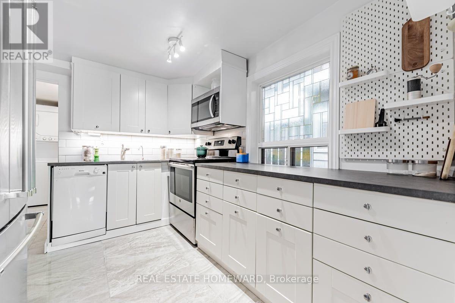
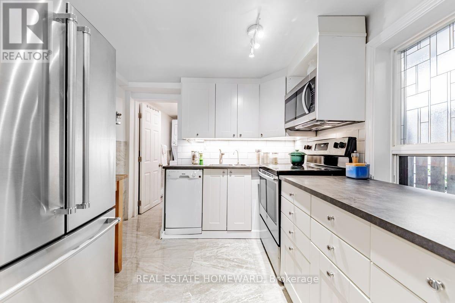
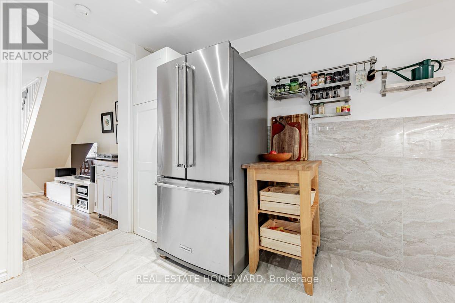
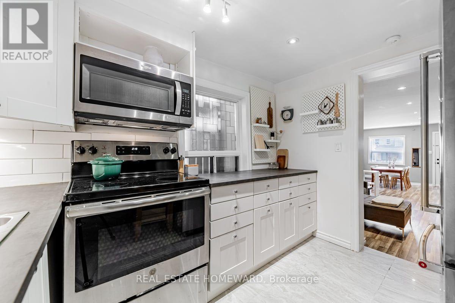
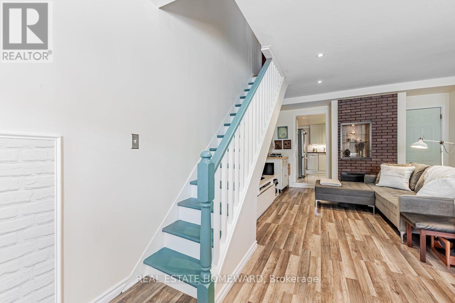
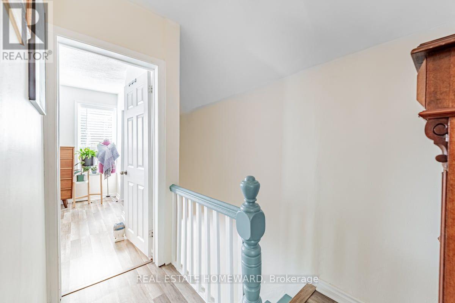
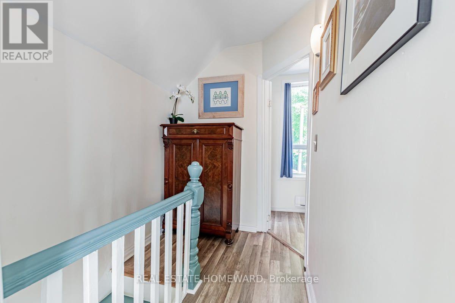
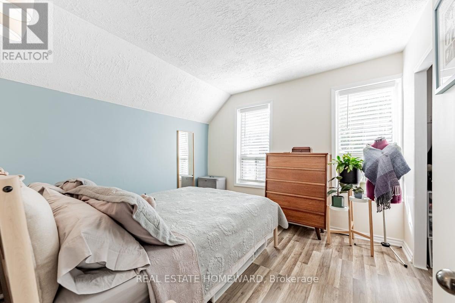
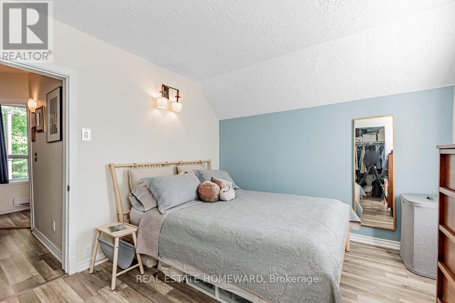
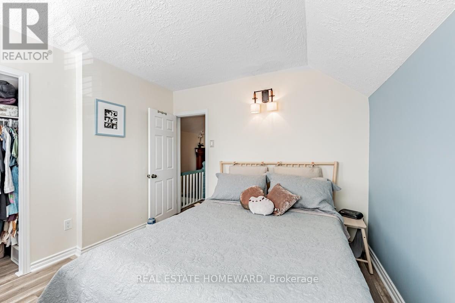
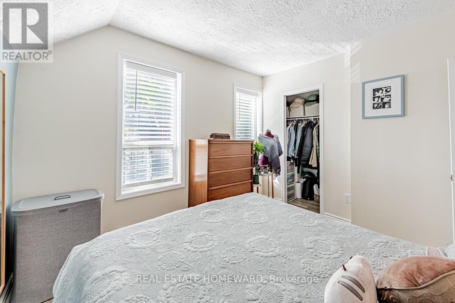
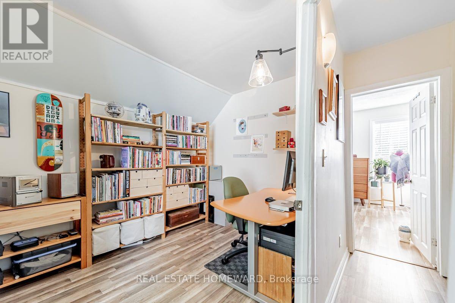
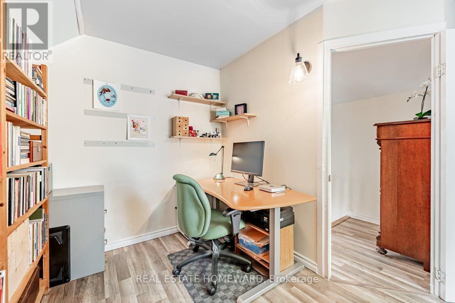
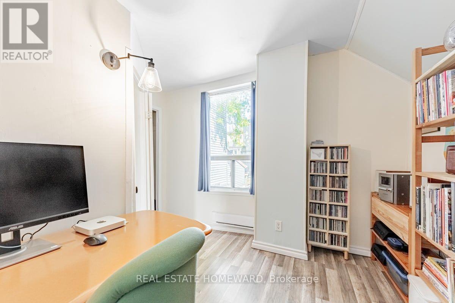
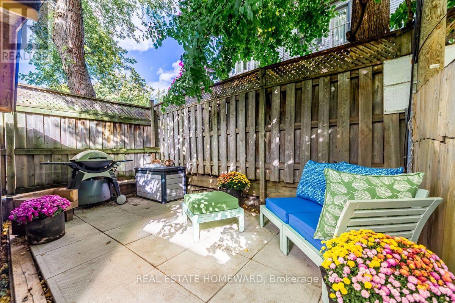
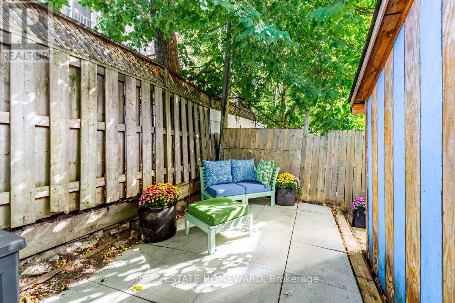
Live in the heart of Leslieville, one of the best neighbourhoods in the city. This is a cute, fully-detached home with no shared walls and no condo fees. The open concept main floor offers enough space to live, work and entertain. Upstairs you'll find a roomy primary bedroom that will become your afterwork sanctuary when it gets flooded with late afternoon light. There's also a second bedroom, perfect for a home office, a guest room or a place for a child to grow. Access through a walkout on the main level leads you to the backyard which contains a large, insulated shed that can be used as a workshop, workout space or extra storage. There's also a private fenced patio area to relax under the shade of mature trees. Everything you need is within walking distance: amazing restaurants, trendy boutiques, specialty shops, schools, the public library, rec centres, independent food shops, four major grocery stores, Home Depot and Canadian Tire, plus numerous parks and multiple transit routes, including the future Ontario Line. All this can be yours outside your front door. (id:55460)
Property Details
| MLS® Number | E14089434 |
| Property Type | Single Family |
| Neigbourhood | South Riverdale |
| Community Name | South Riverdale |
| Amenities Near By | Public Transit, Park, Schools |
| Features | Carpet Free |
| Structure | Shed |
Building
| Bathroom Total | 1 |
| Bedrooms Above Ground | 2 |
| Bedrooms Total | 2 |
| Amenities | Fireplace(s) |
| Appliances | Water Heater, Water Purifier, Dishwasher, Dryer, Hood Fan, Microwave, Stove, Washer, Window Coverings, Refrigerator |
| Basement Type | None |
| Construction Style Attachment | Detached |
| Cooling Type | Window Air Conditioner |
| Exterior Finish | Vinyl Siding |
| Fireplace Present | Yes |
| Fireplace Total | 1 |
| Flooring Type | Ceramic |
| Foundation Type | Unknown |
| Heating Fuel | Electric |
| Heating Type | Baseboard Heaters |
| Stories Total | 2 |
| Size Interior | 700 - 1,100 Sqft |
| Type | House |
| Utility Water | Municipal Water |
Parking
| No Garage | |
| Street |
Land
| Acreage | No |
| Fence Type | Fenced Yard |
| Land Amenities | Public Transit, Park, Schools |
| Sewer | Sanitary Sewer |
| Size Depth | 70 Ft |
| Size Frontage | 17 Ft |
| Size Irregular | 17 X 70 Ft |
| Size Total Text | 17 X 70 Ft |
Rooms
| Level | Type | Length | Width | Dimensions |
|---|---|---|---|---|
| Second Level | Primary Bedroom | 3.17 m | 3.17 m | 3.17 m x 3.17 m |
| Second Level | Bedroom 2 | 3.12 m | 2.44 m | 3.12 m x 2.44 m |
| Main Level | Living Room | 7.92 m | 4.01 m | 7.92 m x 4.01 m |
| Main Level | Dining Room | 7.92 m | 4.01 m | 7.92 m x 4.01 m |
| Main Level | Kitchen | 3.28 m | 2.74 m | 3.28 m x 2.74 m |
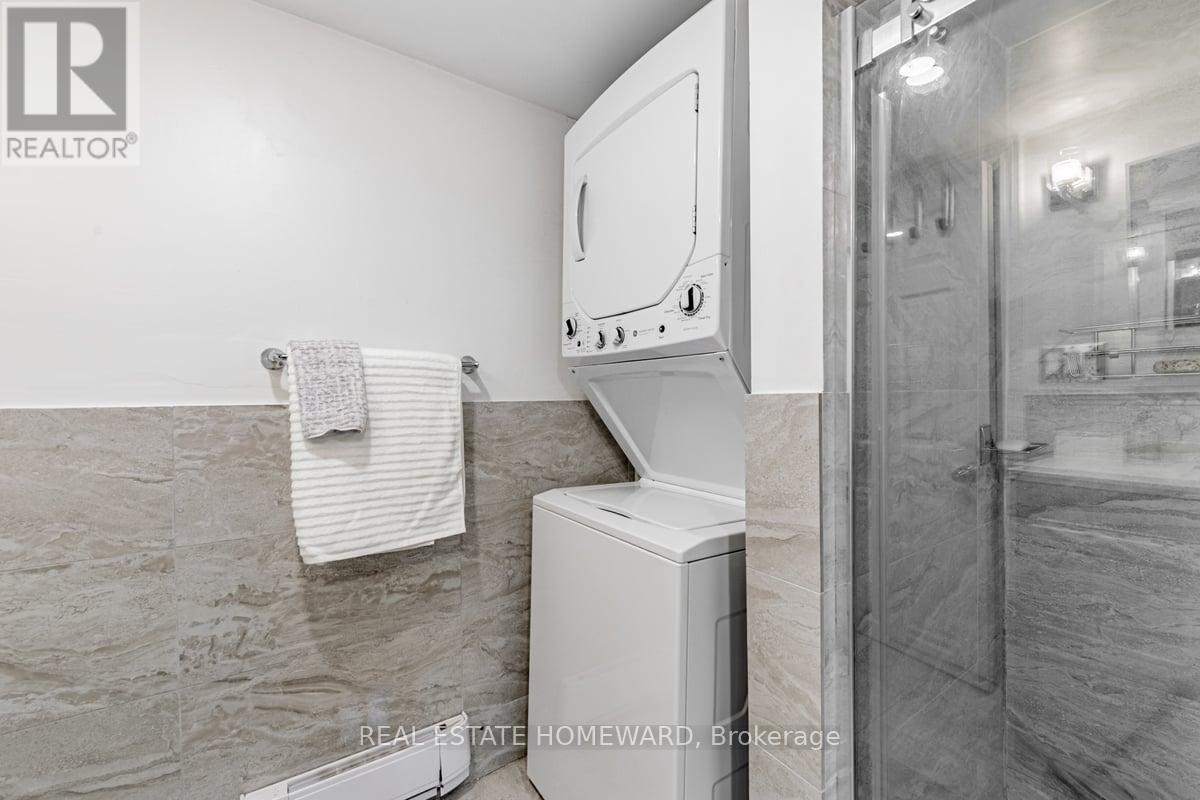
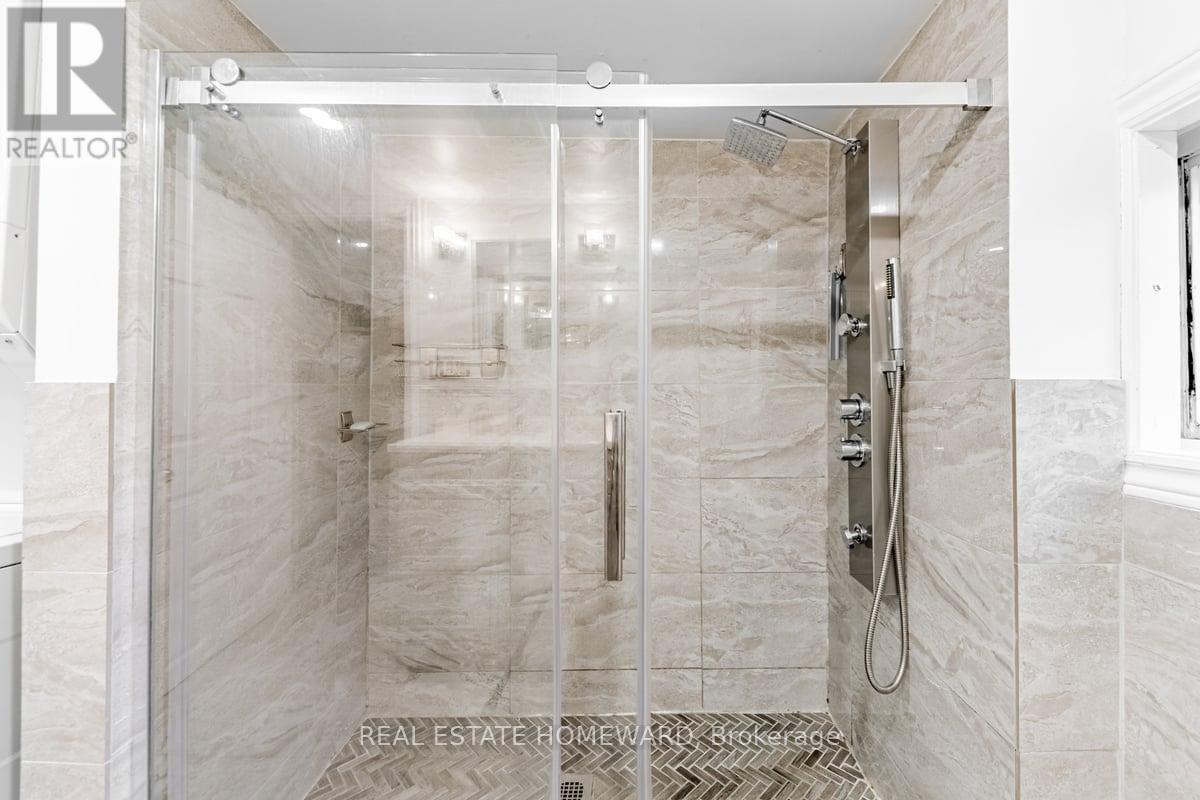
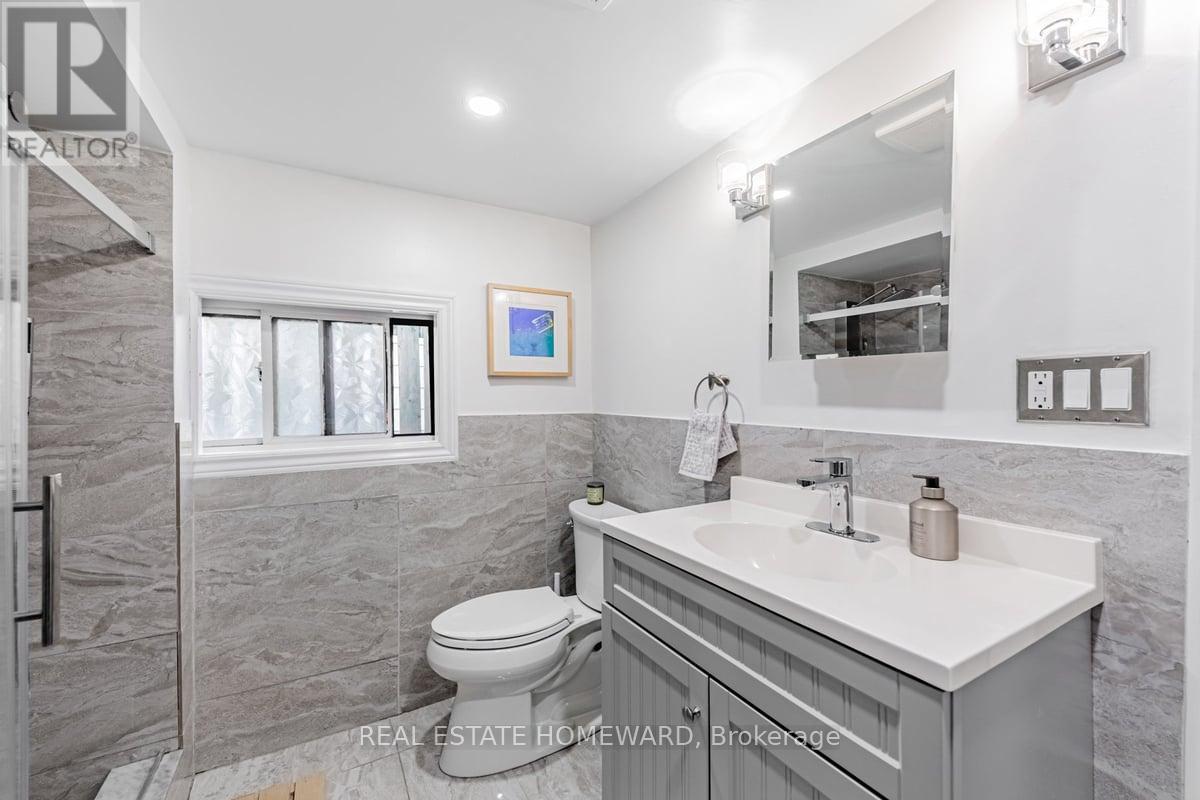
| Main Level | Bathroom | 2.74 m | 2.24 m | 2.74 m x 2.24 m |
https://www.realtor.ca/real-estate/30414083/111-jones-avenue-toronto-south-riverdale-south-riverdale


1858 Queen Street E.
Toronto, Ontario M4L 1H1
(416) 698-2090
(416) 693-4284
www.homeward.info/

The trademarks REALTOR®, REALTORS®, and the REALTOR® logo are controlled by The Canadian Real Estate Association (CREA) and identify real estate professionals who are members of CREA. The trademarks MLS®, Multiple Listing Service® and the associated logos are owned by The Canadian Real Estate Association (CREA) and identify the quality of services provided by real estate professionals who are members of CREA. The trademark DDF® is owned by The Canadian Real Estate Association (CREA) and identifies CREA's Data Distribution Facility (DDF®)
October 16 2026 11:31:07
Toronto Regional Real Estate Board
Real Estate Homeward