
111 Dearbourne Boulevard Brampton, Ontario L6T 1J8

$799,900
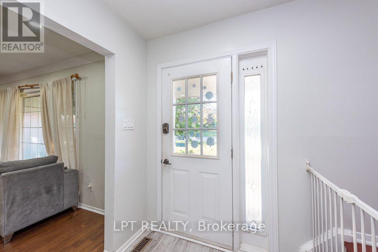
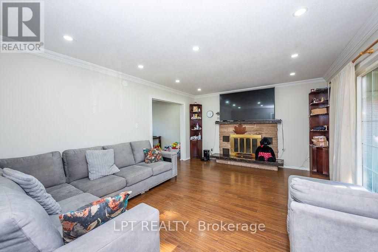
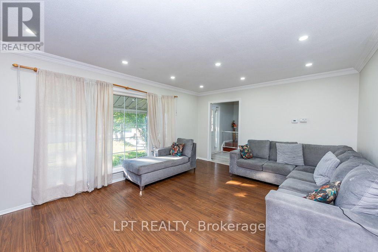
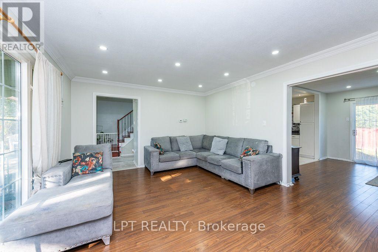
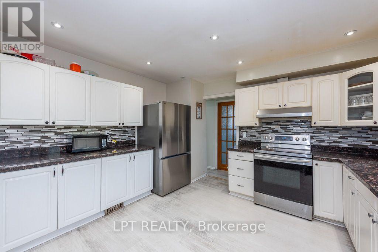
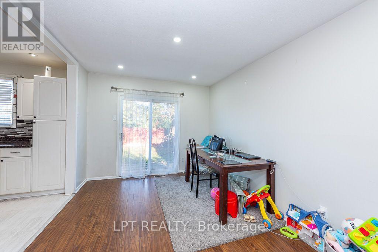
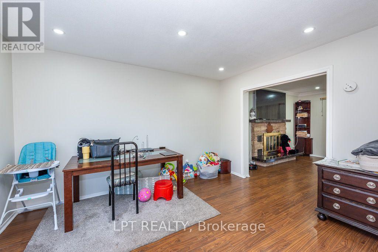
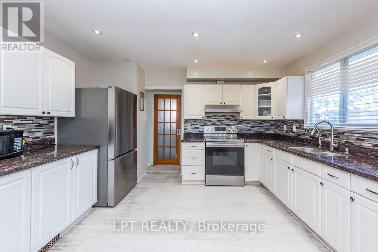
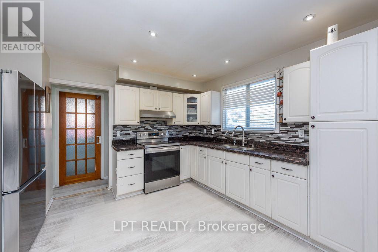
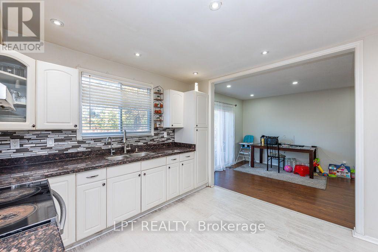
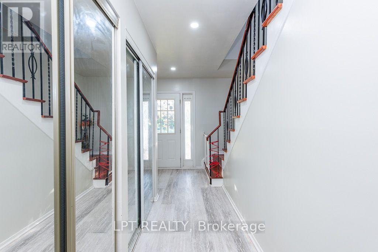
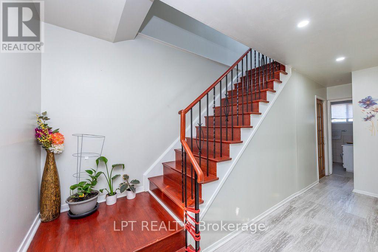
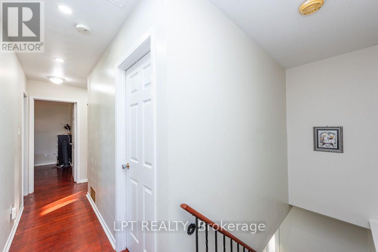
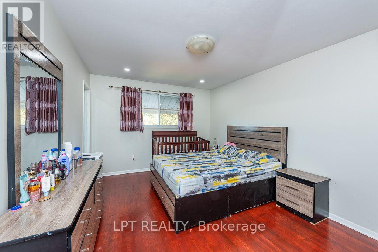
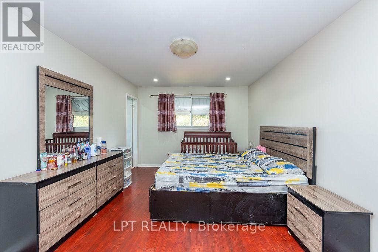
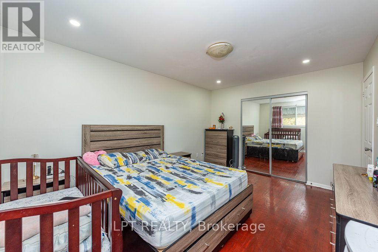
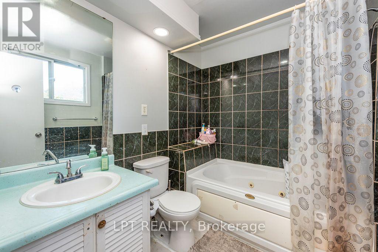
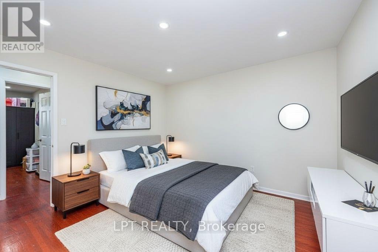
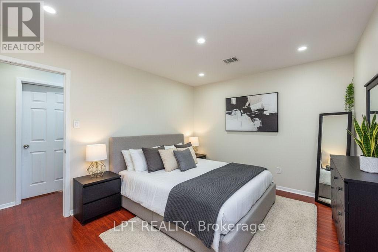
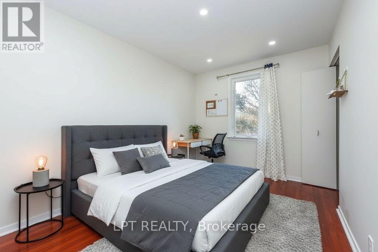
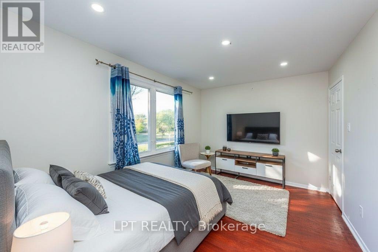
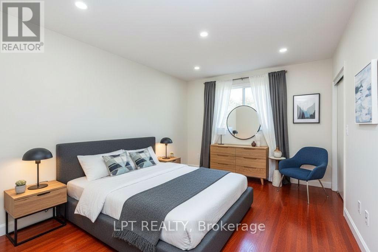
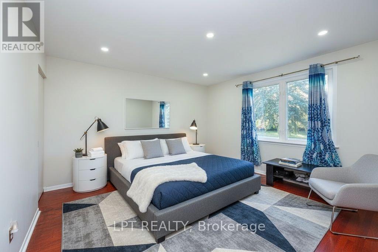
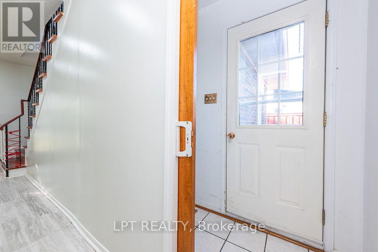
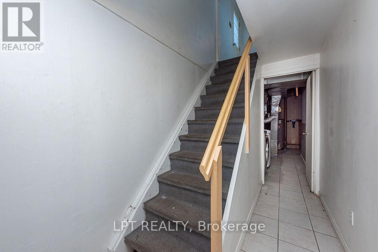
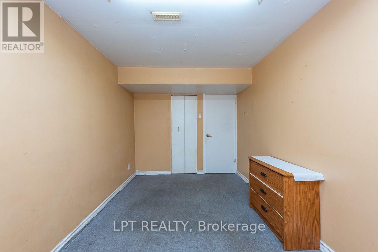
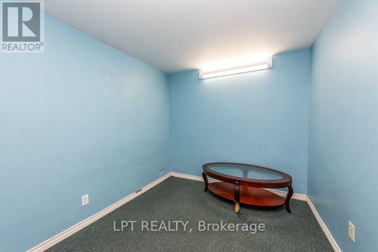
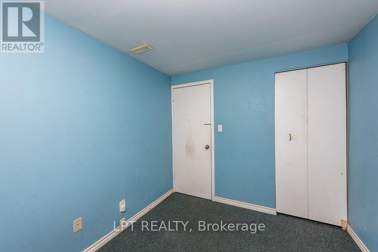
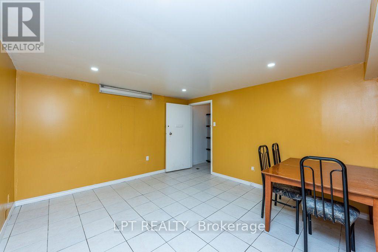
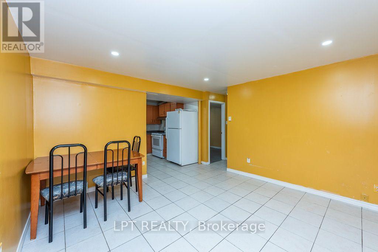
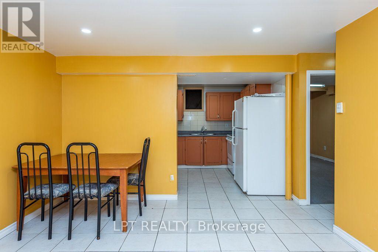
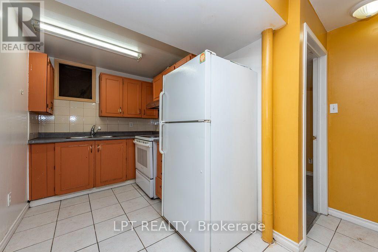
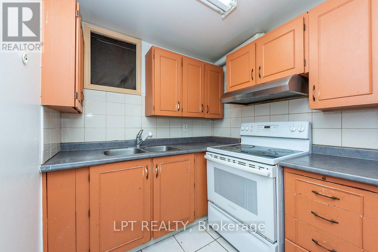
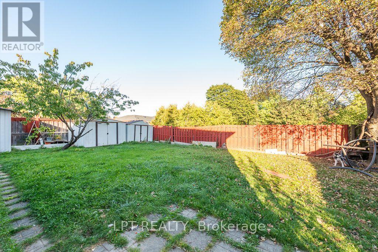
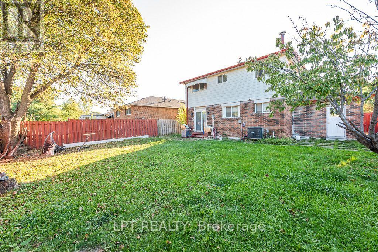
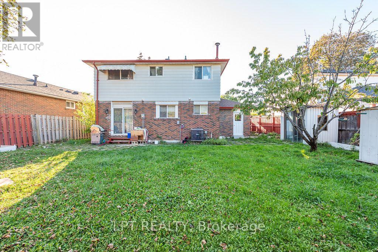
Welcome To This Spacious And Beautifully Maintained 2-Storey, 6-Bedroom Home, Ideally Situated On An Oversized Pie-Shaped Lot In The Highly Desirable Southgate Community! Offering An Abundance Of Living Space, This Property Is Perfect For Growing Families, Multi-Generational Living, Or Investors Seeking Excellent Potential. The Home Features A Large Driveway With Ample Parking And A Functional Layout Designed For Both Comfortable Everyday Living And Entertaining. The Open-Concept Kitchen Boasts Granite Countertops And Seamlessly Overlooks The Main Living Areas, Creating A Warm And Inviting Space For Family Gatherings. The Finished Basement With A Separate Side Entrance Offers Additional Living Space And Excellent Potential For Extended Family Accommodation Or Future Income Opportunities. Freshly Painted Throughout And Enhanced With Stylish Pot Lights, This Home Offers A Bright, Fresh, And Move-In-Ready Feel. Enjoy The Convenience Of Being Just Minutes From Schools, Public Transit, Shopping, Parks, Community Centres, And A Variety Of Everyday Amenities. Situated In A Family-Friendly Neighbourhood, This Is A Fantastic Opportunity To Own A Spacious Home On A Premium-Sized Lot With Endless Possibilities. Don't Miss Your Chance To Make This Wonderful Property Your Next Home! **SOME IMAGES HAVE BEEN VIRTUALLY STAGED** (id:55460)
Property Details
| MLS® Number | W14193536 |
| Property Type | Single Family |
| Community Name | Southgate |
| Features | Carpet Free |
| Parking Space Total | 7 |
Building
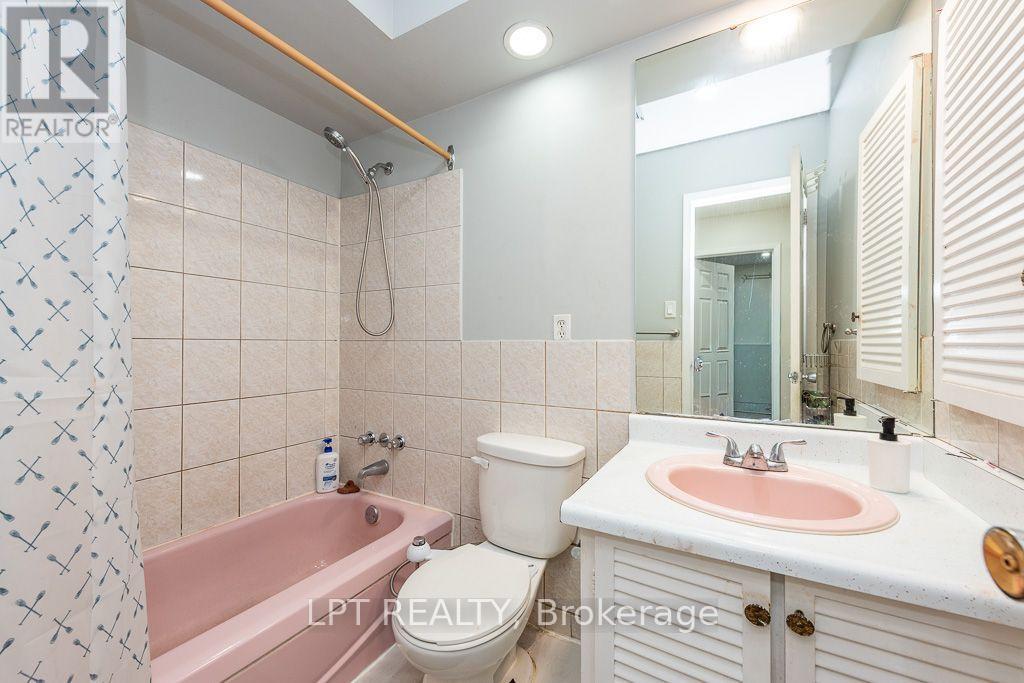
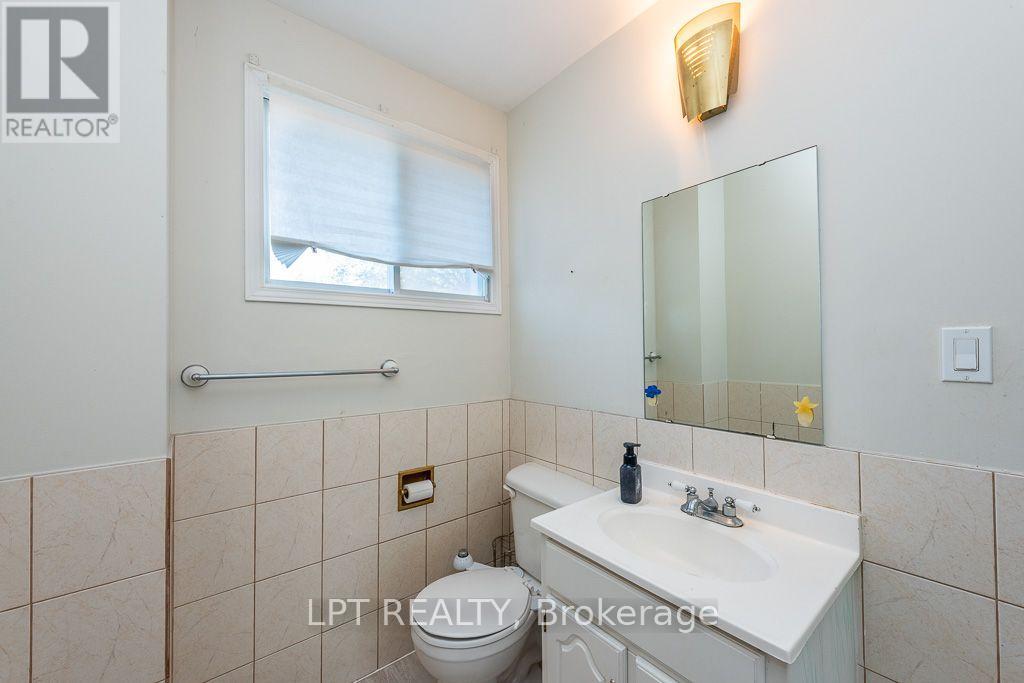
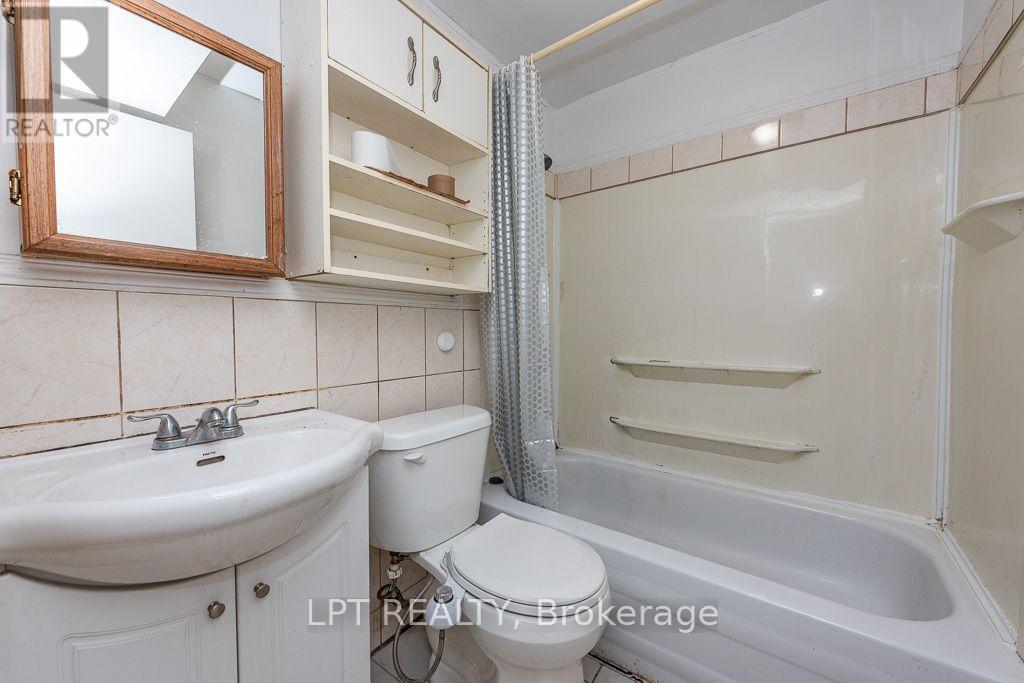
| Bathroom Total | 4 |
| Bedrooms Above Ground | 4 |
| Bedrooms Below Ground | 2 |
| Bedrooms Total | 6 |
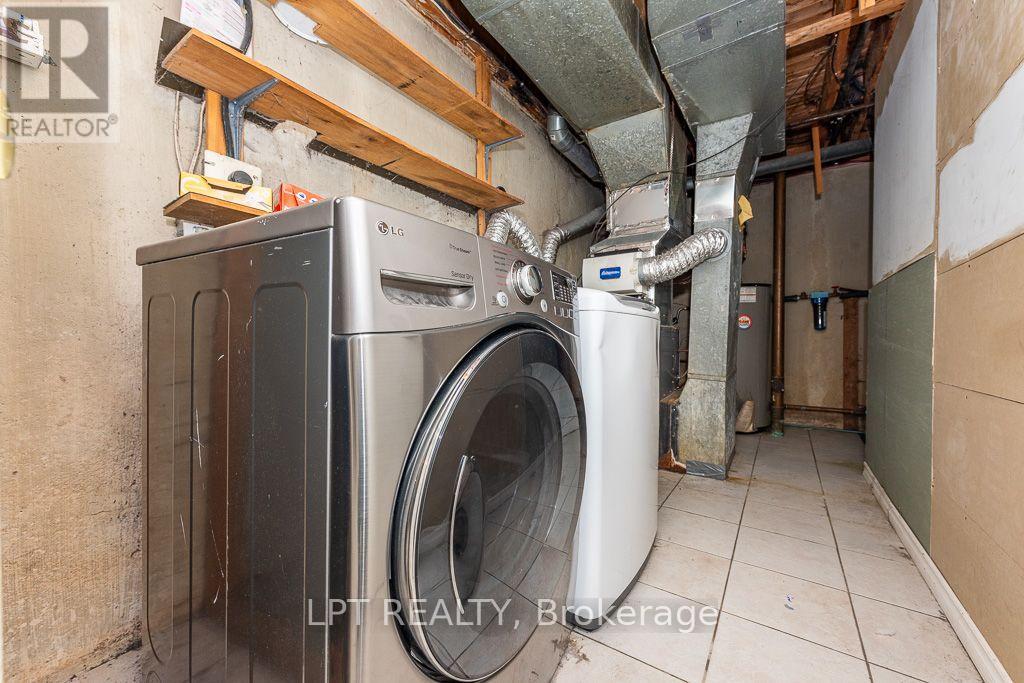
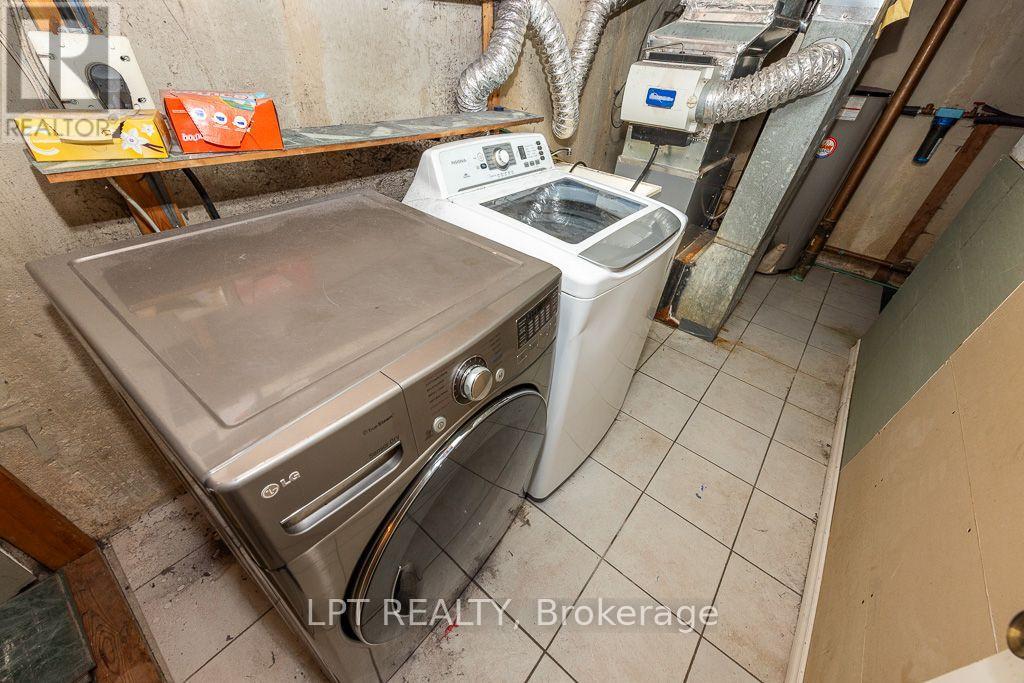
| Appliances | Dryer, Two Stoves, Washer, Window Coverings, Two Refrigerators |
| Basement Features | Apartment In Basement, Separate Entrance |
| Basement Type | N/a, N/a |
| Construction Style Attachment | Detached |
| Cooling Type | Central Air Conditioning |
| Exterior Finish | Brick, Shingles |
| Fireplace Present | Yes |
| Foundation Type | Concrete |
| Half Bath Total | 1 |
| Heating Fuel | Natural Gas |
| Heating Type | Forced Air |
| Stories Total | 2 |
| Size Interior | 1,500 - 2,000 Sqft |
| Type | House |
| Utility Water | Municipal Water |
Parking
| Attached Garage | |
| Garage |
Land
| Acreage | No |
| Sewer | Sanitary Sewer |
| Size Depth | 115 Ft ,7 In |
| Size Frontage | 47 Ft ,1 In |
| Size Irregular | 47.1 X 115.6 Ft |
| Size Total Text | 47.1 X 115.6 Ft |
Rooms
| Level | Type | Length | Width | Dimensions |
|---|---|---|---|---|
| Second Level | Eating Area | 3.9 m | 3.3 m | 3.9 m x 3.3 m |
| Second Level | Primary Bedroom | 4.5 m | 3.3 m | 4.5 m x 3.3 m |
| Second Level | Bedroom 2 | 4.42 m | 2.85 m | 4.42 m x 2.85 m |
| Second Level | Bedroom 3 | 3.61 m | 2.58 m | 3.61 m x 2.58 m |
| Second Level | Bedroom 4 | 3.41 m | 2.43 m | 3.41 m x 2.43 m |
| Basement | Kitchen | 2.9 m | 1.9 m | 2.9 m x 1.9 m |
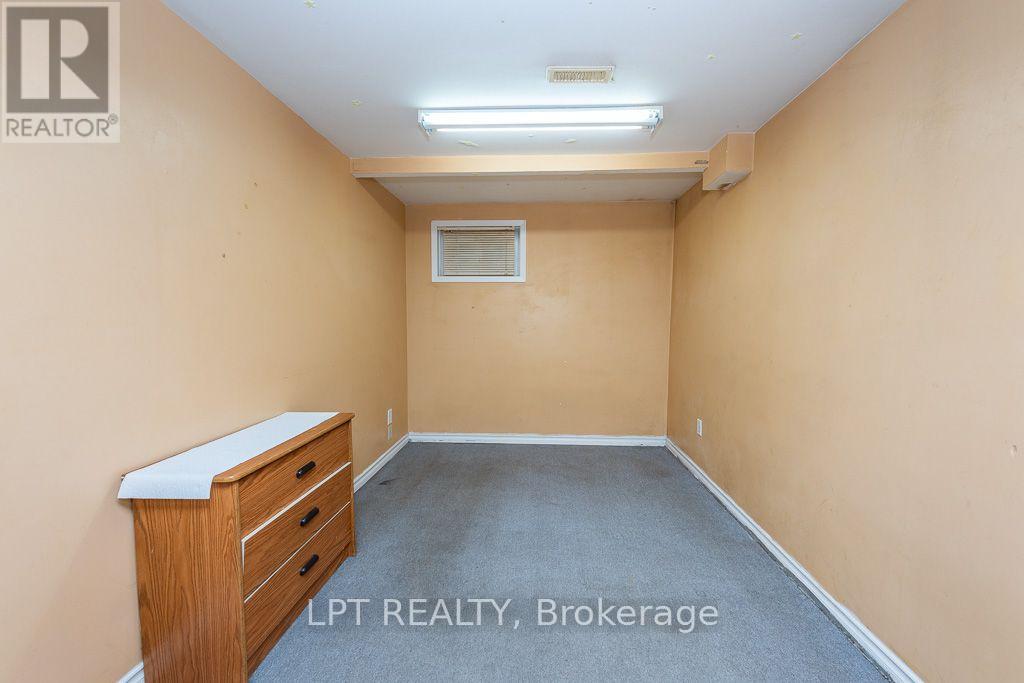
| Basement | Bedroom 5 | 4.1 m | 2.43 m | 4.1 m x 2.43 m |
| Basement | Bedroom | 3.4 m | 2.43 m | 3.4 m x 2.43 m |
| Main Level | Living Room | 5.13 m | 3.92 m | 5.13 m x 3.92 m |
| Main Level | Dining Room | 3.9 m | 2.97 m | 3.9 m x 2.97 m |
| Main Level | Kitchen | 3.9 m | 3.25 m | 3.9 m x 3.25 m |
https://www.realtor.ca/real-estate/30527089/111-dearbourne-boulevard-brampton-southgate-southgate

Broker
(647) 990-7300
www.vinodbansal.com/
www.facebook.com/RealtorVinodBansal/
twitter.com/realtorvinod
www.linkedin.com/in/vinod-bansal/

Salesperson
(647) 640-3757
(647) 640-3757
Salesperson
(647) 879-9471

The trademarks REALTOR®, REALTORS®, and the REALTOR® logo are controlled by The Canadian Real Estate Association (CREA) and identify real estate professionals who are members of CREA. The trademarks MLS®, Multiple Listing Service® and the associated logos are owned by The Canadian Real Estate Association (CREA) and identify the quality of services provided by real estate professionals who are members of CREA. The trademark DDF® is owned by The Canadian Real Estate Association (CREA) and identifies CREA's Data Distribution Facility (DDF®)
November 21 2026 05:35:17
Toronto Regional Real Estate Board
Lpt Realty