
1109 Lindsay Drive Oakville, Ontario L6M 3B4

$3,950 Monthly
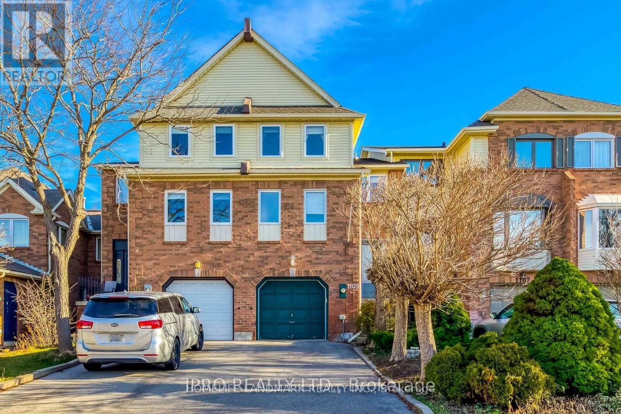
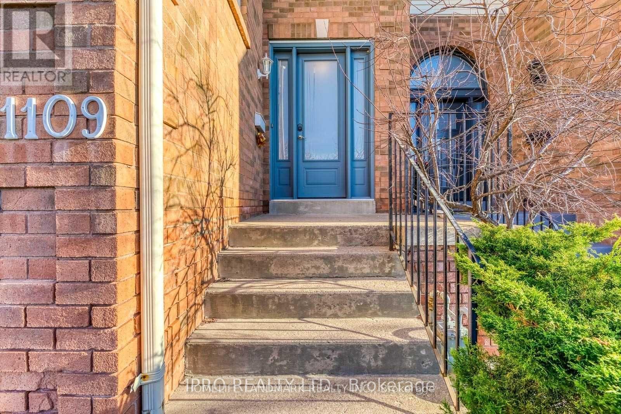
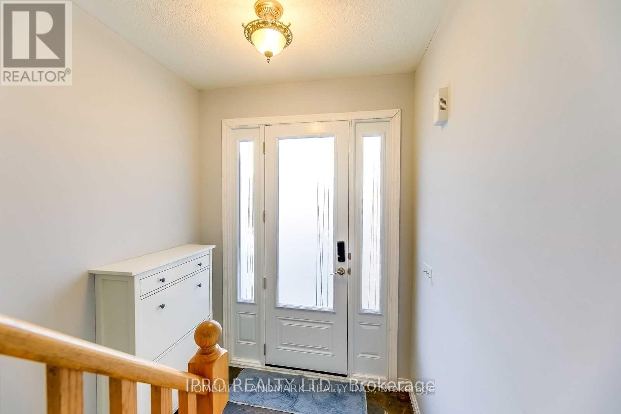
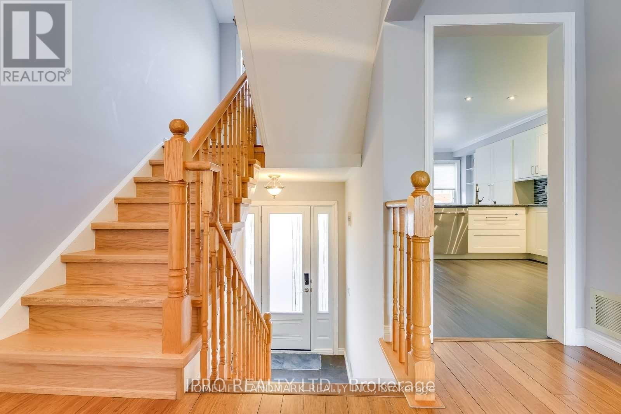
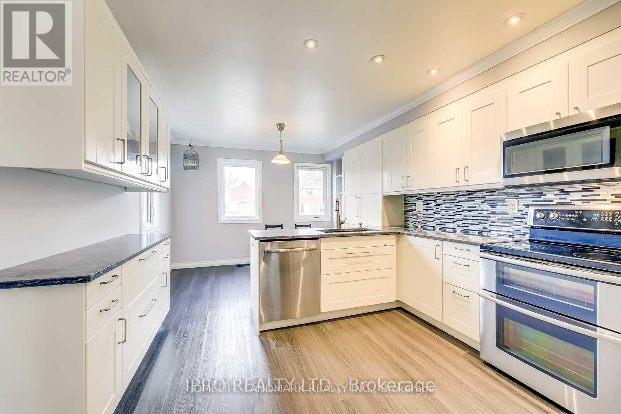
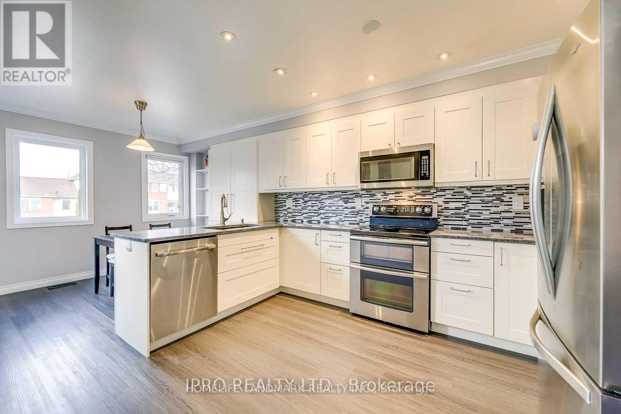
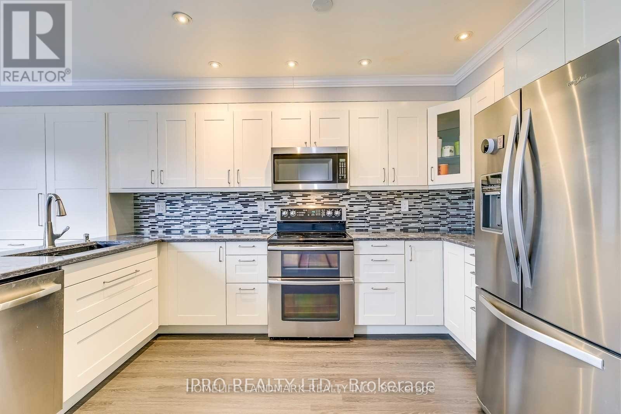
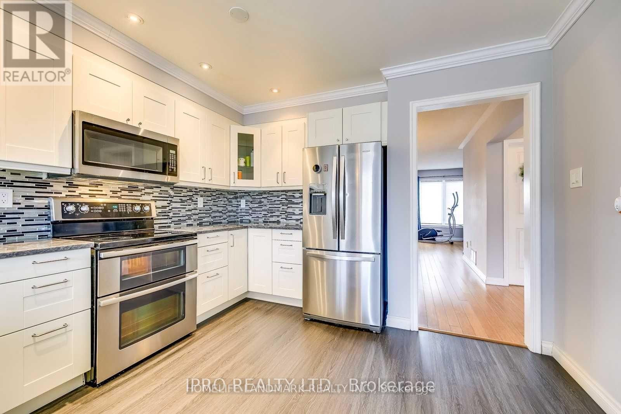
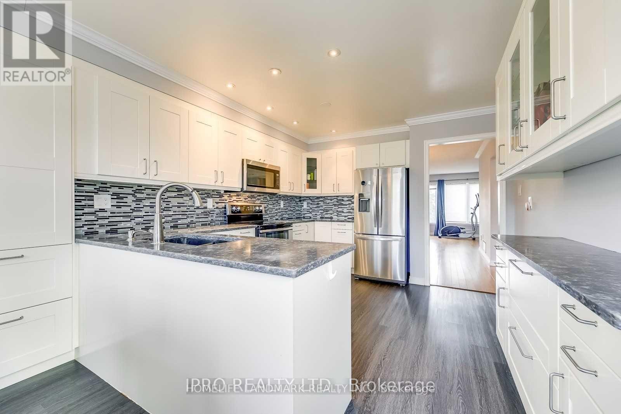
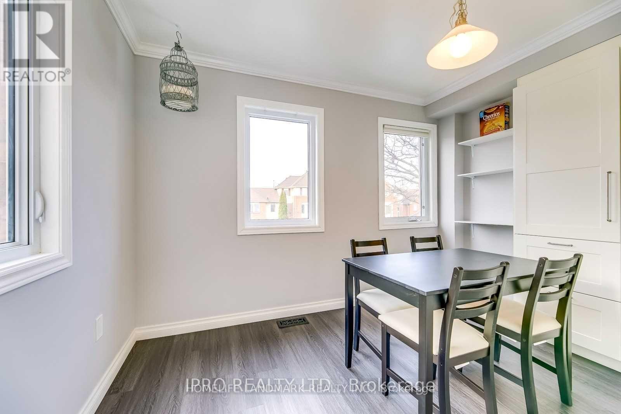
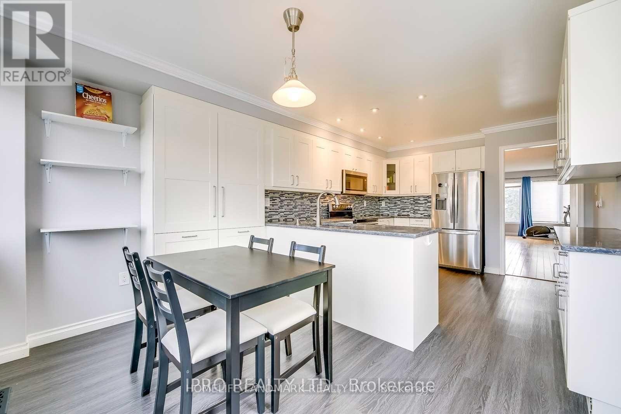
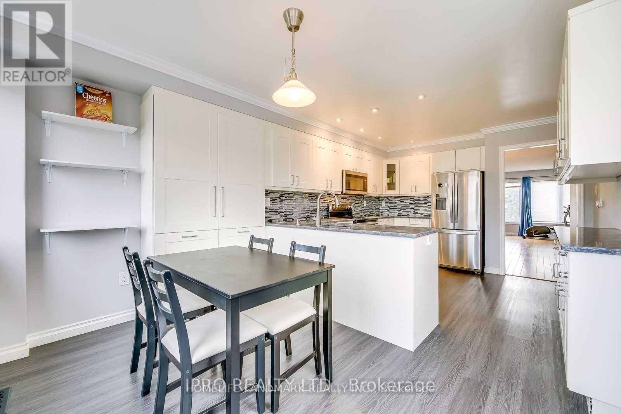
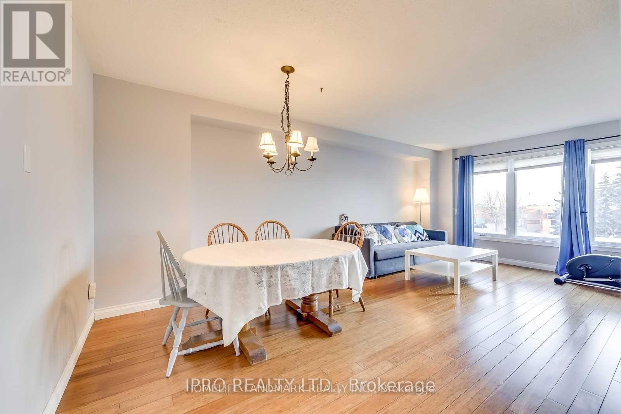
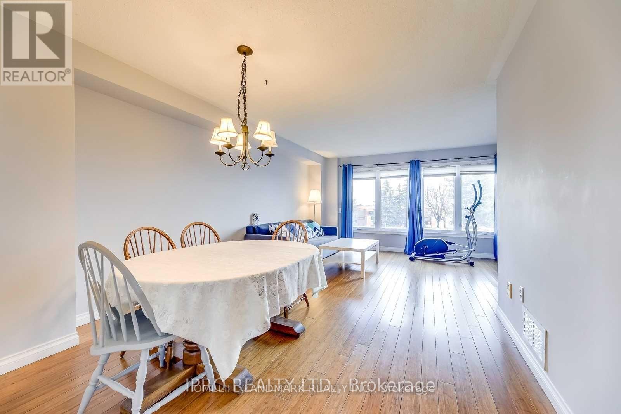
Executive 3-Bedroom Freehold Townhome for Rent in Prestigious Glen Abbey! Beautifully updated and move-in ready, this neat, carpet-free home features an elegant living room with a bay window, a bright and spacious newer eat-in kitchen, and a primary bedroom with ensuite bath. The finished walkout basement provides additional living space and convenience.L ocated in the highly sought-after Abbey Park High School district, one of the top-ranking school areas. Walking distance to Metro, LCBO, Staples, banks, and GoodLife Fitness. Close to all amenities, parks, shopping, and transit. A perfect family home in the desirable Glen Abbey community! (id:55460)
Property Details
| MLS® Number | W13570850 |
| Property Type | Single Family |
| Community Name | 1007 - GA Glen Abbey |
| Equipment Type | Water Heater |
| Parking Space Total | 2 |
| Rental Equipment Type | Water Heater |
Building
| Bathroom Total | 3 |
| Bedrooms Above Ground | 3 |
| Bedrooms Total | 3 |
| Age | 16 To 30 Years |
| Basement Development | Finished |
| Basement Features | Walk Out |
| Basement Type | N/a (finished) |
| Construction Style Attachment | Attached |
| Cooling Type | Central Air Conditioning |
| Exterior Finish | Brick |
| Fireplace Present | Yes |
| Flooring Type | Carpeted, Bamboo |
| Foundation Type | Concrete |
| Half Bath Total | 1 |
| Heating Fuel | Natural Gas |
| Heating Type | Forced Air |
| Stories Total | 2 |
| Size Interior | 1,500 - 2,000 Ft2 |
| Type | Row / Townhouse |
| Utility Water | Municipal Water |
Parking
| Attached Garage | |
| Garage |
Land
| Acreage | No |
| Sewer | Sanitary Sewer |
Rooms
| Level | Type | Length | Width | Dimensions |
|---|---|---|---|---|
| Second Level | Primary Bedroom | 4.85 m | 3.65 m | 4.85 m x 3.65 m |
| Second Level | Bedroom 3 | 3.05 m | 2.4 m | 3.05 m x 2.4 m |
| Second Level | Bedroom 2 | 3.05 m | 2.75 m | 3.05 m x 2.75 m |
| Basement | Family Room | 6 m | 3.65 m | 6 m x 3.65 m |
| Main Level | Kitchen | 7.25 m | 3.05 m | 7.25 m x 3.05 m |
| Main Level | Living Room | 5.8 m | 3.05 m | 5.8 m x 3.05 m |
| Main Level | Dining Room | 3.65 m | 3.05 m | 3.65 m x 3.05 m |

7240 Woodbine Ave Unit 103
Markham, Ontario L3R 1A4
(905) 305-1600
(905) 305-1609
www.homelifelandmark.com/

The trademarks REALTOR®, REALTORS®, and the REALTOR® logo are controlled by The Canadian Real Estate Association (CREA) and identify real estate professionals who are members of CREA. The trademarks MLS®, Multiple Listing Service® and the associated logos are owned by The Canadian Real Estate Association (CREA) and identify the quality of services provided by real estate professionals who are members of CREA. The trademark DDF® is owned by The Canadian Real Estate Association (CREA) and identifies CREA's Data Distribution Facility (DDF®)
July 16 2026 02:36:33
Toronto Regional Real Estate Board
Homelife Landmark Realty Inc.