
1109 - 801 King Street W Toronto, Ontario M5V 3C9


$2,650 Monthly
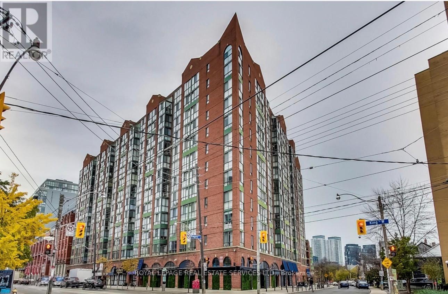
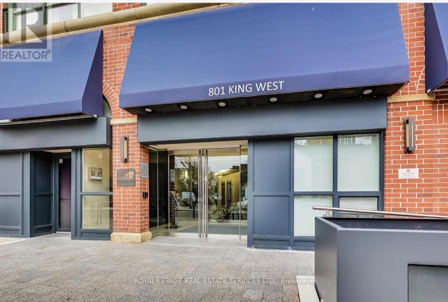
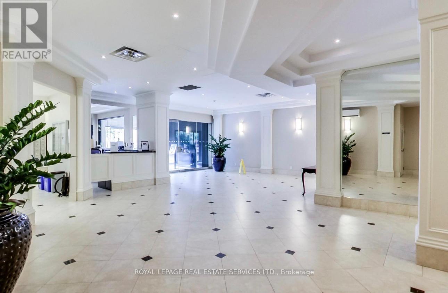
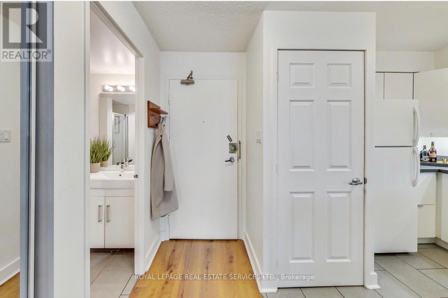
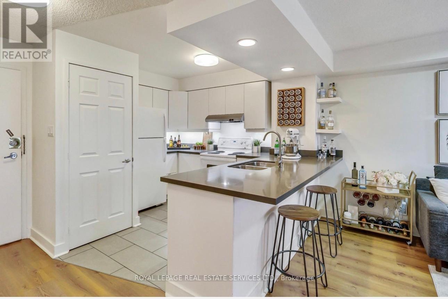
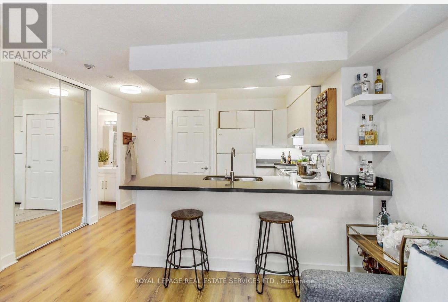
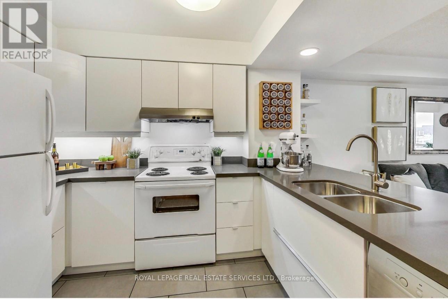
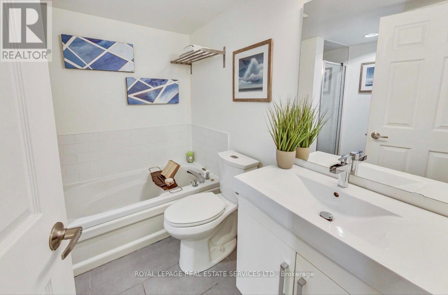
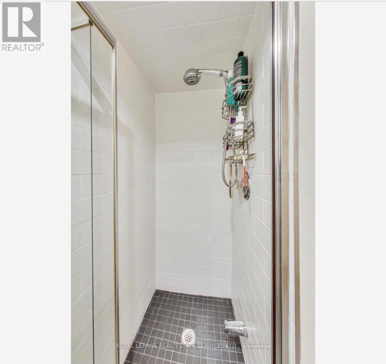
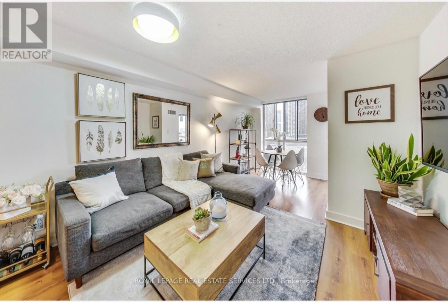
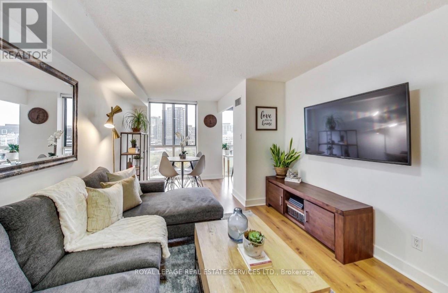
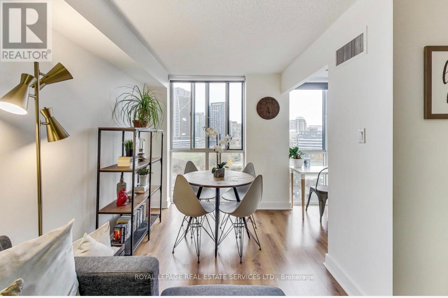
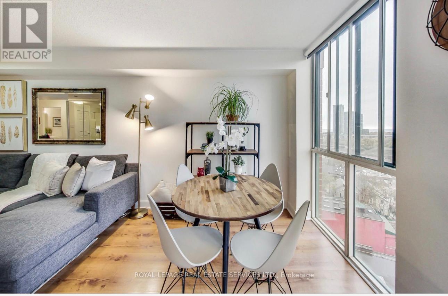
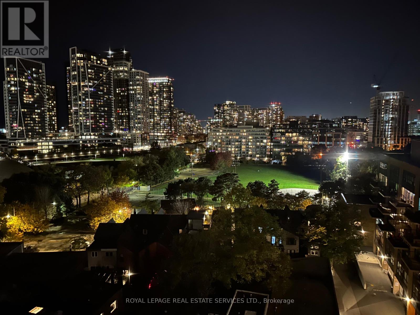
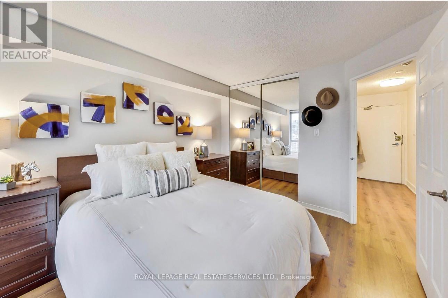
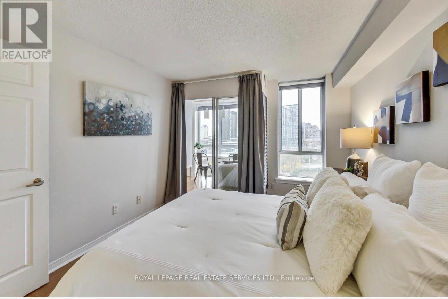
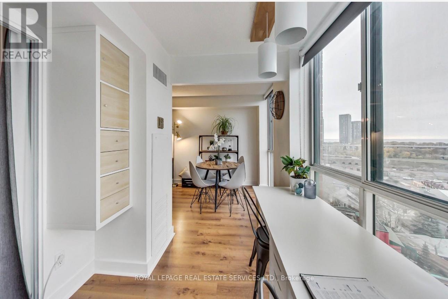
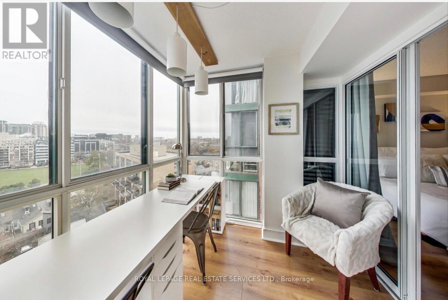
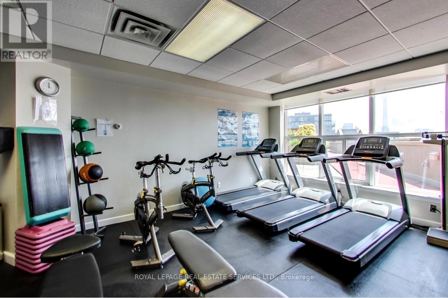
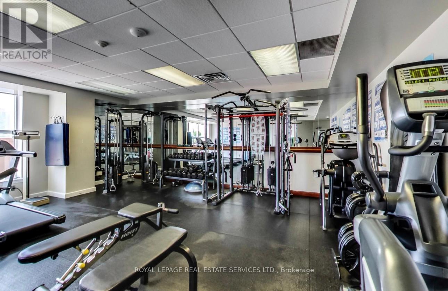
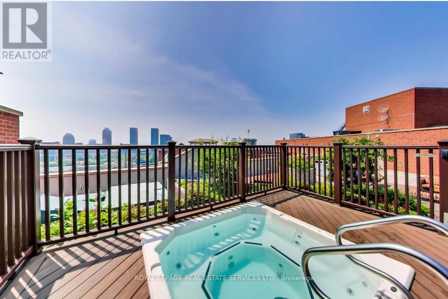
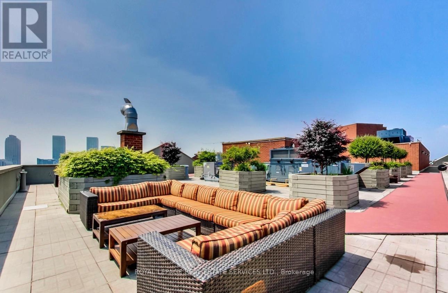
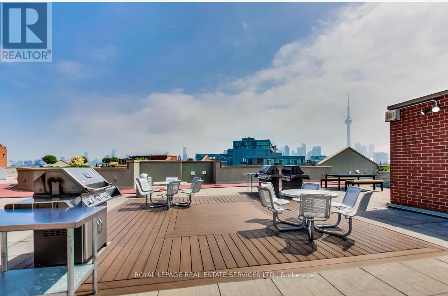
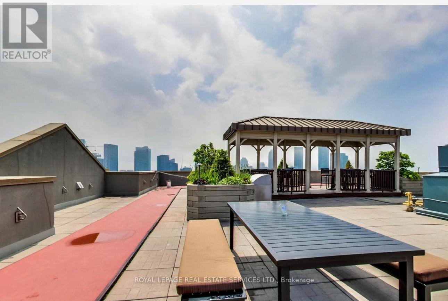
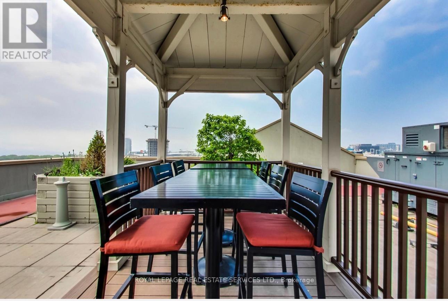
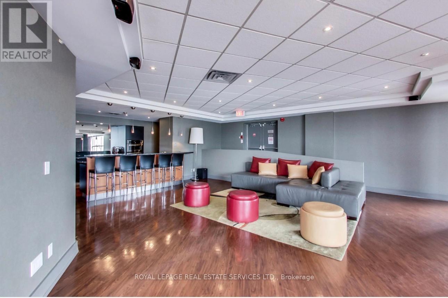
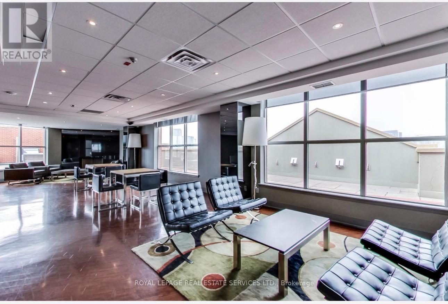
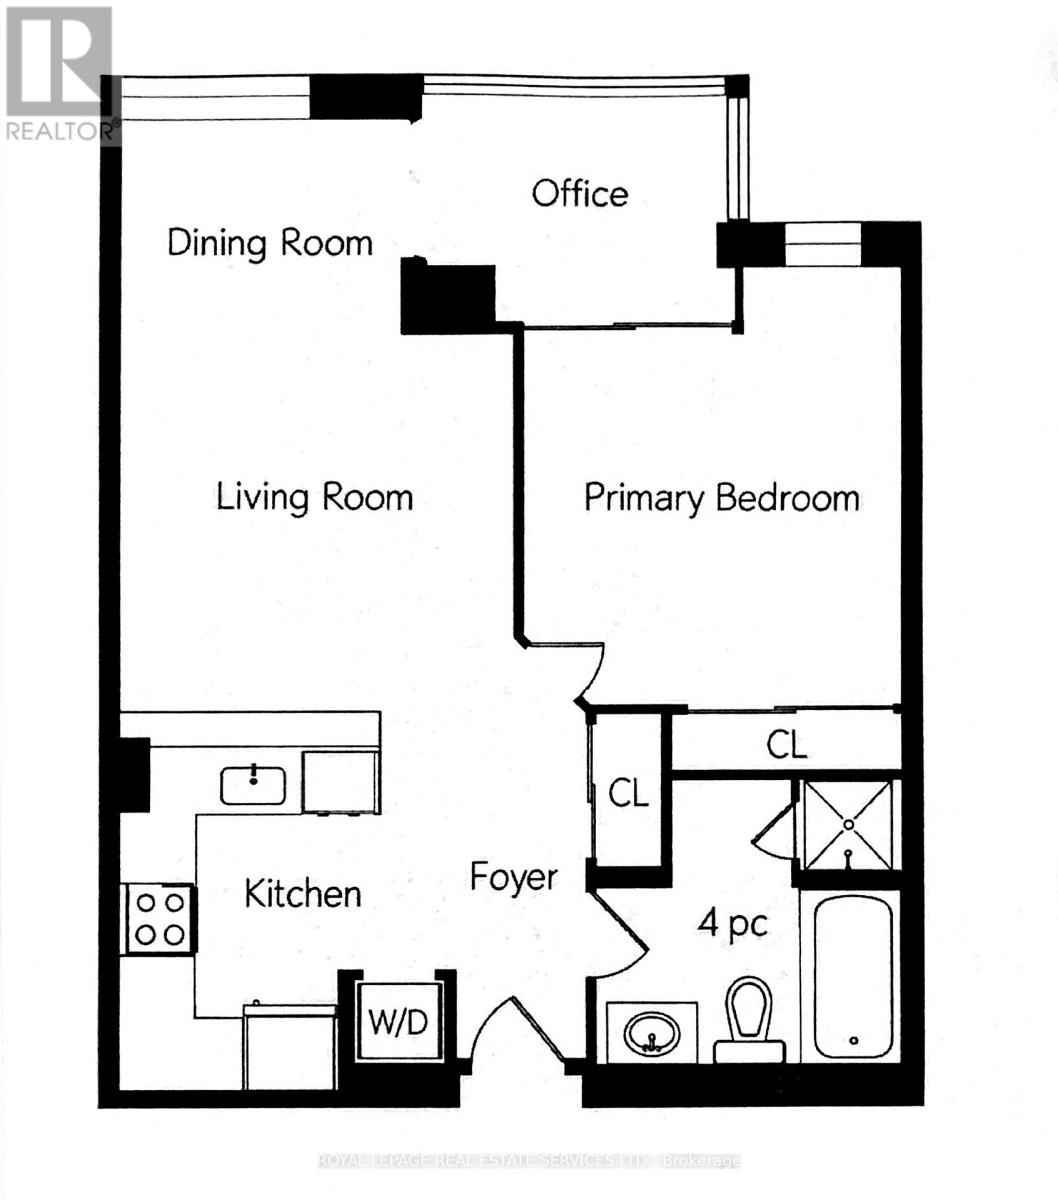
Welcome to City Sphere in vibrant King West! Large & well designed Lower PENTHOUSE suite - 1 bedroom plus large den & parking. Bright and open EXCEPTIONAL city / panoramic south VIEWS! Ensuite laundry, 1 parking space & heat, hydro, water INCLUDED! Functional open concept layout with modern kitchen (full size appliances) quartz counters, PLENTY OF STORAGE too! HUGE PRIMARY fits a king size bed, and a LARGE versatile den - perfect for a home office/guest room or extra lounge space. ENJOY fab building AMENITIES - roof top terrace/garden with salt water hot tub & BBQ's gym, party room, sauna/steam area, 24 hour concierge & more! Steps to transit, parks, cafes, restaurants, shops, Trinity Bellwoods & the Entertainment District. City living with comfort and style! (id:55460)
Property Details
| MLS® Number | C14128920 |
| Property Type | Single Family |
| Community Name | Niagara |
| Amenities Near By | Park, Public Transit |
| Community Features | Pets Not Allowed |
| Features | Flat Site, Elevator, Carpet Free |
| Parking Space Total | 1 |
| View Type | City View, Lake View |
Building
| Bathroom Total | 1 |
| Bedrooms Above Ground | 1 |
| Bedrooms Below Ground | 1 |
| Bedrooms Total | 2 |
| Age | 31 To 50 Years |
| Amenities | Security/concierge, Exercise Centre, Party Room, Sauna |
| Appliances | Dishwasher, Dryer, Hood Fan, Stove, Washer, Window Coverings, Refrigerator |
| Basement Type | None |
| Cooling Type | Central Air Conditioning |
| Exterior Finish | Brick |
| Flooring Type | Laminate |
| Foundation Type | Unknown |
| Heating Fuel | Natural Gas |
| Heating Type | Forced Air |
| Size Interior | 600 - 699 Sqft |
| Type | Apartment |
Parking
| Underground | |
| Garage |
Land
| Acreage | No |
| Land Amenities | Park, Public Transit |
Rooms
| Level | Type | Length | Width | Dimensions |
|---|---|---|---|---|
| Flat | Living Room | 6.22 m | 5.91 m | 6.22 m x 5.91 m |
| Flat | Dining Room | 5.91 m | 6.22 m | 5.91 m x 6.22 m |
| Flat | Kitchen | 3 m | 2.8 m | 3 m x 2.8 m |
| Flat | Primary Bedroom | 3.15 m | 4.24 m | 3.15 m x 4.24 m |
| Flat | Den | 2.41 m | 2.3 m | 2.41 m x 2.3 m |
https://www.realtor.ca/real-estate/30457515/1109-801-king-street-w-toronto-niagara-niagara

Salesperson
(416) 985-6154
www.viewtorontohomes.com/
www.facebook.com/NadineItiniant-RoyalLepage
www.twitter.com/GetTOrealestate
www.linkedin.com/in/nadineitiniant/

2320 Bloor Street West
Toronto, Ontario M6S 1P2
(416) 762-8255
(416) 762-8853

The trademarks REALTOR®, REALTORS®, and the REALTOR® logo are controlled by The Canadian Real Estate Association (CREA) and identify real estate professionals who are members of CREA. The trademarks MLS®, Multiple Listing Service® and the associated logos are owned by The Canadian Real Estate Association (CREA) and identify the quality of services provided by real estate professionals who are members of CREA. The trademark DDF® is owned by The Canadian Real Estate Association (CREA) and identifies CREA's Data Distribution Facility (DDF®)
October 31 2026 08:28:58
Toronto Regional Real Estate Board
Royal LePage Real Estate Services Ltd.