
1108 - 4010 Eglinton Avenue W Toronto, Ontario M9A 0G5

$3,000 MonthlyMaintenance,
$723.59 Monthly
Maintenance,
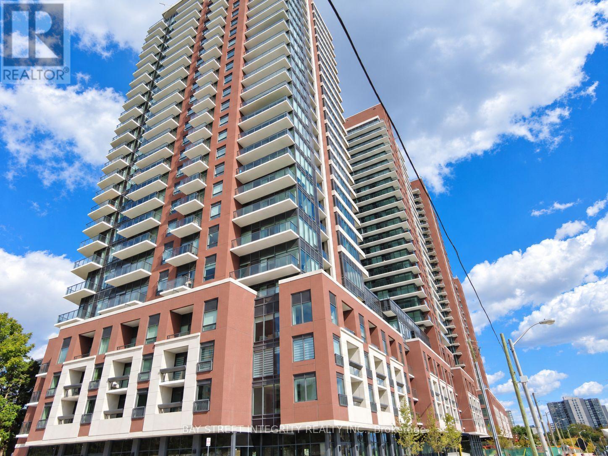
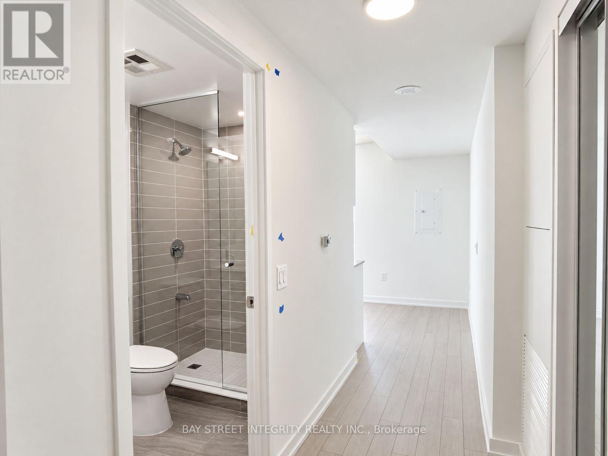
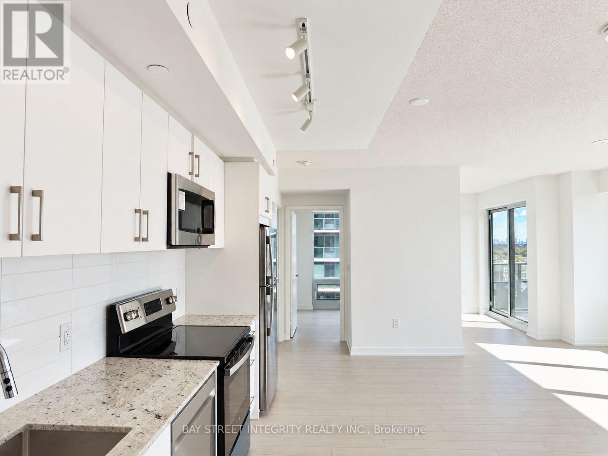
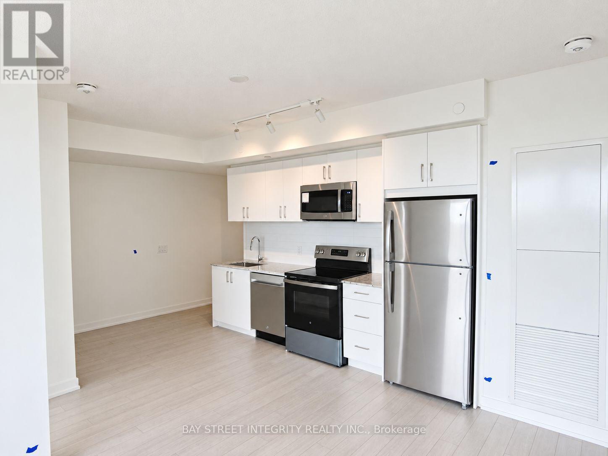
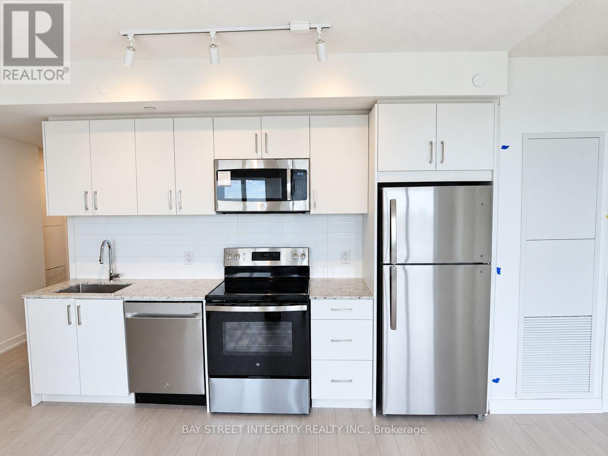
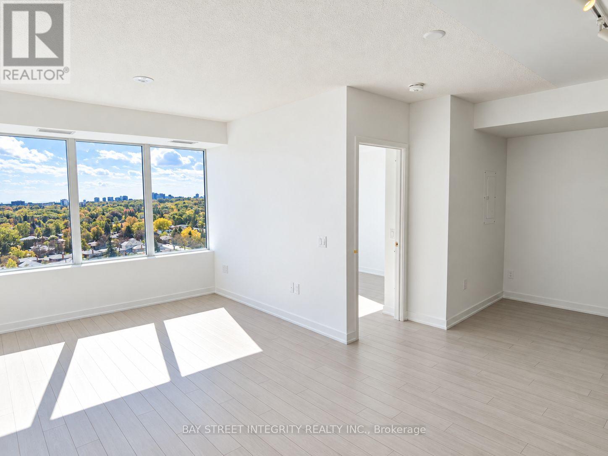
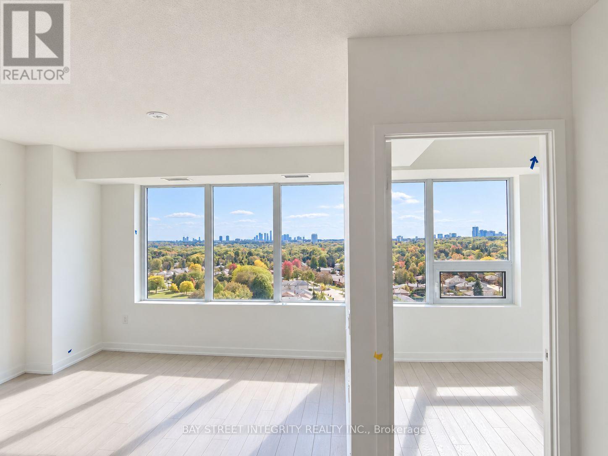
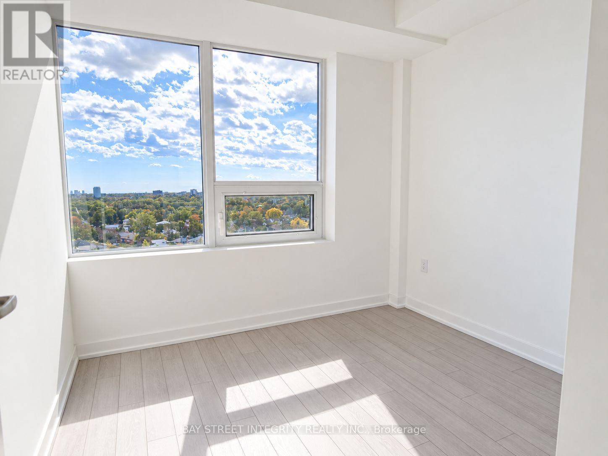
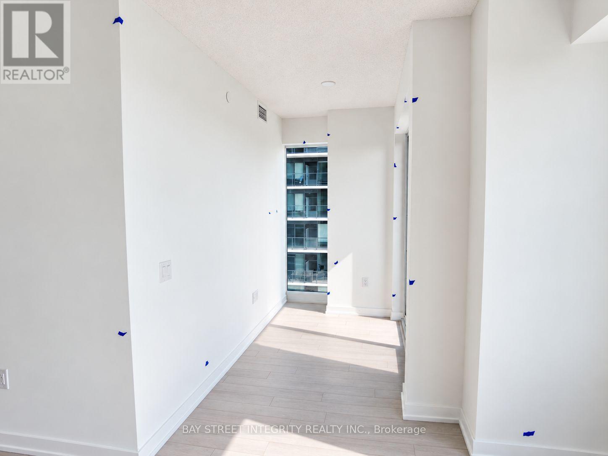
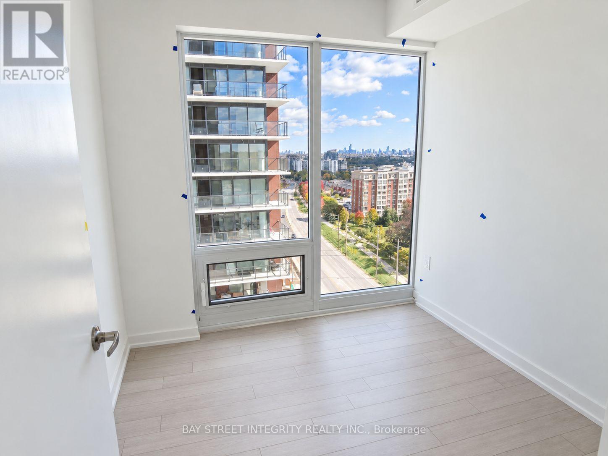
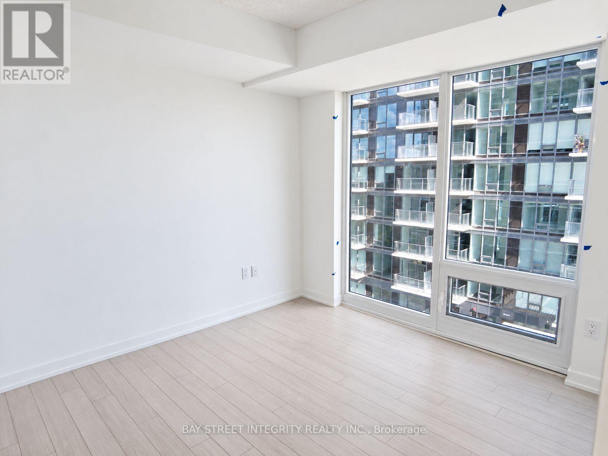
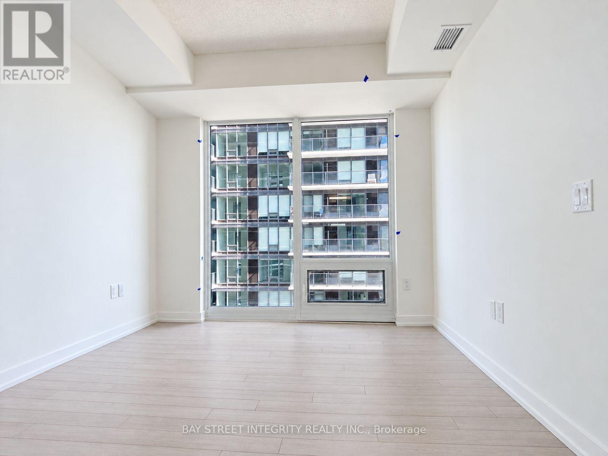
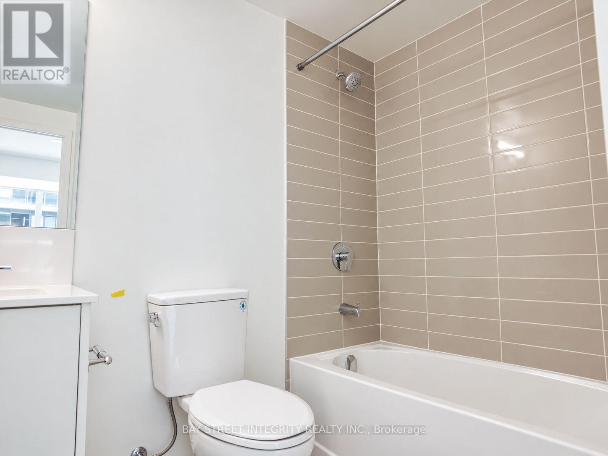
$723.59 MonthlyWelcome to this bright southeast-facing corner suite at Notting Hill Condominiums! Brand new and never lived in, this 931 sq. ft. residence offers 3 bedrooms plus a den and 2 full bathrooms, with a functional open-concept layout and plenty of natural light. The modern kitchen features white cabinetry, stainless steel appliances and a tiled backsplash, opening onto the living and dining area. The primary bedroom includes a private ensuite, while the split-bedroom layout provides added privacy. A windowed den with walkout to the private balcony is ideal for a home office. One parking space included. Close to transit, shopping, restaurants, parks and everyday amenities. (id:55460)
Property Details
| MLS® Number | W13883658 |
| Property Type | Single Family |
| Neigbourhood | Forest Hill North |
| Community Name | Humber Heights |
| Amenities Near By | Public Transit, Park |
| Community Features | Pets Allowed With Restrictions |
| Features | Balcony, Carpet Free |
| Parking Space Total | 1 |
Building
| Bathroom Total | 2 |
| Bedrooms Above Ground | 3 |
| Bedrooms Total | 3 |
| Age | New Building |
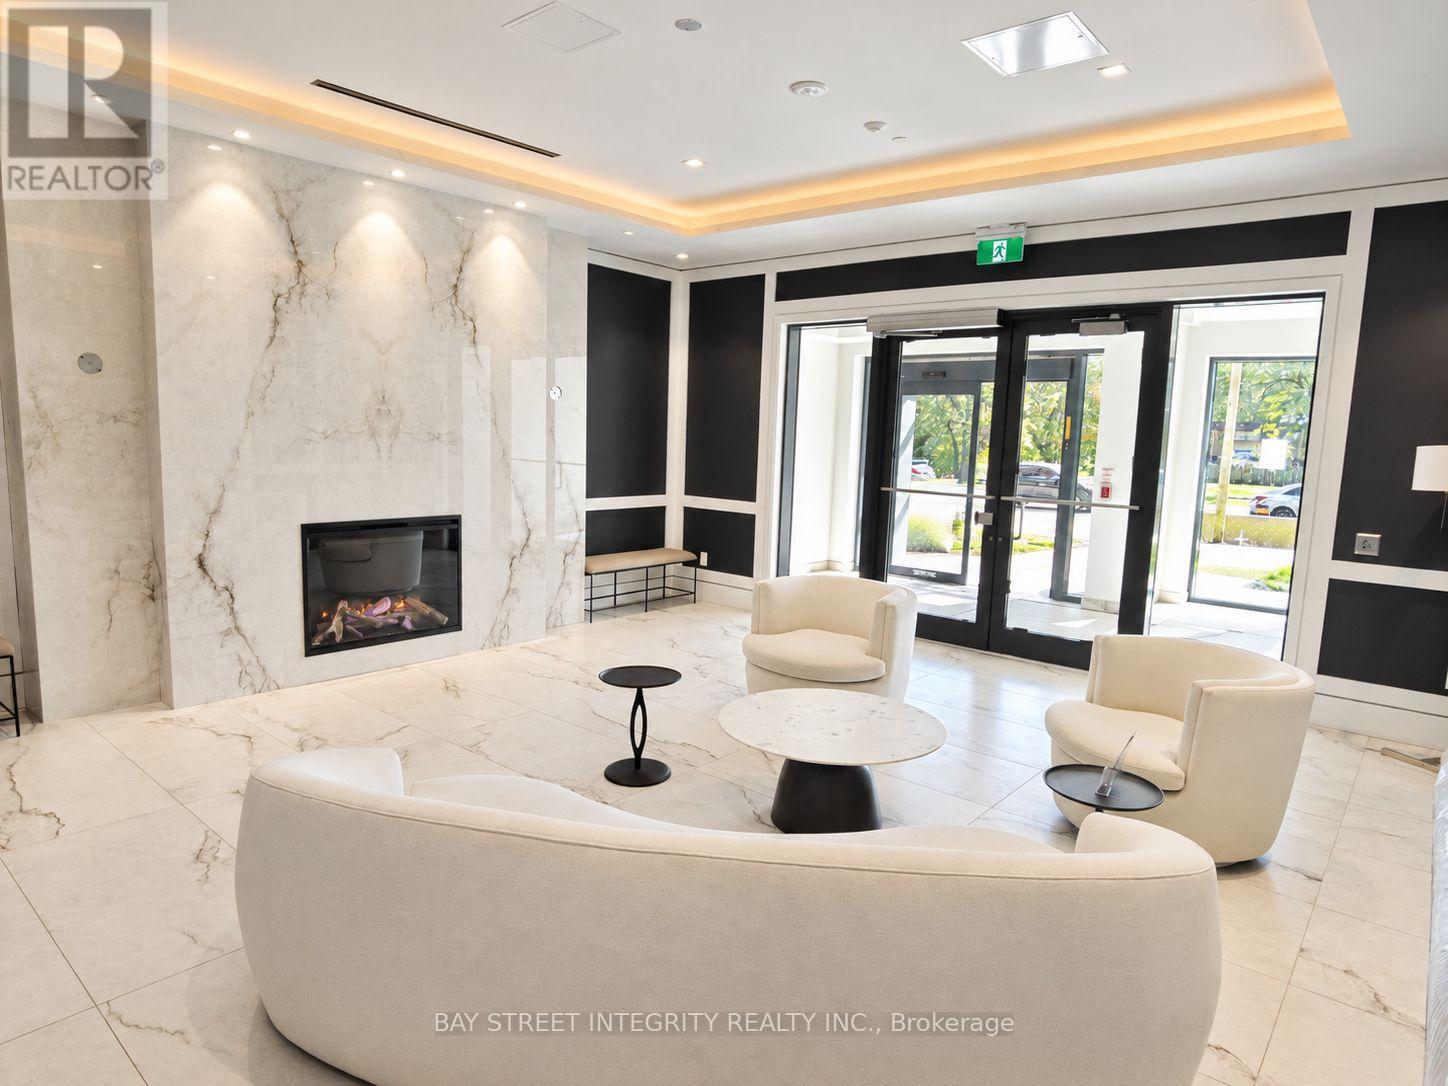
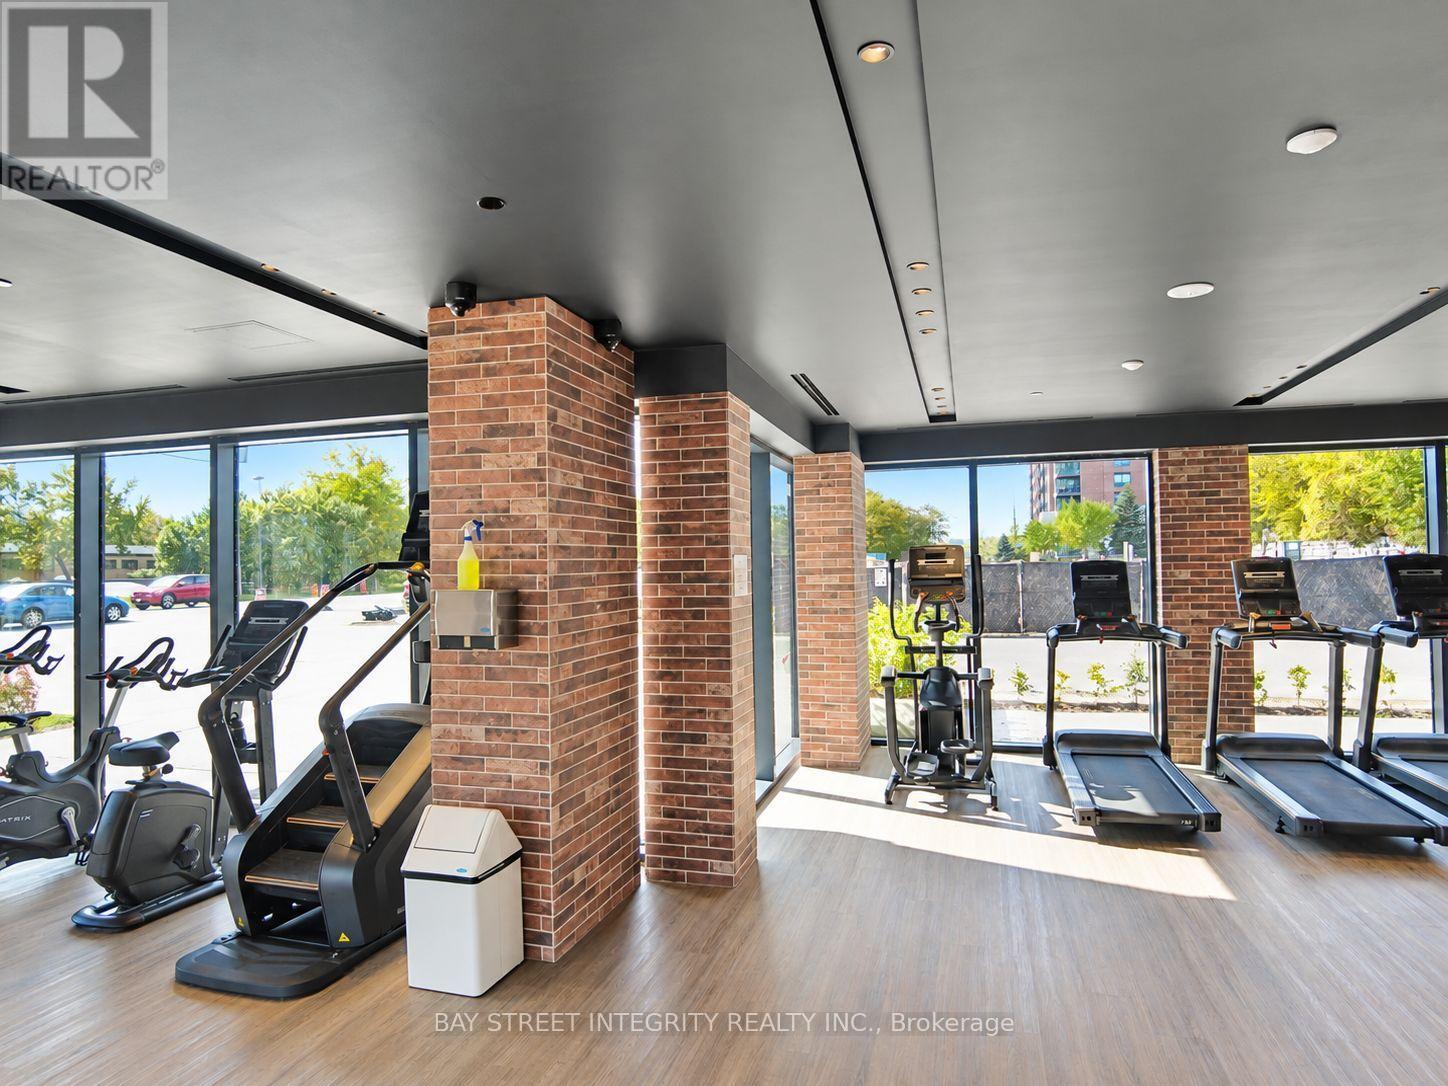
| Amenities | Exercise Centre, Party Room, Visitor Parking |
| Appliances | Dishwasher, Dryer, Microwave, Stove, Washer, Refrigerator |
| Basement Type | None |
| Cooling Type | Central Air Conditioning |
| Exterior Finish | Concrete |
| Flooring Type | Laminate |
| Heating Fuel | Natural Gas |
| Heating Type | Forced Air |
| Size Interior | 900 - 999 Sqft |
| Type | Apartment |
Parking
| Underground | |
| Garage |
Land
| Acreage | No |
| Land Amenities | Public Transit, Park |
Rooms
| Level | Type | Length | Width | Dimensions |
|---|---|---|---|---|
| Flat | Living Room | 3.66 m | 5.46 m | 3.66 m x 5.46 m |
| Flat | Dining Room | 3.66 m | 5.46 m | 3.66 m x 5.46 m |
| Flat | Primary Bedroom | 3.81 m | 2.97 m | 3.81 m x 2.97 m |
| Flat | Bedroom 2 | 2.74 m | 2.52 m | 2.74 m x 2.52 m |
| Flat | Bedroom 3 | 2.74 m | 2.59 m | 2.74 m x 2.59 m |
| Flat | Den | 2.62 m | 1.6 m | 2.62 m x 1.6 m |
| Flat | Kitchen | 5.59 m | 3.15 m | 5.59 m x 3.15 m |

Broker
(905) 909-9900
8300 Woodbine Ave #519
Markham, Ontario L3R 9Y7
(905) 909-9900
(905) 909-9909
baystreetintegrity.com/

The trademarks REALTOR®, REALTORS®, and the REALTOR® logo are controlled by The Canadian Real Estate Association (CREA) and identify real estate professionals who are members of CREA. The trademarks MLS®, Multiple Listing Service® and the associated logos are owned by The Canadian Real Estate Association (CREA) and identify the quality of services provided by real estate professionals who are members of CREA. The trademark DDF® is owned by The Canadian Real Estate Association (CREA) and identifies CREA's Data Distribution Facility (DDF®)
October 10 2026 12:01:12
Toronto Regional Real Estate Board
Bay Street Integrity Realty Inc.