
1108 - 150 Fairview Mall Drive E Toronto, Ontario M2J 0E7

$3,000 Monthly
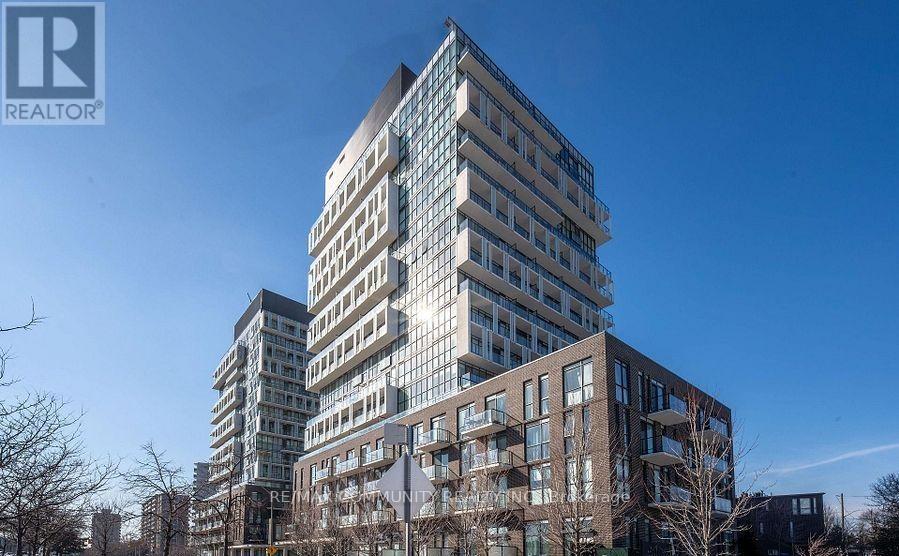
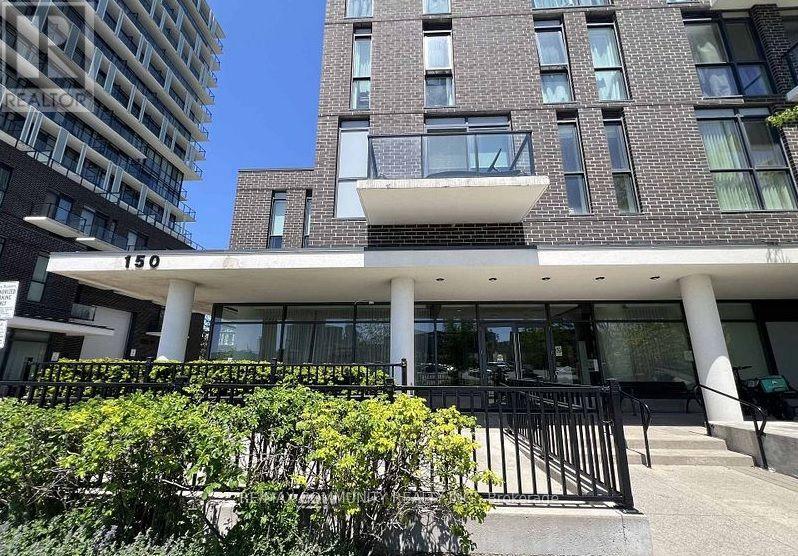
Bright, Spacious & Modern Corner Suite | 2 Bedrooms | 2 Bathrooms Welcome to, this stunning 2-bedroom, 2-bathroon corner suite offering 820 sq. Ft. 0fthoughtfully designed living space, complemented by soaring 9" ceilings and expansive floor-to-ceiling windows that fill the home with natural light. Enjoy unobstructed panoramic NORTH + EAST views. The modern open-concept layout features a stylish contemporary kitchen with an elegant backsplash and countertops, beautifully carried through to both bathrooms for a seamless , upscale finish. Enjoy exceptional convenience in a highly sought-after location, Just steps from Fairview Mall, Don Mills Subway Station, TTC, Cineplex, public library , schools, T&T Supermarket, banking, and a wide variety of restaurants and dining options. Easy access to Highways 404, 407, 401 and DVP makes commuting throughout the GTA effortless. Residents enjoy an impressive selection of amenities, including a fully equipped fitness centre, games room, media lounge, party room, guest suites, pantry room and 24-hour security. Includes one underground parking space. An exceptional opportunity to enjoy modern condo living, breathtaking views, outstanding amenities and unbeatable convenience! (id:55460)
Property Details
| MLS® Number | C14172828 |
| Property Type | Single Family |
| Community Name | Don Valley Village |
| Community Features | Pets Allowed With Restrictions |
| Features | Balcony, Carpet Free |
| Parking Space Total | 1 |
Building
| Bathroom Total | 2 |
| Bedrooms Above Ground | 2 |
| Bedrooms Total | 2 |
| Amenities | Storage - Locker |
| Appliances | Dishwasher, Dryer, Hood Fan, Stove, Washer, Refrigerator |
| Basement Type | None |
| Cooling Type | Central Air Conditioning |
| Exterior Finish | Aluminum Siding, Concrete |
| Flooring Type | Laminate |
| Heating Fuel | Natural Gas |
| Heating Type | Forced Air |
| Size Interior | 800 - 899 Sqft |
| Type | Apartment |
Parking
| Underground | |
| Garage |
Land
| Acreage | No |
Rooms
| Level | Type | Length | Width | Dimensions |
|---|---|---|---|---|
| Flat | Living Room | 5.69 m | 4.9 m | 5.69 m x 4.9 m |
| Flat | Dining Room | 5.69 m | 4.9 m | 5.69 m x 4.9 m |
| Flat | Kitchen | 5.69 m | 4.9 m | 5.69 m x 4.9 m |
| Flat | Primary Bedroom | 3.62 m | 2.88 m | 3.62 m x 2.88 m |
| Flat | Bedroom 2 | 2.95 m | 2.91 m | 2.95 m x 2.91 m |


282 Consumers Road Unit 10
Toronto, Ontario M2J 1P8
(416) 287-2222
(416) 282-4488

Salesperson
(416) 287-2222
282 Consumers Road Unit 10
Toronto, Ontario M2J 1P8
(416) 287-2222
(416) 282-4488
Salesperson
(416) 287-2222
282 Consumers Road Unit 10
Toronto, Ontario M2J 1P8
(416) 287-2222
(416) 282-4488

The trademarks REALTOR®, REALTORS®, and the REALTOR® logo are controlled by The Canadian Real Estate Association (CREA) and identify real estate professionals who are members of CREA. The trademarks MLS®, Multiple Listing Service® and the associated logos are owned by The Canadian Real Estate Association (CREA) and identify the quality of services provided by real estate professionals who are members of CREA. The trademark DDF® is owned by The Canadian Real Estate Association (CREA) and identifies CREA's Data Distribution Facility (DDF®)
November 12 2026 01:29:04
Toronto Regional Real Estate Board
RE/MAX Community Realty Inc.