
1107 - 50 Ann O'reilly Road Toronto, Ontario M2J 0C9
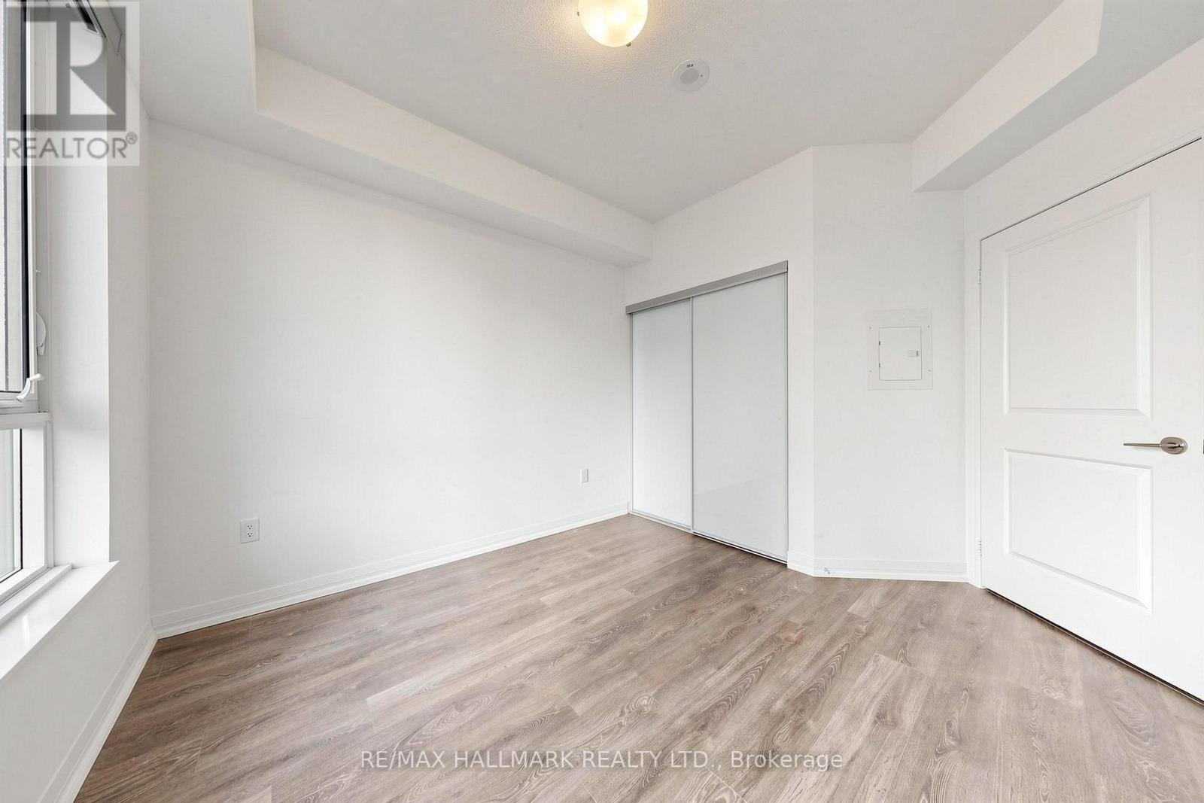
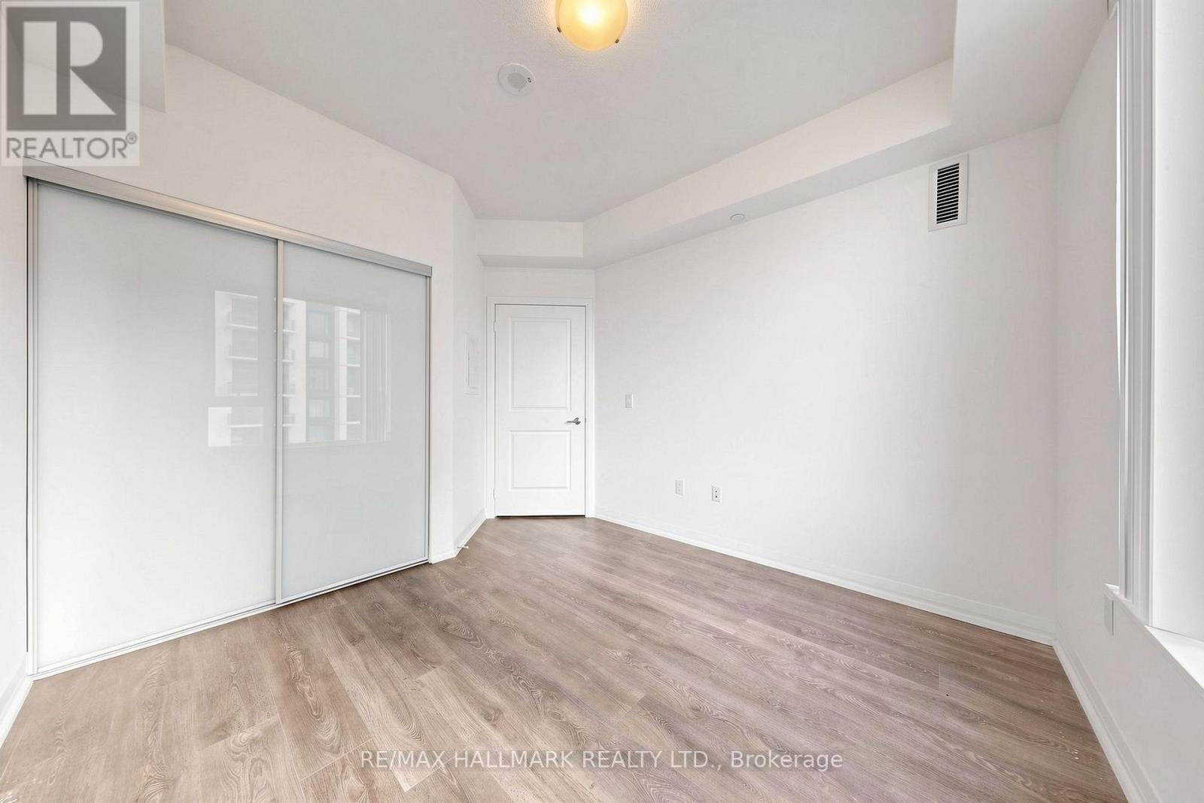
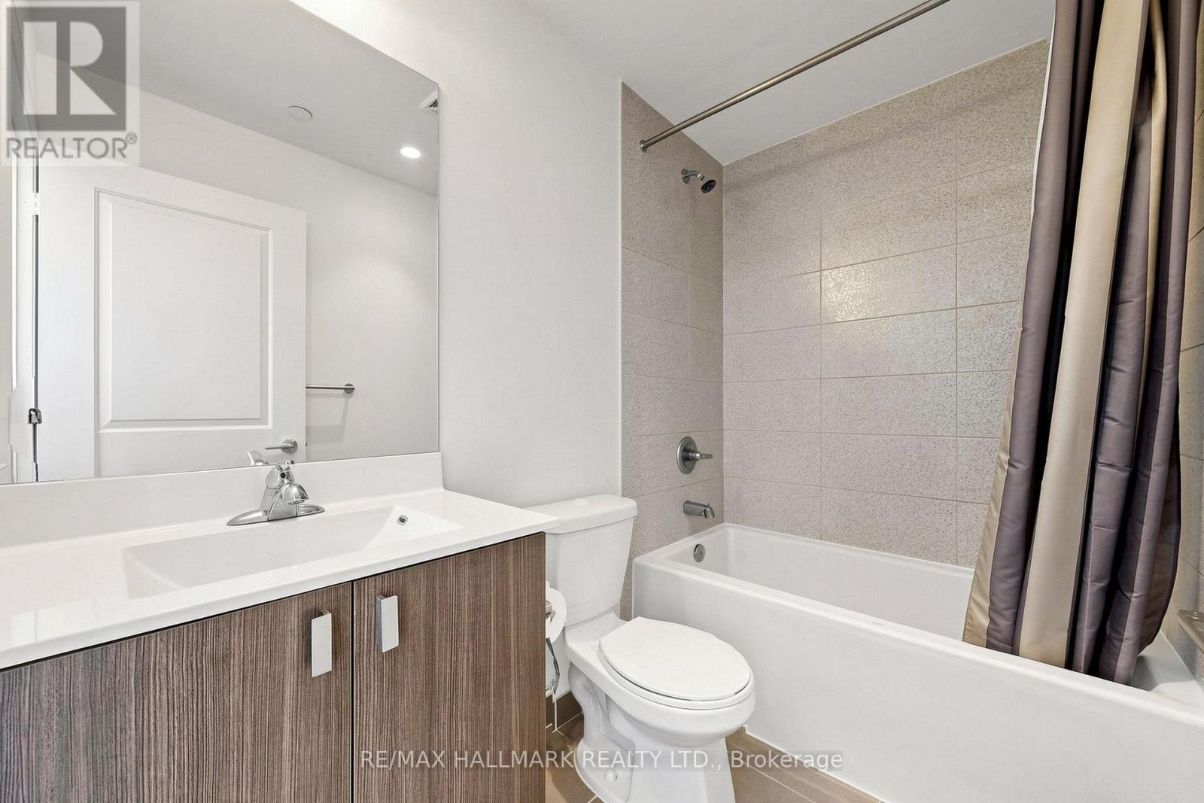
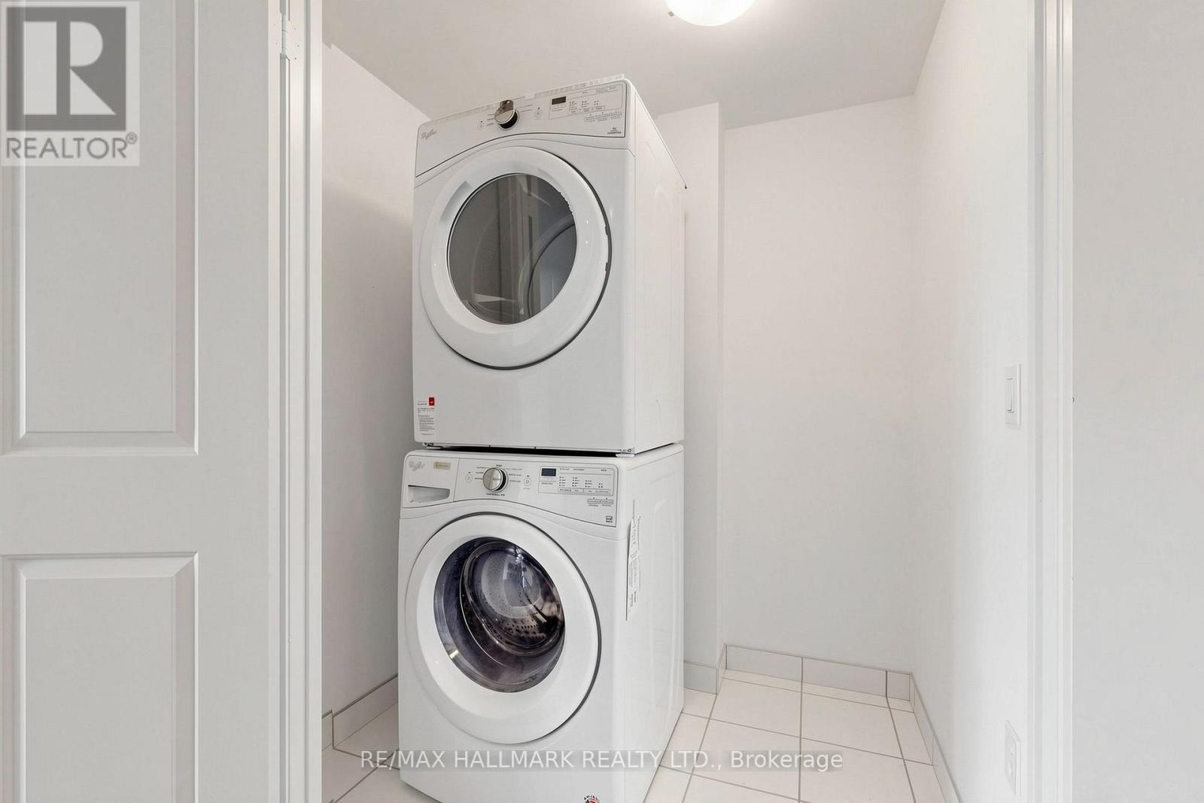

$2,100 Monthly
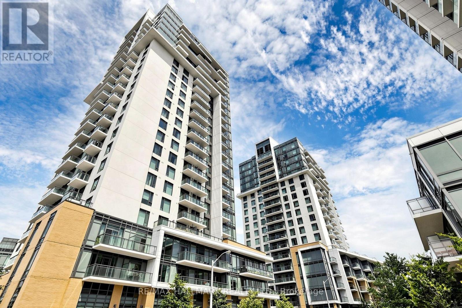
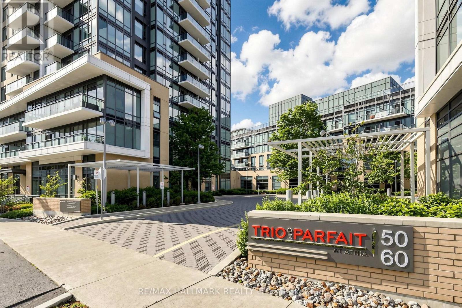
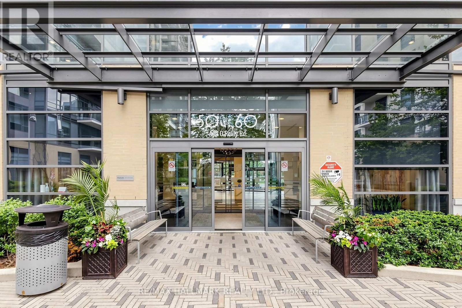
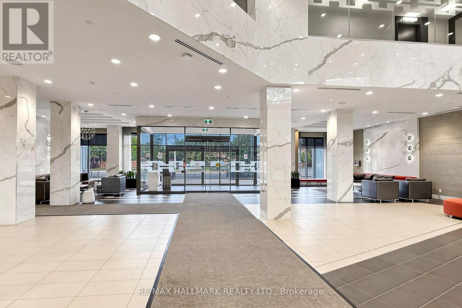
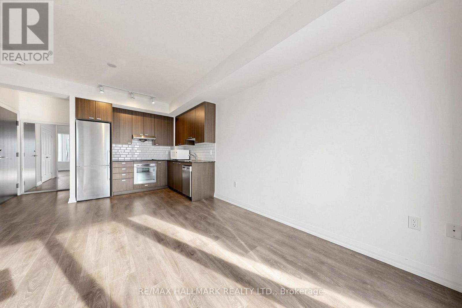
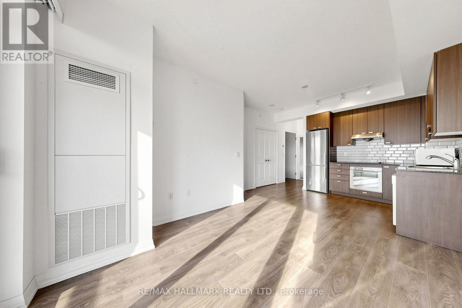
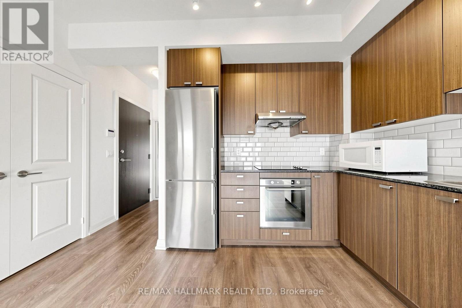
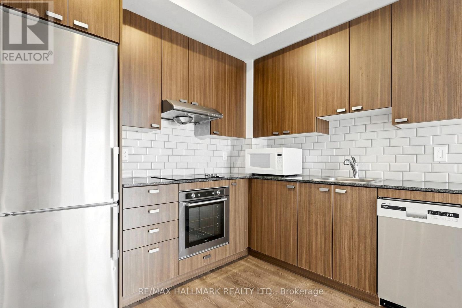
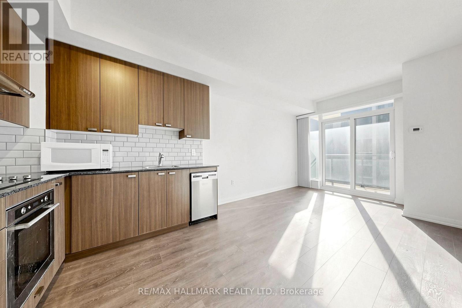
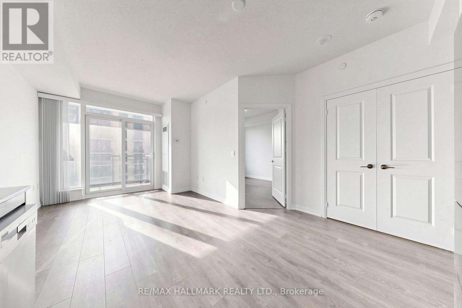
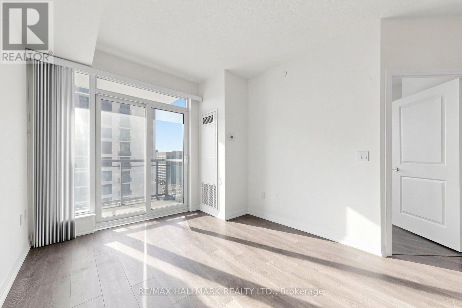
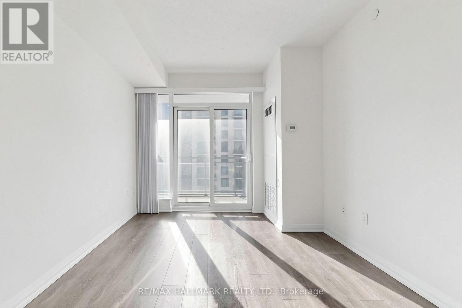
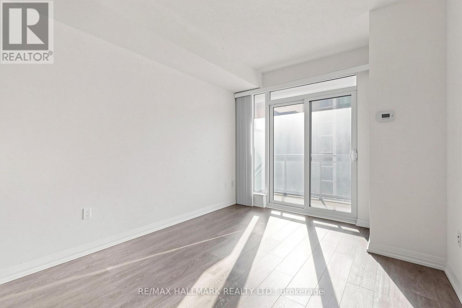
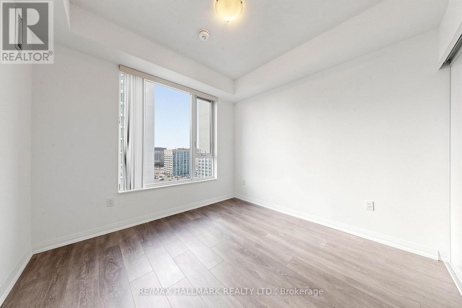
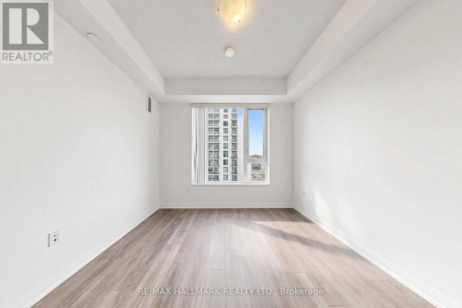
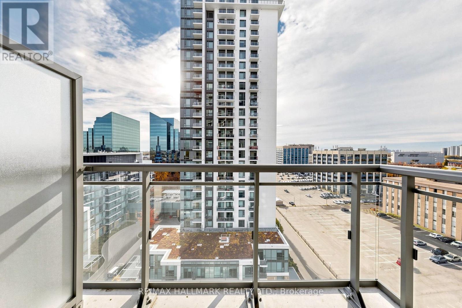
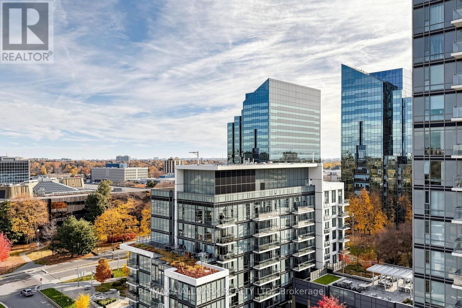
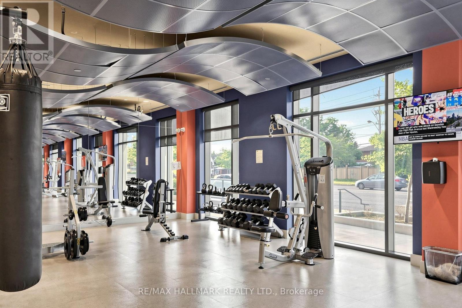
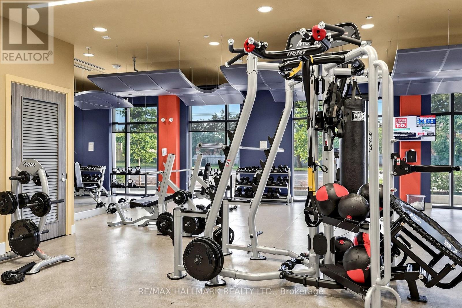
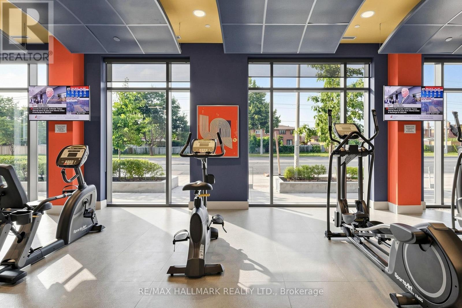
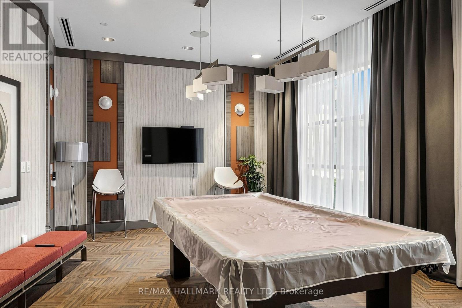
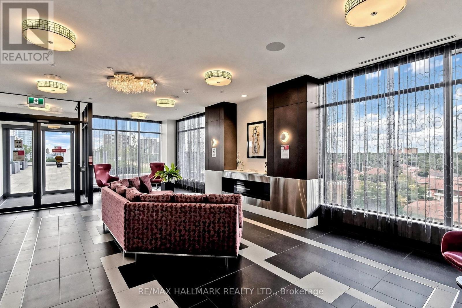
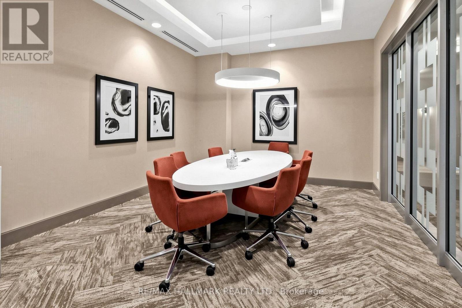
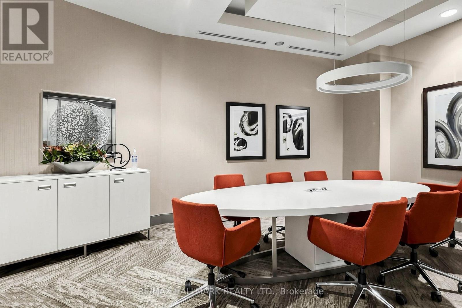
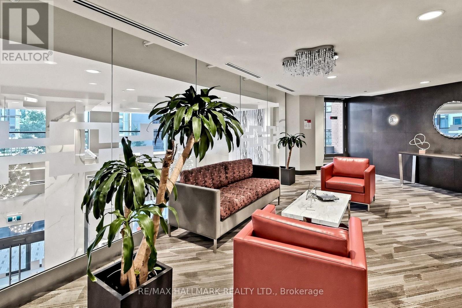
High Speed Internet Included!!! Welcome to This Bright, South-Facing 1-Bedroom Suite at Tridel's Trio at Atria! Thoughtfully Designed with a Functional, Open-Concept Layout and Soaring 9-Foot Ceilings, This Sun-Filled Condo Offers a Spacious and Airy Feel. The Modern Kitchen Features Quartz Countertops, a Matching Backsplash and Stainless Steel Appliances, Perfect for Everyday Living and Entertaining. A Generous Walk-In Laundry Room Provides Valuable Storage Space. Includes One Owned Parking Space and One Locker. Enjoy Resort-Style Amenities Including 24-Hour Concierge, a Fitness Centre with Yoga/Spin Studio, Indoor Pool, Sauna/Steam Room, Party Room, Games/Billiards Room, Theatre, Rooftop Terrace with BBQs, Guest Suites, Boardroom, Bicycle Storage and Visitor Parking. Conveniently Located Steps to TTC and Minutes from Don Mills Subway Station, Fairview Mall, T&T, Food Basics and FreshCo, with Easy Access to Highways 404 and 401. (id:55460)
Property Details
| MLS® Number | C14158720 |
| Property Type | Single Family |
| Community Name | Henry Farm |
| Amenities Near By | Park, Public Transit |
| Communication Type | High Speed Internet |
| Community Features | Pets Not Allowed, Community Centre |
| Features | Balcony, Carpet Free |
| Parking Space Total | 1 |
| Pool Type | Indoor Pool |
Building
| Bathroom Total | 1 |
| Bedrooms Above Ground | 1 |
| Bedrooms Total | 1 |
| Age | 6 To 10 Years |
| Amenities | Security/concierge, Exercise Centre, Recreation Centre, Party Room, Sauna, Storage - Locker |
| Appliances | Dishwasher, Dryer, Microwave, Stove, Washer, Window Coverings, Refrigerator |
| Basement Type | None |
| Cooling Type | Central Air Conditioning |
| Exterior Finish | Concrete |
| Flooring Type | Laminate |
| Heating Fuel | Natural Gas |
| Heating Type | Forced Air |
| Size Interior | 500 - 599 Sqft |
| Type | Apartment |
Parking
| Underground | |
| Garage |
Land
| Acreage | No |
| Land Amenities | Park, Public Transit |
Rooms
| Level | Type | Length | Width | Dimensions |
|---|---|---|---|---|
| Flat | Living Room | 3.61 m | 3.05 m | 3.61 m x 3.05 m |
| Flat | Dining Room | 3.61 m | 3.05 m | 3.61 m x 3.05 m |
| Flat | Kitchen | 2.74 m | 2.41 m | 2.74 m x 2.41 m |
| Flat | Bedroom | 3.05 m | 3.05 m | 3.05 m x 3.05 m |
https://www.realtor.ca/real-estate/30489761/1107-50-ann-oreilly-road-toronto-henry-farm-henry-farm

Salesperson
(905) 907-5464
www.darylking.com/
www.facebook.com/DarylKingTeam/
www.linkedin.com/in/daryl-king-sales-representative-6a6b895/

9555 Yonge Street #201
Richmond Hill, Ontario L4C 9M5
(905) 883-4922
(905) 883-1521

Salesperson
(905) 883-4922
(416) 625-3019
www.alvintang.ca/
www.facebook.com/alvin.tang2
x.com/alvintang100
www.linkedin.com/in/alvintang100/
9555 Yonge Street #201
Richmond Hill, Ontario L4C 9M5
(905) 883-4922
(905) 883-1521

The trademarks REALTOR®, REALTORS®, and the REALTOR® logo are controlled by The Canadian Real Estate Association (CREA) and identify real estate professionals who are members of CREA. The trademarks MLS®, Multiple Listing Service® and the associated logos are owned by The Canadian Real Estate Association (CREA) and identify the quality of services provided by real estate professionals who are members of CREA. The trademark DDF® is owned by The Canadian Real Estate Association (CREA) and identifies CREA's Data Distribution Facility (DDF®)
November 06 2026 09:31:38
Toronto Regional Real Estate Board
RE/MAX Hallmark Realty Ltd.