
1106 - 20 Cherrytree Drive Brampton, Ontario L6Y 3V1

$3,000 Monthly
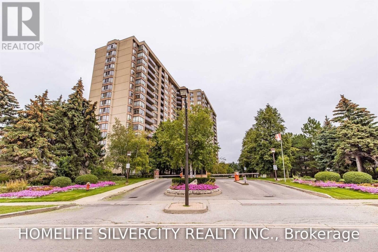
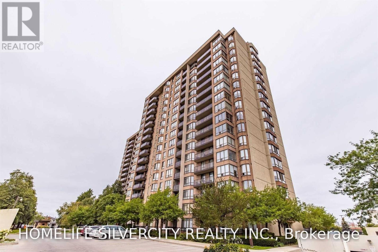
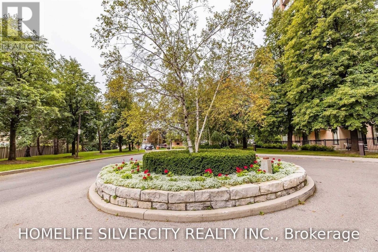
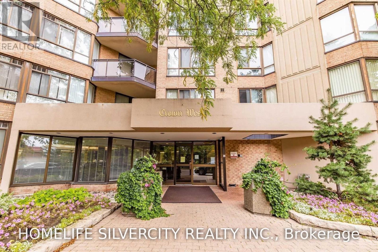
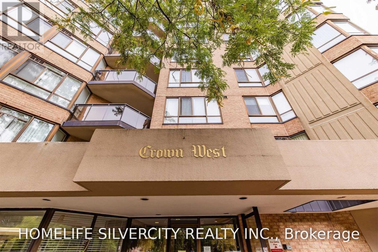
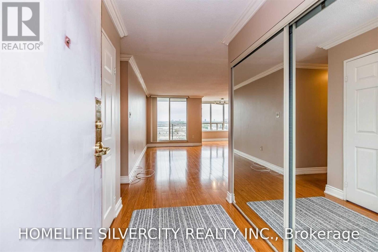
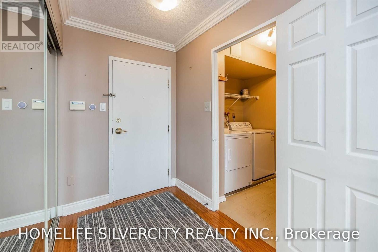
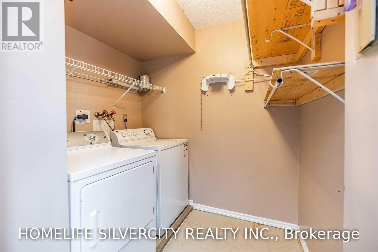
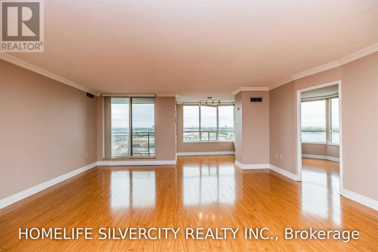
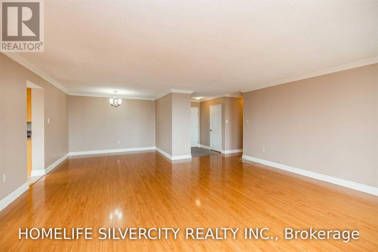
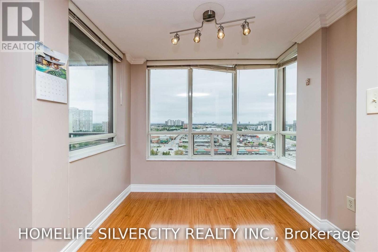
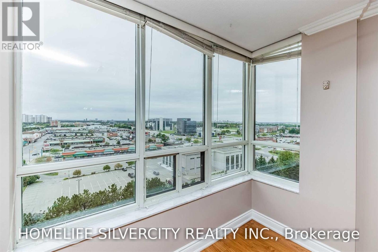
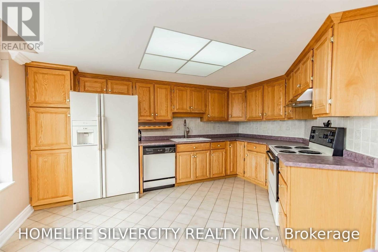
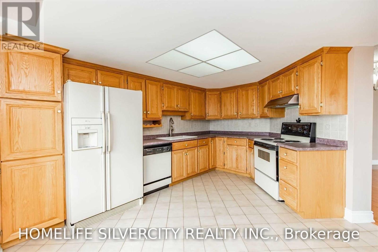
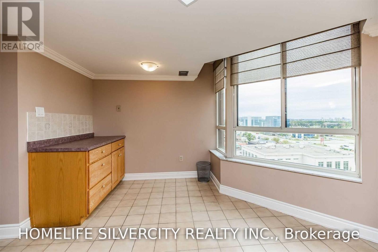
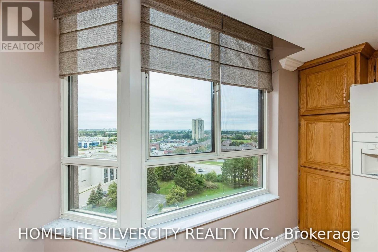
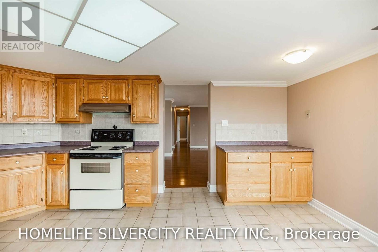
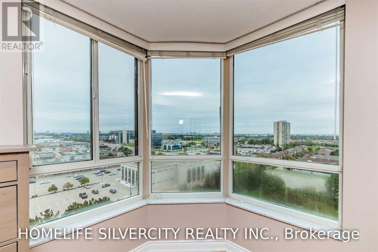
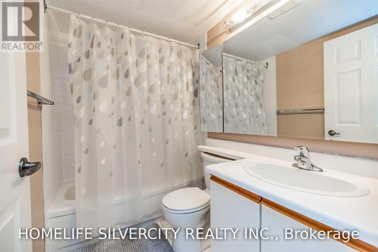
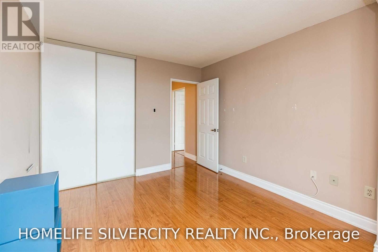
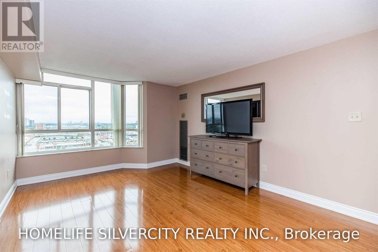
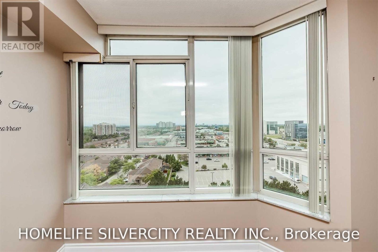
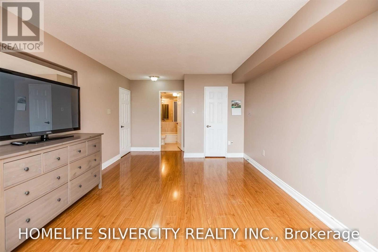
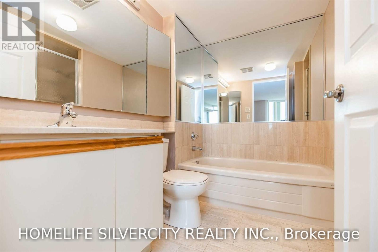
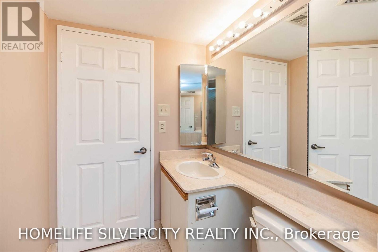
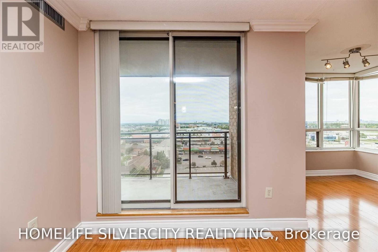
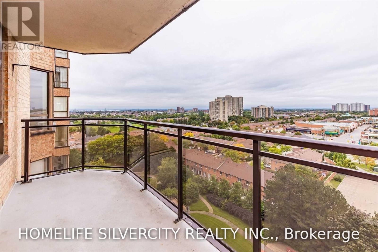
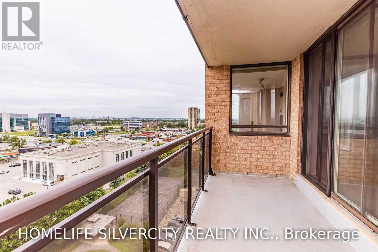
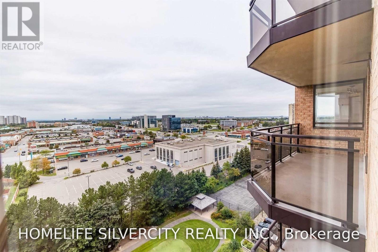
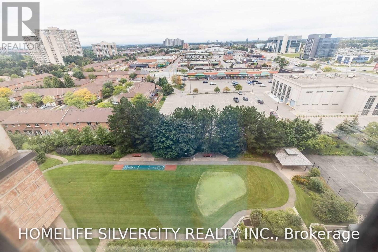
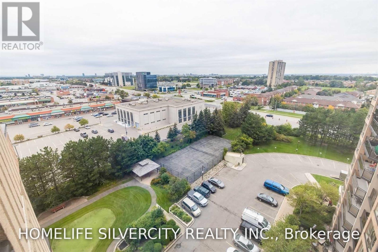
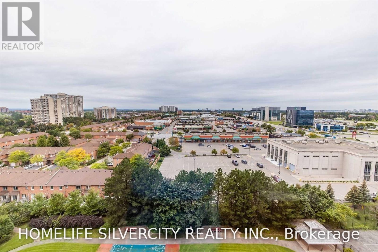
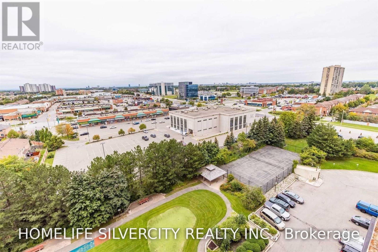
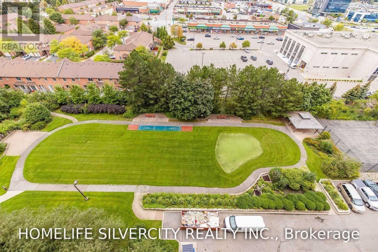
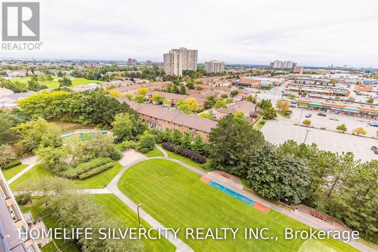
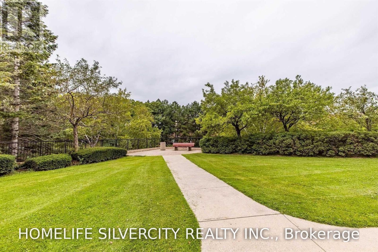
Well-Kept 1537 Sqft. Spotless Condo W/ Amazing View Fr Large Balcony & Large Kitchen W/ Ample Cupboard. Master Bedroom W/ Ensuite Separate Shower. Solarium Is Open To Living Rm, Can Be Used As Sitting Area/Computer Area. Crown Molding. Close To Shopping, Transit Right At Bldg Edge, Car Wash, & Bbq Designated Area, Gym, Outdoor Pool, Party Rm, Rec Rm, 24 Hrs Gate House, Security, Hydro, Water & Gas Incl. Huge Apartment W/ 2 Car Pkg; Ideal For Large Family. Must See! (id:55460)
Property Details
| MLS® Number | W13801170 |
| Property Type | Single Family |
| Community Name | Fletcher's Creek South |
| Community Features | Pets Allowed With Restrictions |
| Features | Balcony, Carpet Free, Sauna |
| Parking Space Total | 2 |
Building
| Bathroom Total | 2 |
| Bedrooms Above Ground | 3 |
| Bedrooms Total | 3 |
| Amenities | Storage - Locker |
| Appliances | Dishwasher, Dryer, Stove, Refrigerator |
| Basement Type | None |
| Cooling Type | Central Air Conditioning, Ventilation System |
| Exterior Finish | Brick, Concrete |
| Heating Fuel | Natural Gas |
| Heating Type | Forced Air |
| Size Interior | 1,400 - 1,599 Sqft |
| Type | Apartment |
Parking
| Underground | |
| Garage |
Land
| Acreage | No |
Rooms
| Level | Type | Length | Width | Dimensions |
|---|---|---|---|---|
| Main Level | Living Room | 5.66 m | 7.01 m | 5.66 m x 7.01 m |
| Main Level | Dining Room | 3.35 m | 4.34 m | 3.35 m x 4.34 m |
| Main Level | Kitchen | 3.66 m | 3.66 m | 3.66 m x 3.66 m |
| Main Level | Solarium | 2.74 m | 1.83 m | 2.74 m x 1.83 m |
| Main Level | Primary Bedroom | 5.49 m | 3.66 m | 5.49 m x 3.66 m |
| Main Level | Bedroom 2 | 4.93 m | 3.05 m | 4.93 m x 3.05 m |
| Main Level | Bedroom 3 | 3.66 m | 2.75 m | 3.66 m x 2.75 m |

Salesperson
(905) 913-8500
(416) 450-0484

(905) 913-8500
(905) 913-8585

The trademarks REALTOR®, REALTORS®, and the REALTOR® logo are controlled by The Canadian Real Estate Association (CREA) and identify real estate professionals who are members of CREA. The trademarks MLS®, Multiple Listing Service® and the associated logos are owned by The Canadian Real Estate Association (CREA) and identify the quality of services provided by real estate professionals who are members of CREA. The trademark DDF® is owned by The Canadian Real Estate Association (CREA) and identifies CREA's Data Distribution Facility (DDF®)
September 18 2026 02:00:29
Toronto Regional Real Estate Board
Homelife Silvercity Realty Inc.