
1105 - 51 Trolley Crescent Toronto, Ontario M5A 0E9

$2,800 Monthly
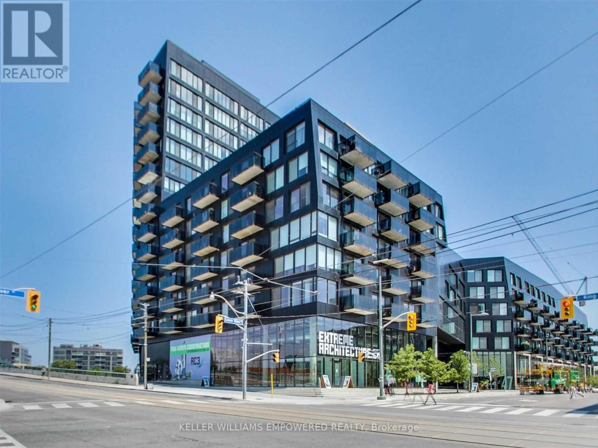
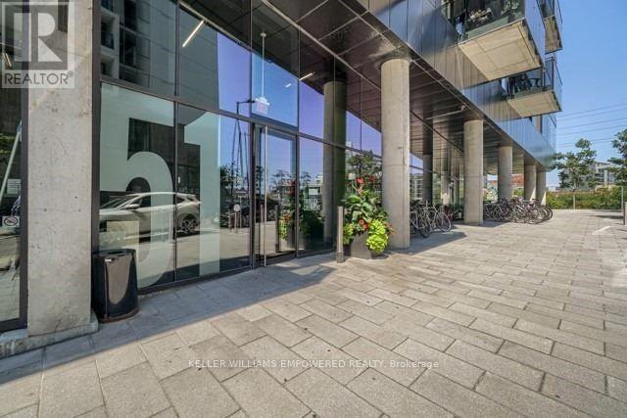
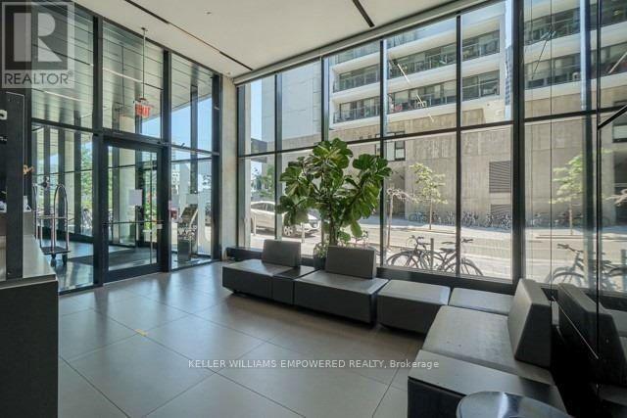
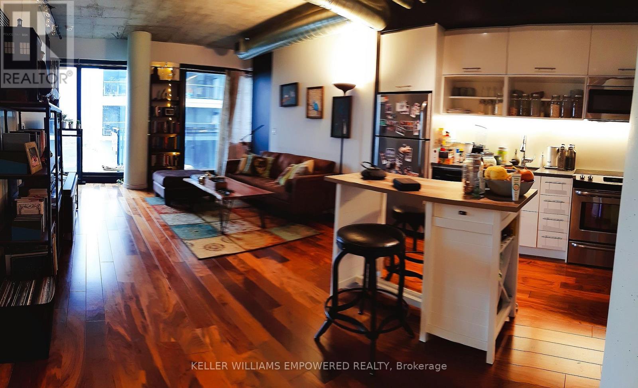
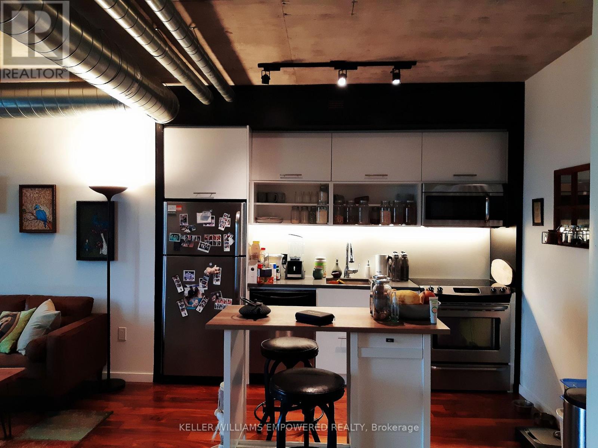
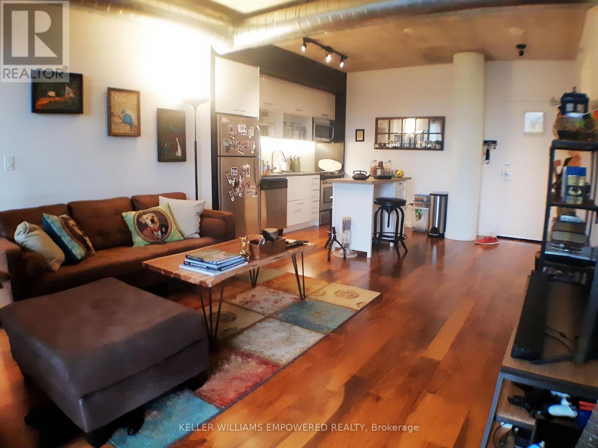
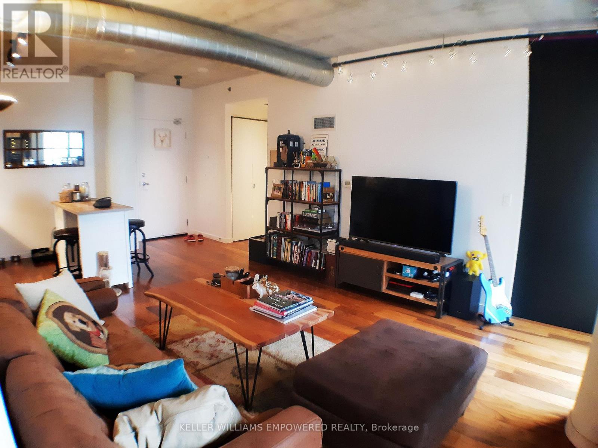
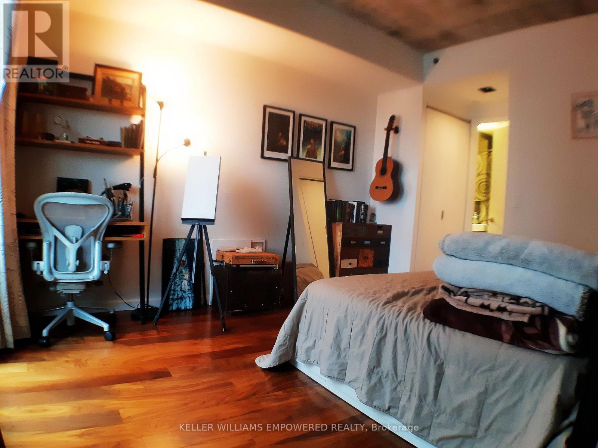
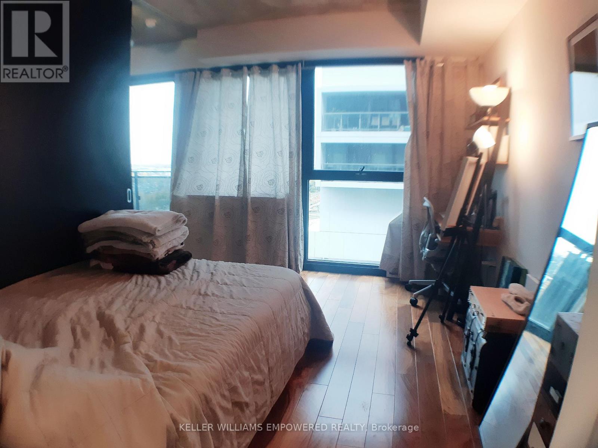
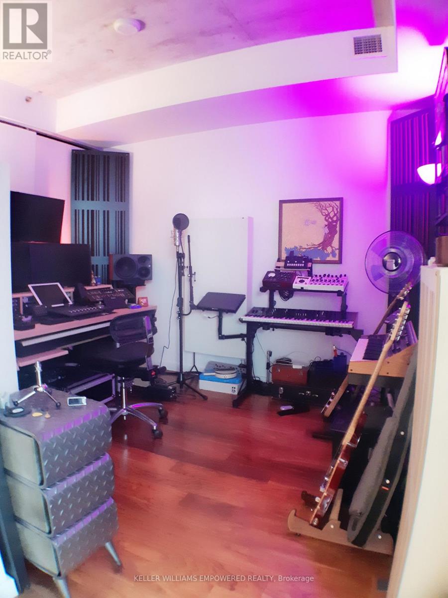
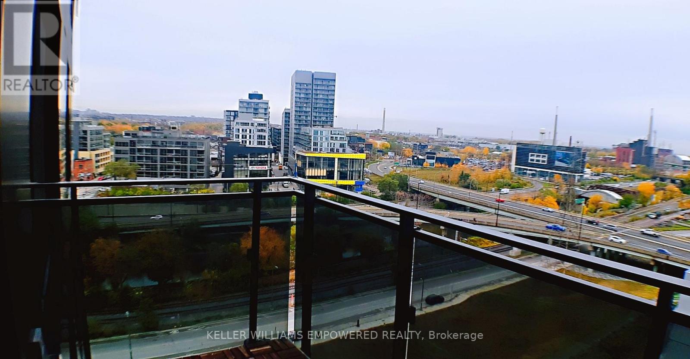
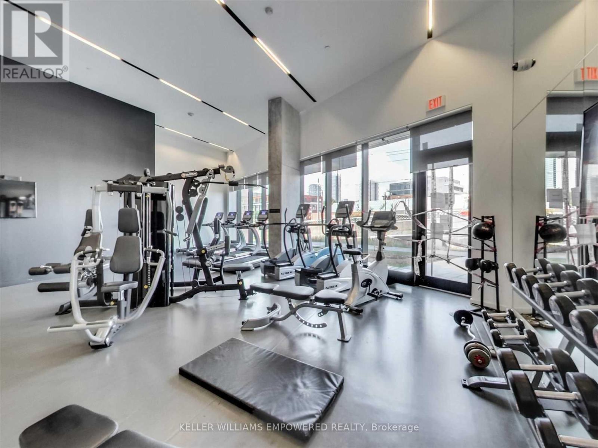
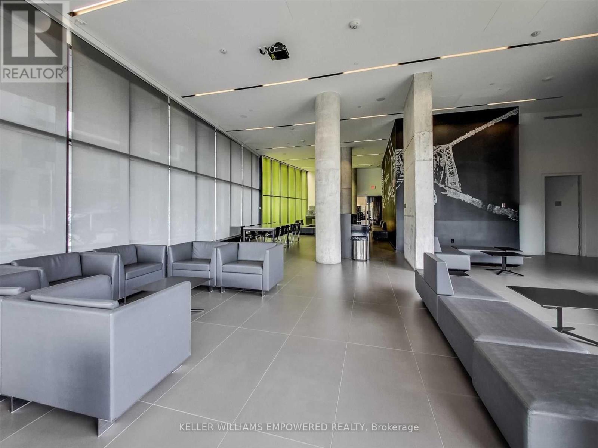
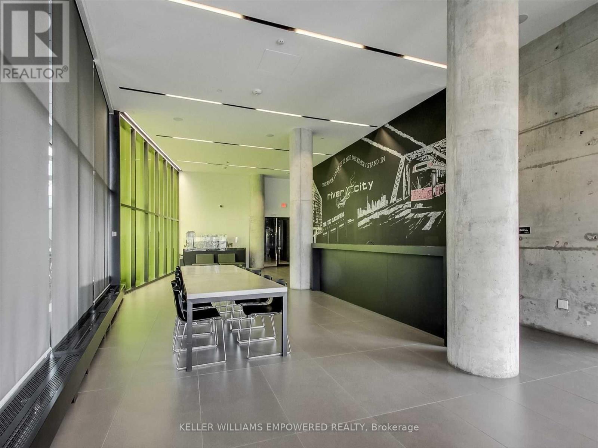
Welcome to this modern apartment at River City I Condo in the heart of trendy Corktown, offering stylish urban living in one of Toronto's most vibrant neighbourhoods. Featuring floor-to-ceiling windows, soaring 9-foot exposed concrete ceilings, and an open-concept layout, this bright and contemporary suite is designed for both comfort and functionality. Residents enjoy excellent building amenities, including an outdoor pool, fitness centre, party room, billiards room, guest suite, and visitor parking. Ideally located just steps to Riverside, Leslieville, the Distillery District, and St. Lawrence Market, with parks, Don Valley trails, bike paths, and the King and Queen streetcars right at your doorstep for easy commuting. A fantastic opportunity to enjoy modern city living in one of Toronto's most iconic buildings. You don't want to miss it! (id:55460)
Property Details
| MLS® Number | C13612994 |
| Property Type | Single Family |
| Community Name | Moss Park |
| Amenities Near By | Park, Public Transit |
| Community Features | Pets Not Allowed |
| Features | Balcony, Carpet Free |
| Parking Space Total | 1 |
| Pool Type | Outdoor Pool |
Building
| Bathroom Total | 2 |
| Bedrooms Above Ground | 2 |
| Bedrooms Total | 2 |
| Amenities | Security/concierge, Exercise Centre, Party Room, Visitor Parking |
| Appliances | Dishwasher, Dryer, Microwave, Hood Fan, Stove, Washer, Refrigerator |
| Basement Type | None |
| Cooling Type | Central Air Conditioning |
| Exterior Finish | Concrete, Steel |
| Flooring Type | Wood |
| Heating Fuel | Other |
| Heating Type | Heat Pump |
| Size Interior | 700 - 799 Ft2 |
| Type | Apartment |
Parking
| Underground | |
| Garage |
Land
| Acreage | No |
| Land Amenities | Park, Public Transit |
Rooms
| Level | Type | Length | Width | Dimensions |
|---|---|---|---|---|
| Flat | Living Room | 7.16 m | 3.96 m | 7.16 m x 3.96 m |
| Flat | Dining Room | 7.16 m | 3.96 m | 7.16 m x 3.96 m |
| Flat | Kitchen | Measurements not available | ||
| Flat | Primary Bedroom | 3.61 m | 3.05 m | 3.61 m x 3.05 m |
| Flat | Bedroom 2 | 3.51 m | 2.64 m | 3.51 m x 2.64 m |
https://www.realtor.ca/real-estate/30086962/1105-51-trolley-crescent-toronto-moss-park-moss-park

11685 Yonge St Unit B-106
Richmond Hill, Ontario L4E 0K7
(905) 770-5766
www.kwempowered.com/

The trademarks REALTOR®, REALTORS®, and the REALTOR® logo are controlled by The Canadian Real Estate Association (CREA) and identify real estate professionals who are members of CREA. The trademarks MLS®, Multiple Listing Service® and the associated logos are owned by The Canadian Real Estate Association (CREA) and identify the quality of services provided by real estate professionals who are members of CREA. The trademark DDF® is owned by The Canadian Real Estate Association (CREA) and identifies CREA's Data Distribution Facility (DDF®)
July 28 2026 04:30:34
Toronto Regional Real Estate Board
Keller Williams Empowered Realty