
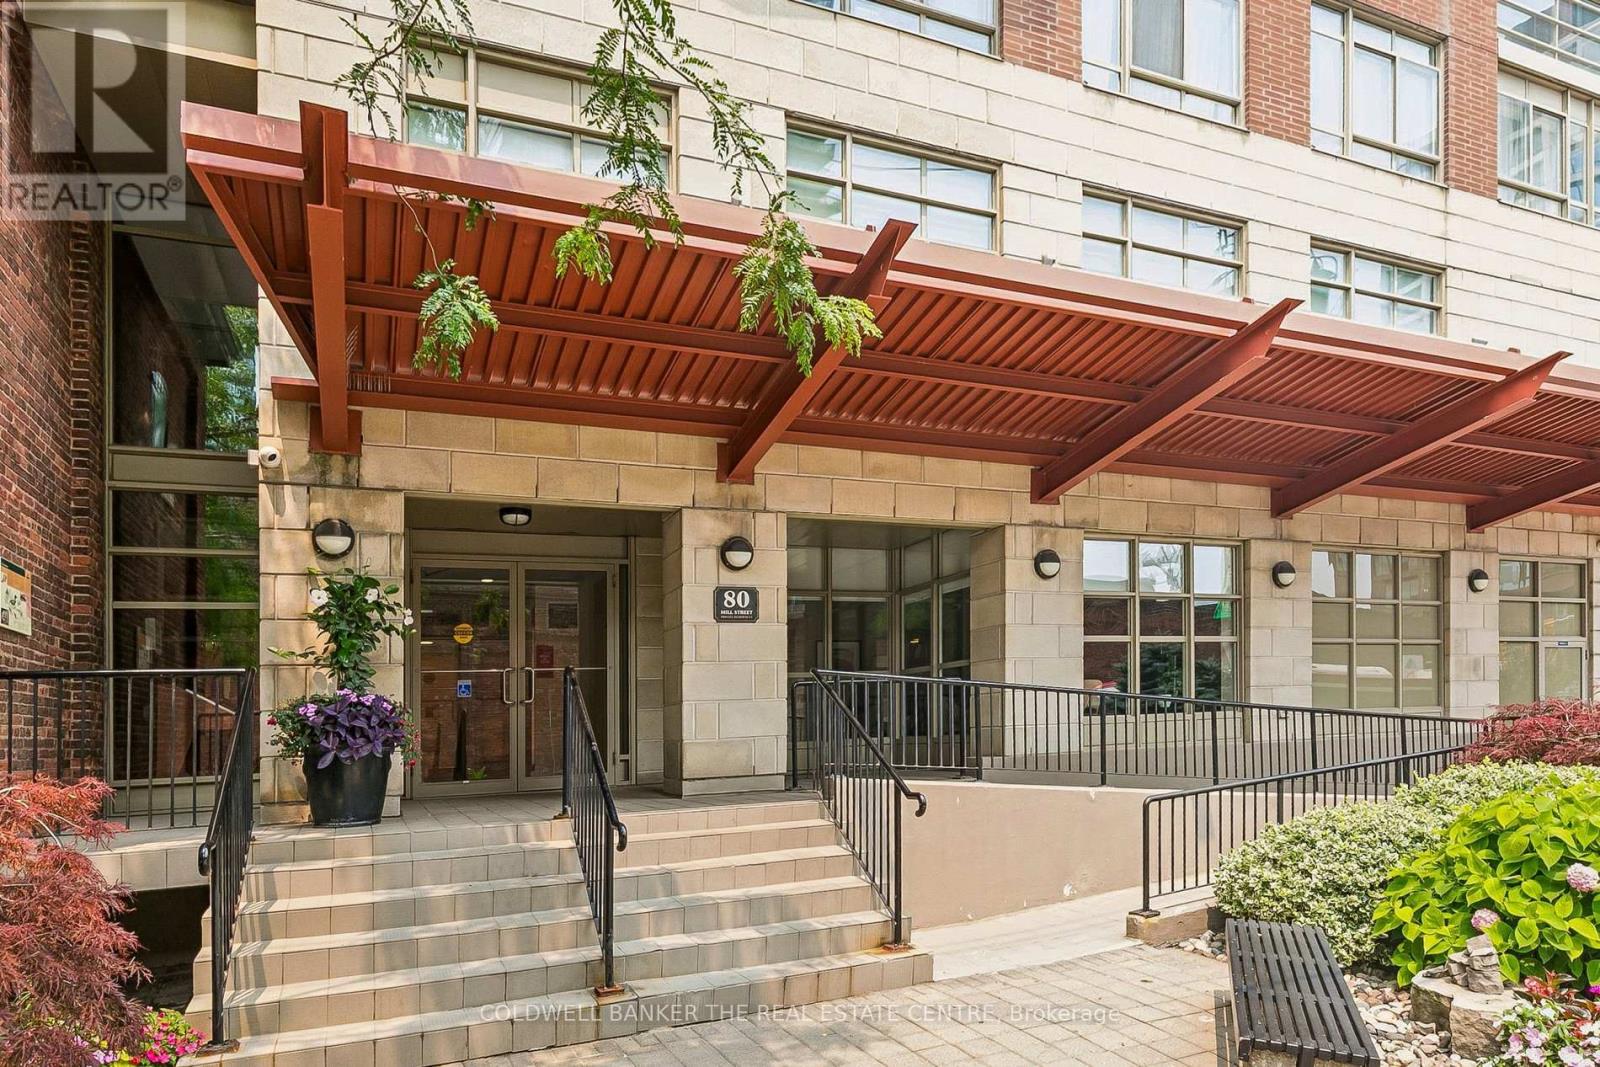
1103 - 80 Mill Street Toronto, Ontario M5A 4T3


$2,150 Monthly
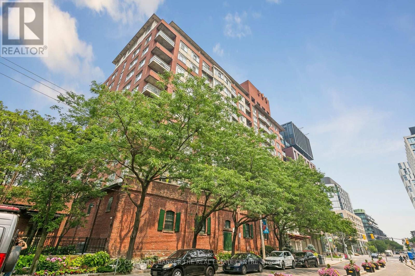
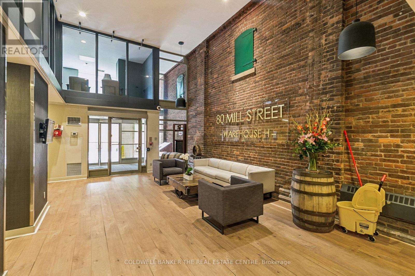
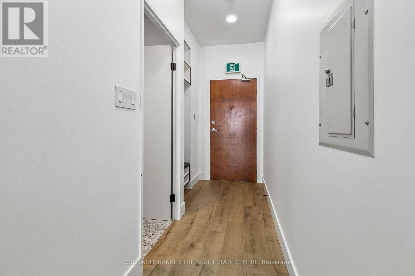
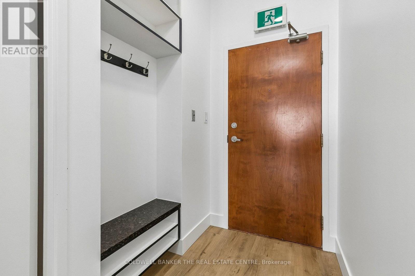
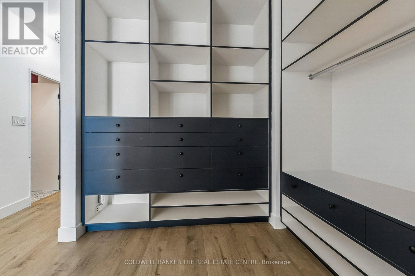
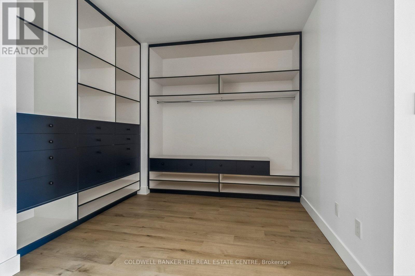
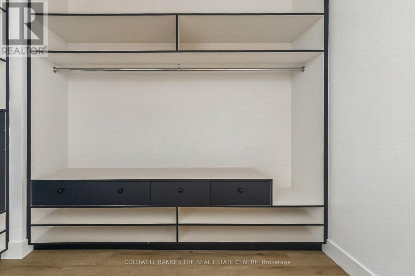
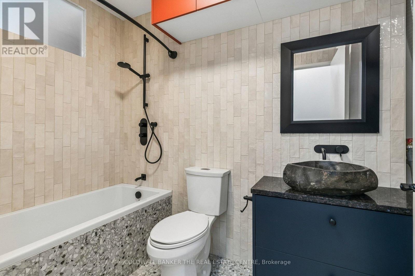
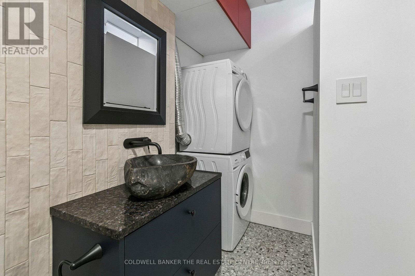
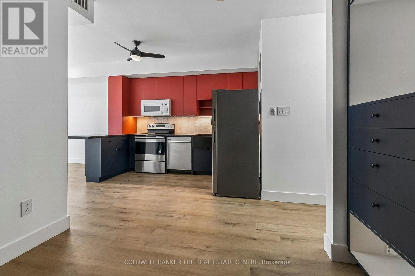
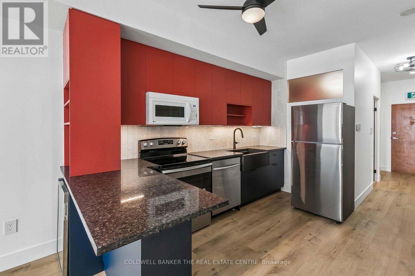
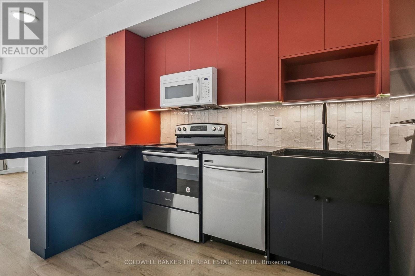
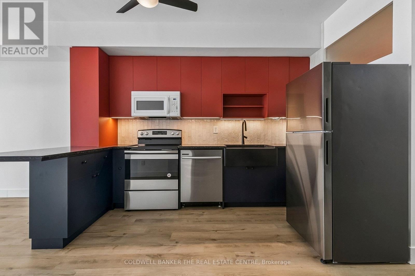
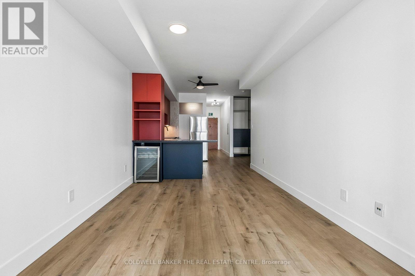
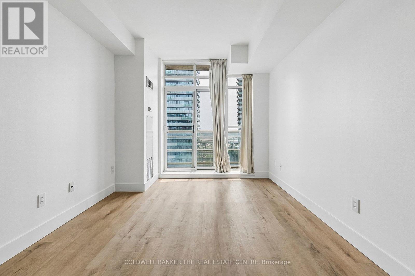
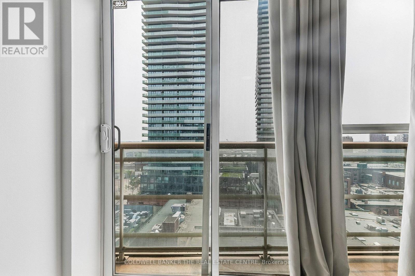
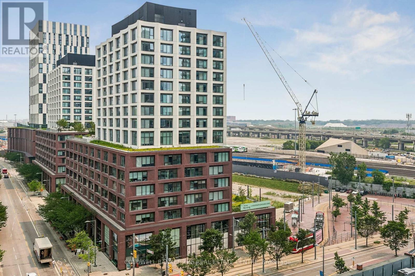
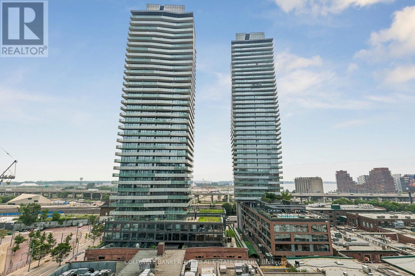
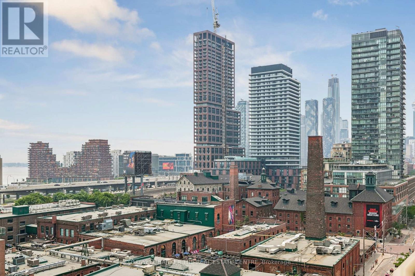
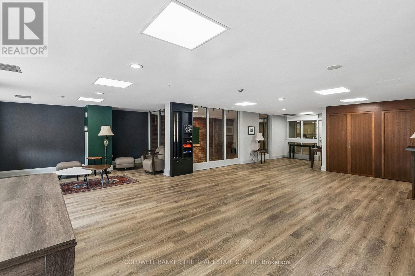
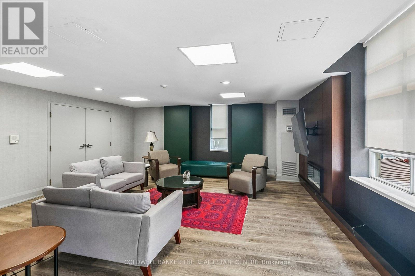
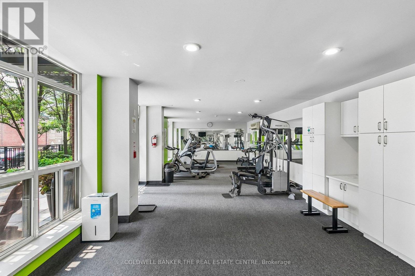
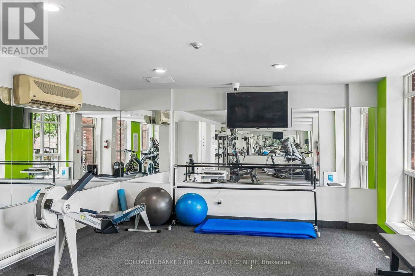
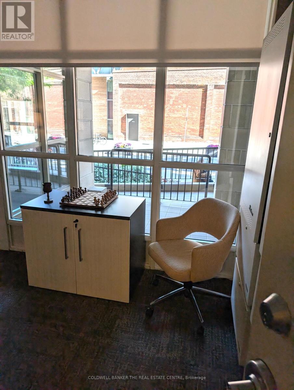
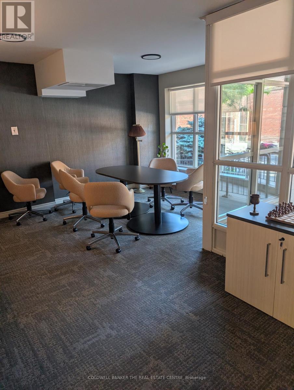
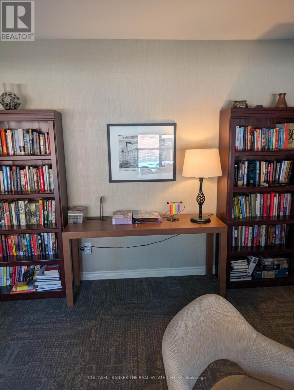
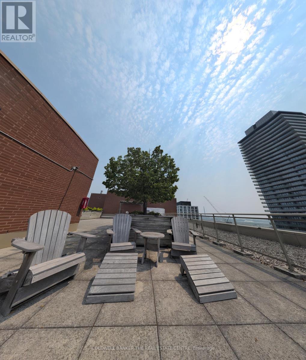
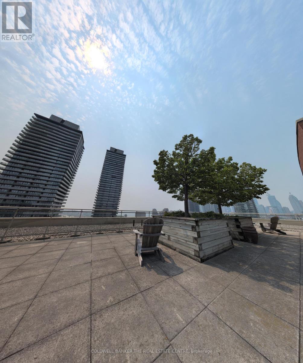
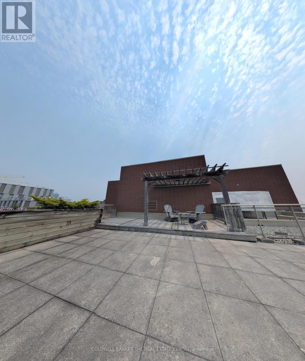
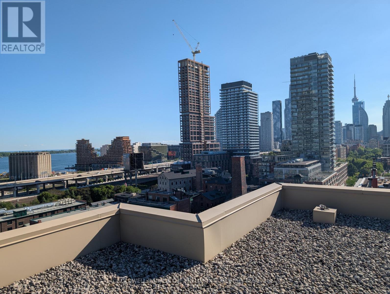
Historic Distillery District! Bright South-facing studio featuring 9ft ceilings, fresh paint,floor-to-ceiling windows, & Juliette balcony with unobstructed Distillery views & partial LakeOntario/CN Tower views. Bedroom alcove with custom, floor-to-ceiling B/I closets & drawerswith generous storage. Kitchen features stone counters, breakfast peninsula, new under-cabinetlighting, & S/S appliances (inc. stove, fridge, dishwasher & wine cooler), and microwave.Foyer nook w/ seating & shoe storage, hardwood-looking vinyl floors, ceiling fan & in-suitelaundry. Mgmt fee, Heat, Hydro, Water & A/C included! Amenities: rooftop terrace, gym, partyroom, and meeting room. Steps to TTC, Bike Share Toronto, SoulPepper Theatre, shopping, supermarket, dining, parks and cafes, approx. 7 minutes walk to Cooper Koo Family YMCA, approx. 5 minutes walk to No Frills, & quick DVP/Gardiner access. (id:55460)
Property Details
| MLS® Number | C13594578 |
| Property Type | Single Family |
| Community Name | Waterfront Communities C8 |
| Community Features | Pets Allowed With Restrictions |
| Features | Balcony, Carpet Free |
| View Type | City View, Lake View |
Building
| Bathroom Total | 1 |
| Bedrooms Above Ground | 1 |
| Bedrooms Total | 1 |
| Age | 16 To 30 Years |
| Amenities | Exercise Centre, Party Room, Visitor Parking, Separate Heating Controls |
| Basement Type | None |
| Cooling Type | Central Air Conditioning |
| Exterior Finish | Brick |
| Fire Protection | Security System, Smoke Detectors |
| Foundation Type | Unknown |
| Heating Fuel | Natural Gas |
| Heating Type | Coil Fan |
| Size Interior | 500 - 599 Ft2 |
| Type | Apartment |
Parking
| Other | |
| Garage |
Land
| Acreage | No |
Rooms
| Level | Type | Length | Width | Dimensions |
|---|---|---|---|---|
| Main Level | Bedroom | 2.58 m | 2.31 m | 2.58 m x 2.31 m |
| Main Level | Kitchen | 3.66 m | 1.93 m | 3.66 m x 1.93 m |
| Main Level | Living Room | 5.49 m | 3 m | 5.49 m x 3 m |

Salesperson
(647) 553-8393
(647) 553-8393
hwong.cbtherealestatecentre.com/
www.facebook.com/hwongrealestate
twitter.com/hwongrealestate

2162 Major Mackenzie Drive
Vaughan, Ontario L6A 1P7
(905) 737-5700
(905) 737-5703

The trademarks REALTOR®, REALTORS®, and the REALTOR® logo are controlled by The Canadian Real Estate Association (CREA) and identify real estate professionals who are members of CREA. The trademarks MLS®, Multiple Listing Service® and the associated logos are owned by The Canadian Real Estate Association (CREA) and identify the quality of services provided by real estate professionals who are members of CREA. The trademark DDF® is owned by The Canadian Real Estate Association (CREA) and identifies CREA's Data Distribution Facility (DDF®)
August 01 2026 05:24:12
Toronto Regional Real Estate Board
Coldwell Banker The Real Estate Centre