
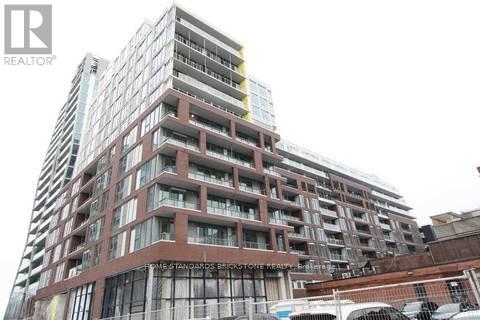
1103 - 30 Baseball Place Toronto, Ontario M4M 0E8

$2,700 Monthly
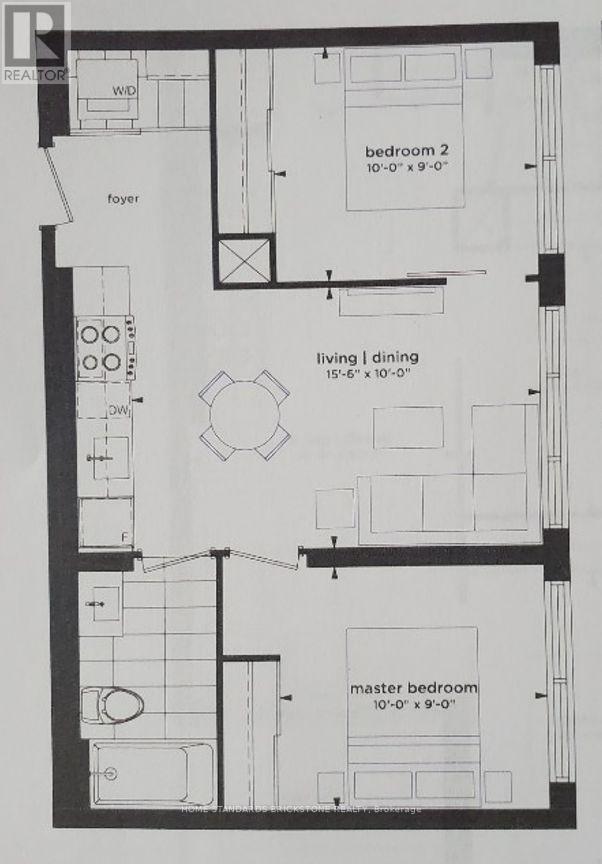
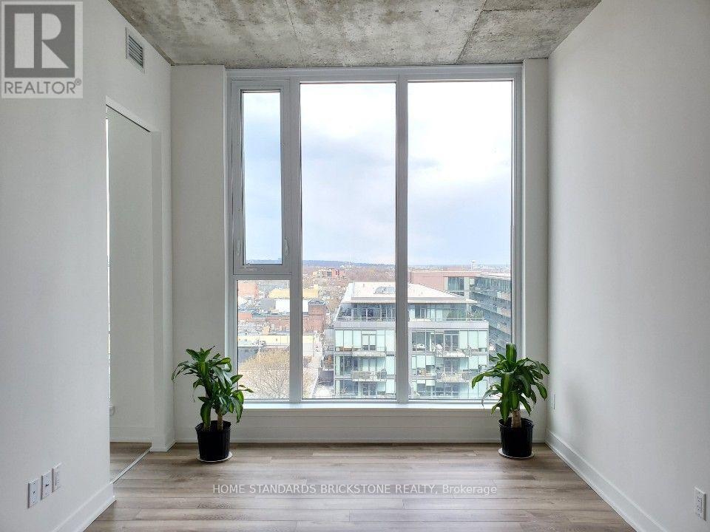
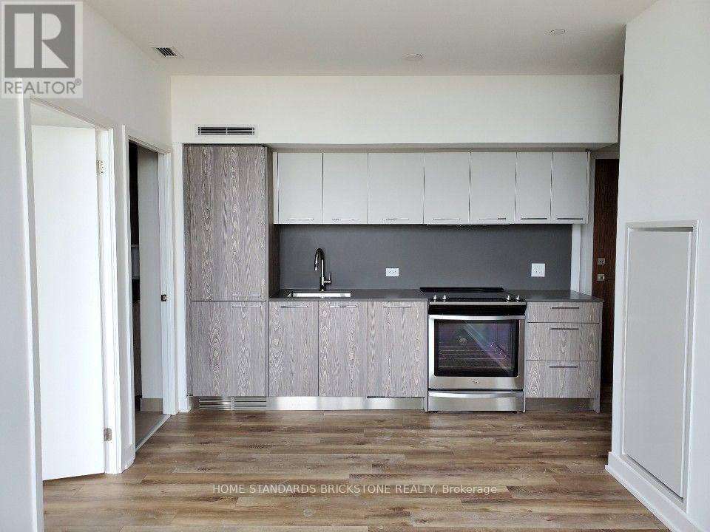
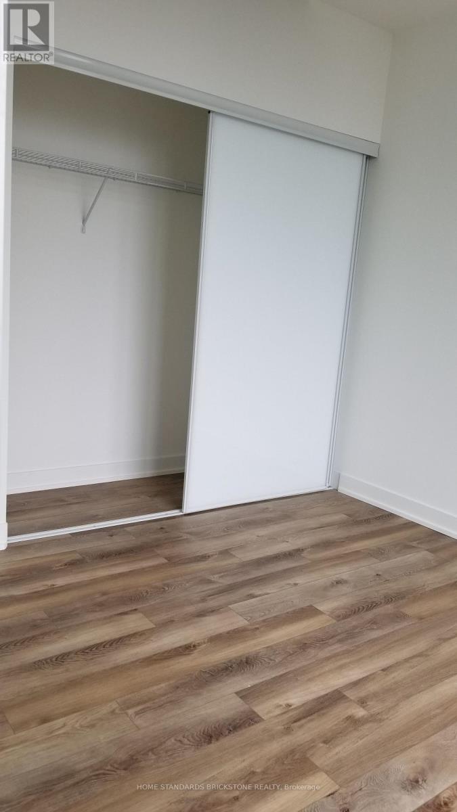
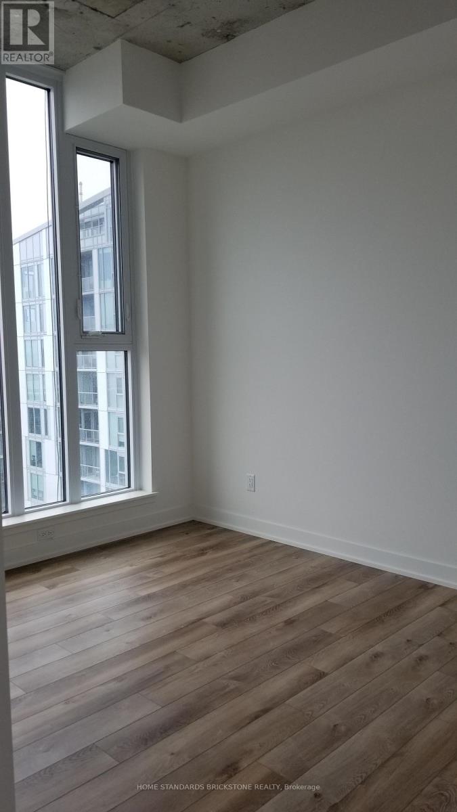
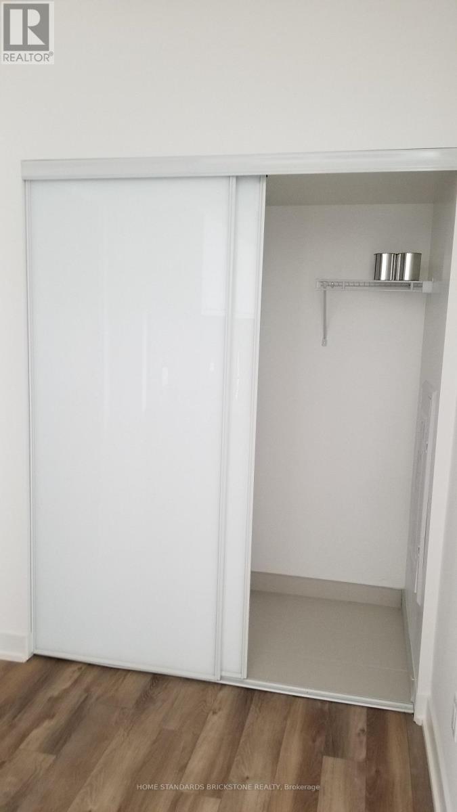
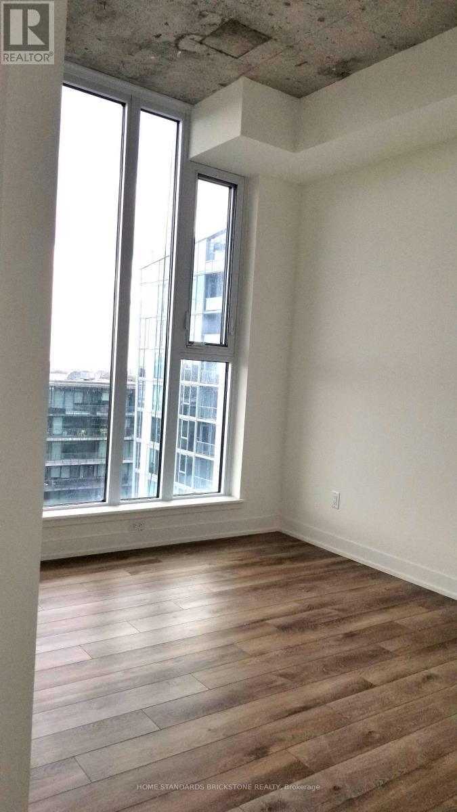
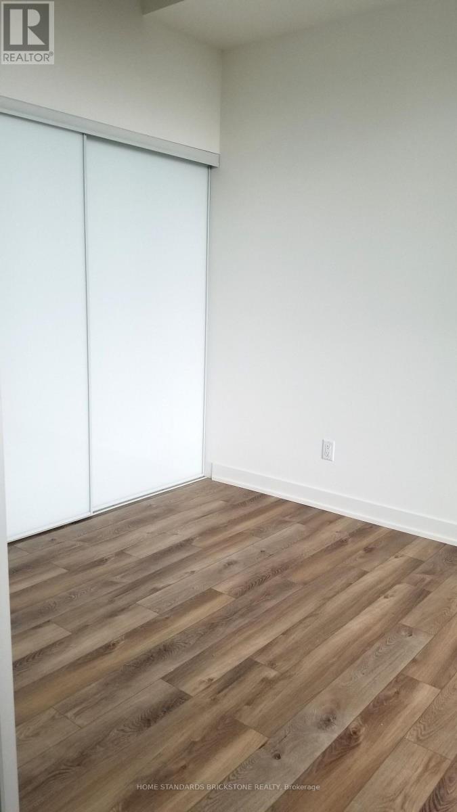
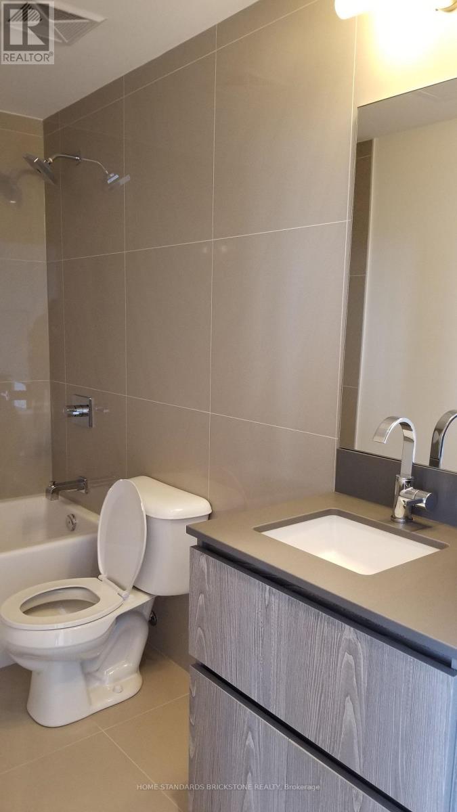
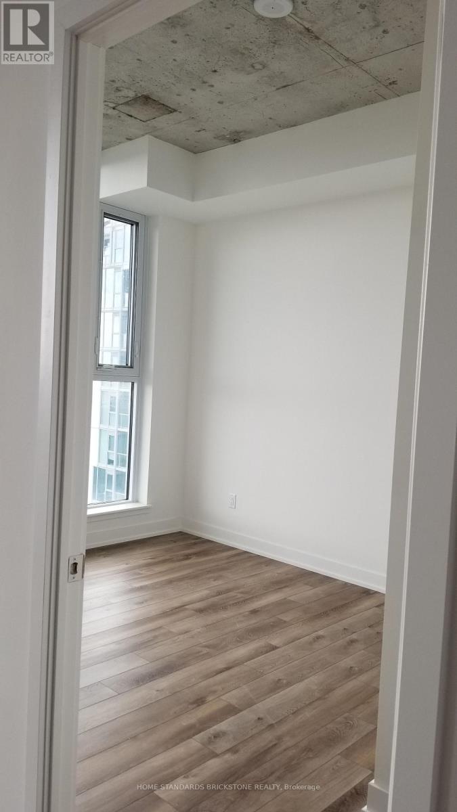
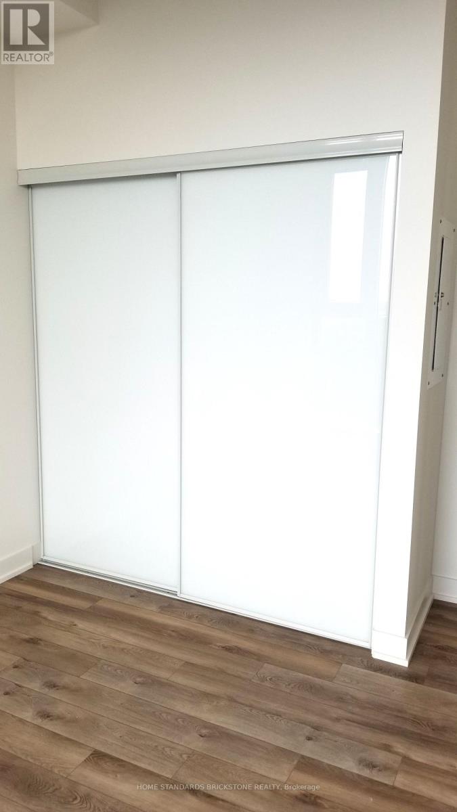
ONE OF THE BUILDING'S BEST 2-BEDROOM SPLIT LAYOUTS WITH 1 PARKING !!! Separate bedrooms, No glass walls: fully enclosed 2nd bedroom and large windows in BOTH bedrooms - a highly desirable layout offering privacy, natural light, and functionality ==> Complemented by an exceptionally practical layout. *** IMPRESSIVE BUILDING AMENITIES: 24-hour concierge, rooftop pool and sun deck, fitness centre, resident lounge, party room, and more. *** UNBEATABLE LOCATION: Steps to Queen Street East, TTC streetcars, cafes, restaurants, shops, and parks. Quick access to the DVP and downtown Toronto. ** Pictures were taken before tenant move in. (id:55460)
Property Details
| MLS® Number | E14155612 |
| Property Type | Single Family |
| Community Name | South Riverdale |
| Amenities Near By | Park, Public Transit |
| Community Features | Pets Allowed With Restrictions |
| Features | Carpet Free |
| Parking Space Total | 1 |
| Pool Type | Outdoor Pool |
Building
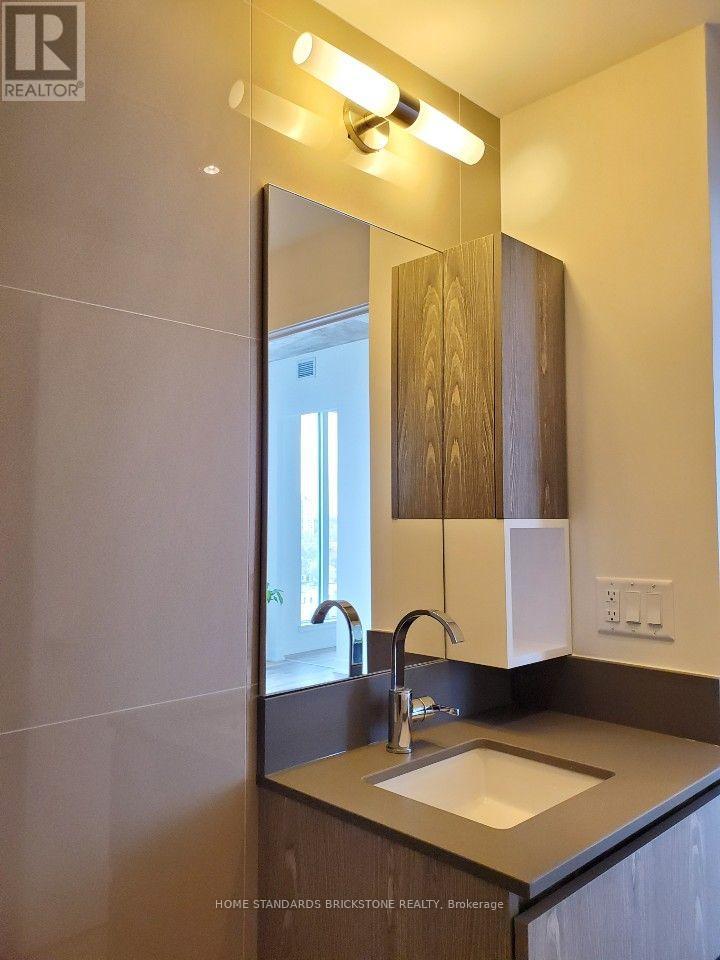
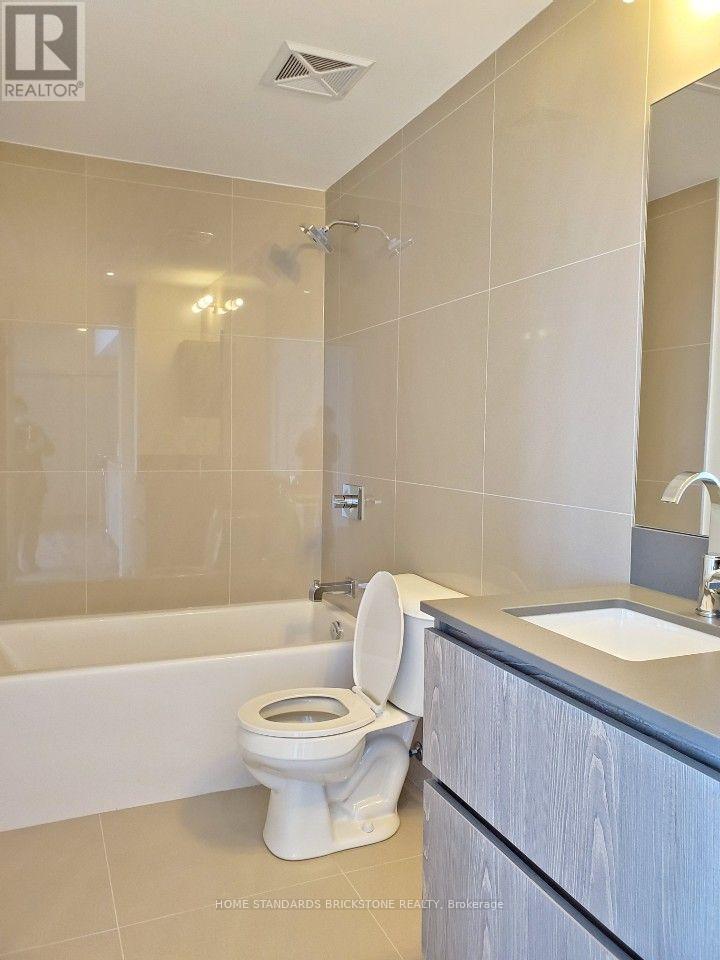
| Bathroom Total | 1 |
| Bedrooms Above Ground | 2 |
| Bedrooms Total | 2 |
| Age | 0 To 5 Years |
| Amenities | Security/concierge, Exercise Centre |
| Appliances | Dishwasher, Dryer, Stove, Washer, Window Coverings, Refrigerator |
| Basement Type | None |
| Cooling Type | Central Air Conditioning |
| Exterior Finish | Concrete |
| Fire Protection | Smoke Detectors |
| Flooring Type | Laminate |
| Heating Fuel | Natural Gas |
| Heating Type | Forced Air |
| Size Interior | 600 - 699 Sqft |
| Type | Apartment |
Parking
| Underground | |
| Garage |
Land
| Acreage | No |
| Land Amenities | Park, Public Transit |
Rooms
| Level | Type | Length | Width | Dimensions |
|---|---|---|---|---|
| Flat | Living Room | 4.72 m | 3.05 m | 4.72 m x 3.05 m |
| Flat | Dining Room | 4.76 m | 3.05 m | 4.76 m x 3.05 m |
| Flat | Kitchen | 4.76 m | 3.05 m | 4.76 m x 3.05 m |
| Flat | Primary Bedroom | 3.05 m | 2.74 m | 3.05 m x 2.74 m |
| Flat | Bedroom 2 | 3.05 m | 2.74 m | 3.05 m x 2.74 m |
Salesperson
(905) 771-0885

180 Steeles Ave W #30 & 31
Thornhill, Ontario L4J 2L1
(905) 771-0885
(905) 771-0873

The trademarks REALTOR®, REALTORS®, and the REALTOR® logo are controlled by The Canadian Real Estate Association (CREA) and identify real estate professionals who are members of CREA. The trademarks MLS®, Multiple Listing Service® and the associated logos are owned by The Canadian Real Estate Association (CREA) and identify the quality of services provided by real estate professionals who are members of CREA. The trademark DDF® is owned by The Canadian Real Estate Association (CREA) and identifies CREA's Data Distribution Facility (DDF®)
November 06 2026 06:00:44
Toronto Regional Real Estate Board
Home Standards Brickstone Realty