
1102 - 5081 Hurontario Street Mississauga, Ontario L4Z 3X7

$2,700 Monthly
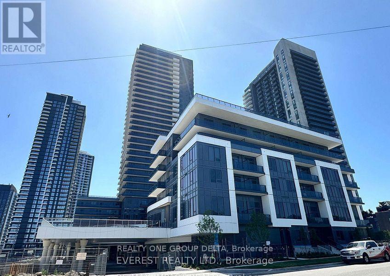
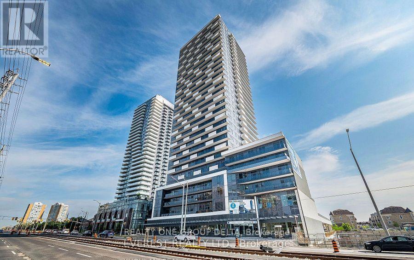
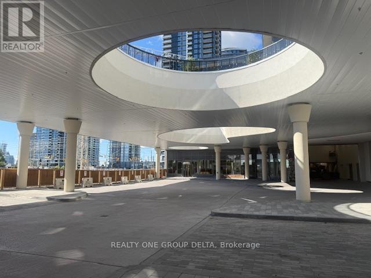
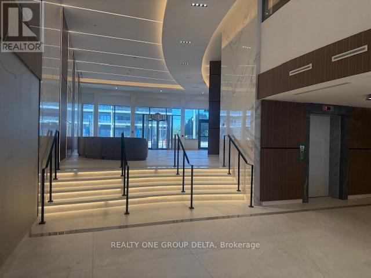
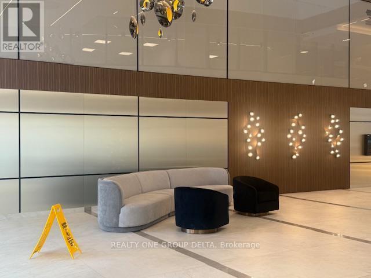
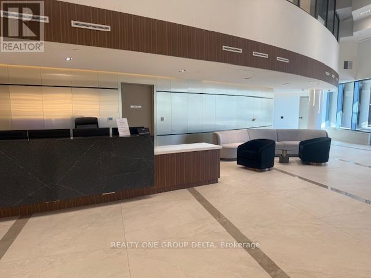
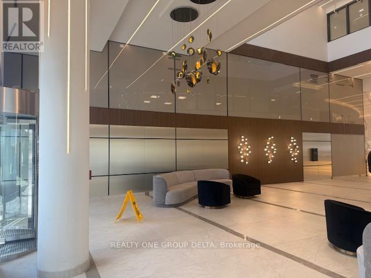
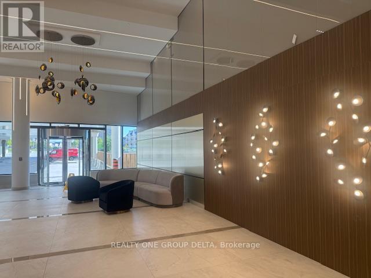
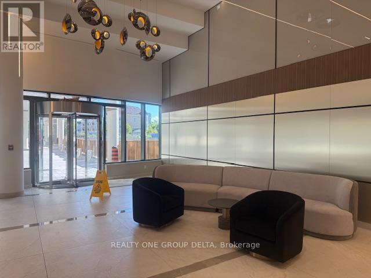
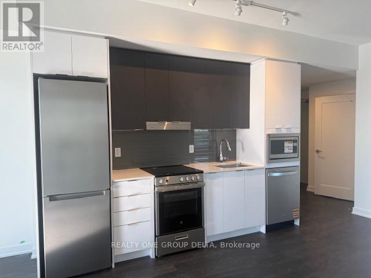
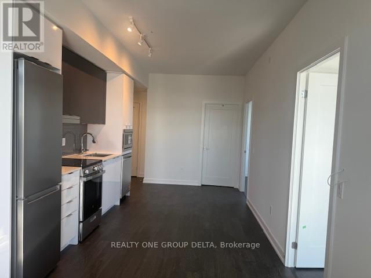
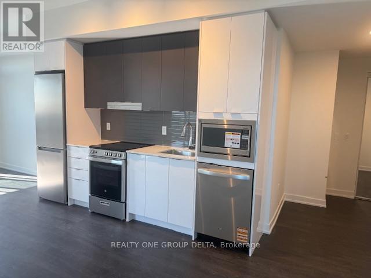
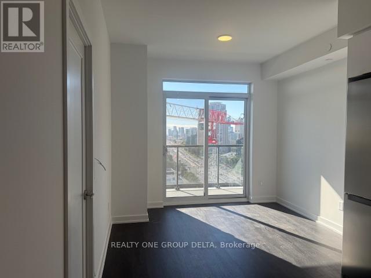
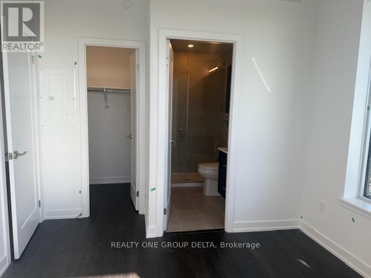
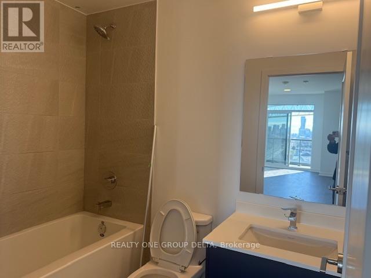
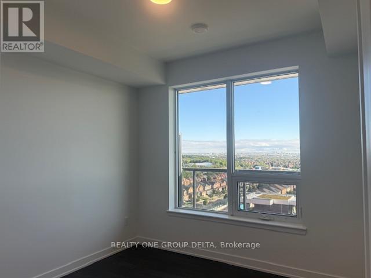
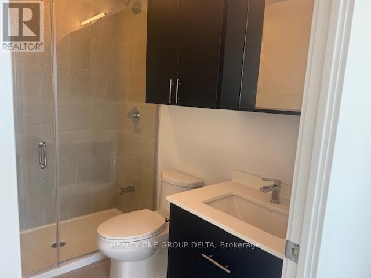
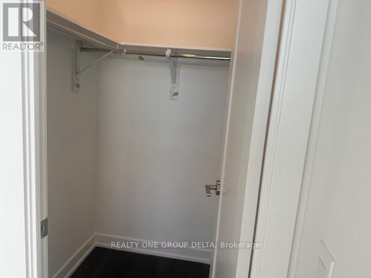
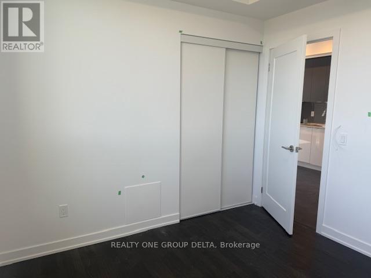
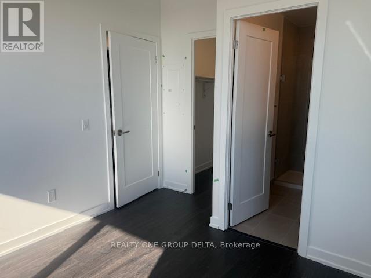
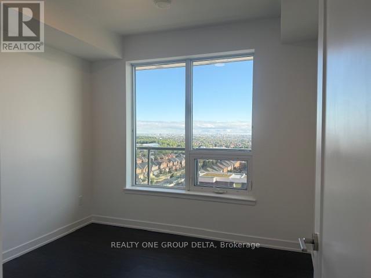
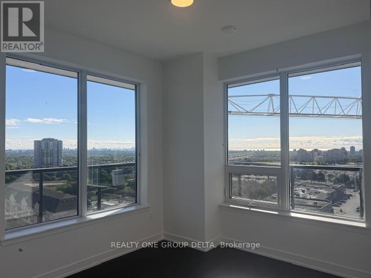
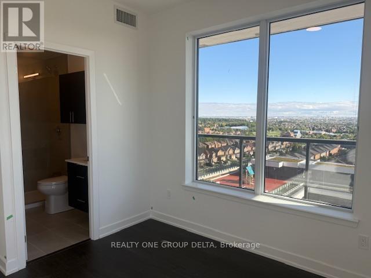
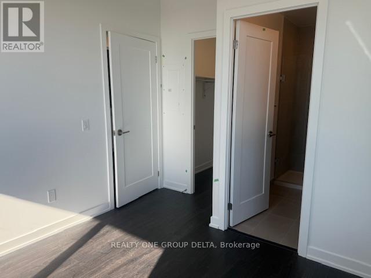
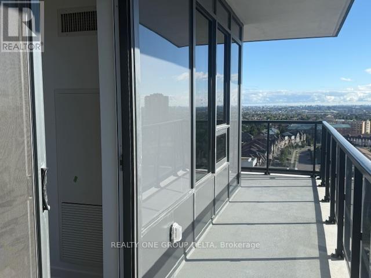
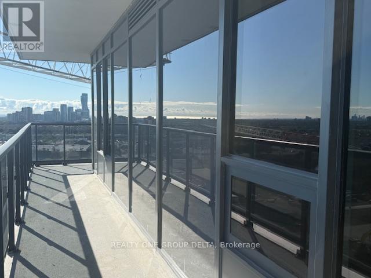
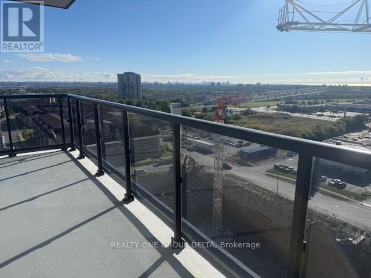
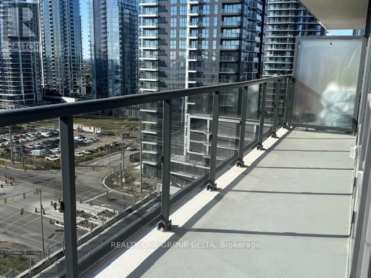
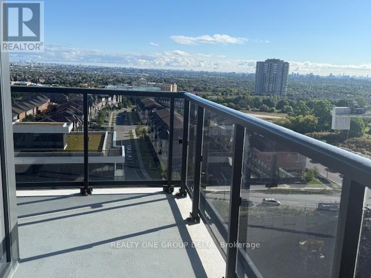
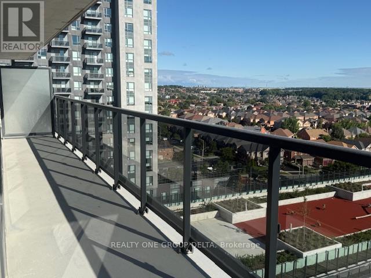
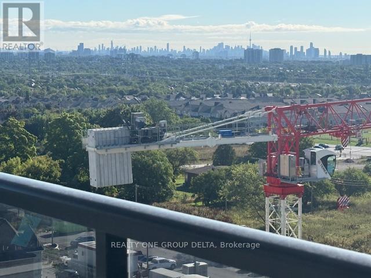
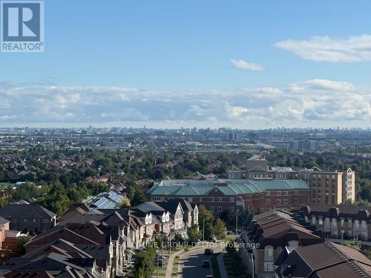
Welcome To This Canopy Tower brand newer Corner Unit. This Comes With Top Of The Line Finishing, Floor To Ceiling Windows,2Bd+2Bath.Clear East & North View To Enjoy From The Large wrap around Balcony. Living Dining Area. Master Bedrm With Closet & 4Pcs En Suite & Balcony. Security++. No Pets/Smoking. $200 refundable keys Deposit. Previous taken photos are on MLS. (id:55460)
Property Details
| MLS® Number | W13703076 |
| Property Type | Single Family |
| Community Name | Hurontario |
| Amenities Near By | Public Transit |
| Community Features | Pets Not Allowed |
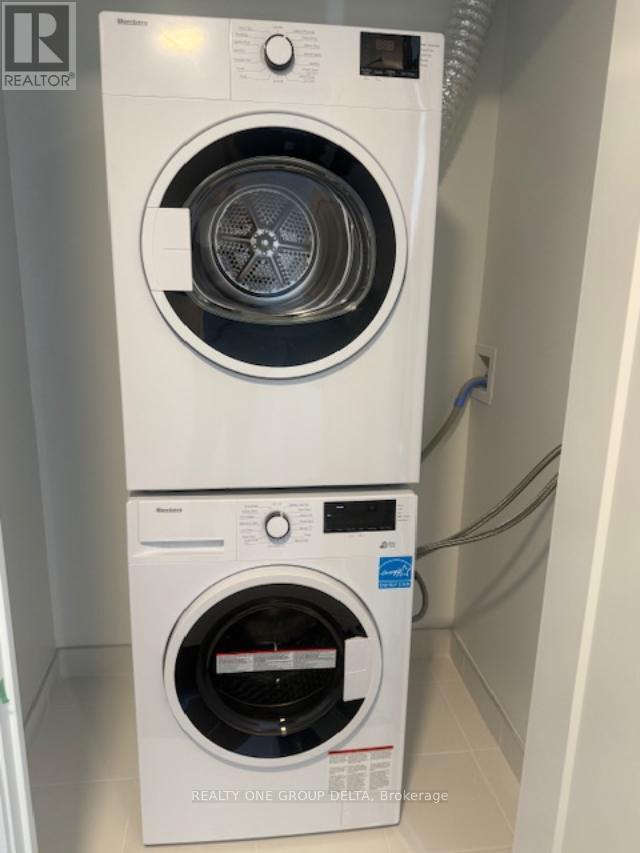
| Features | Flat Site, Elevator, Balcony, Carpet Free, In Suite Laundry |
| Parking Space Total | 1 |
| View Type | View, City View |
Building
| Bathroom Total | 2 |
| Bedrooms Above Ground | 2 |
| Bedrooms Total | 2 |
| Age | New Building |
| Amenities | Security/concierge, Exercise Centre, Party Room, Sauna |
| Appliances | Oven - Built-in |
| Basement Type | None |
| Cooling Type | Central Air Conditioning |
| Exterior Finish | Concrete |
| Fire Protection | Security Guard, Smoke Detectors |
| Heating Fuel | Natural Gas |
| Heating Type | Forced Air |
| Size Interior | 700 - 799 Ft2 |
| Type | Apartment |
Parking
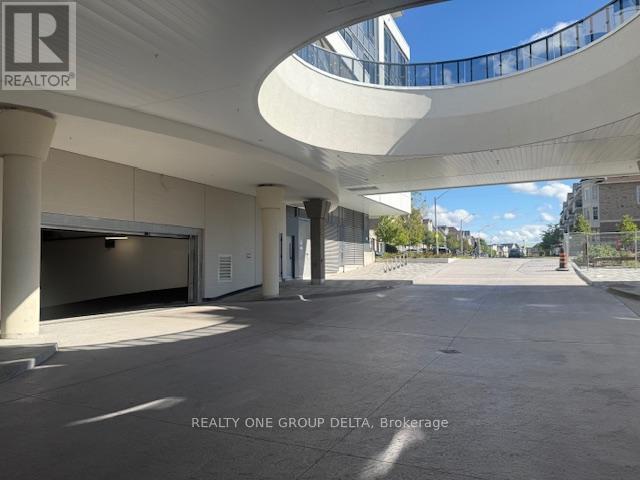
| Underground | |
| Garage |
Land
| Acreage | No |
| Land Amenities | Public Transit |
Rooms
| Level | Type | Length | Width | Dimensions |
|---|---|---|---|---|
| Flat | Living Room | 7.04 m | 3.2 m | 7.04 m x 3.2 m |
| Flat | Primary Bedroom | 2.77 m | 3.14 m | 2.77 m x 3.14 m |
| Flat | Bedroom 2 | 2.77 m | 3.07 m | 2.77 m x 3.07 m |
| Flat | Kitchen | 3 m | 2.5 m | 3 m x 2.5 m |
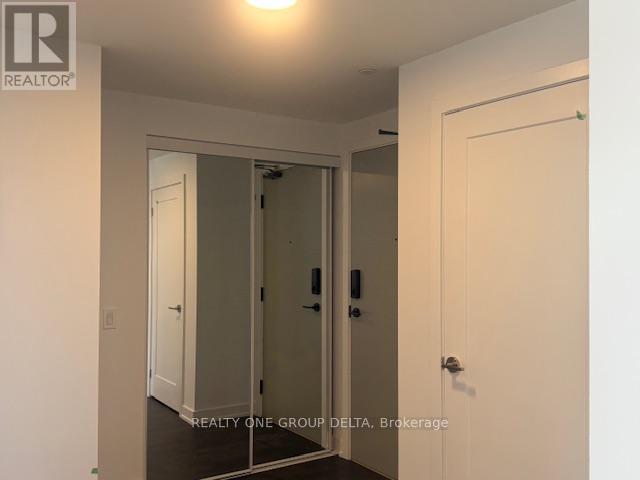
| Flat | Foyer | 1.25 m | 1.25 m | 1.25 m x 1.25 m |
| Flat | Laundry Room | 1.25 m | 1 m | 1.25 m x 1 m |

30 Topflight Dr Unit 4a
Mississauga, Ontario L5S 0A8
(416) 414-0707
www.realtyonegroupdelta.com/

The trademarks REALTOR®, REALTORS®, and the REALTOR® logo are controlled by The Canadian Real Estate Association (CREA) and identify real estate professionals who are members of CREA. The trademarks MLS®, Multiple Listing Service® and the associated logos are owned by The Canadian Real Estate Association (CREA) and identify the quality of services provided by real estate professionals who are members of CREA. The trademark DDF® is owned by The Canadian Real Estate Association (CREA) and identifies CREA's Data Distribution Facility (DDF®)
August 22 2026 05:29:37
Toronto Regional Real Estate Board
Realty One Group Delta