
110 Castlefield Avenue Toronto, Ontario M4R 1G4


$1,629,000
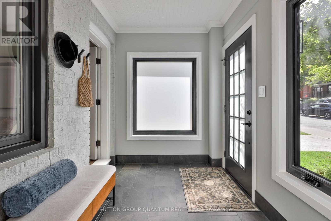
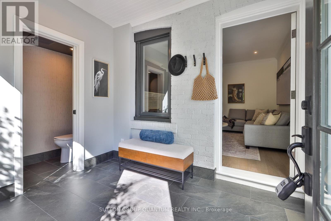
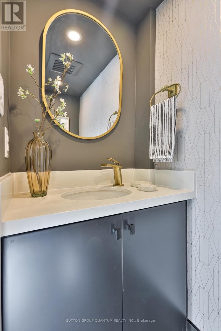
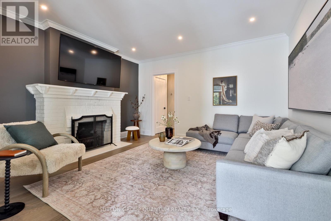
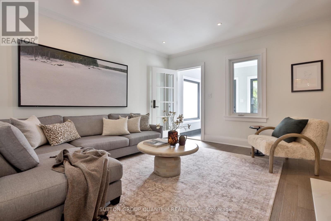
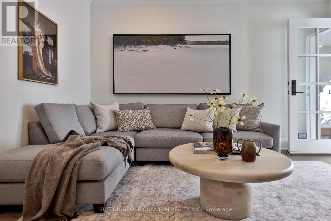
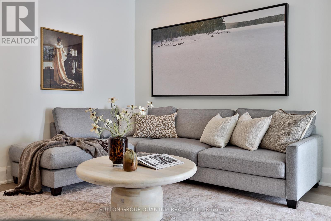
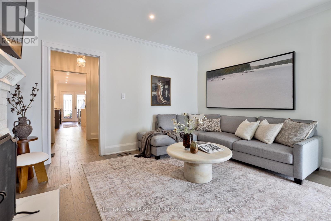
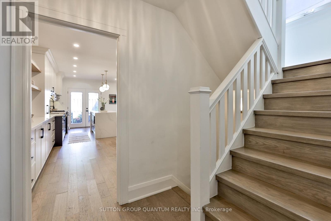
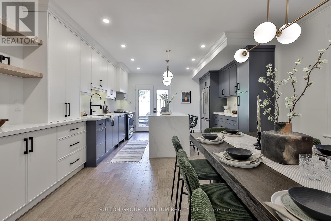
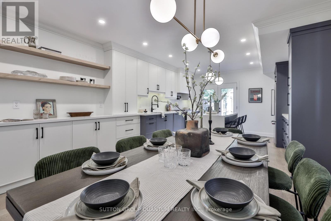
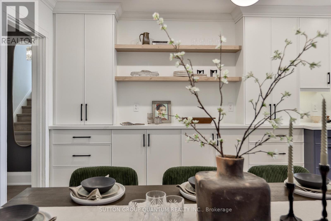
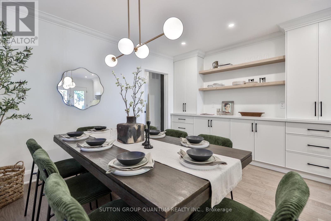
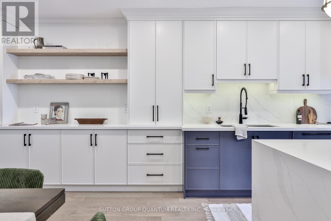
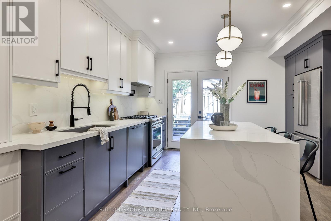
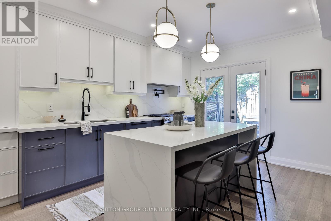
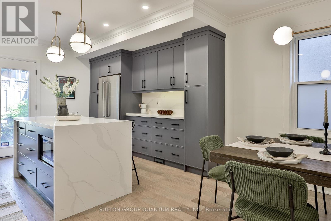
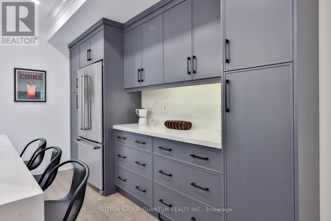
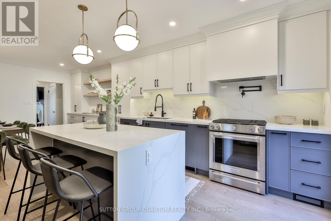
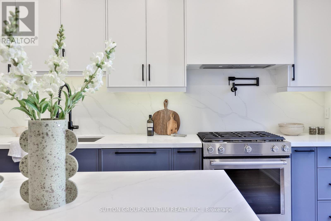
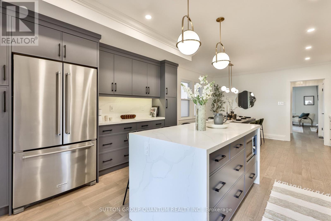
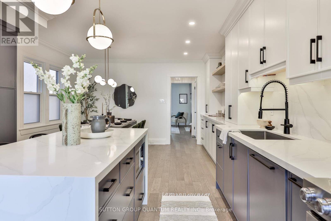
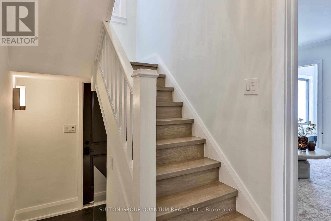
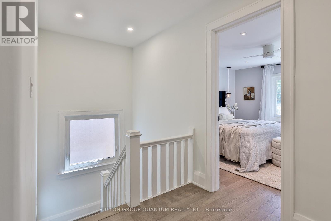
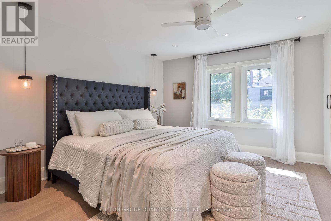
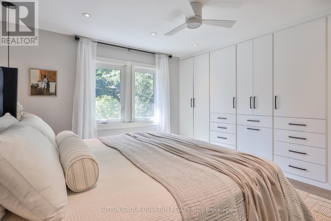
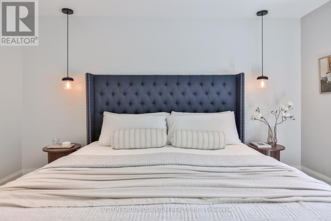
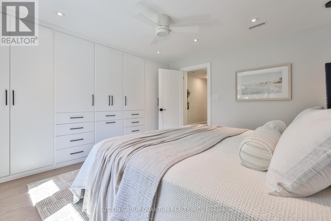
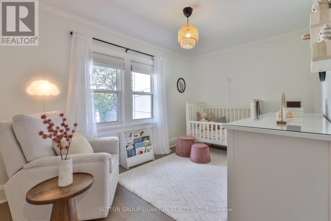
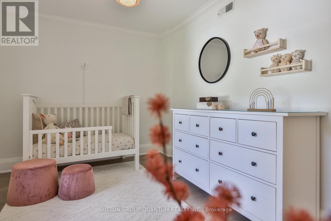
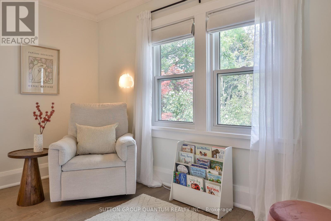
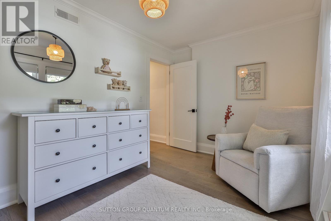
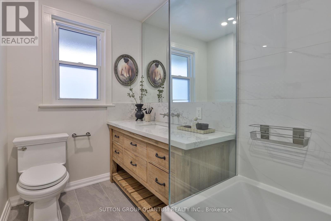
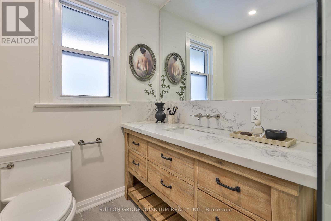
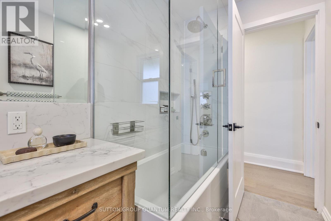
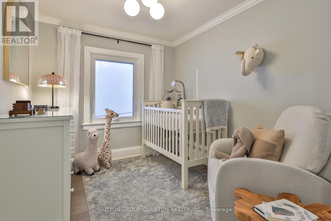
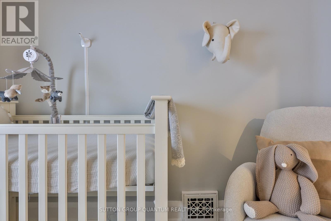
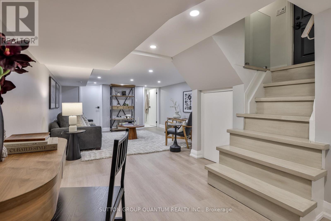
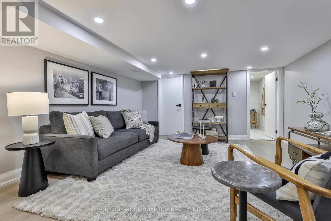
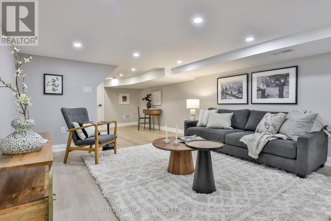
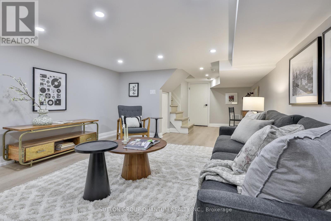
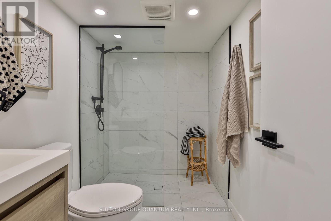
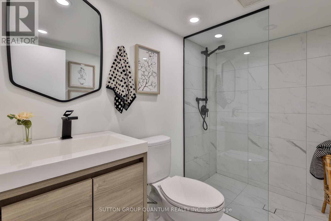
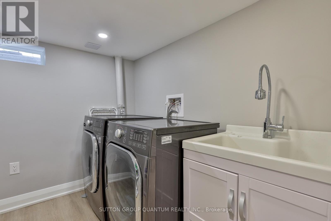
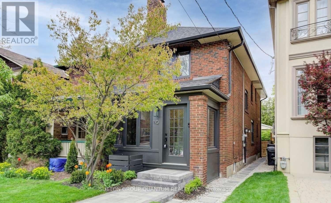
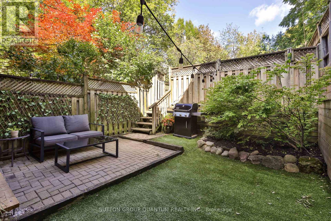
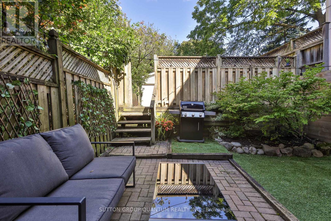
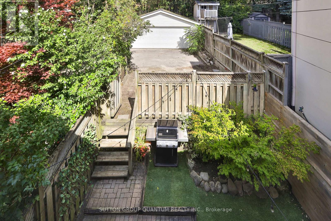
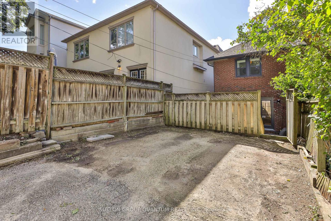
Welcome to 110 Castlefield Ave, a thoughtfully renovated and meticulously cared-for home where timeless character meets modern comfort. This beautiful 3-bedroom, 3-bathroom semi-detached home offers an ideal blend of style, functionality, and thoughtful updates, complete with 2-car parking-a rare find in this sought-after location.The renovated kitchen (2022) is both stylish and functional, featuring new appliances, custom-built cabinetry, and an oversized island with seating for four. The fully renovated basement (2022) provides additional living space, while heated floors in the foyer, powder room, and basement bathroom add an extra layer of everyday comfort. A custom-built primary bedroom closet, completed in 2026, provides beautifully designed storage tailored to the space.The major updates have also been thoughtfully addressed, including a newer furnace and A/C (2022), interior and exterior waterproofing (2021), sump pump (2021), chimney mortar (2025), attic insulation (2024), furnace humidifier (2024), and exterior gas line (2022).Ideally located in the heart of Yonge & Eglinton, this home puts you steps from transit, restaurants, cafés, shops, parks, and all the amenities that make this neighbourhood one of Toronto's most desirable places to call home. This home is situated in one of the best school districts. Buyer/Buyer's Agent to verify all measurements. (id:55460)
Property Details
| MLS® Number | C13750298 |
| Property Type | Single Family |
| Community Name | Yonge-Eglinton |
| Amenities Near By | Hospital, Park, Place Of Worship, Public Transit, Schools |
| Equipment Type | Water Heater - Gas |
| Features | Lane, Sump Pump |
| Parking Space Total | 2 |
| Rental Equipment Type | Water Heater - Gas |
Building
| Bathroom Total | 3 |
| Bedrooms Above Ground | 3 |
| Bedrooms Total | 3 |
| Age | 100+ Years |
| Appliances | Dryer, Washer |
| Basement Development | Finished |
| Basement Features | Separate Entrance |
| Basement Type | N/a (finished), N/a |
| Construction Status | Insulation Upgraded |
| Construction Style Attachment | Semi-detached |
| Cooling Type | Central Air Conditioning |
| Exterior Finish | Brick |
| Fireplace Present | Yes |
| Foundation Type | Concrete |
| Half Bath Total | 1 |
| Heating Fuel | Natural Gas |
| Heating Type | Forced Air |
| Stories Total | 2 |
| Size Interior | 1,100 - 1,500 Sqft |
| Type | House |
| Utility Water | Municipal Water |
Parking
| Other | |
| No Garage |
Land
| Acreage | No |
| Land Amenities | Hospital, Park, Place Of Worship, Public Transit, Schools |
| Sewer | Sanitary Sewer |
| Size Depth | 97 Ft ,9 In |
| Size Frontage | 17 Ft ,6 In |
| Size Irregular | 17.5 X 97.8 Ft |
| Size Total Text | 17.5 X 97.8 Ft|under 1/2 Acre |

Salesperson
(905) 844-5000

260 Lakeshore Rd E Unit B, Lower Levl
Oakville, Ontario
(905) 844-5000

The trademarks REALTOR®, REALTORS®, and the REALTOR® logo are controlled by The Canadian Real Estate Association (CREA) and identify real estate professionals who are members of CREA. The trademarks MLS®, Multiple Listing Service® and the associated logos are owned by The Canadian Real Estate Association (CREA) and identify the quality of services provided by real estate professionals who are members of CREA. The trademark DDF® is owned by The Canadian Real Estate Association (CREA) and identifies CREA's Data Distribution Facility (DDF®)
September 29 2026 07:31:23
Toronto Regional Real Estate Board
Sutton Group Quantum Realty Inc.