
110 Aberdeen Court Blue Mountains, Ontario N0H 1J0

$1,600,000
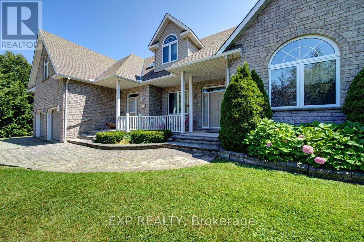
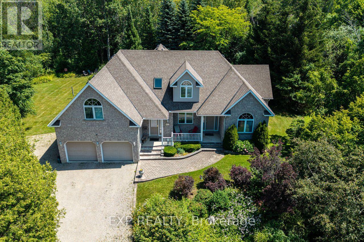
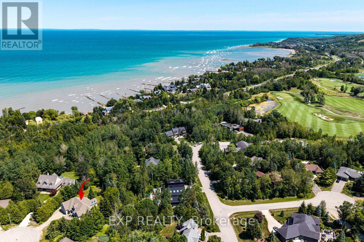
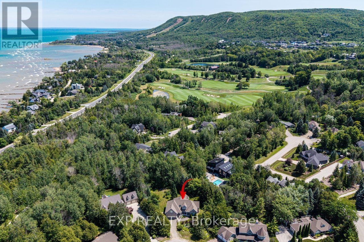
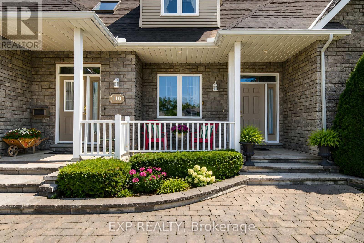
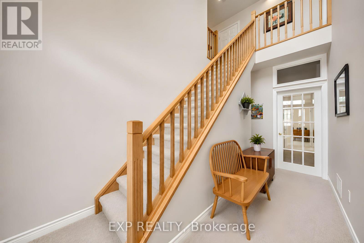
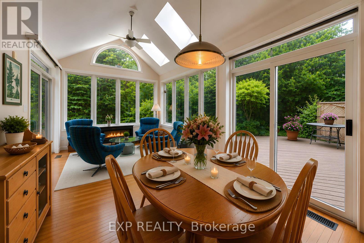
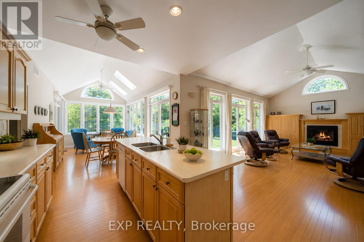
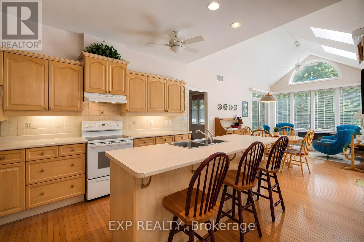
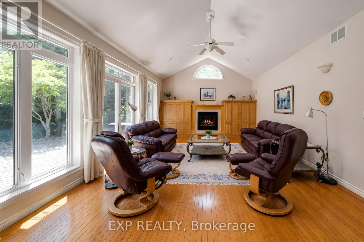
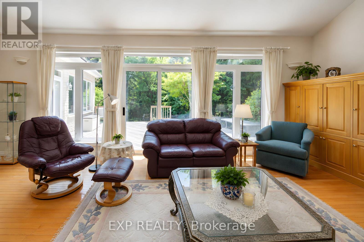
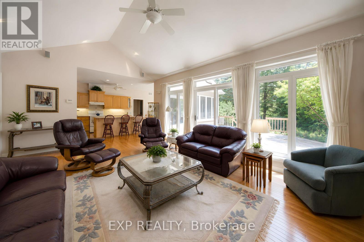
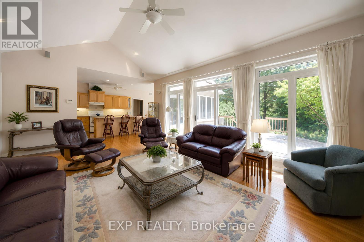
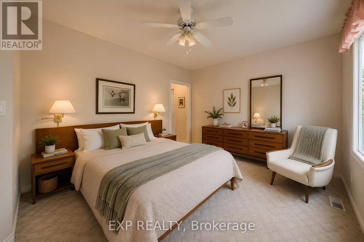
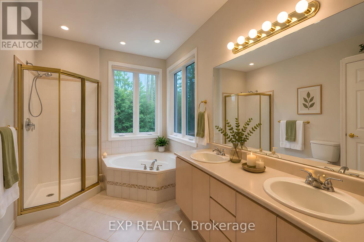
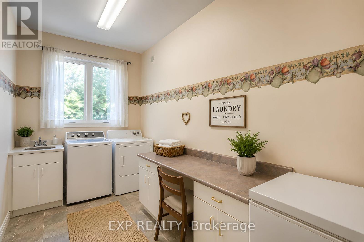
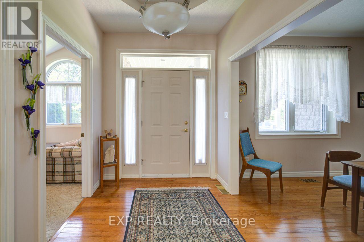
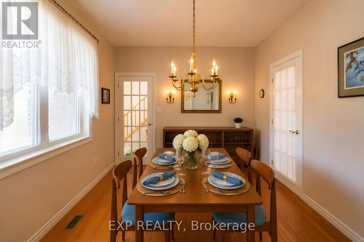
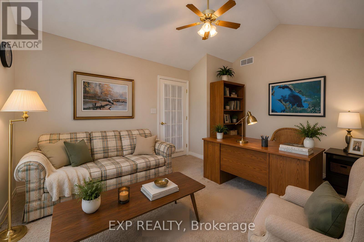
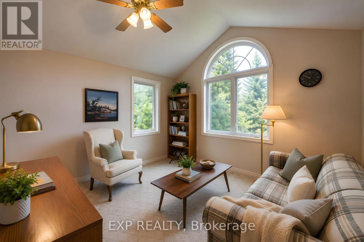
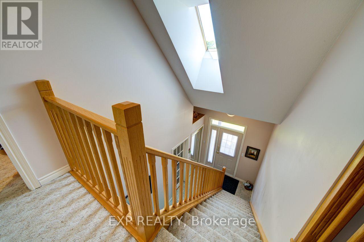
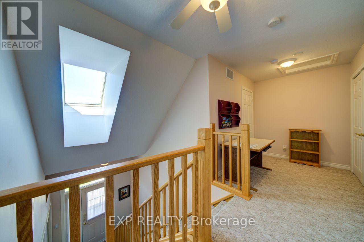
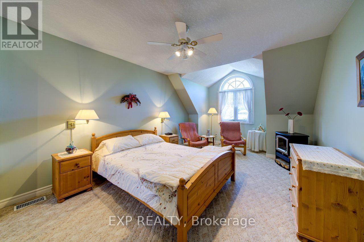
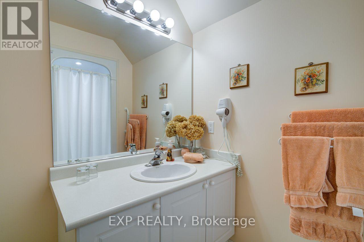
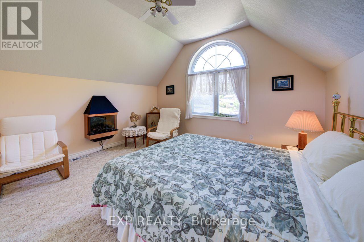
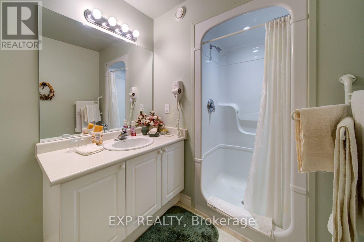
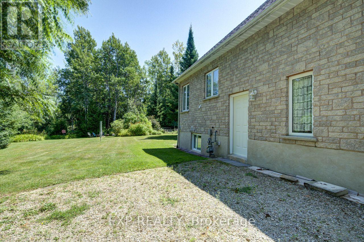
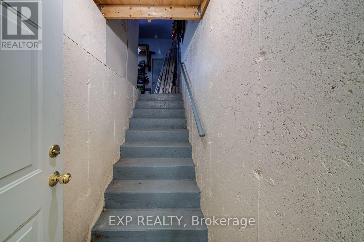
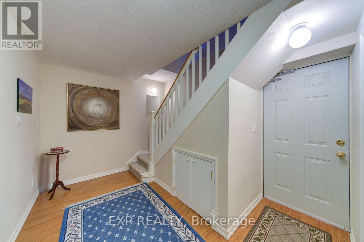
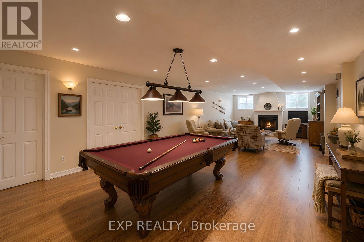
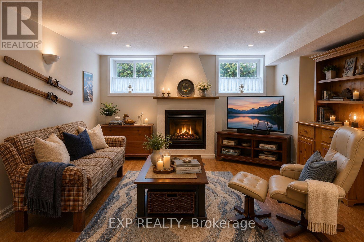
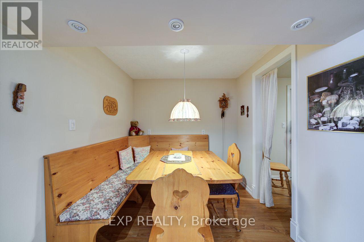
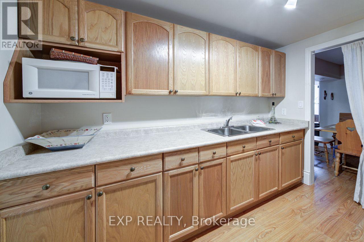
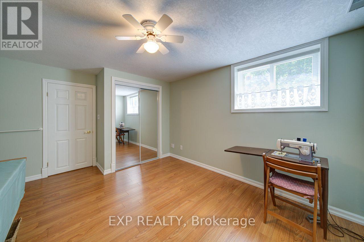
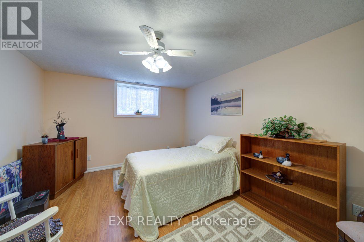
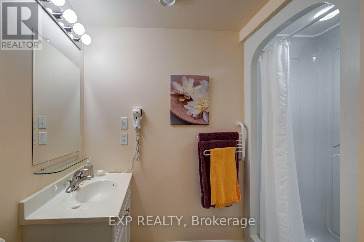
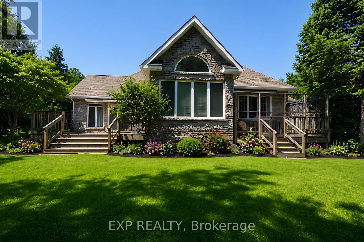
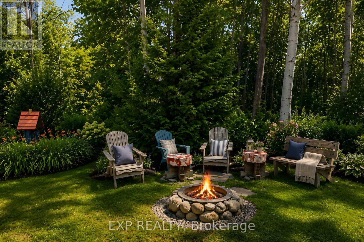
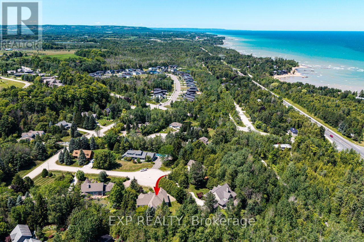
Nestled on a quiet cul-de-sac in the prestigious Georgian View Estates, just minutes from the Georgian Bay Club and within walking distance to Council Beach on the shores of Georgian Bay, this home is set on a private, tree-lined lot. One of the home's most unique features is its two-level layout with a fully finished basement, with each level having its own separate entrance. This thoughtful design provides privacy while keeping the home connected, making it ideal for multi-generational families, extended family, or guests. Upper Level: Features two spacious bedrooms, each with its own ensuite bathroom and a private entrance. Main Level: Offers a bright open-concept living room with a gas fireplace, dining area, four-season sunroom, kitchen, private office, laundry room, and a primary bedroom with an ensuite. This level has its own dedicated exterior access. Lower Level: Includes two additional bedrooms, a full bathroom, kitchenette, recreation room with a gas fireplace, and a separate media room ready to be finished as a home theatre, gym, games room, hobby room, or additional living space. It also features its own independent entrance and direct access to the garage. Outside, two spacious rear decks overlook the private, tree-lined backyard, providing a great space for entertaining or relaxing. Ideal as a full-time home, a four-season retreat, or a multi-generational residence, this property offers privacy, flexibility, and a unique layout in one of the Blue Mountains area's most desirable communities. (id:55460)
Property Details
| MLS® Number | X13628040 |
| Property Type | Single Family |
| Community Name | Blue Mountains |
| Features | In-law Suite |
| Parking Space Total | 4 |
Building
| Bathroom Total | 5 |
| Bedrooms Above Ground | 5 |
| Bedrooms Total | 5 |
| Appliances | Dishwasher, Dryer, Stove, Washer, Window Coverings, Refrigerator |
| Basement Development | Finished |
| Basement Type | Full (finished) |
| Construction Style Attachment | Detached |
| Cooling Type | Central Air Conditioning |
| Exterior Finish | Stone |
| Fireplace Present | Yes |
| Foundation Type | Concrete |
| Heating Fuel | Natural Gas |
| Heating Type | Forced Air |
| Stories Total | 2 |
| Size Interior | 2,500 - 3,000 Ft2 |
| Type | House |
| Utility Water | Municipal Water |
Parking
| Attached Garage | |
| Garage |
Land
| Acreage | No |
| Sewer | Sanitary Sewer |
| Size Depth | 216 Ft ,8 In |
| Size Frontage | 55 Ft |
| Size Irregular | 55 X 216.7 Ft |
| Size Total Text | 55 X 216.7 Ft |
Rooms
| Level | Type | Length | Width | Dimensions |
|---|---|---|---|---|
| Second Level | Bedroom 2 | 3.43 m | 6.05 m | 3.43 m x 6.05 m |
| Second Level | Bathroom | 2.21 m | 2.41 m | 2.21 m x 2.41 m |
| Second Level | Bedroom 3 | 4.14 m | 3.68 m | 4.14 m x 3.68 m |
| Second Level | Bathroom | 2.2 m | 2.41 m | 2.2 m x 2.41 m |
| Basement | Kitchen | 2.97 m | 2.08 m | 2.97 m x 2.08 m |
| Basement | Dining Room | 2.34 m | 2.49 m | 2.34 m x 2.49 m |
| Basement | Family Room | 11.56 m | 4.83 m | 11.56 m x 4.83 m |
| Basement | Bedroom 4 | 4.29 m | 3.35 m | 4.29 m x 3.35 m |
| Basement | Bathroom | 2.41 m | 1.8 m | 2.41 m x 1.8 m |
| Basement | Bedroom 5 | 3.43 m | 4.17 m | 3.43 m x 4.17 m |
| Basement | Media | 3.43 m | 2.74 m | 3.43 m x 2.74 m |
| Main Level | Foyer | 2.13 m | 2.62 m | 2.13 m x 2.62 m |
| Main Level | Mud Room | 2.34 m | 4.78 m | 2.34 m x 4.78 m |
| Main Level | Office | 3.73 m | 4.55 m | 3.73 m x 4.55 m |
| Main Level | Great Room | 7.21 m | 4.65 m | 7.21 m x 4.65 m |
| Main Level | Kitchen | 3.43 m | 6.88 m | 3.43 m x 6.88 m |
| Main Level | Sunroom | 3.28 m | 3.58 m | 3.28 m x 3.58 m |
| Main Level | Dining Room | 3.45 m | 3.15 m | 3.45 m x 3.15 m |
| Main Level | Primary Bedroom | 5.08 m | 3.66 m | 5.08 m x 3.66 m |
| Main Level | Bathroom | 4.06 m | 2.59 m | 4.06 m x 2.59 m |
| Main Level | Laundry Room | 4.93 m | 2.06 m | 4.93 m x 2.06 m |
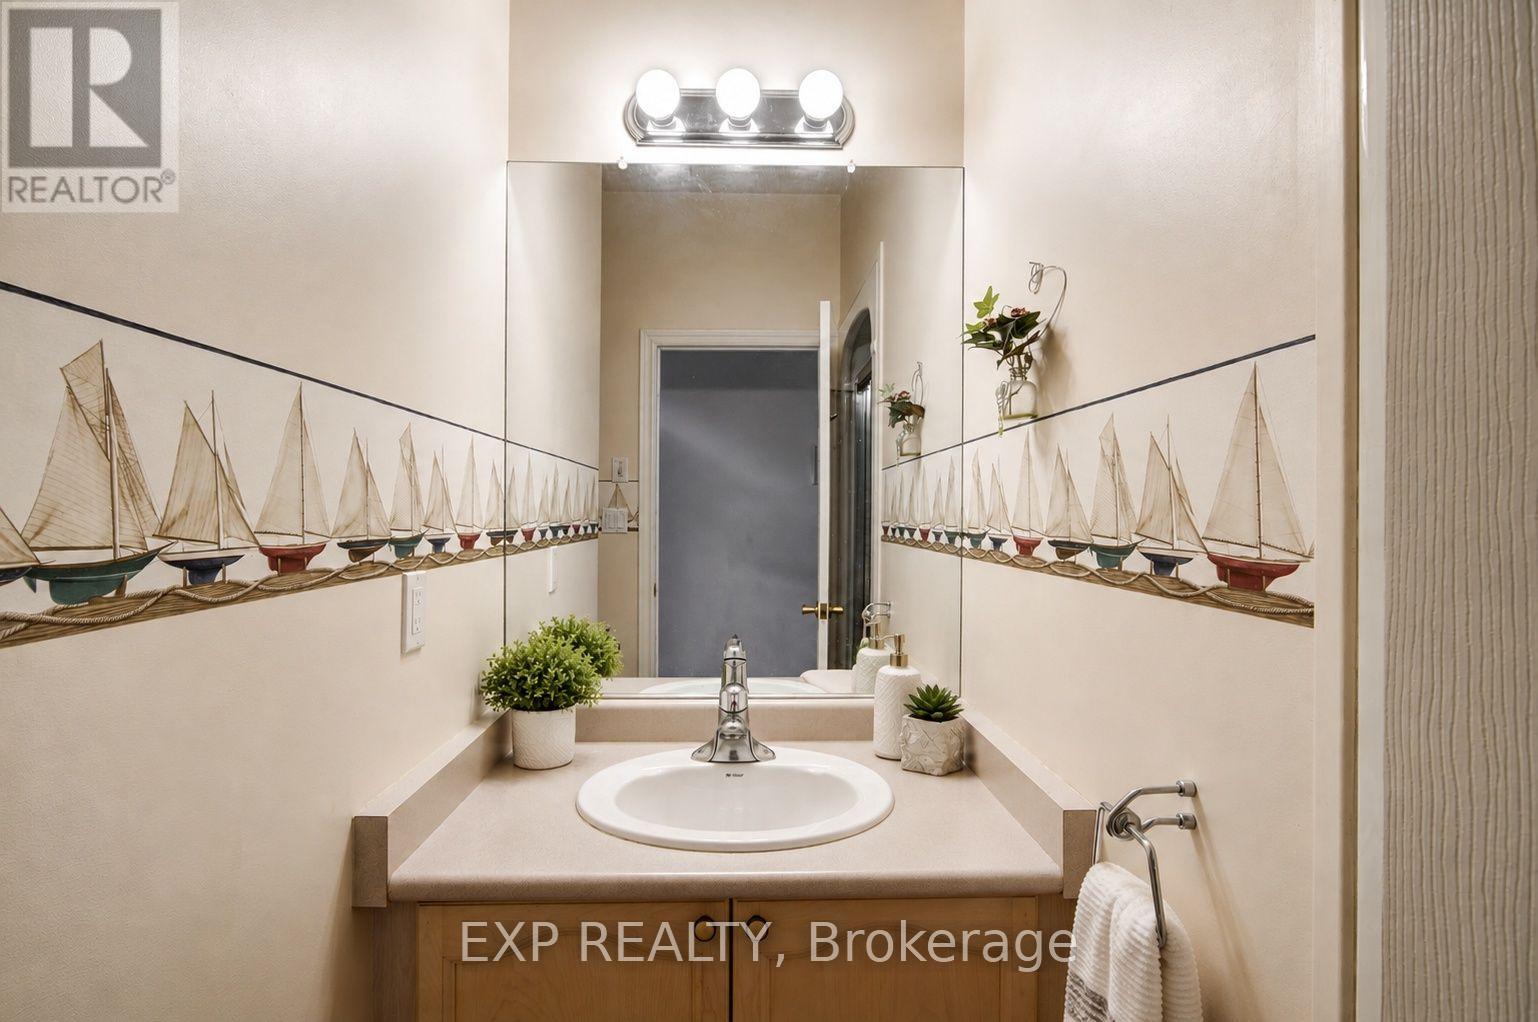
| Main Level | Bathroom | 1.96 m | 2.44 m | 1.96 m x 2.44 m |
https://www.realtor.ca/real-estate/30103774/110-aberdeen-court-blue-mountains-blue-mountains


4711 Yonge St Unit C 10/fl
Toronto, Ontario M2N 6K8
(866) 530-7737
(647) 849-3180

The trademarks REALTOR®, REALTORS®, and the REALTOR® logo are controlled by The Canadian Real Estate Association (CREA) and identify real estate professionals who are members of CREA. The trademarks MLS®, Multiple Listing Service® and the associated logos are owned by The Canadian Real Estate Association (CREA) and identify the quality of services provided by real estate professionals who are members of CREA. The trademark DDF® is owned by The Canadian Real Estate Association (CREA) and identifies CREA's Data Distribution Facility (DDF®)
August 01 2026 01:03:51
Toronto Regional Real Estate Board
Exp Realty