
11 Palace Court Richmond Hill, Ontario L4B 4C3

$2,590,000
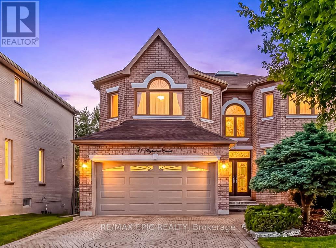
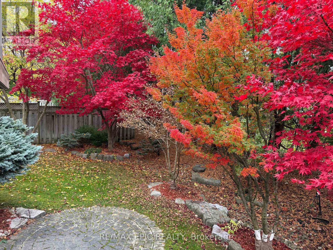
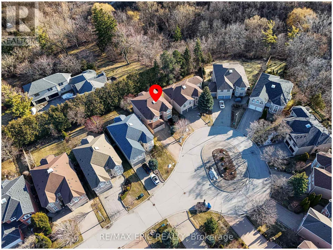
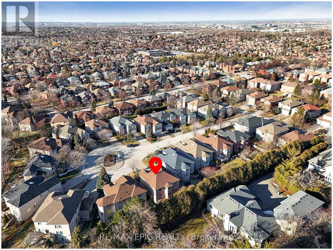
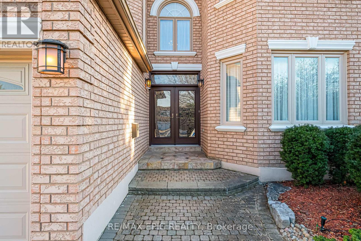
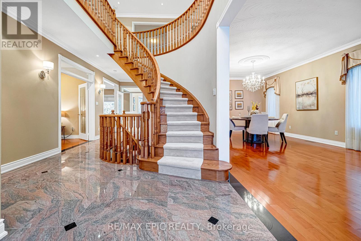
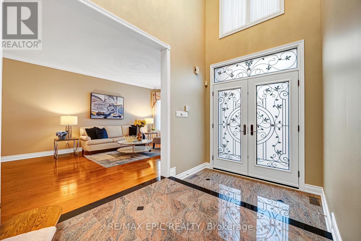
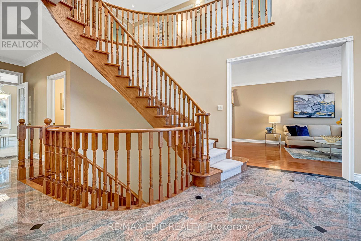
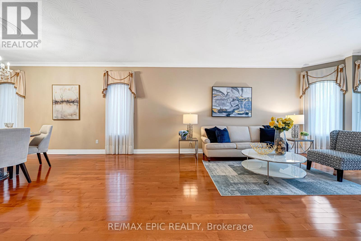
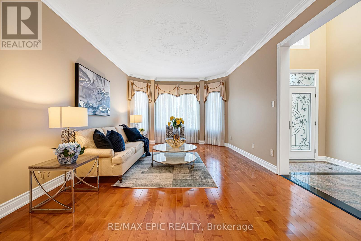
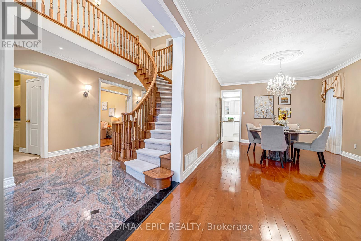
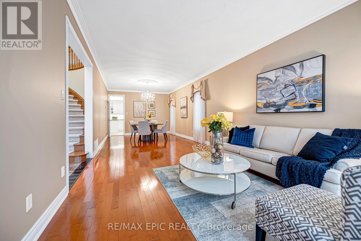
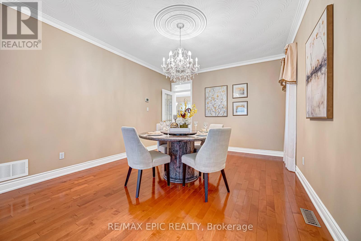
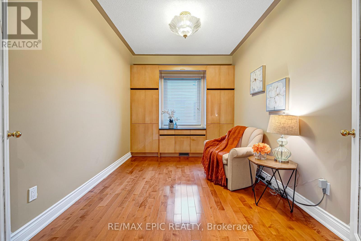
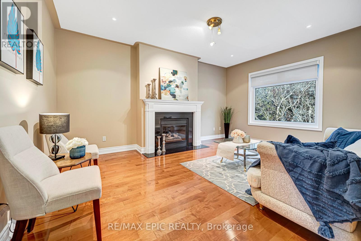
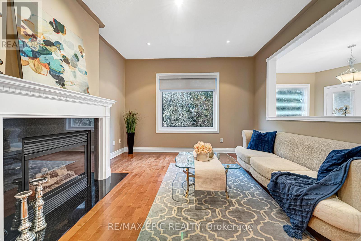
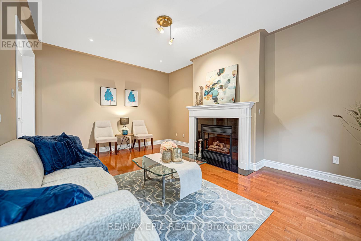
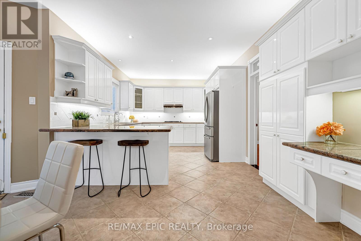
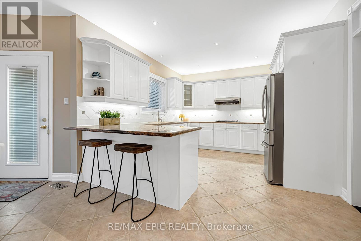
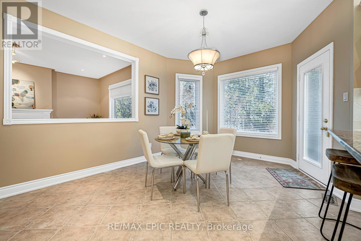
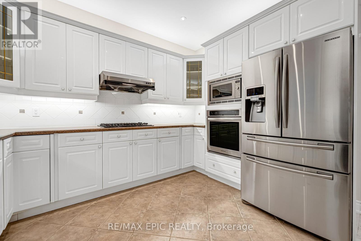
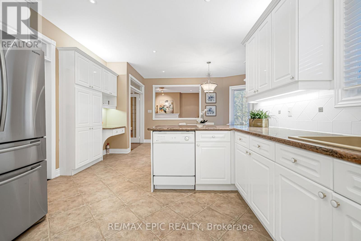
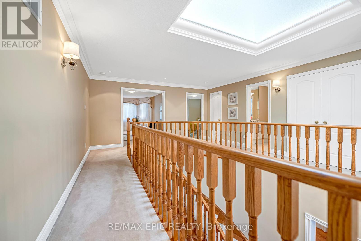
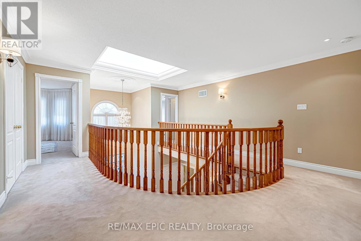
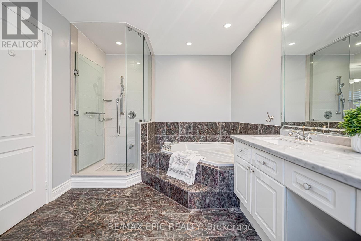
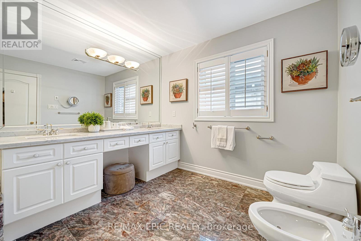
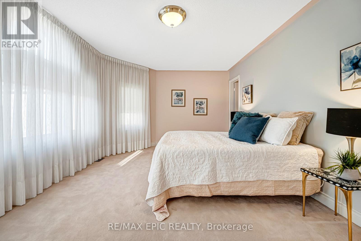
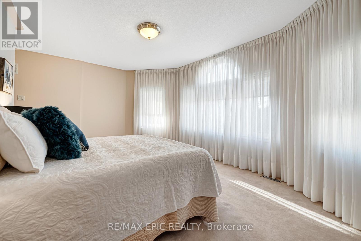
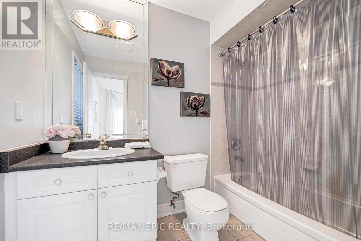
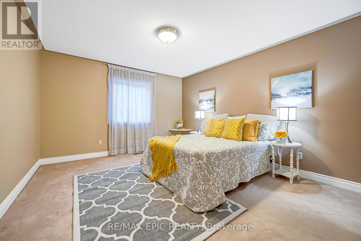
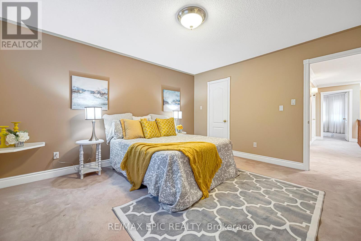
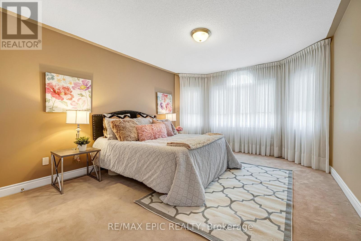
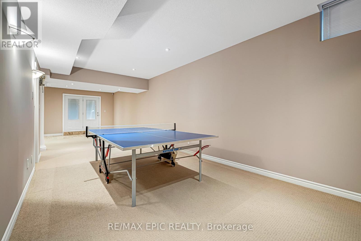
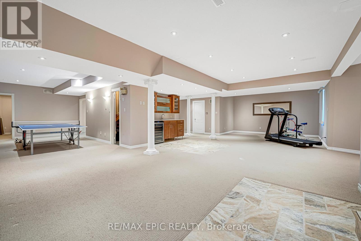
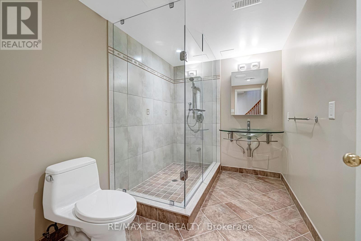
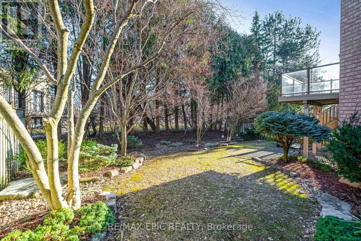
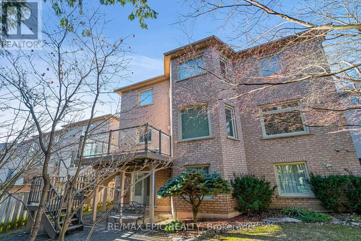
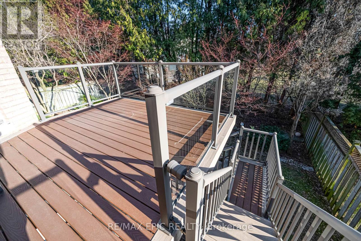
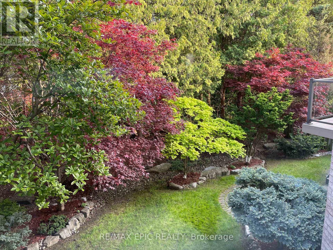
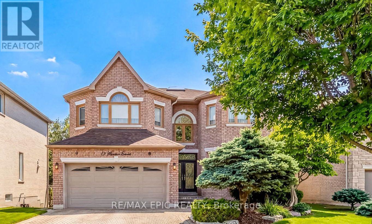
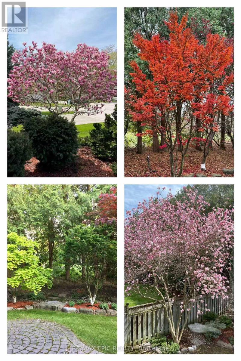
Exceptional opportunity in a prime Richmond Hill location! Nestled on a quiet cul-de-sac, this executive home offers approximately 3,600 sqft. of elegant living space, featuring 9 ft ceilings on the main floor and a large skylight that fills the home with natural light. A stunning oversized skylight above the circular oak staircase enhances the home's grandeur, leading to a dramatic 2-storey open-to-above foyer with a Maria Teresa Austrian crystal chandelier and impressive double-door entry. The main floor features maple solid hardwood flooring throughout the family room, library, living, and dining areas. The upgraded kitchen is equipped with premium cabinetry, granite countertops, and a gas cooktop, and offers a walk-out to a composite deck complete with aluminum railings and tempered glass panels, along with split-level staircases leading to the beautifully landscaped ravine-view backyard-perfect for relaxing or entertaining. This well-maintained home is in excellent condition and includes all existing window coverings and hardware. The fully finished walk-out basement offers approximately 8'9" ceiling height and provides excellent additional living space, featuring a wet bar with cabinetry and upgraded marble flooring and countertops, a nanny suite with a 3-piece bathroom, and a spacious open area ideal for entertaining or exercise. Additional upgrades include modern railing spindles and vinyl casement windows throughout. (id:55460)
Open House
This property has open houses!
2:00 pm
Ends at:4:00 pm
2:00 pm
Ends at:4:00 pm
Property Details
| MLS® Number | N13473142 |
| Property Type | Single Family |
| Community Name | Doncrest |
| Amenities Near By | Park, Public Transit, Schools |
| Features | Cul-de-sac, Ravine, Guest Suite |
| Parking Space Total | 6 |
Building
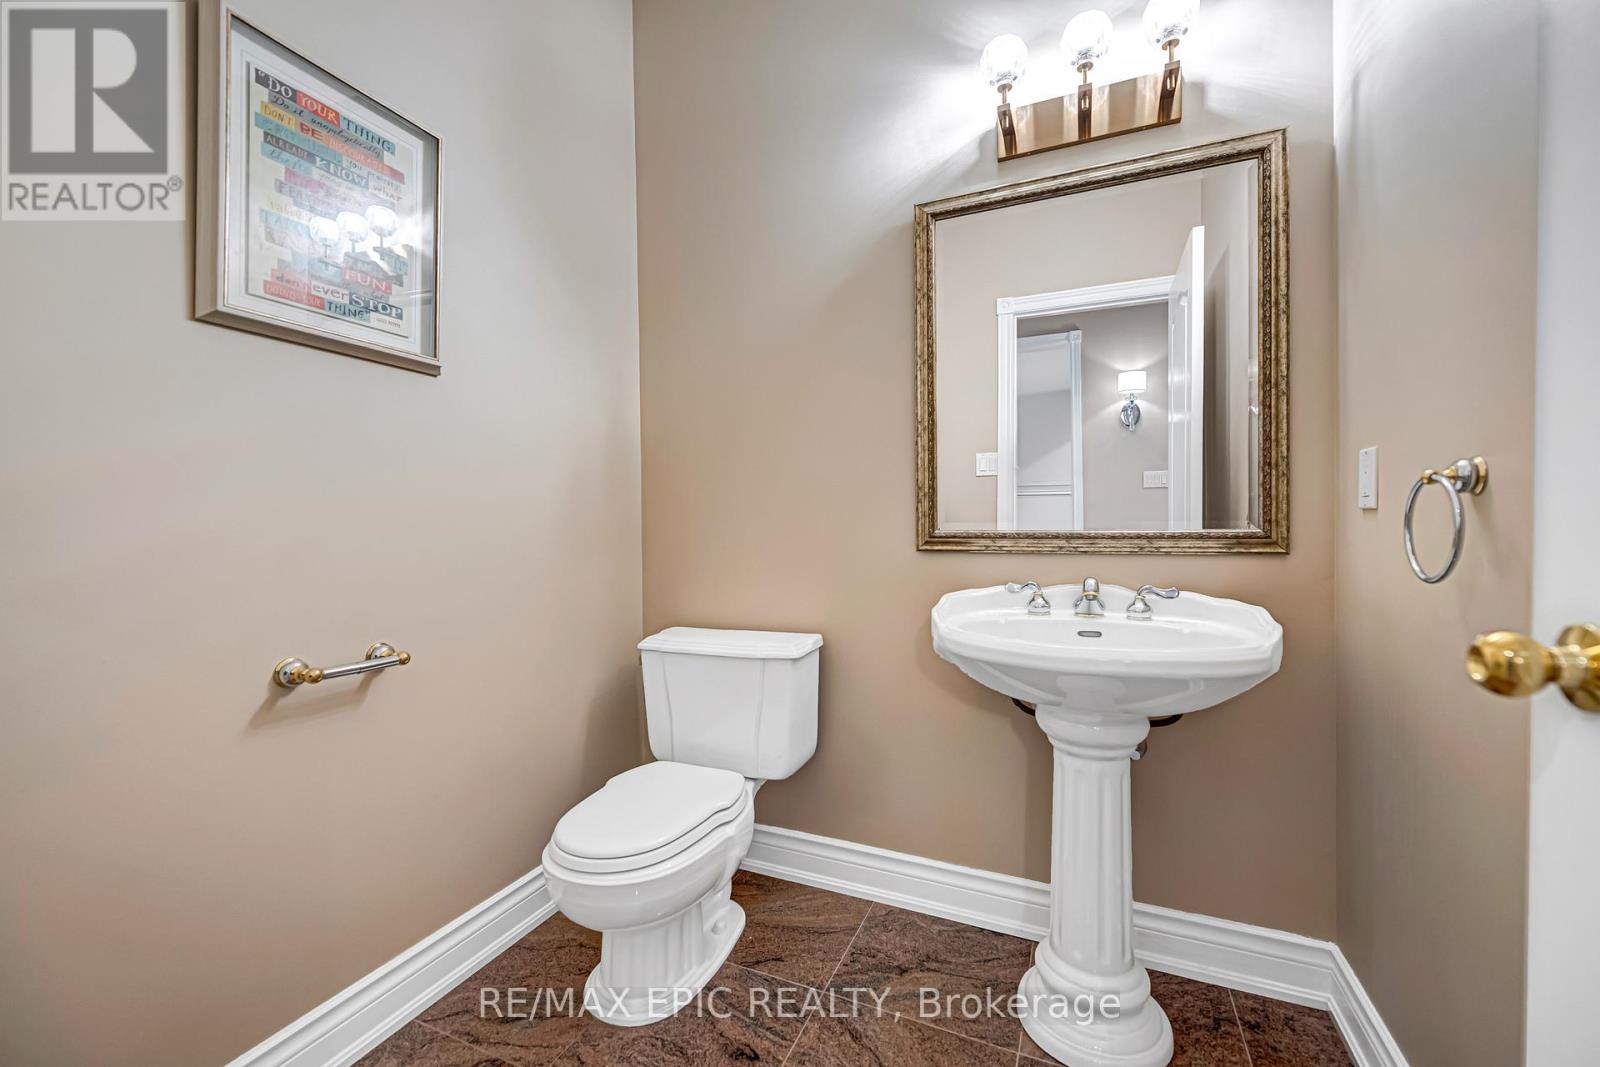
| Bathroom Total | 5 |
| Bedrooms Above Ground | 4 |
| Bedrooms Below Ground | 1 |
| Bedrooms Total | 5 |
| Age | 16 To 30 Years |
| Appliances | Garage Door Opener Remote(s), Oven - Built-in, Central Vacuum, Range, Alarm System, Microwave, Oven, Water Heater - Tankless, Water Softener, Water Purifier, Window Coverings |
| Basement Development | Finished |
| Basement Features | Separate Entrance, Walk Out |
| Basement Type | N/a (finished), N/a, N/a |
| Construction Style Attachment | Detached |
| Cooling Type | Central Air Conditioning |
| Exterior Finish | Brick |
| Fire Protection | Smoke Detectors |
| Fireplace Present | Yes |
| Flooring Type | Hardwood, Carpeted |
| Foundation Type | Concrete |
| Half Bath Total | 1 |
| Heating Fuel | Natural Gas |
| Heating Type | Forced Air |
| Stories Total | 2 |
| Size Interior | 3,500 - 5,000 Ft2 |
| Type | House |
| Utility Water | Municipal Water |
Parking
| Attached Garage | |
| Garage |
Land
| Acreage | No |
| Land Amenities | Park, Public Transit, Schools |
| Landscape Features | Lawn Sprinkler, Landscaped |
| Sewer | Sanitary Sewer |
| Size Depth | 137 Ft ,6 In |
| Size Frontage | 49 Ft ,2 In |
| Size Irregular | 49.2 X 137.5 Ft |
| Size Total Text | 49.2 X 137.5 Ft |
| Surface Water | River/stream |
Rooms
| Level | Type | Length | Width | Dimensions |
|---|---|---|---|---|
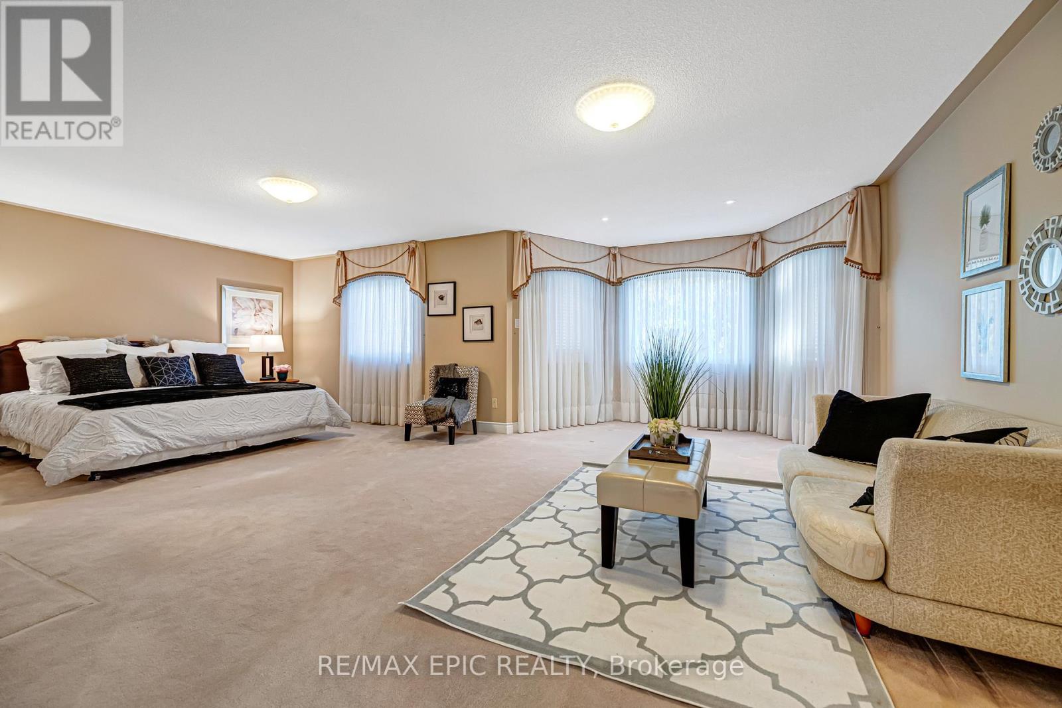
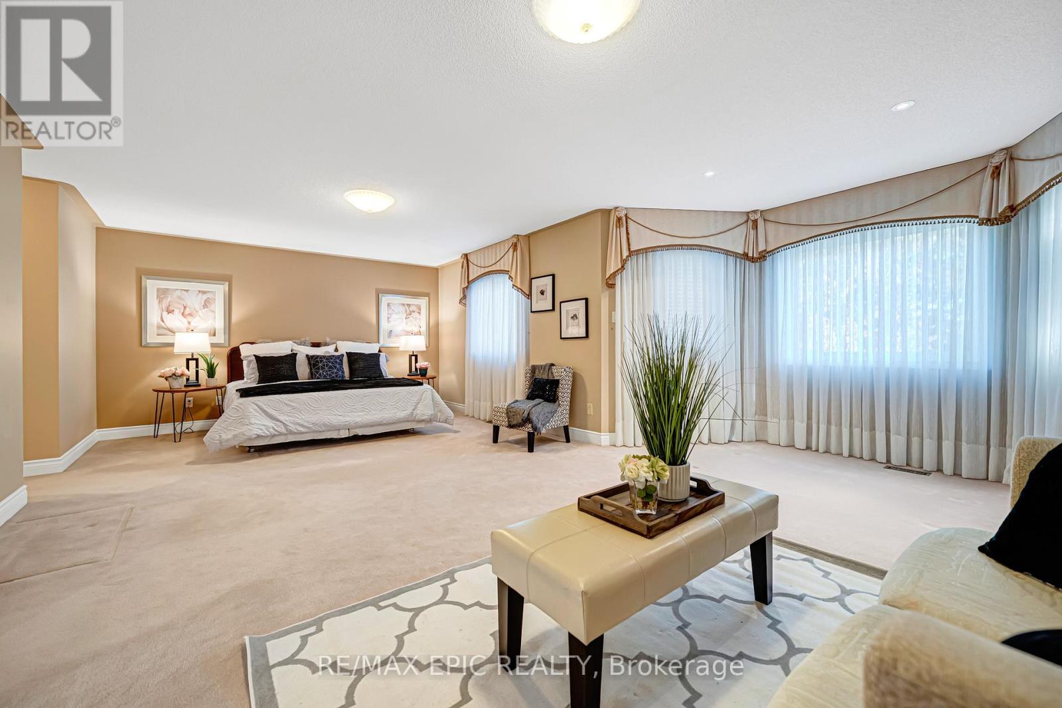
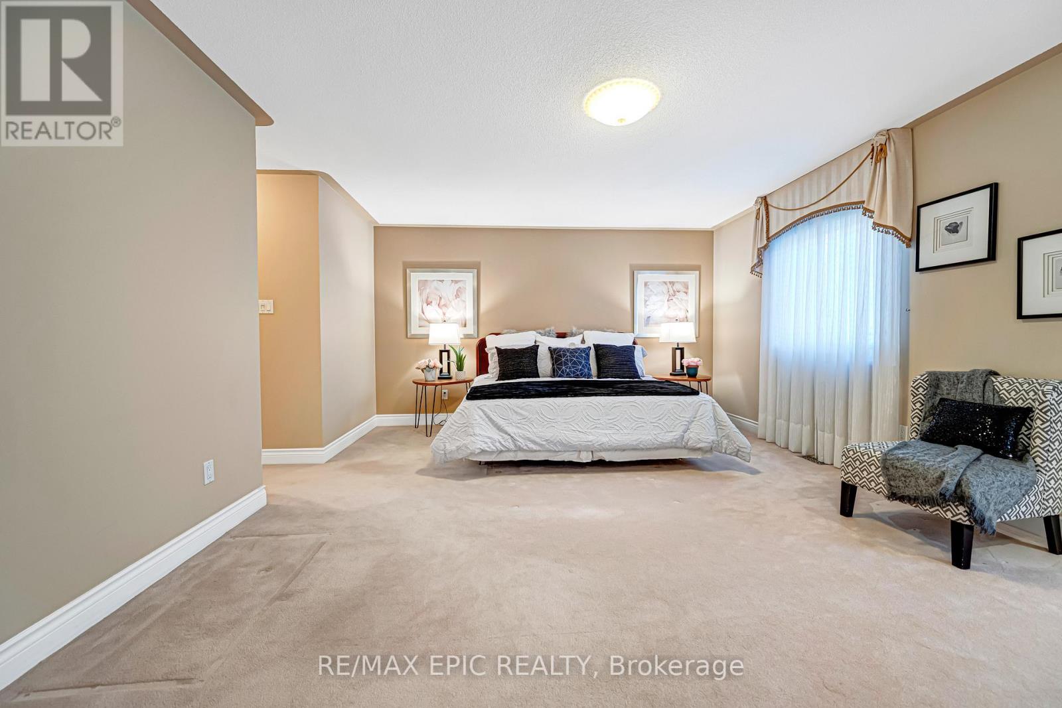
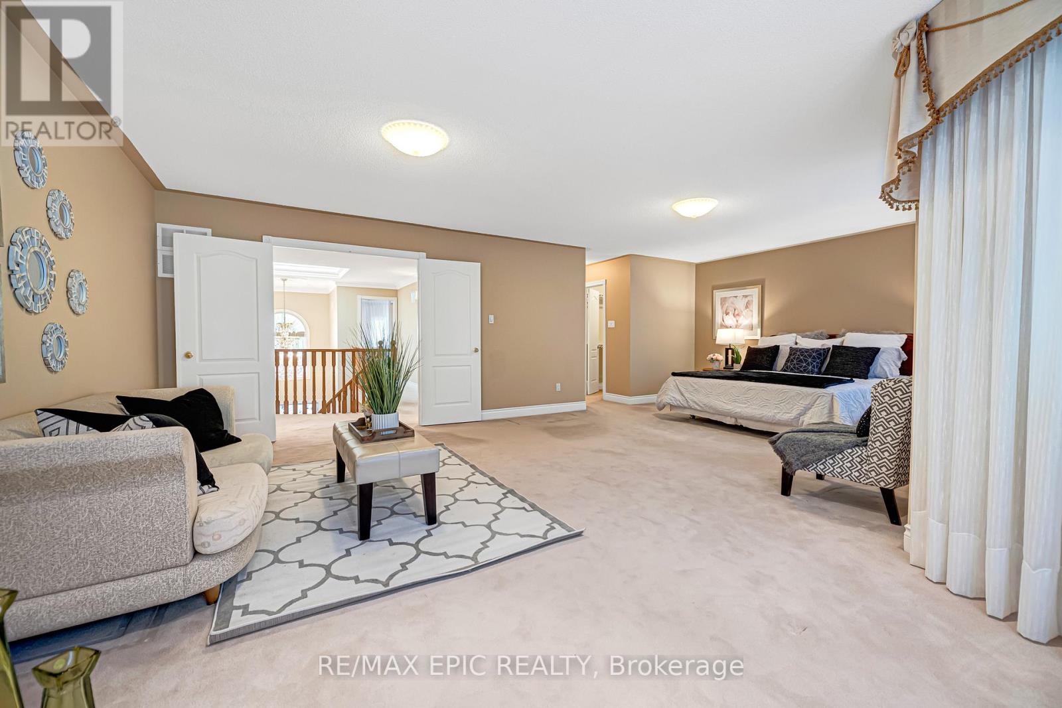
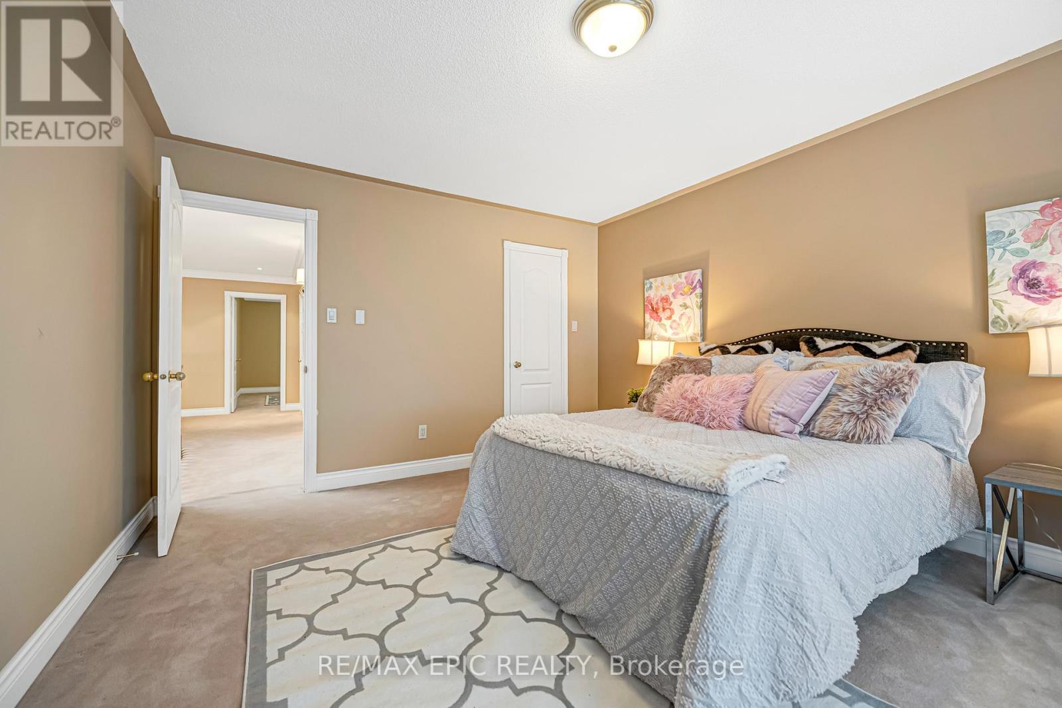
| Second Level | Primary Bedroom | 7.33 m | 6.1 m | 7.33 m x 6.1 m |
| Second Level | Bedroom 2 | 3.81 m | 4.22 m | 3.81 m x 4.22 m |
| Second Level | Bedroom 3 | 5.15 m | 3.21 m | 5.15 m x 3.21 m |
| Second Level | Bedroom 4 | 3.66 m | 4.38 m | 3.66 m x 4.38 m |
| Basement | Bedroom 5 | 3.66 m | 2.91 m | 3.66 m x 2.91 m |
| Basement | Recreational, Games Room | 11.26 m | 13.32 m | 11.26 m x 13.32 m |
| Main Level | Family Room | 3.85 m | 5.21 m | 3.85 m x 5.21 m |
| Main Level | Kitchen | 3.9 m | 3.71 m | 3.9 m x 3.71 m |
| Main Level | Dining Room | 3.66 m | 4.11 m | 3.66 m x 4.11 m |
| Main Level | Living Room | 3.66 m | 6.22 m | 3.66 m x 6.22 m |
| Main Level | Library | 3.84 m | 2.8 m | 3.84 m x 2.8 m |
Utilities
| Cable | Available |
| Electricity | Available |
| Sewer | Available |
https://www.realtor.ca/real-estate/29935438/11-palace-court-richmond-hill-doncrest-doncrest

50 Acadia Ave #315
Markham, Ontario L3R 0B3
(905) 604-6646
(289) 816-8368
www.remaxepicrealty.com/

Broker
(416) 671-1462
50 Acadia Ave #315
Markham, Ontario L3R 0B3
(905) 604-6646
(289) 816-8368
www.remaxepicrealty.com/

Salesperson
(416) 930-8124
(416) 930-8124
www.kimandhoward.com/
www.facebook.com/thekimandhowardteam
www.twitter.com/teamhuang
www.linkedin.com/in/kim-huang-81875335/

505 Highway 7 East Ph01
Thornhill, Ontario L3T 7T1
(905) 764-8688
(905) 764-7335

The trademarks REALTOR®, REALTORS®, and the REALTOR® logo are controlled by The Canadian Real Estate Association (CREA) and identify real estate professionals who are members of CREA. The trademarks MLS®, Multiple Listing Service® and the associated logos are owned by The Canadian Real Estate Association (CREA) and identify the quality of services provided by real estate professionals who are members of CREA. The trademark DDF® is owned by The Canadian Real Estate Association (CREA) and identifies CREA's Data Distribution Facility (DDF®)
September 12 2026 05:27:09
Toronto Regional Real Estate Board
RE/MAX Epic Realty, RE/MAX Realtron Realty Inc.