
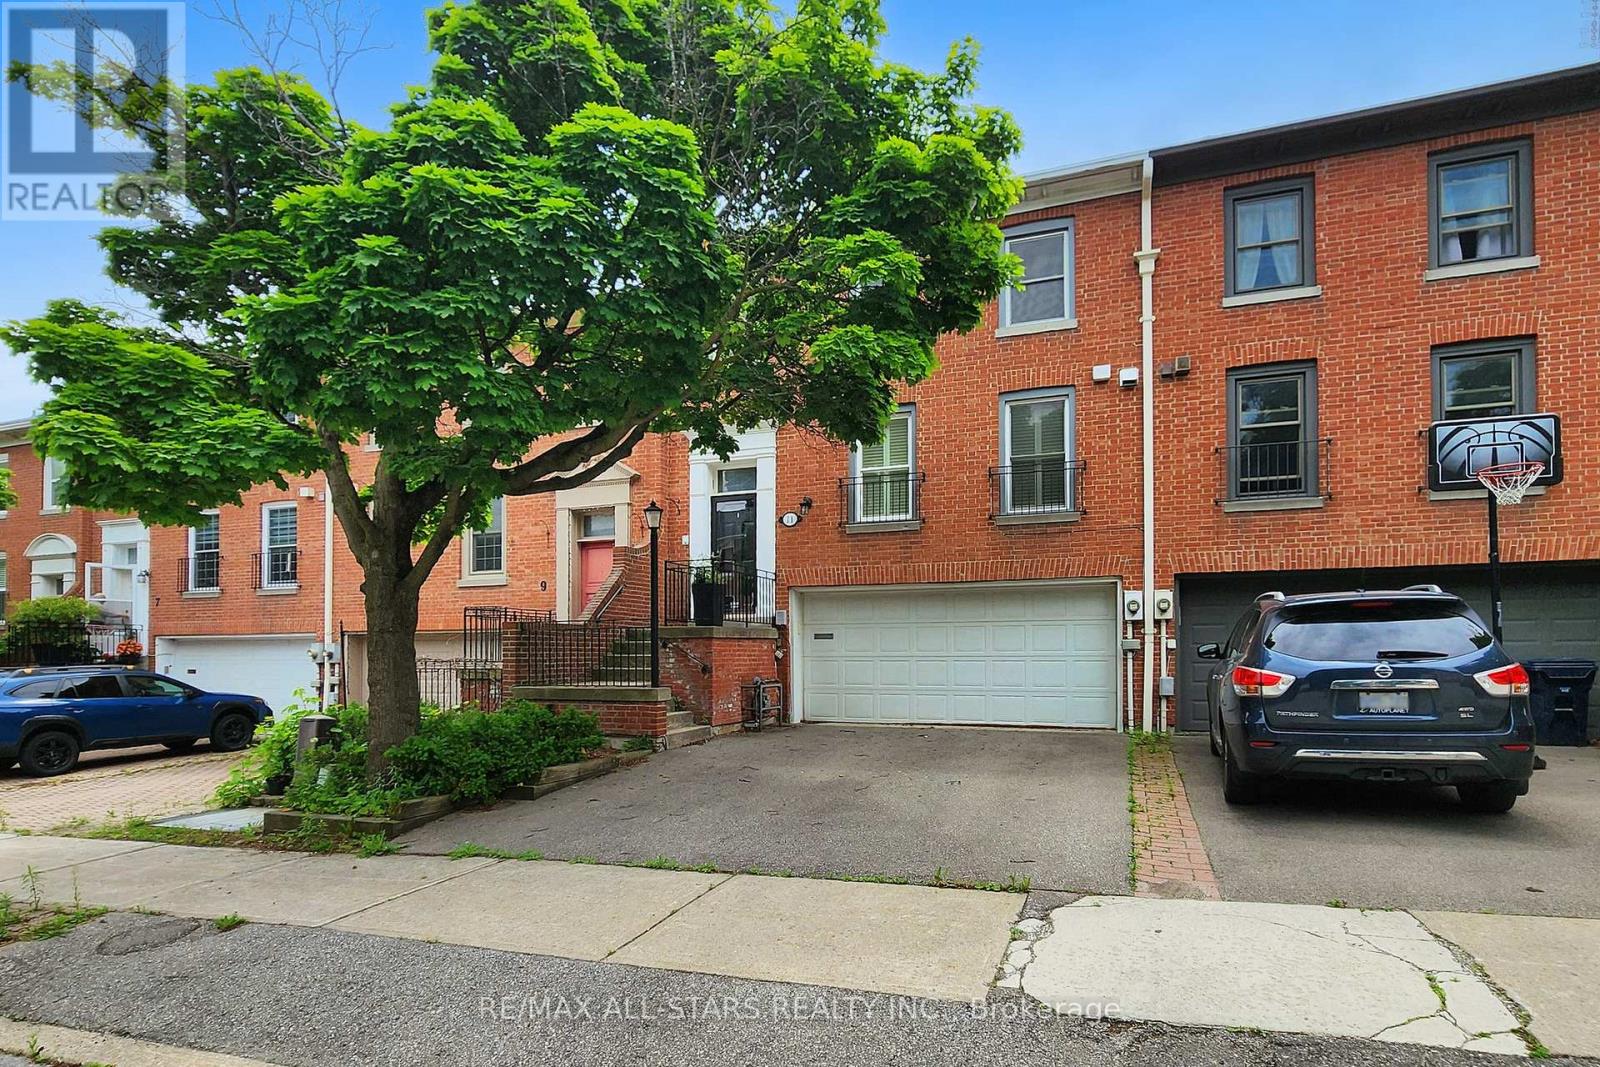
11 Mallingham Court Toronto, Ontario M2N 6G3

$1,750,000
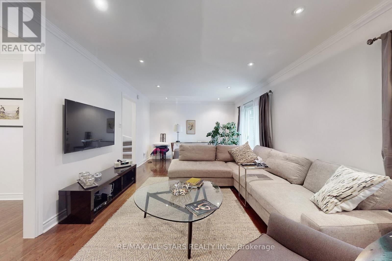
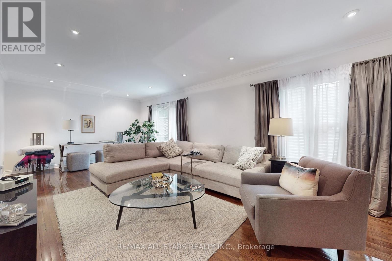
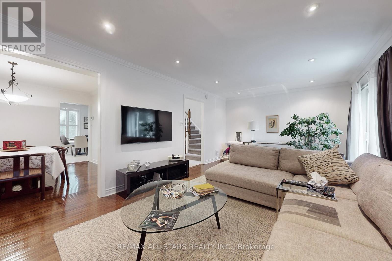
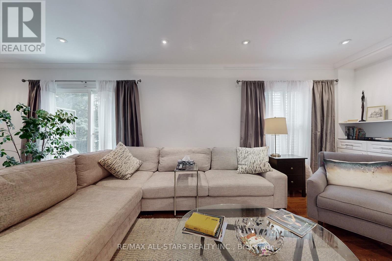
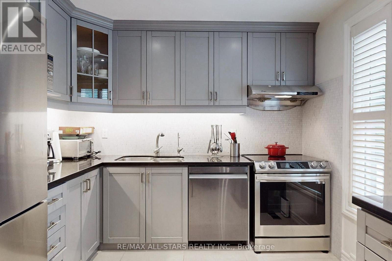
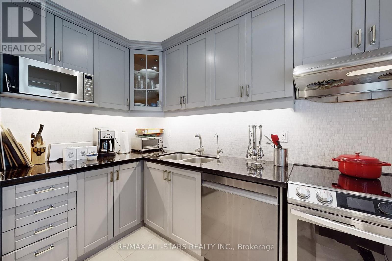
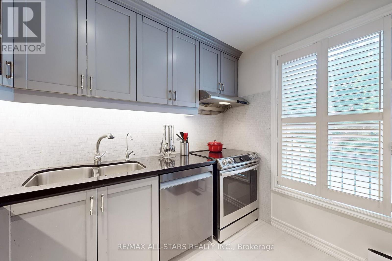
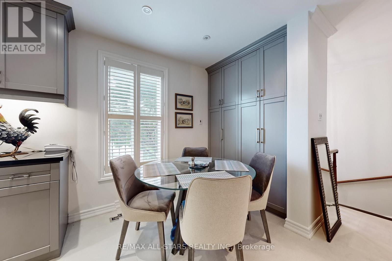
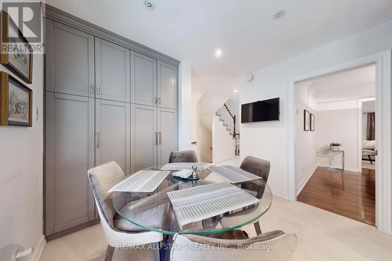
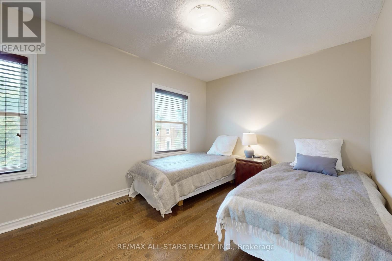
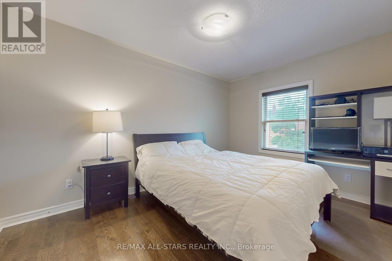
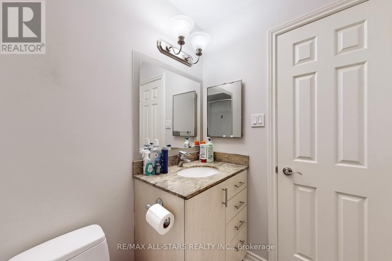
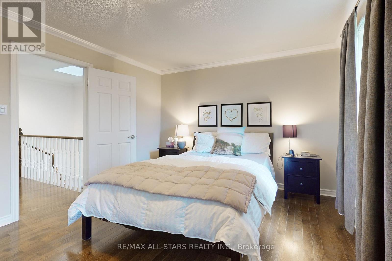
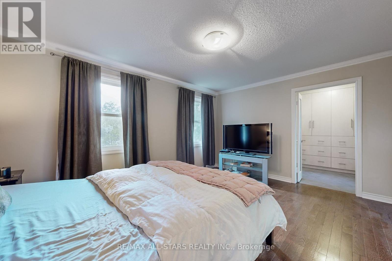
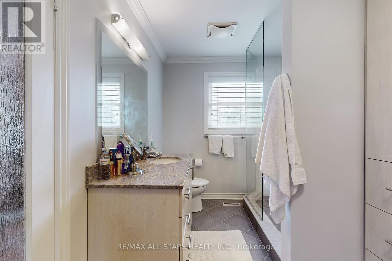
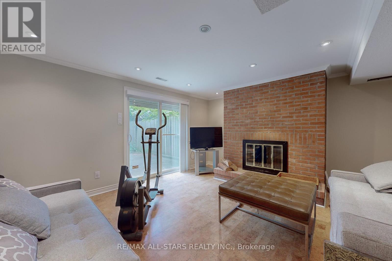
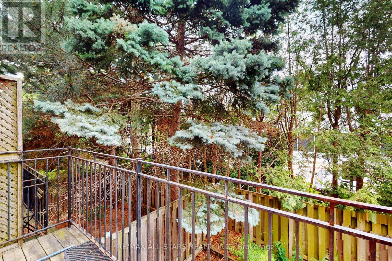
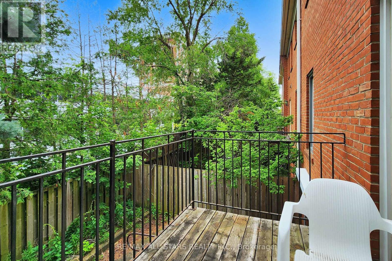
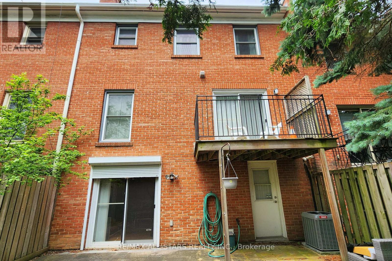
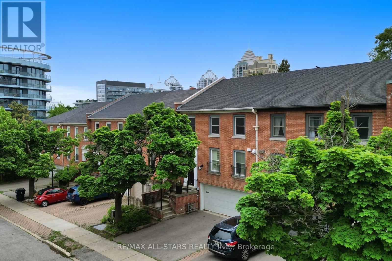
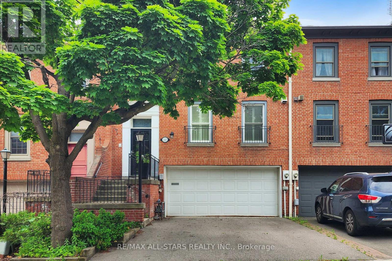
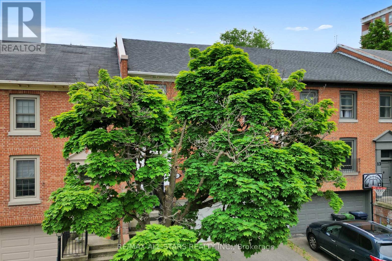
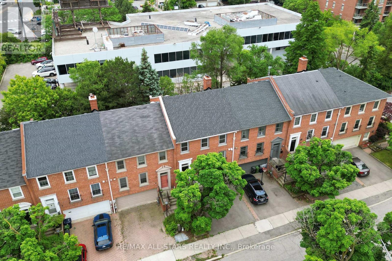
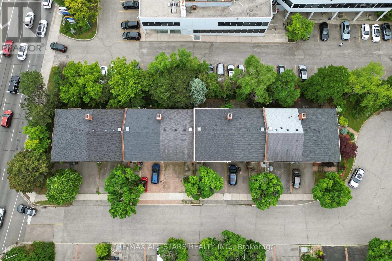
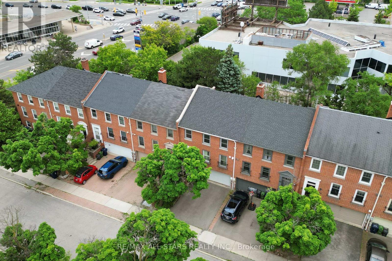
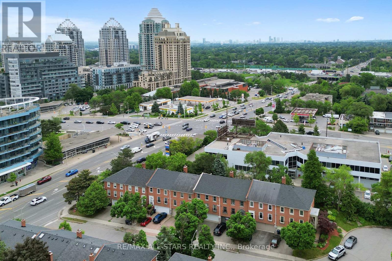
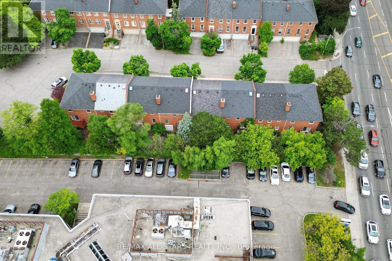
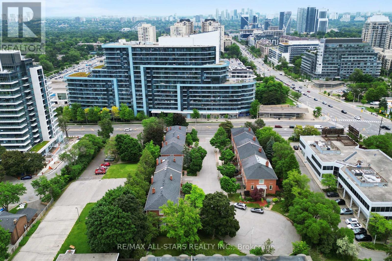
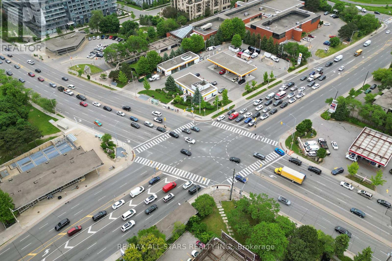
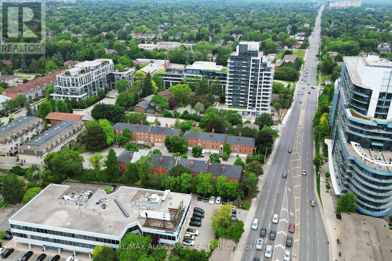
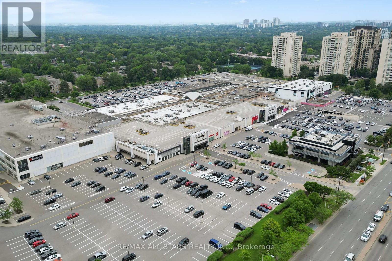
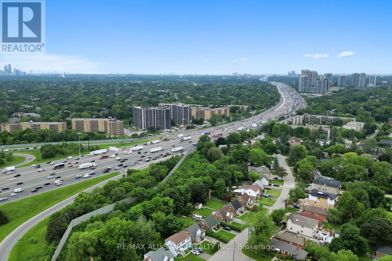
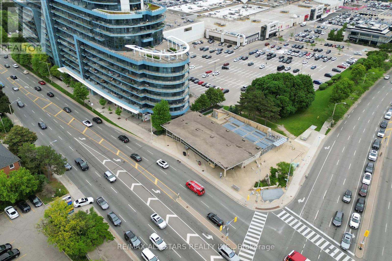
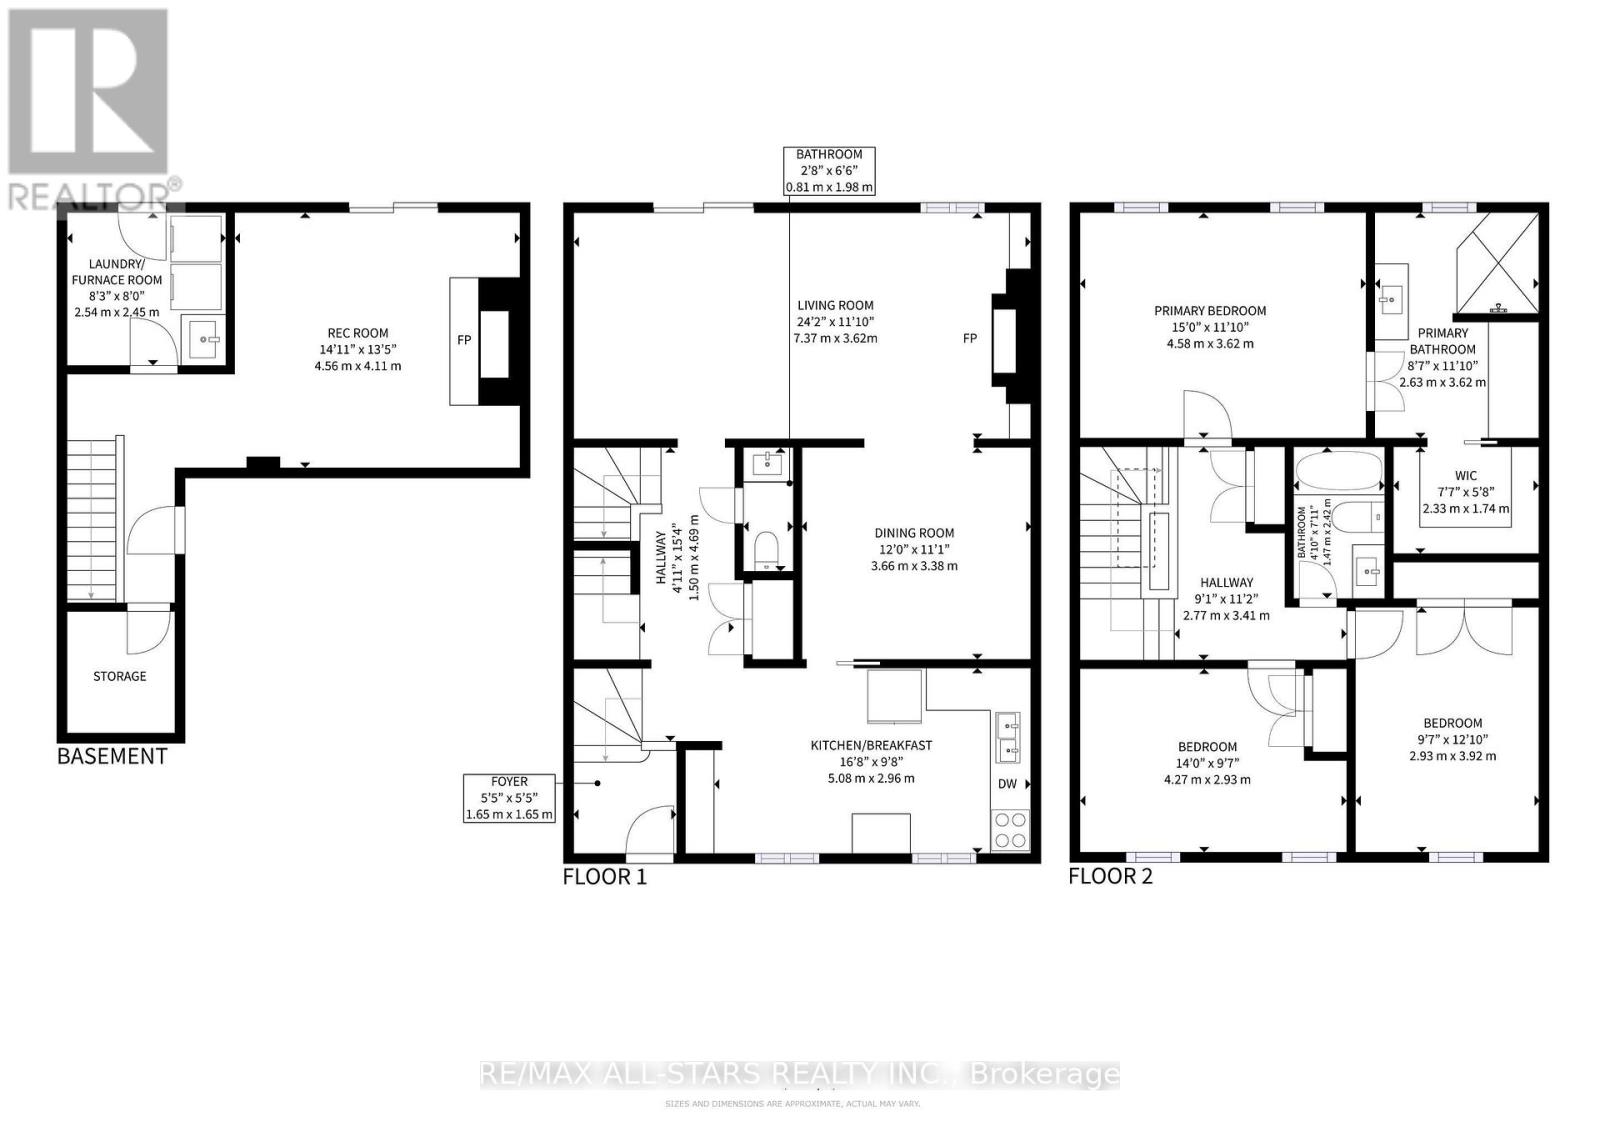
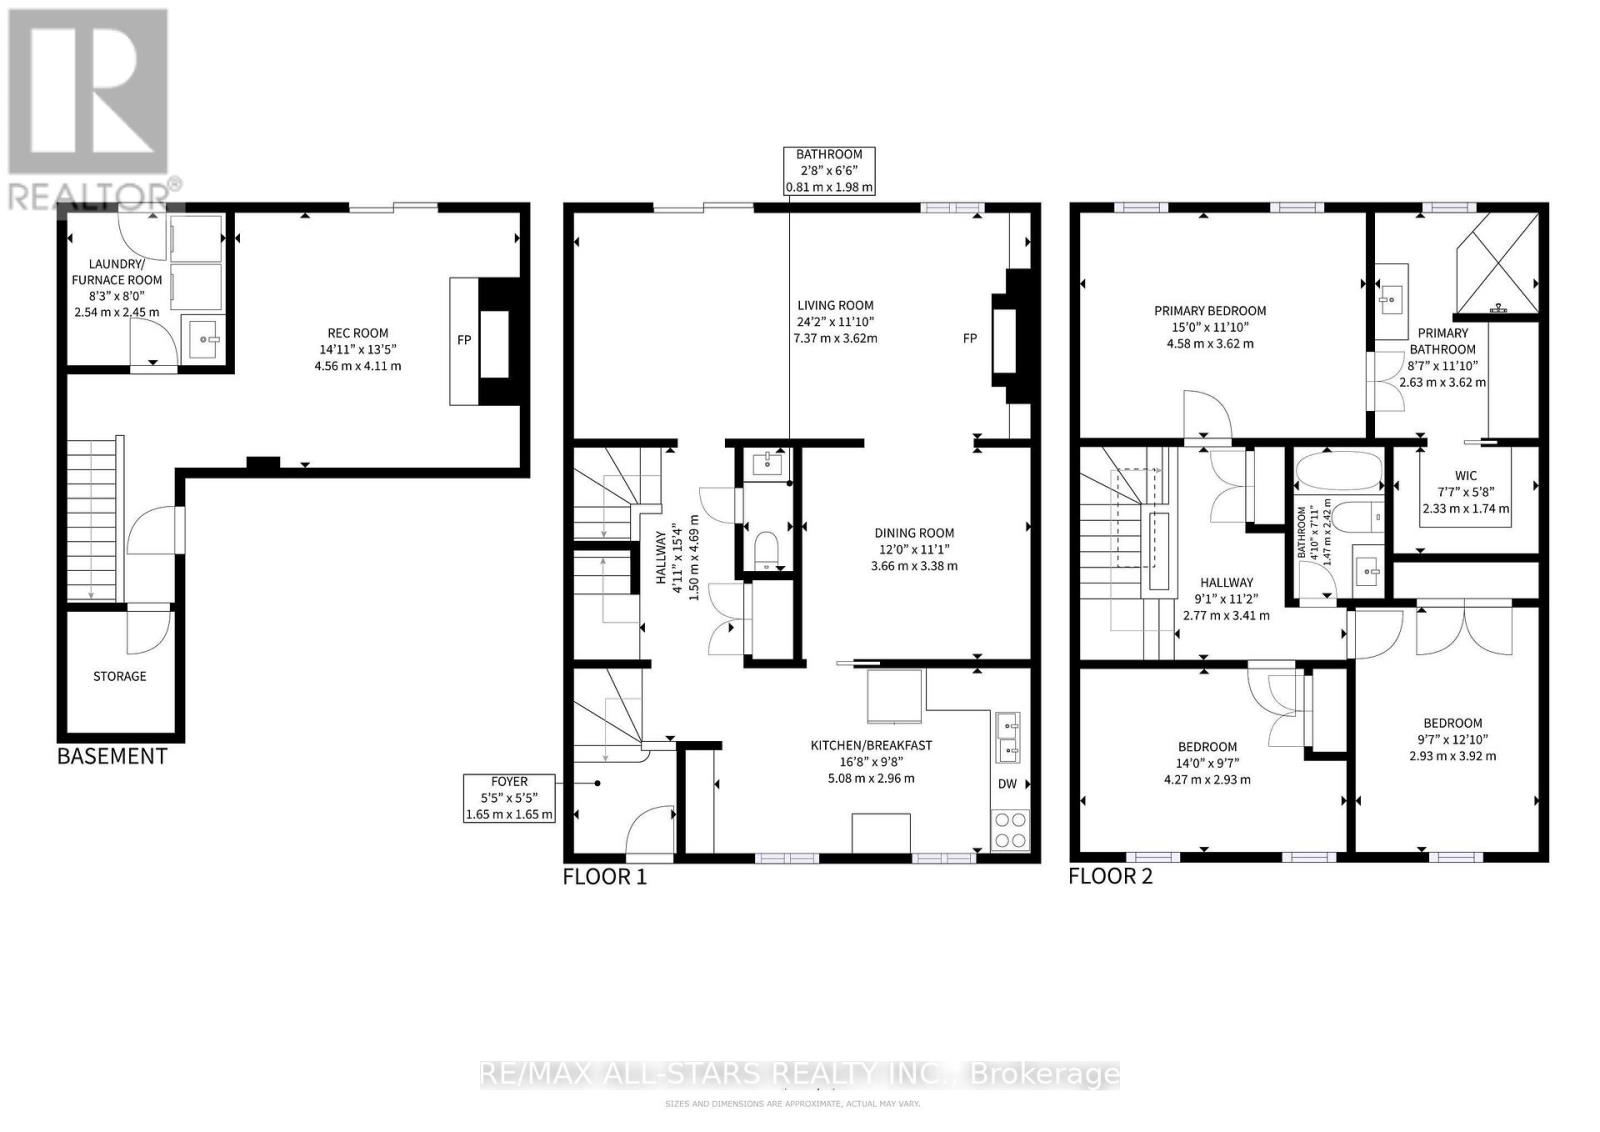
Immaculate, beautifully upgraded freehold townhome on a quiet cul-de-sac near Bayview Village. Rich hardwood flrs, crown molding & elegant finishes throughout. 3 second-flr bdrms, 3 baths. Approx. 1,739 sq. ft. above grade +405 sq. ft. finished lower level, per attached floor plan. Renovated kitchen w/SS appliances, separate dining rm &spacious living/family rm w/fireplace & walk-out to balcony. Primary bdrm w/ensuite & W/I closet. Finished lower level w/2nd fireplace, laundry, direct garage access & W/O to terrace. Double garage + 2 driveway spaces. Convenient to Bayview Village shopping, dining, groceries, parks & schools. Access to TTC, Bayview subway &Hwy 401, connecting to Hwy 404/DVP. (id:55460)
Property Details
| MLS® Number | C14147690 |
| Property Type | Single Family |
| Neigbourhood | Bayview Village |
| Community Name | Willowdale East |
| Amenities Near By | Park, Place Of Worship, Public Transit, Schools |
| Parking Space Total | 4 |
Building
| Bathroom Total | 3 |
| Bedrooms Above Ground | 3 |
| Bedrooms Total | 3 |
| Appliances | Dishwasher, Dryer, Microwave, Stove, Washer, Refrigerator |
| Basement Development | Finished |
| Basement Features | Walk Out |
| Basement Type | N/a (finished) |
| Construction Style Attachment | Attached |
| Cooling Type | Central Air Conditioning |
| Exterior Finish | Concrete, Stucco |
| Fireplace Present | Yes |
| Flooring Type | Hardwood, Ceramic, Tile |
| Half Bath Total | 1 |
| Heating Fuel | Natural Gas |
| Heating Type | Forced Air |
| Stories Total | 2 |
| Size Interior | 1,500 - 2,000 Sqft |
| Type | Row / Townhouse |
| Utility Water | Municipal Water |
Parking
| Garage |
Land
| Acreage | No |
| Land Amenities | Park, Place Of Worship, Public Transit, Schools |
| Sewer | Sanitary Sewer |
| Size Depth | 68 Ft ,6 In |
| Size Frontage | 25 Ft |
| Size Irregular | 25 X 68.5 Ft |
| Size Total Text | 25 X 68.5 Ft |
| Zoning Description | Residential Freehold |
Rooms
| Level | Type | Length | Width | Dimensions |
|---|---|---|---|---|
| Second Level | Primary Bedroom | 4.58 m | 3.62 m | 4.58 m x 3.62 m |
| Second Level | Bedroom 2 | 4.27 m | 2.98 m | 4.27 m x 2.98 m |
| Second Level | Bedroom 3 | 2.93 m | 3.92 m | 2.93 m x 3.92 m |
| Basement | Family Room | 4.56 m | 4.11 m | 4.56 m x 4.11 m |
| Basement | Laundry Room | 2.54 m | 2.45 m | 2.54 m x 2.45 m |
| Main Level | Living Room | 7.37 m | 3.62 m | 7.37 m x 3.62 m |
| Main Level | Dining Room | 3.66 m | 3.38 m | 3.66 m x 3.38 m |
| Main Level | Kitchen | 5.08 m | 2.96 m | 5.08 m x 2.96 m |
Utilities
| Electricity | Installed |
| Sewer | Installed |

Broker
(647) 204-4663
(647) 204-4663
www.rodicas.com/
www.facebook.com/rodica.iliescu.526
ca.linkedin.com/in/rodicailiescu

5071 Highway 7 East #5
Unionville, Ontario L3R 1N3
(905) 477-0011
(905) 477-6839
remaxallstars.ca/

The trademarks REALTOR®, REALTORS®, and the REALTOR® logo are controlled by The Canadian Real Estate Association (CREA) and identify real estate professionals who are members of CREA. The trademarks MLS®, Multiple Listing Service® and the associated logos are owned by The Canadian Real Estate Association (CREA) and identify the quality of services provided by real estate professionals who are members of CREA. The trademark DDF® is owned by The Canadian Real Estate Association (CREA) and identifies CREA's Data Distribution Facility (DDF®)
November 05 2026 04:59:43
Toronto Regional Real Estate Board
RE/MAX All-Stars Realty Inc.