
11 Larstone Avenue Toronto, Ontario M8Z 2N5

$1,399,000
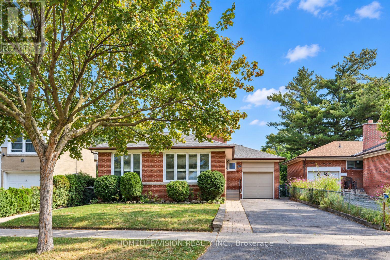
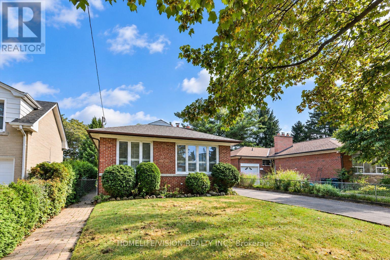
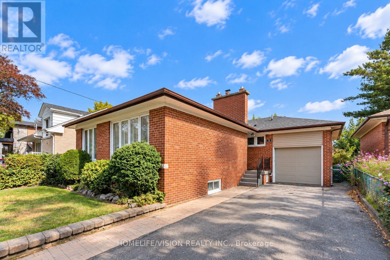
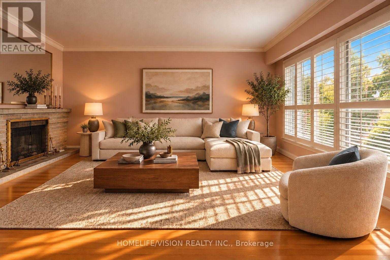
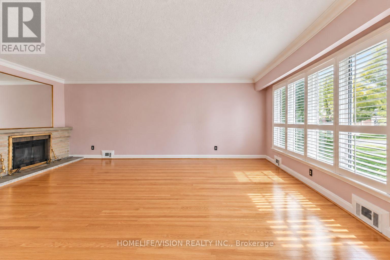
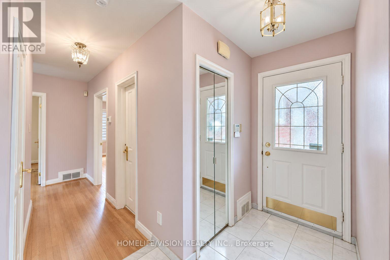
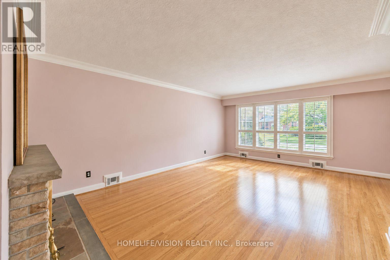
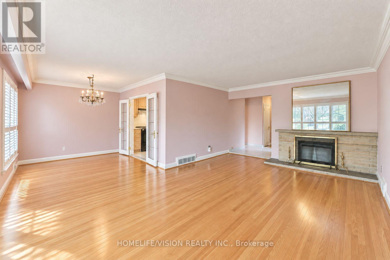
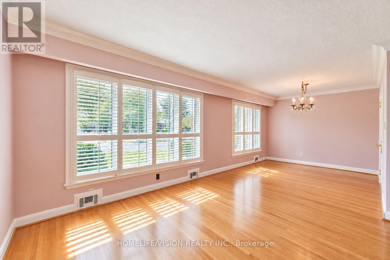
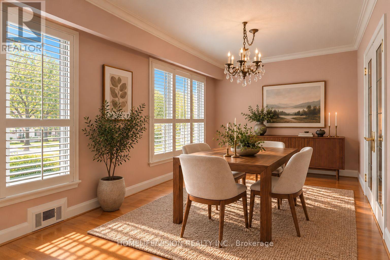
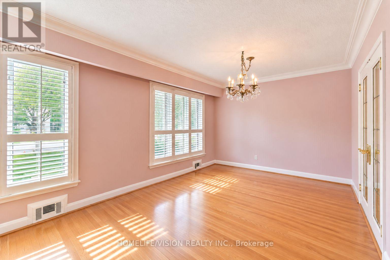
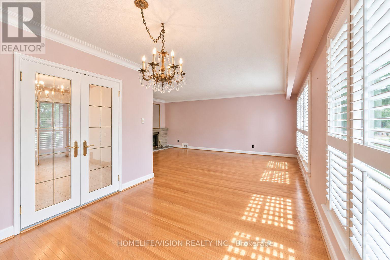
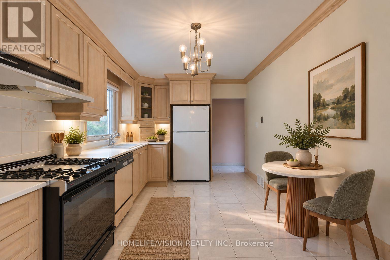
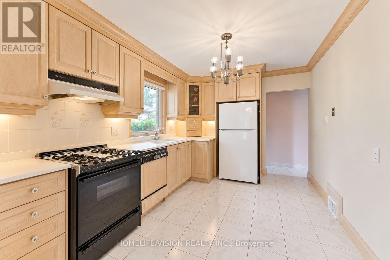
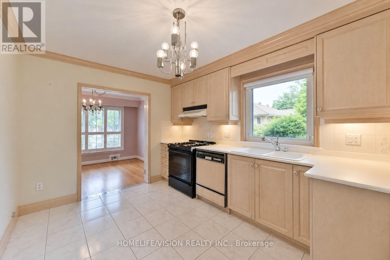
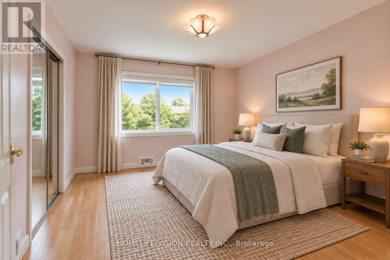
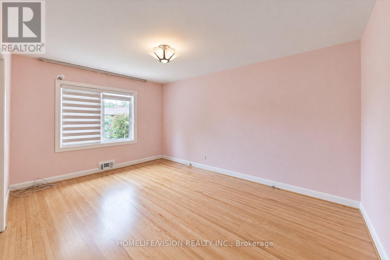
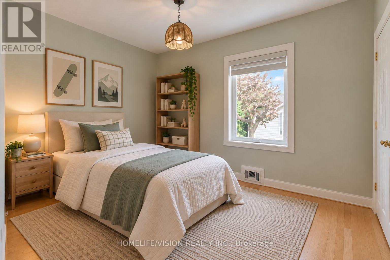
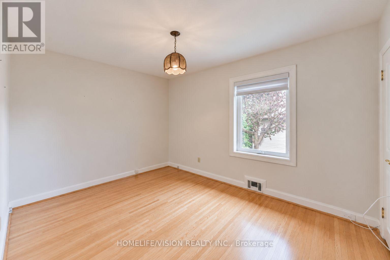
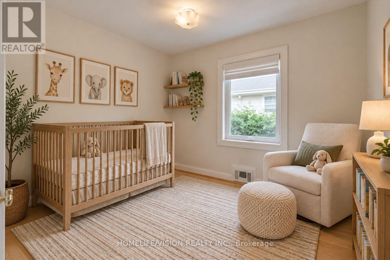
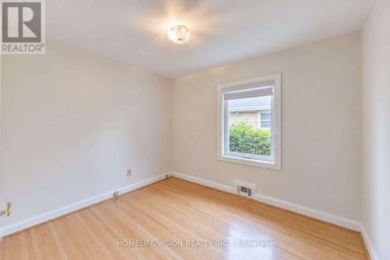
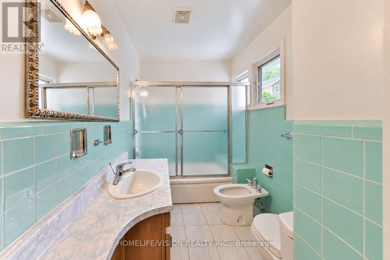
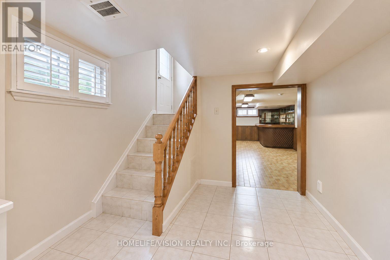
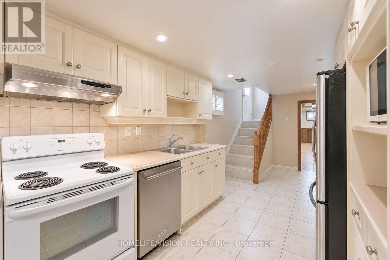
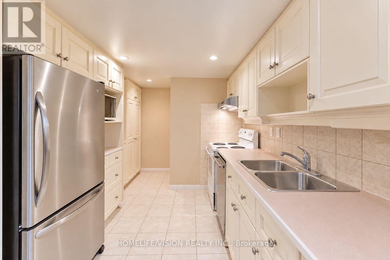
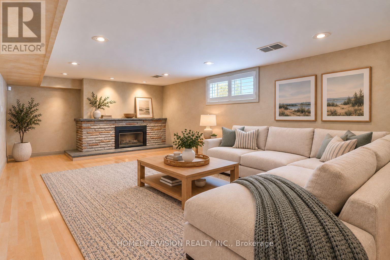
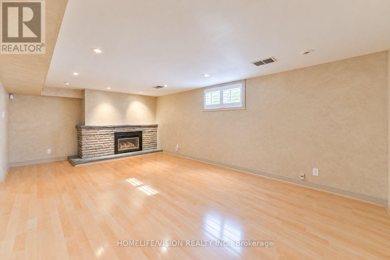
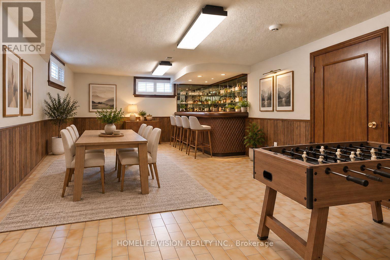
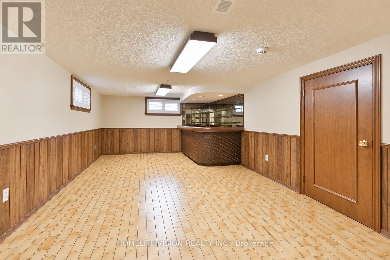
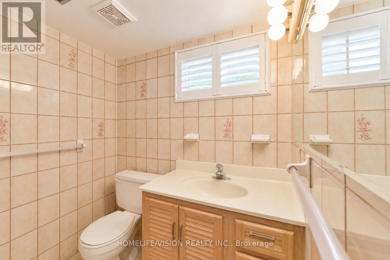
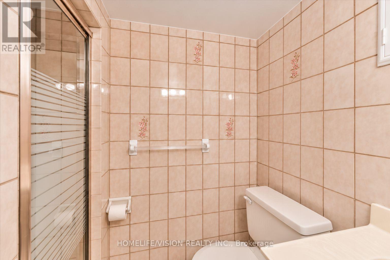
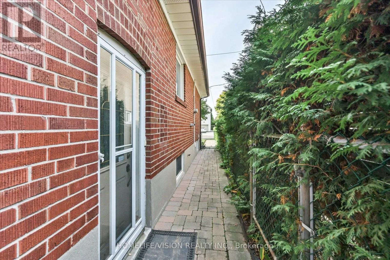
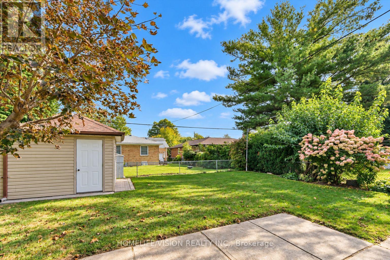
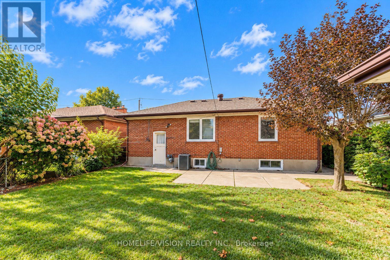
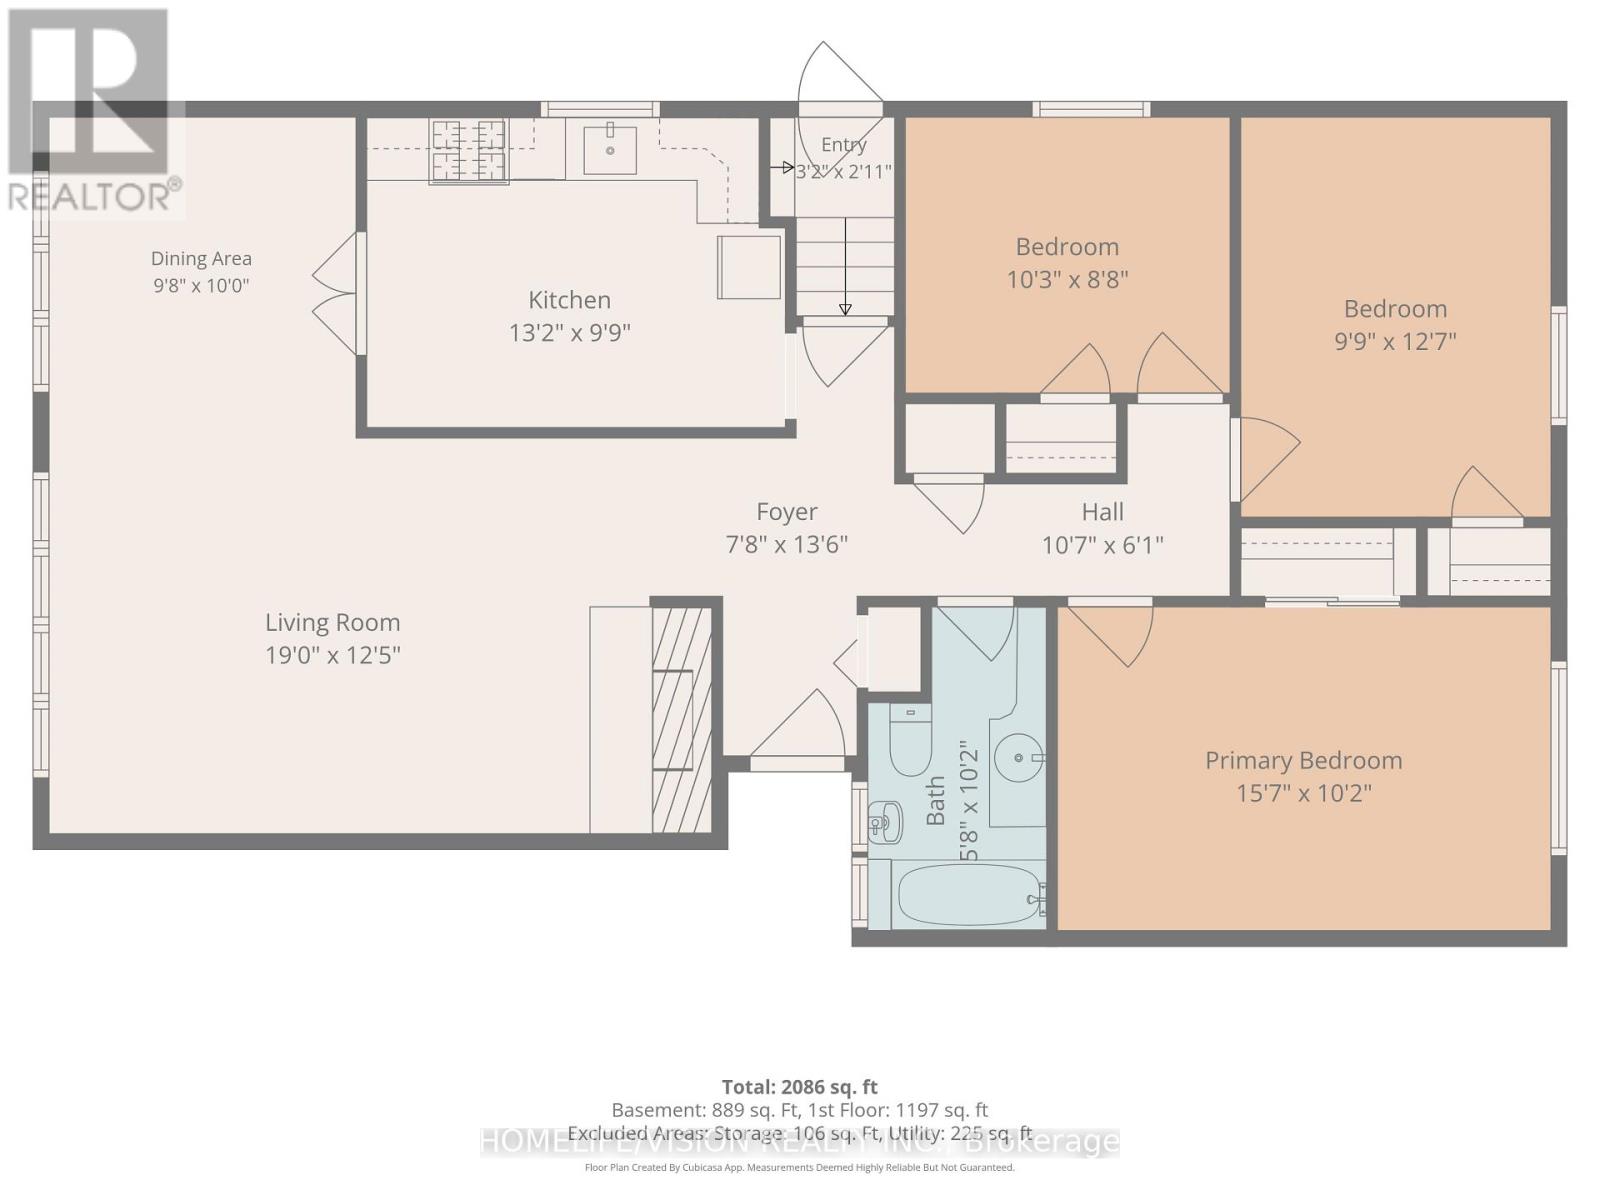
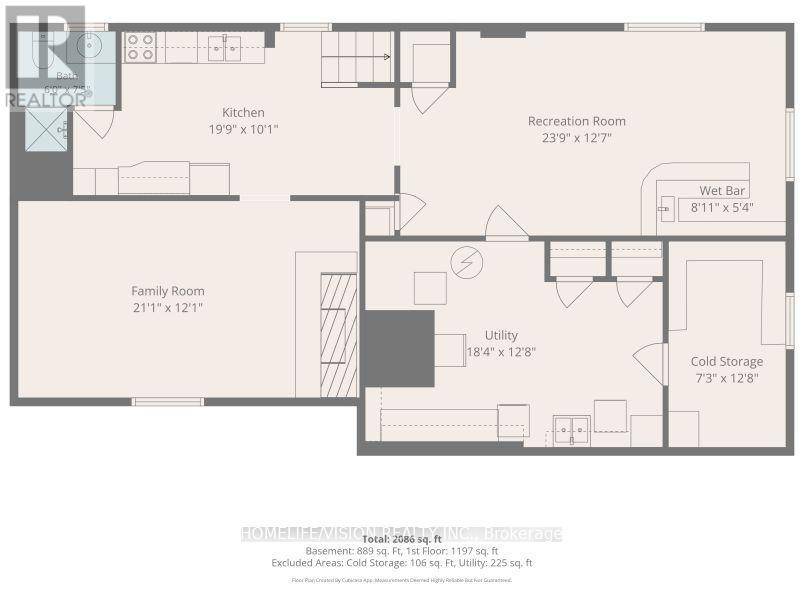
Welcome to 11 Larstone Avenue, a well-maintained detached bungalow situated on a generous 45' x 112' lot in the sought-after Norseman Heights neighborhood. Pride of ownership is evident throughout this lovingly cared-for home, offering a solid foundation and wonderful opportunity to update and make it your own. The main floor features a bright and spacious living room with large windows, California shutters and an electric fireplace, opening to a separate dining area. A functional eat-in kitchen, 3 bedrooms and a 5-piece bathroom complete the main level. The finished basement, with its own separate entrance, offers excellent flexibility with a second full kitchen, generous family room with gas fireplace, recreation/dining area with wet bar, 3-piece bathroom, laundry room and cantina. Outside, the well- maintained lawn, mature landscaping, interlocking walkways and backyard patio reflect the care this property has received over the years. A private single-car garage and garden shed provide additional convenience and storage. Ideally located in an established, family-friendly neighborhood close to excellent schools, parks, Norseman Community School and Pool, shopping, restaurants and transit, with easy access to major highways, downtown Toronto and the airport. A comfortable home to enjoy today, with plenty of potential to personalize for the years ahead! (id:55460)
Open House
This property has open houses!
1:00 pm
Ends at:4:00 pm
Property Details
| MLS® Number | W14031040 |
| Property Type | Single Family |
| Neigbourhood | Stonegate-Queensway |
| Community Name | Stonegate-Queensway |
| Amenities Near By | Park, Public Transit, Schools |
| Community Features | Community Centre |
| Equipment Type | Water Heater |
| Parking Space Total | 4 |
| Rental Equipment Type | Water Heater |
Building
| Bathroom Total | 2 |
| Bedrooms Above Ground | 3 |
| Bedrooms Total | 3 |
| Appliances | Window Coverings |
| Architectural Style | Bungalow |
| Basement Development | Finished |
| Basement Features | Separate Entrance |
| Basement Type | N/a, N/a (finished) |
| Construction Style Attachment | Detached |
| Cooling Type | Central Air Conditioning |
| Exterior Finish | Brick |
| Fireplace Present | Yes |
| Flooring Type | Hardwood, Tile |
| Foundation Type | Unknown |
| Heating Fuel | Natural Gas |
| Heating Type | Forced Air |
| Stories Total | 1 |
| Size Interior | 1,100 - 1,500 Sqft |
| Type | House |
| Utility Water | Municipal Water |
Parking
| Attached Garage | |
| Garage |
Land
| Acreage | No |
| Fence Type | Fenced Yard |
| Land Amenities | Park, Public Transit, Schools |
| Sewer | Sanitary Sewer |
| Size Depth | 112 Ft ,8 In |
| Size Frontage | 45 Ft ,1 In |
| Size Irregular | 45.1 X 112.7 Ft |
| Size Total Text | 45.1 X 112.7 Ft|under 1/2 Acre |
| Zoning Description | Residential |
Rooms
| Level | Type | Length | Width | Dimensions |
|---|---|---|---|---|
| Basement | Family Room | 3.68 m | 6.43 m | 3.68 m x 6.43 m |
| Basement | Recreational, Games Room | 7.24 m | 3.84 m | 7.24 m x 3.84 m |
| Basement | Kitchen | 6.02 m | 3.05 m | 6.02 m x 3.05 m |
| Basement | Laundry Room | 5.59 m | 3.86 m | 5.59 m x 3.86 m |
| Main Level | Living Room | 5.79 m | 3.83 m | 5.79 m x 3.83 m |
| Main Level | Dining Room | 3.05 m | 2.95 m | 3.05 m x 2.95 m |
| Main Level | Kitchen | 4.01 m | 2.99 m | 4.01 m x 2.99 m |
| Main Level | Primary Bedroom | 4.75 m | 3.1 m | 4.75 m x 3.1 m |
| Main Level | Bedroom 2 | 3.84 m | 2.97 m | 3.84 m x 2.97 m |
| Main Level | Bedroom 3 | 3.12 m | 2.64 m | 3.12 m x 2.64 m |


1945 Leslie Street
Toronto, Ontario M3B 2M3
(416) 383-1828
(416) 383-1821

1945 Leslie Street
Toronto, Ontario M3B 2M3
(416) 383-1828
(416) 383-1821

The trademarks REALTOR®, REALTORS®, and the REALTOR® logo are controlled by The Canadian Real Estate Association (CREA) and identify real estate professionals who are members of CREA. The trademarks MLS®, Multiple Listing Service® and the associated logos are owned by The Canadian Real Estate Association (CREA) and identify the quality of services provided by real estate professionals who are members of CREA. The trademark DDF® is owned by The Canadian Real Estate Association (CREA) and identifies CREA's Data Distribution Facility (DDF®)
October 15 2026 04:07:01
Toronto Regional Real Estate Board
Homelife/vision Realty Inc.