
11 Lady Gwillim Avenue East Gwillimbury, Ontario L9N 0B3

$1,150,000
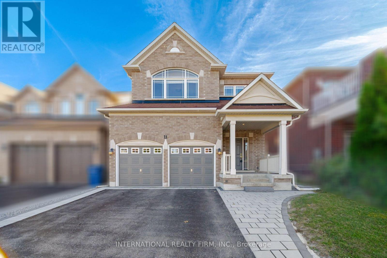
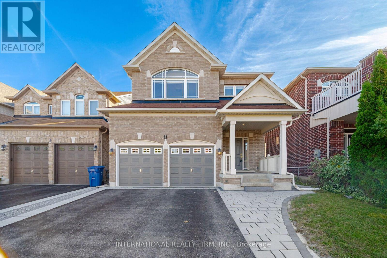
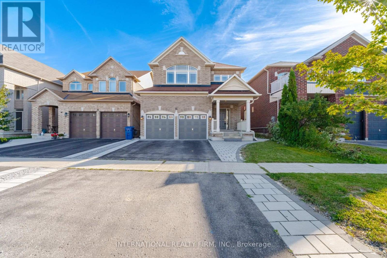
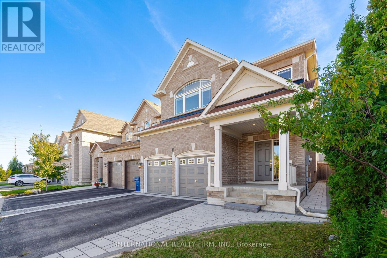
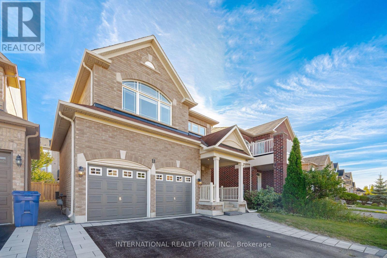
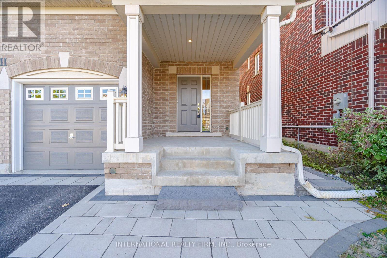
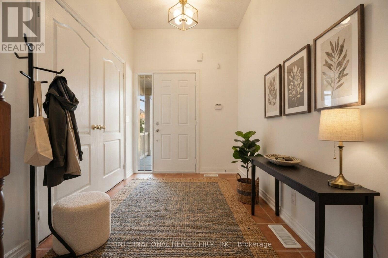
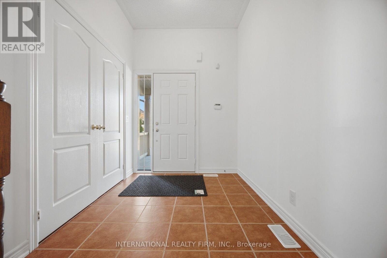
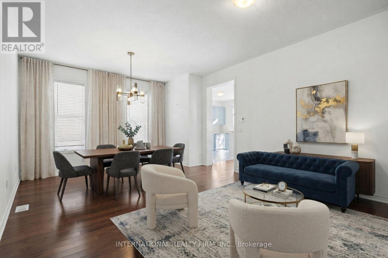
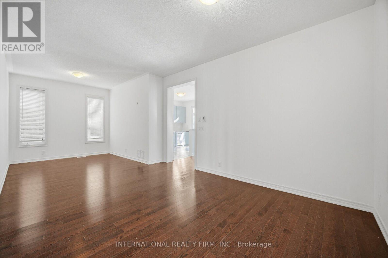
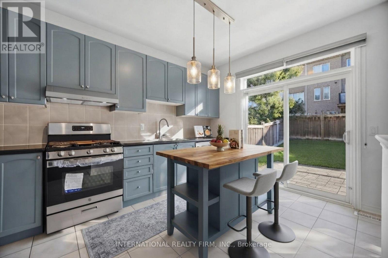
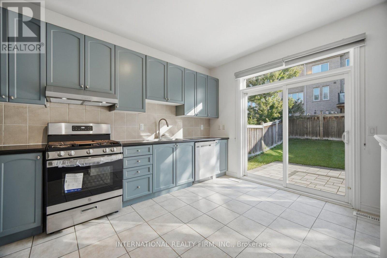
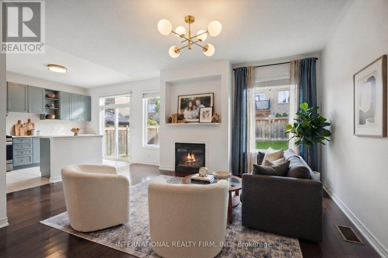
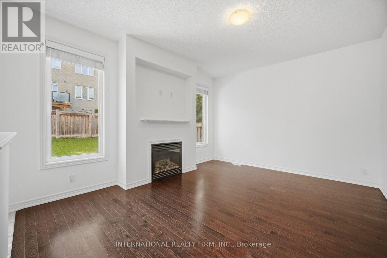
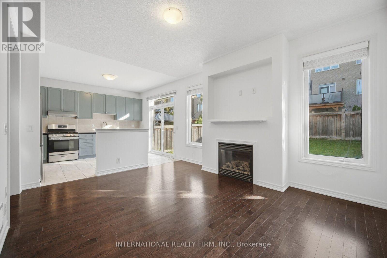
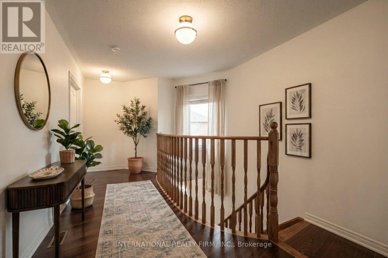
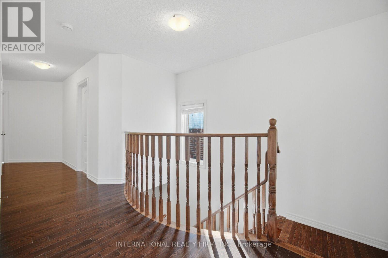
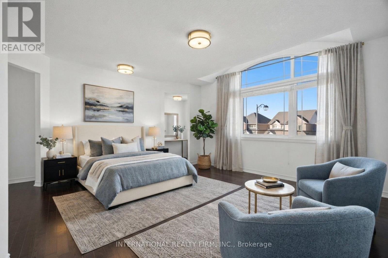
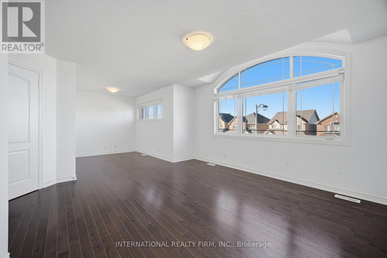
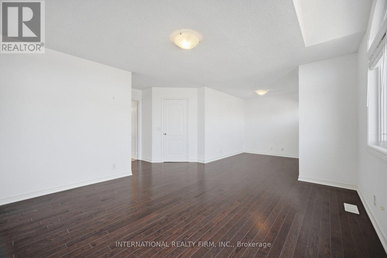
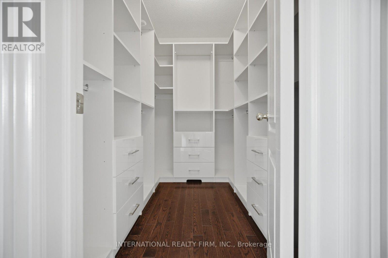
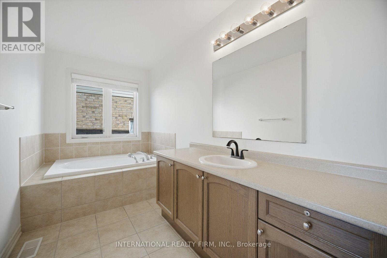
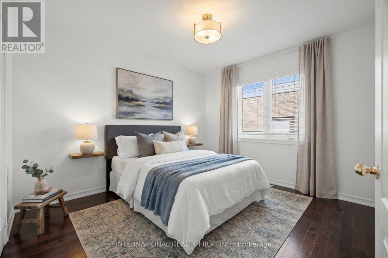
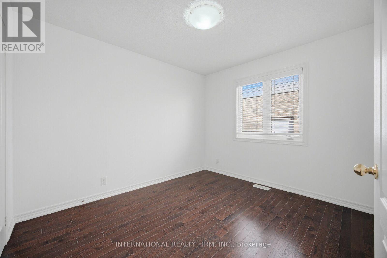
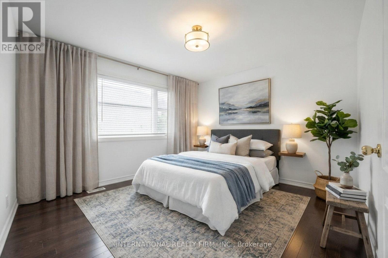
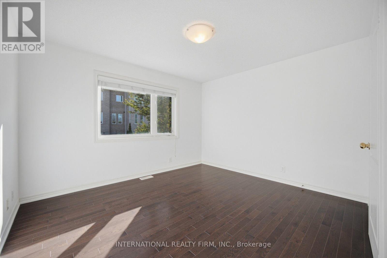
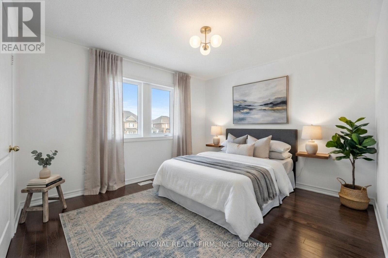
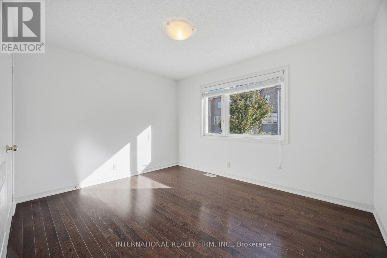
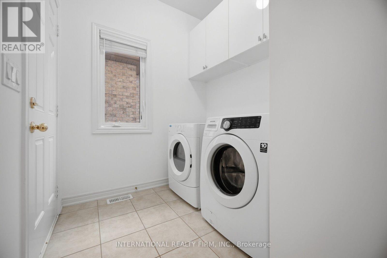
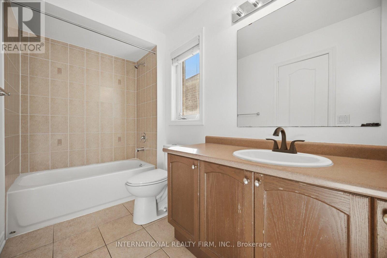
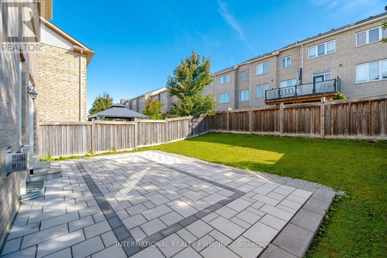
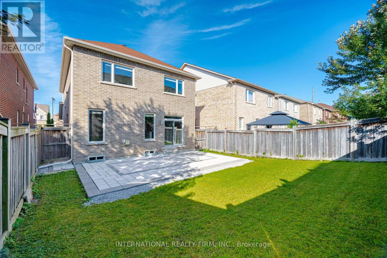
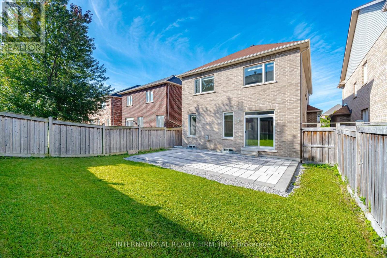
Bright & Spacious home offering 2,375 sq ft above grade with an unspoiled basement to finish on a extra deep lot - Functional 4 bedroom layout with hardwood floors throughout the home . Separate living and dining areas in addition to separate family room. Family-sized kitchen with newer appliances and space for a eat-in breakfast area - Generous primary bedroom retreat with its own sitting area, large walk-in closet and ensuite bath. Fully fenced backyard with stone patio. Good location with easy access to Highways 400 & 404, GO Transit, Upper Canada Mall, Southlake Hospital, restaurants, shopping & everyday amenities. In a desirable community surrounded by parks, trails, schools, recreation facilities & transit routes. Note: Some photos are virtually staged. (id:55460)
Property Details
| MLS® Number | N13819582 |
| Property Type | Single Family |
| Community Name | Rural East Gwillimbury |
| Parking Space Total | 4 |
Building
| Bathroom Total | 3 |
| Bedrooms Above Ground | 4 |
| Bedrooms Total | 4 |
| Basement Development | Unfinished |
| Basement Type | N/a (unfinished) |
| Construction Style Attachment | Detached |
| Cooling Type | Central Air Conditioning |
| Exterior Finish | Brick |
| Fireplace Present | Yes |
| Foundation Type | Concrete |
| Half Bath Total | 1 |
| Heating Fuel | Natural Gas |
| Heating Type | Forced Air |
| Stories Total | 2 |
| Size Interior | 2,000 - 2,500 Sqft |
| Type | House |
| Utility Water | Municipal Water |
Parking
| Attached Garage | |
| Garage |
Land
| Acreage | No |
| Sewer | Sanitary Sewer |
| Size Depth | 111 Ft ,10 In |
| Size Frontage | 36 Ft ,3 In |
| Size Irregular | 36.3 X 111.9 Ft |
| Size Total Text | 36.3 X 111.9 Ft |
Broker
(647) 313-3400
(647) 313-3400

2 Sheppard Avenue East, 20th Floor
Toronto, Ontario M2N 5Y7
(647) 494-8012
(289) 475-5524
www.internationalrealtyfirm.com/

The trademarks REALTOR®, REALTORS®, and the REALTOR® logo are controlled by The Canadian Real Estate Association (CREA) and identify real estate professionals who are members of CREA. The trademarks MLS®, Multiple Listing Service® and the associated logos are owned by The Canadian Real Estate Association (CREA) and identify the quality of services provided by real estate professionals who are members of CREA. The trademark DDF® is owned by The Canadian Real Estate Association (CREA) and identifies CREA's Data Distribution Facility (DDF®)
September 23 2026 05:58:23
Toronto Regional Real Estate Board
International Realty Firm, Inc.