
11 Alpine Trail Springwater, Ontario L9X 0H4

$1,450,000
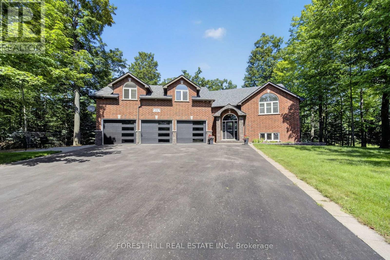
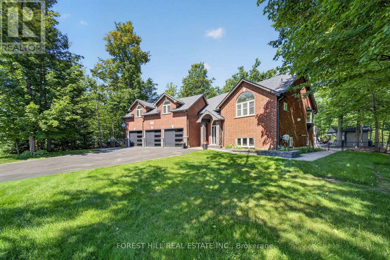
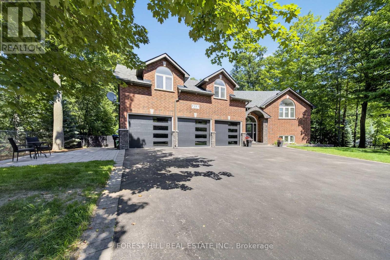
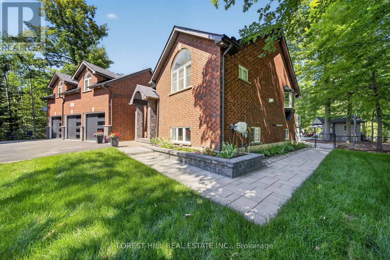
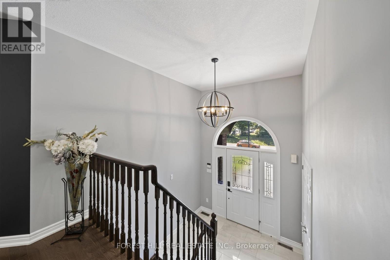
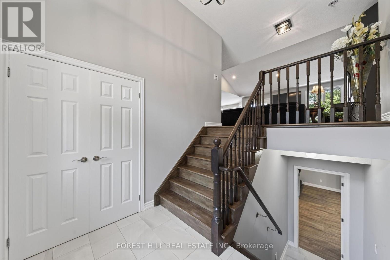
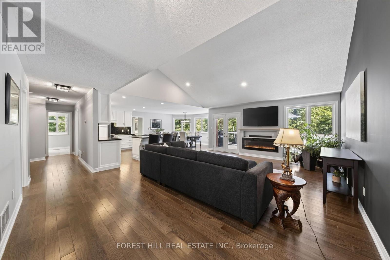
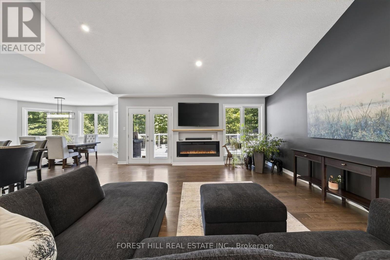
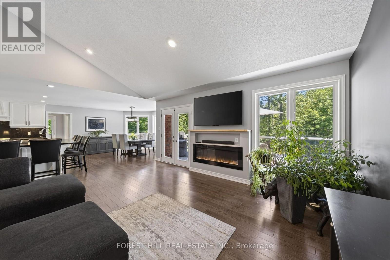
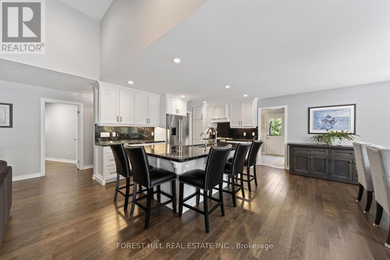
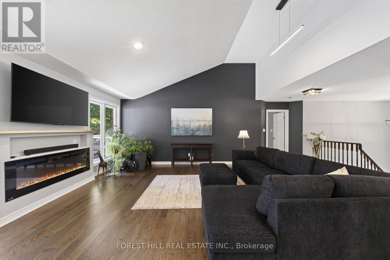
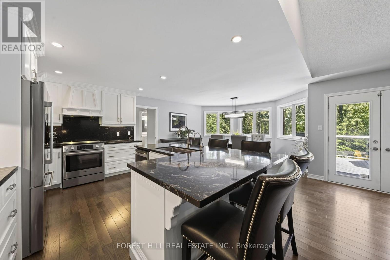
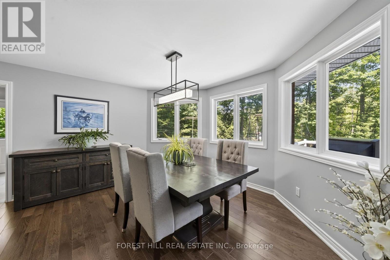
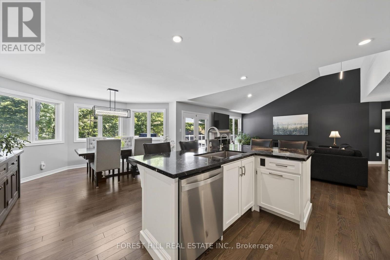
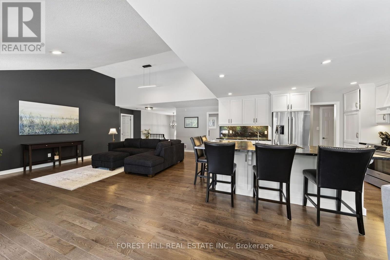
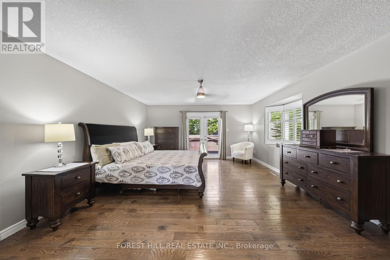
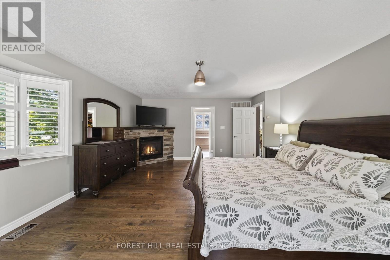
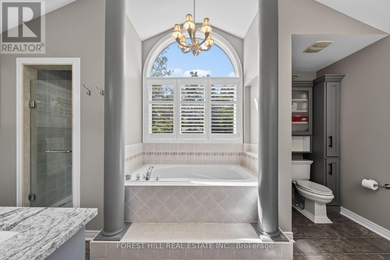
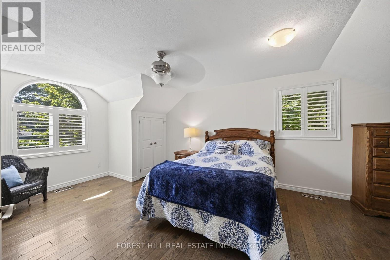
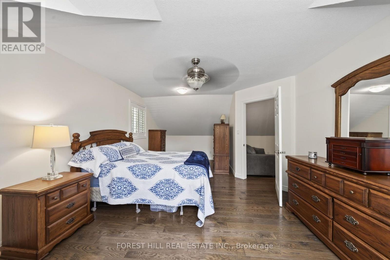
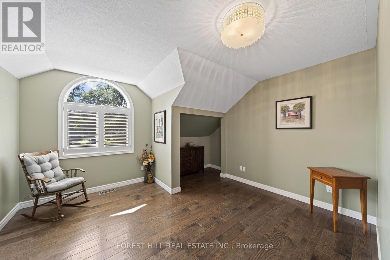
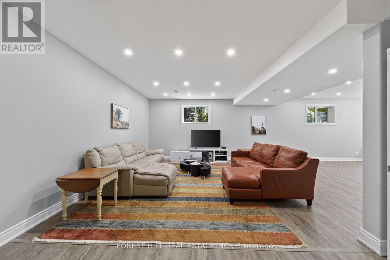
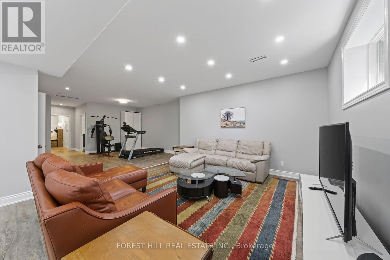
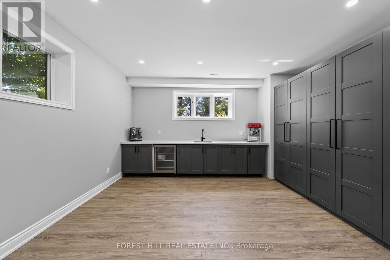
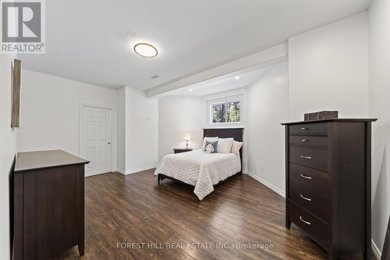
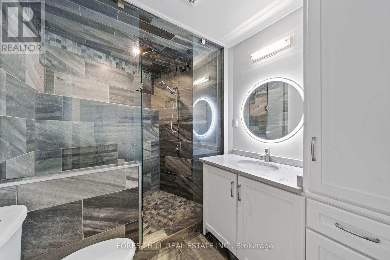
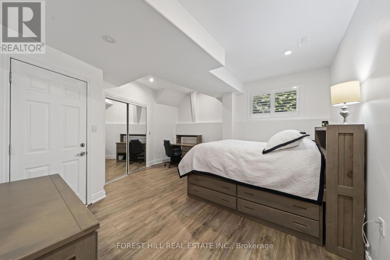
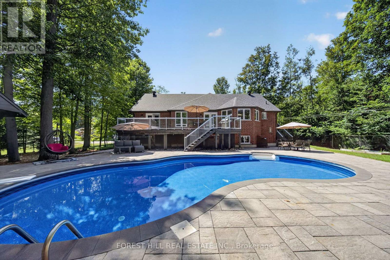
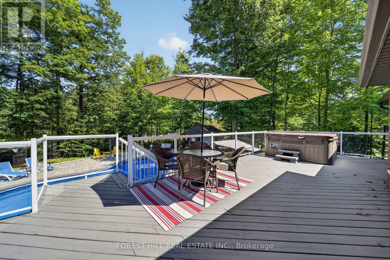
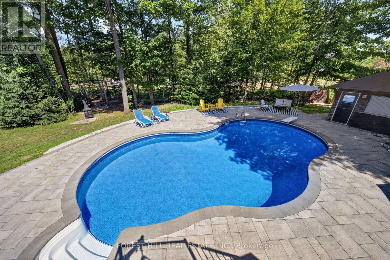
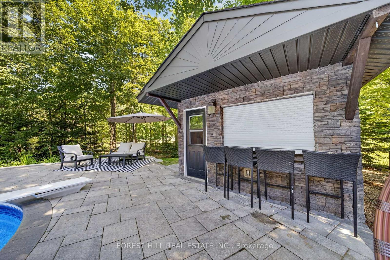
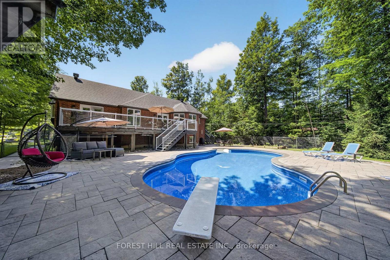
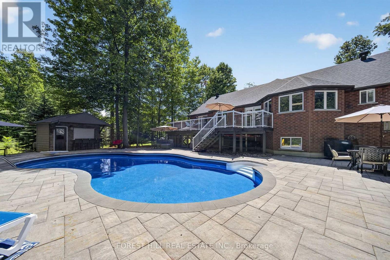
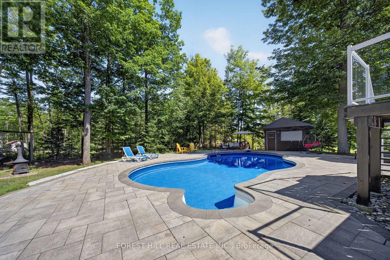
Welcome to 11 Aline Trail, Snow Valley - a private retreat offering exceptional space, versatility and resort-style outdoor living. This beautifully maintained bungalow is ideally situated on a quiet, low-traffic street surrounded by the natural beauty of Snow Valley. The home features a separate upper-level in-law suite, offering excellent flexibility for extended family, guests or additional living accommodations. The fully finished lower level adds even more space, with 9-foot ceilings, two bedrooms, a full bathroom with heated floors and glass shower, and a large recreation room-perfect for family gatherings, entertaining or a home theatre/games area. Step outside to a beautifully landscaped and exceptionally private yard designed for summer enjoyment. A stunning in-ground pool creates your own backyard oasis, complemented by a pool house featuring, ideal for entertaining poolside. The hot tub is included as-is. Car enthusiasts, hobbyists and outdoor enthusiasts will appreciate the impressive 30' x 22'triple garage, offering two separate entrances plus a convenient drive-through door-perfect for vehicles, toys, equipment and all your storage needs. Located in the sought-after Snow Valley area, this property offers the perfect combination of privacy, space and convenience, with easy access to skiing, trails, recreation and the natural beauty of the area. A truly versatile home with room for the whole family, fantastic entertaining spaces and a backyard you'll love coming home to. (id:55460)
Property Details
| MLS® Number | S13682004 |
| Property Type | Single Family |
| Community Name | Snow Valley |
| Parking Space Total | 9 |
| Pool Type | Inground Pool |
| Structure | Deck, Patio(s) |
Building
| Bathroom Total | 4 |
| Bedrooms Above Ground | 3 |
| Bedrooms Below Ground | 2 |
| Bedrooms Total | 5 |
| Age | 16 To 30 Years |
| Amenities | Fireplace(s) |
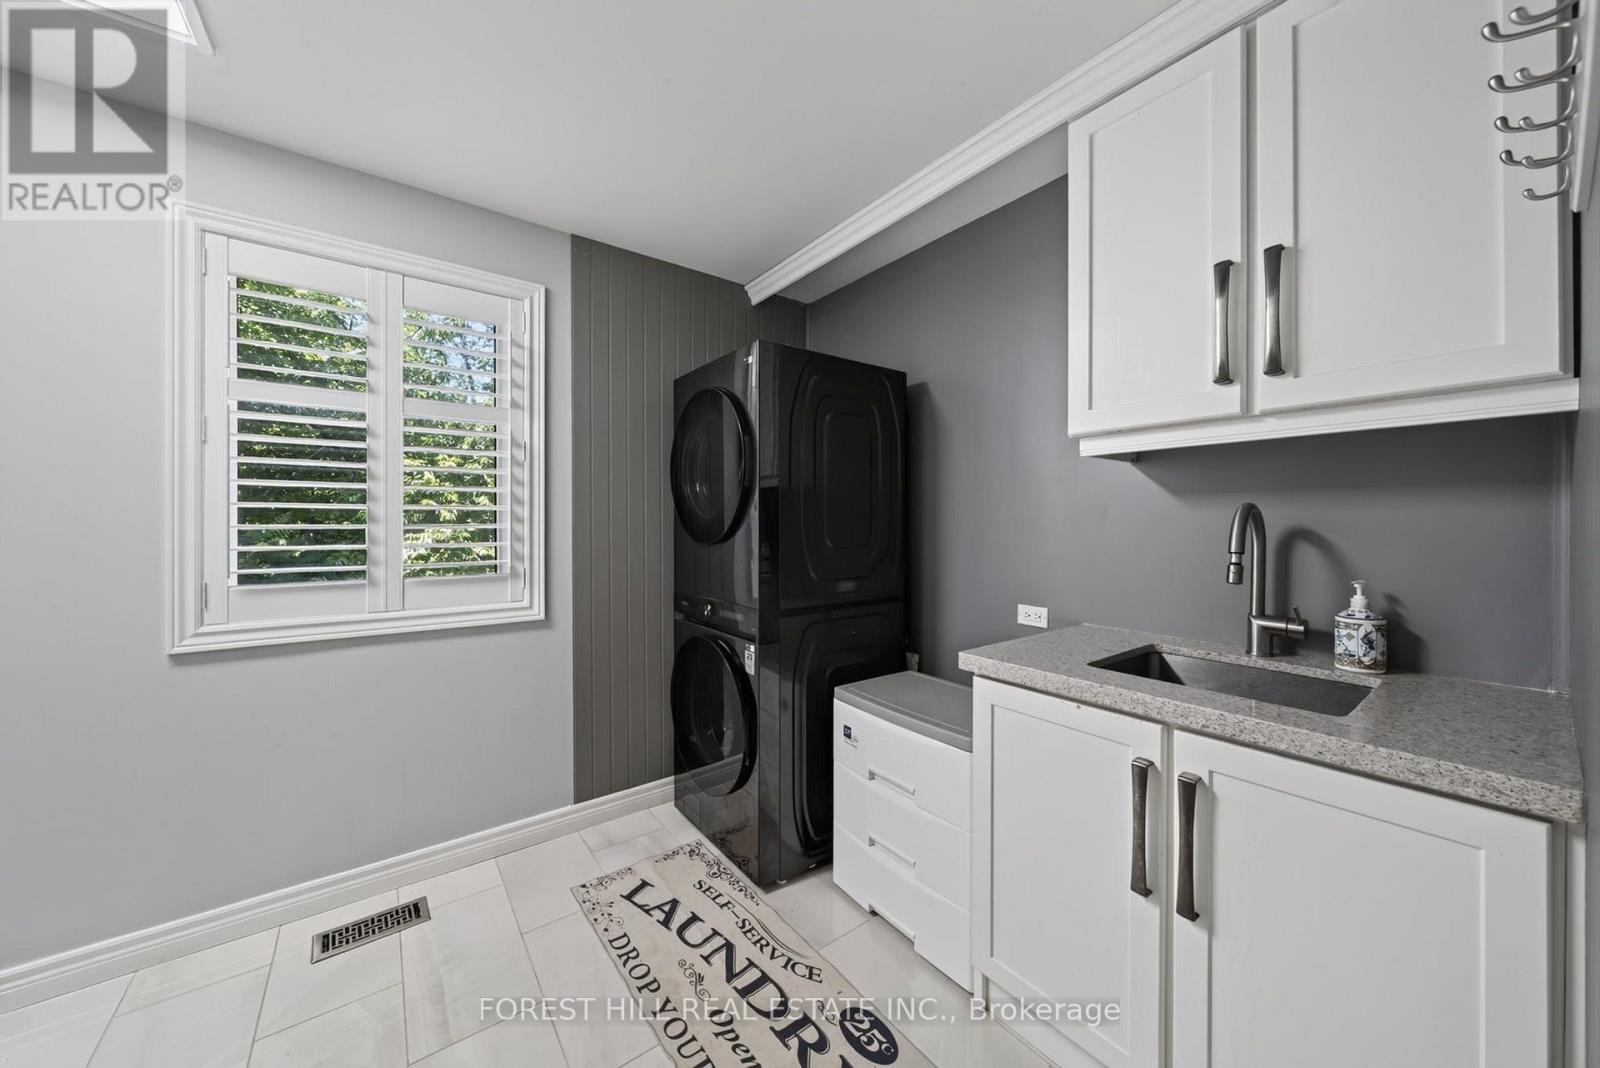
| Appliances | Garage Door Opener Remote(s), Central Vacuum, Dishwasher, Dryer, Garage Door Opener, Microwave, Stove, Washer, Window Coverings, Refrigerator |
| Architectural Style | Bungalow |
| Basement Features | Separate Entrance |
| Basement Type | N/a |
| Construction Style Attachment | Detached |
| Cooling Type | Central Air Conditioning |
| Exterior Finish | Brick |
| Fireplace Present | Yes |
| Fireplace Total | 2 |
| Flooring Type | Hardwood, Vinyl, Porcelain Tile |
| Foundation Type | Concrete |
| Half Bath Total | 1 |
| Heating Fuel | Natural Gas |
| Heating Type | Forced Air |
| Stories Total | 1 |
| Size Interior | 1,500 - 2,000 Ft2 |
| Type | House |
| Utility Water | Municipal Water |
Parking
| Attached Garage | |
| Garage |
Land
| Acreage | No |
| Sewer | Sanitary Sewer |
| Size Depth | 188 Ft ,3 In |
| Size Frontage | 131 Ft ,2 In |
| Size Irregular | 131.2 X 188.3 Ft |
| Size Total Text | 131.2 X 188.3 Ft|1/2 - 1.99 Acres |
Rooms
| Level | Type | Length | Width | Dimensions |
|---|---|---|---|---|
| Basement | Exercise Room | 5.36 m | 4.62 m | 5.36 m x 4.62 m |
| Basement | Bedroom 4 | 4.55 m | 5.49 m | 4.55 m x 5.49 m |
| Basement | Bedroom 5 | 4.76 m | 4.95 m | 4.76 m x 4.95 m |
| Basement | Recreational, Games Room | 10.24 m | 4.56 m | 10.24 m x 4.56 m |
| Main Level | Great Room | 6.86 m | 9.72 m | 6.86 m x 9.72 m |
| Main Level | Kitchen | 6.86 m | 2.72 m | 6.86 m x 2.72 m |
| Main Level | Primary Bedroom | 6.03 m | 4.61 m | 6.03 m x 4.61 m |
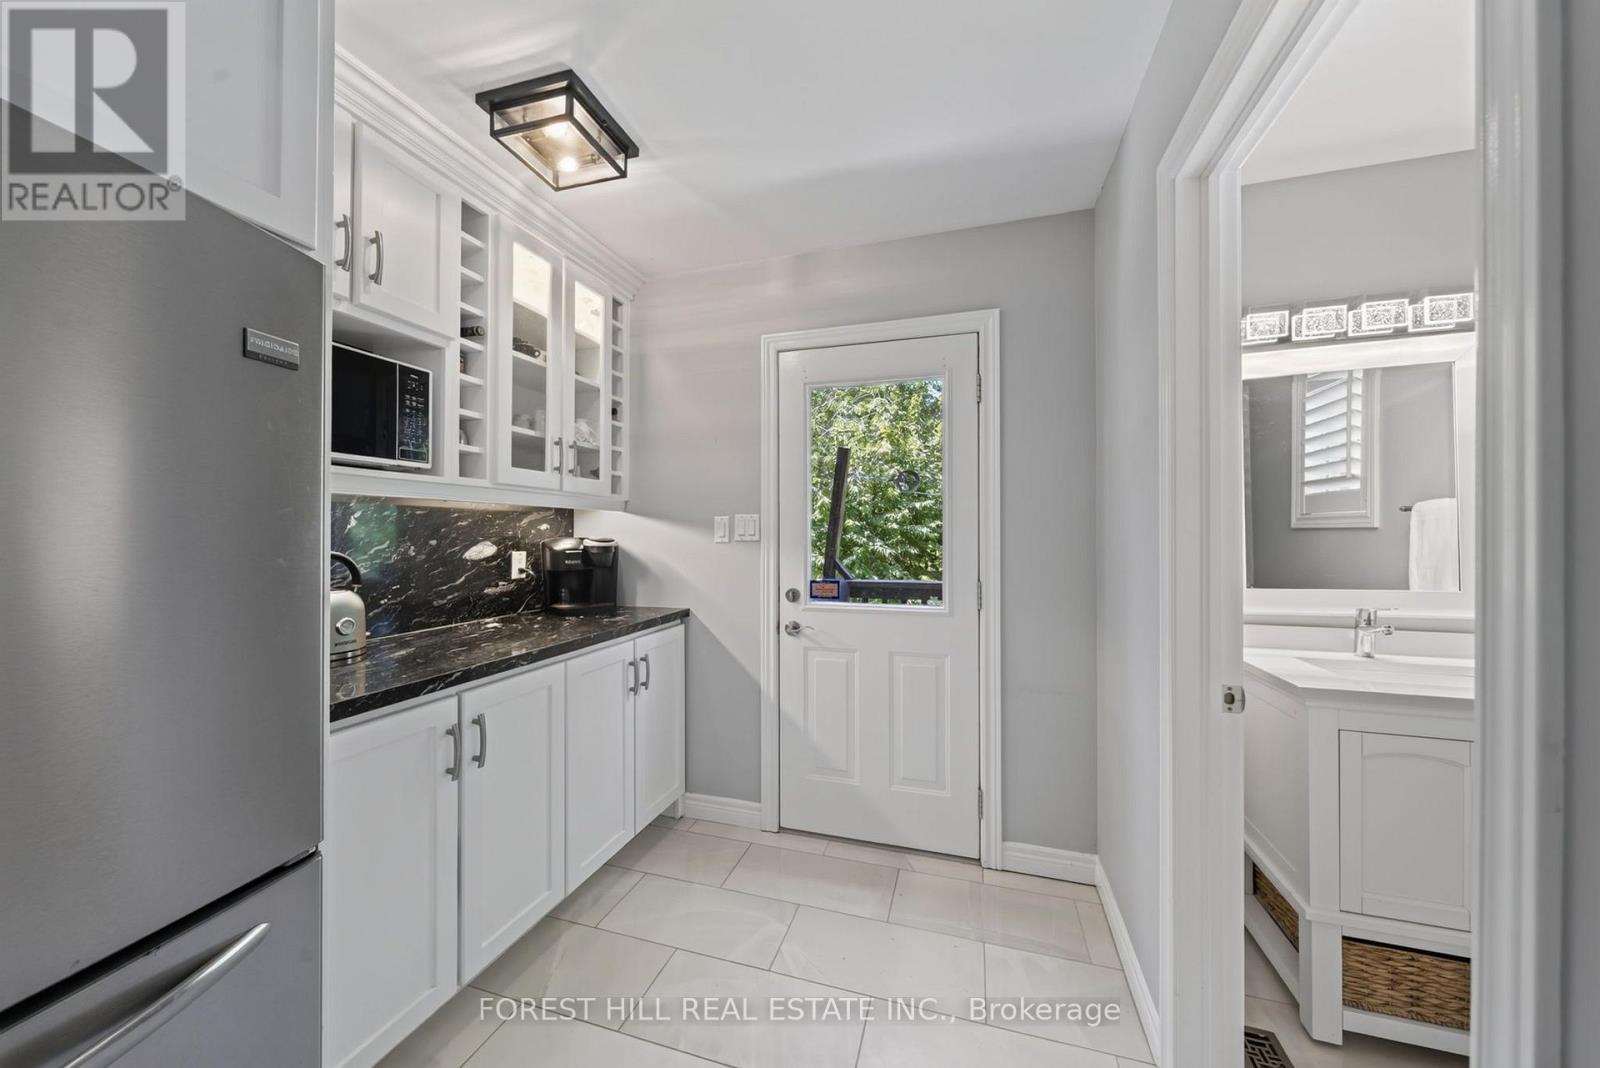
| Main Level | Pantry | 1.98 m | 2.43 m | 1.98 m x 2.43 m |
| Main Level | Office | 3.5 m | 2.84 m | 3.5 m x 2.84 m |
| Main Level | Laundry Room | 3.57 m | 2.43 m | 3.57 m x 2.43 m |
| Upper Level | Family Room | 3.63 m | 3.17 m | 3.63 m x 3.17 m |
| Upper Level | Bedroom 2 | 3.64 m | 3.97 m | 3.64 m x 3.97 m |
| Upper Level | Bedroom 3 | 6.66 m | 3.82 m | 6.66 m x 3.82 m |
https://www.realtor.ca/real-estate/30162937/11-alpine-trail-springwater-snow-valley-snow-valley


9001 Dufferin St Unit A9
Thornhill, Ontario L4J 0H7
(905) 695-6195
(905) 695-6194

The trademarks REALTOR®, REALTORS®, and the REALTOR® logo are controlled by The Canadian Real Estate Association (CREA) and identify real estate professionals who are members of CREA. The trademarks MLS®, Multiple Listing Service® and the associated logos are owned by The Canadian Real Estate Association (CREA) and identify the quality of services provided by real estate professionals who are members of CREA. The trademark DDF® is owned by The Canadian Real Estate Association (CREA) and identifies CREA's Data Distribution Facility (DDF®)
August 17 2026 03:04:11
Toronto Regional Real Estate Board
Forest Hill Real Estate Inc.