
11 Albion Crescent Brampton, Ontario L6T 1L3

$639,900
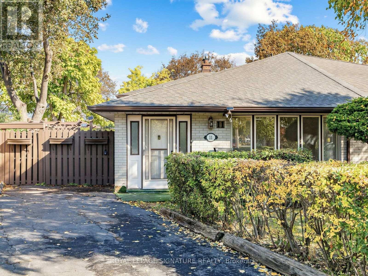
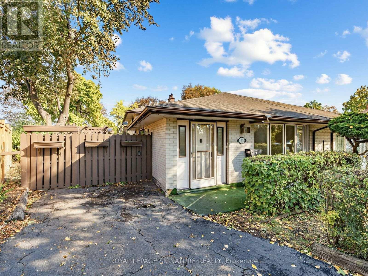
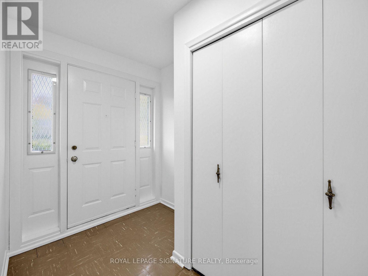
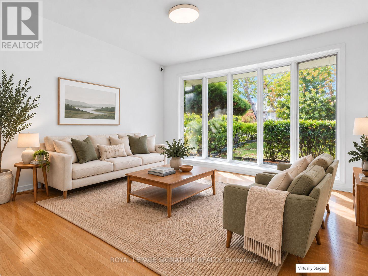
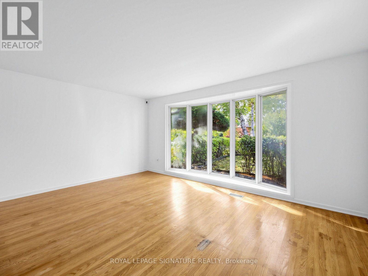
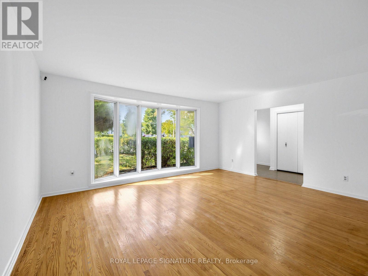
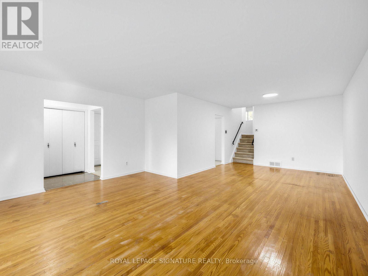
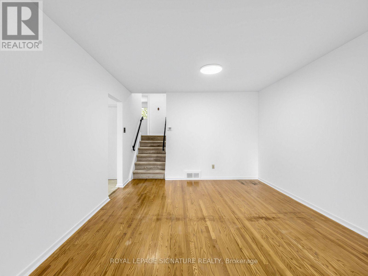
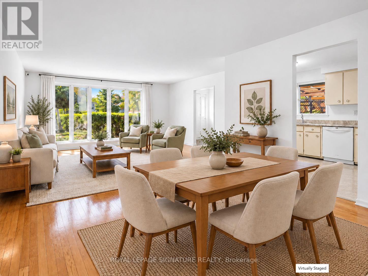
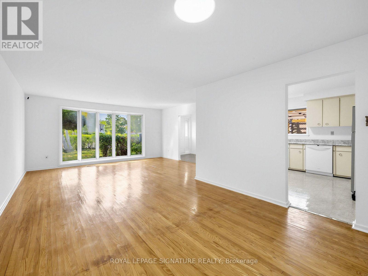
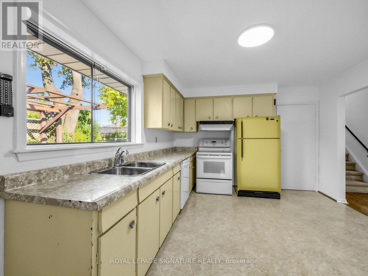
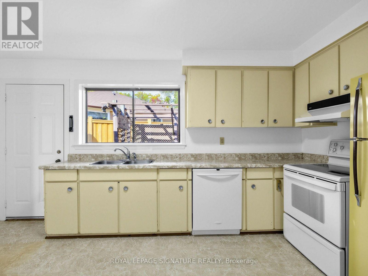
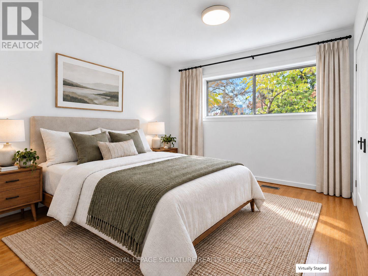
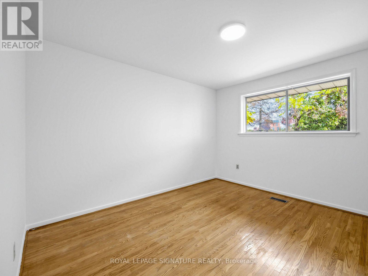
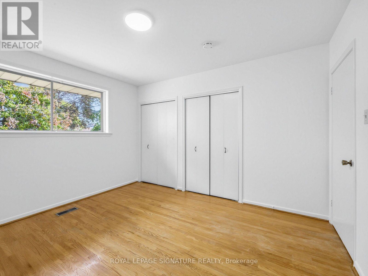
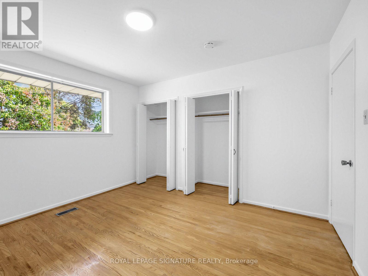
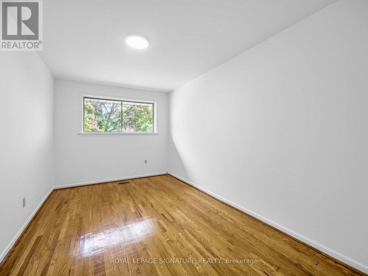
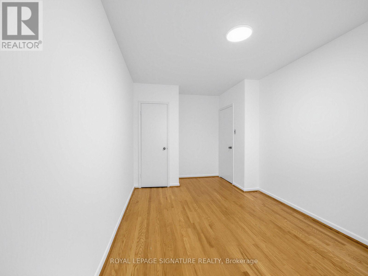
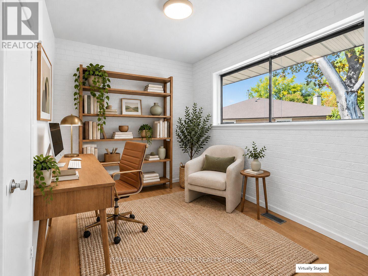
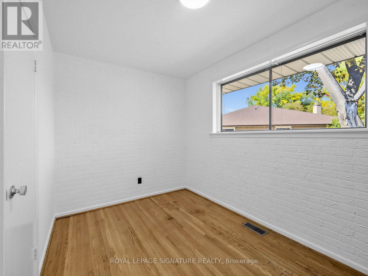
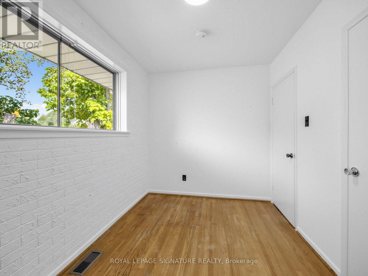
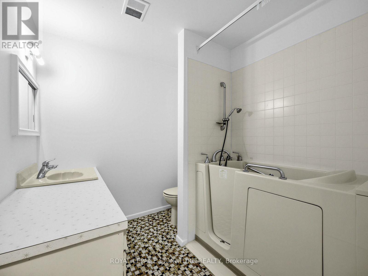
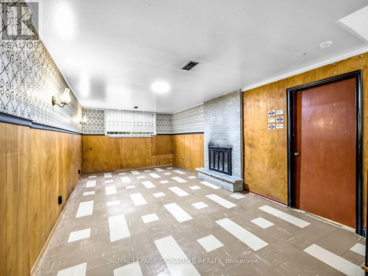
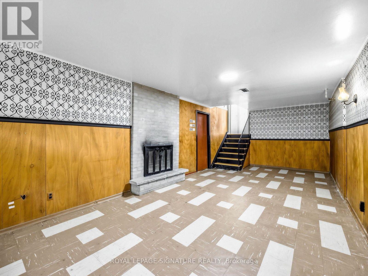
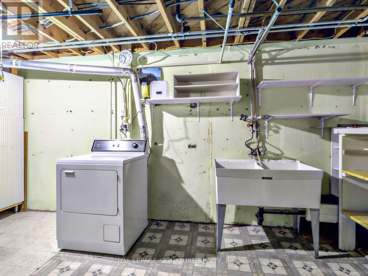
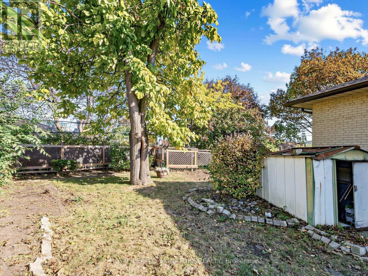
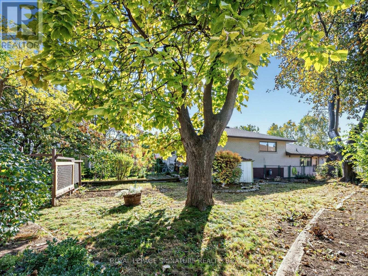
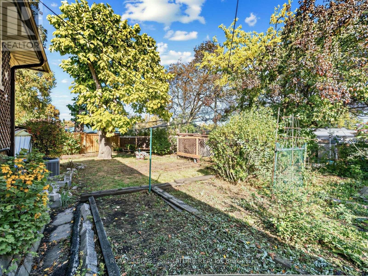
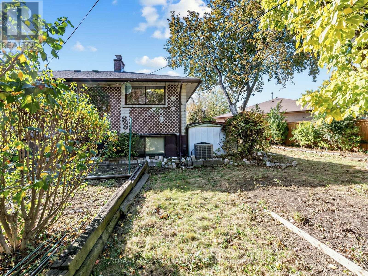
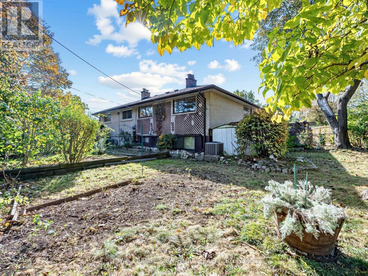
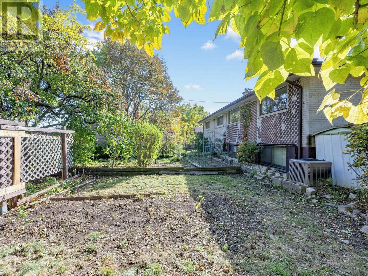
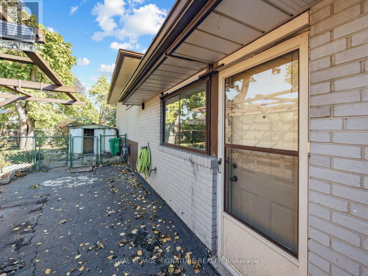
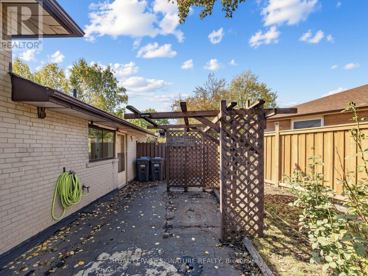
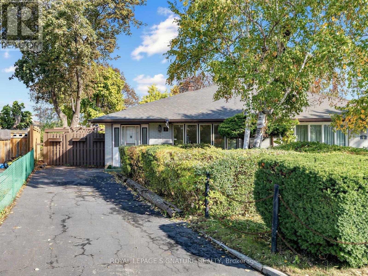
Attention Builders, Investors, Renovators & First-Time Buyers! First time offered for sale in 50 years! Owned by the same family for five decades, this 3-bedroom backsplit is ready for its next chapter. Freshly painted throughout, this home offers a functional layout and an excellent opportunity to renovate and make it your own. The partially finished basement offers potential for additional living space, a future in-law suite or rental accommodation, subject to necessary approvals. Step outside to an exceptionally wide, pie-shaped backyard with plenty of room for entertaining, gardening or exploring future expansion possibilities. Nestled in an established, family-friendly neighbourhood, this property presents an exciting opportunity for buyers looking to unlock its full potential. Roof (2014), AC (2009), Furnace (2022). Property being sold "AS IS, WHERE IS." (id:55460)
Open House
This property has open houses!
2:00 pm
Ends at:4:00 pm
2:00 pm
Ends at:4:00 pm
Property Details
| MLS® Number | W14080564 |
| Property Type | Single Family |
| Community Name | Avondale |
| Amenities Near By | Park, Schools, Public Transit |
| Equipment Type | Water Heater - Electric, Water Heater |
| Features | Flat Site |
| Parking Space Total | 2 |
| Rental Equipment Type | Water Heater - Electric, Water Heater |
Building
| Bathroom Total | 1 |
| Bedrooms Above Ground | 3 |
| Bedrooms Total | 3 |
| Age | 51 To 99 Years |
| Amenities | Fireplace(s) |
| Appliances | Dishwasher, Dryer, Stove, Refrigerator |
| Basement Development | Partially Finished |
| Basement Type | N/a (partially Finished) |
| Construction Style Attachment | Semi-detached |
| Construction Style Split Level | Backsplit |
| Cooling Type | Central Air Conditioning |
| Exterior Finish | Brick |
| Fireplace Present | Yes |
| Fireplace Total | 1 |
| Flooring Type | Hardwood, Linoleum |
| Foundation Type | Unknown |
| Heating Fuel | Natural Gas |
| Heating Type | Forced Air |
| Size Interior | 1,100 - 1,500 Sqft |
| Type | House |
| Utility Water | Municipal Water |
Parking
| No Garage |
Land
| Acreage | No |
| Fence Type | Fenced Yard |
| Land Amenities | Park, Schools, Public Transit |
| Sewer | Sanitary Sewer |
| Size Depth | 115 Ft ,4 In |
| Size Frontage | 26 Ft ,9 In |
| Size Irregular | 26.8 X 115.4 Ft ; Irregular 26.25 -43.24 Ft X 112.03 Ft X |
| Size Total Text | 26.8 X 115.4 Ft ; Irregular 26.25 -43.24 Ft X 112.03 Ft X |
| Zoning Description | Rm |
Rooms
| Level | Type | Length | Width | Dimensions |
|---|---|---|---|---|
| Basement | Recreational, Games Room | 3.42 m | 7.51 m | 3.42 m x 7.51 m |
| Flat | Bedroom 3 | 2.31 m | 3.7 m | 2.31 m x 3.7 m |
| Main Level | Living Room | 5.02 m | 8.24 m | 5.02 m x 8.24 m |
| Main Level | Dining Room | 5.02 m | 8.24 m | 5.02 m x 8.24 m |
| Main Level | Kitchen | 3.39 m | 4.73 m | 3.39 m x 4.73 m |
| Upper Level | Bedroom | 3.36 m | 3.81 m | 3.36 m x 3.81 m |
| Upper Level | Bedroom 2 | 2.8 m | 5.24 m | 2.8 m x 5.24 m |
https://www.realtor.ca/real-estate/30404562/11-albion-crescent-brampton-avondale-avondale
Salesperson
(416) 443-0300

8 Sampson Mews Suite 201 The Shops At Don Mills
Toronto, Ontario M3C 0H5
(416) 443-0300
(416) 443-8619

The trademarks REALTOR®, REALTORS®, and the REALTOR® logo are controlled by The Canadian Real Estate Association (CREA) and identify real estate professionals who are members of CREA. The trademarks MLS®, Multiple Listing Service® and the associated logos are owned by The Canadian Real Estate Association (CREA) and identify the quality of services provided by real estate professionals who are members of CREA. The trademark DDF® is owned by The Canadian Real Estate Association (CREA) and identifies CREA's Data Distribution Facility (DDF®)
October 15 2026 07:37:35
Toronto Regional Real Estate Board
Royal LePage Signature Realty