
11 - 260 Russell Hill Road Toronto, Ontario M4V 2T2

$2,799,000Maintenance, Common Area Maintenance, Insurance, Parking
$2,669 Monthly
Maintenance, Common Area Maintenance, Insurance, Parking
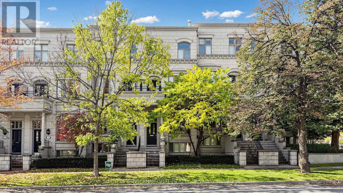
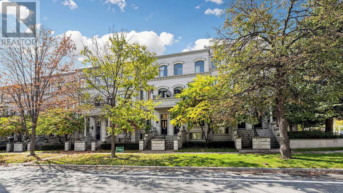
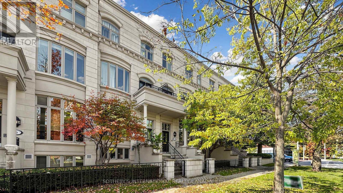
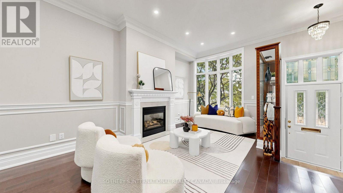
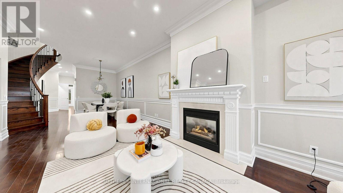
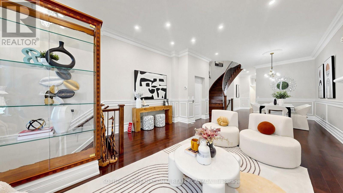
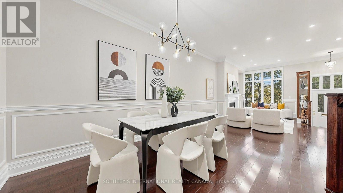
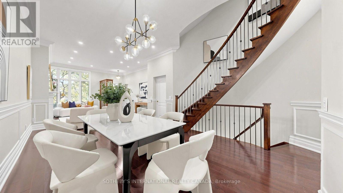
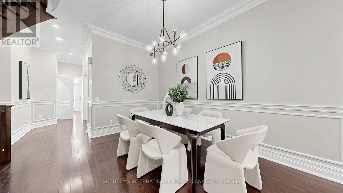
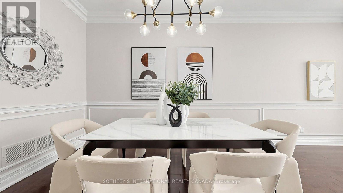
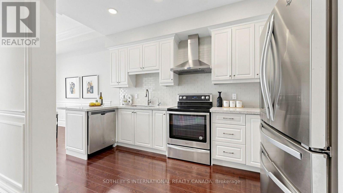
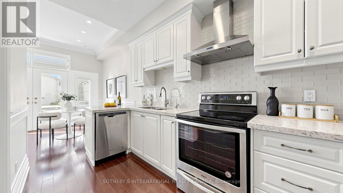
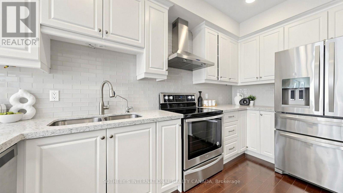
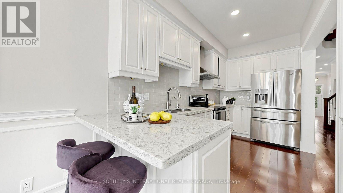
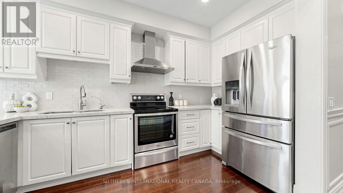
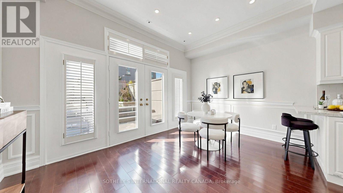
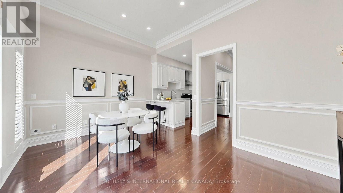
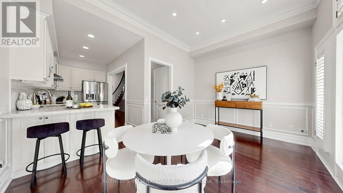
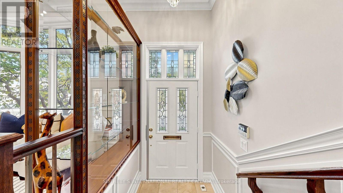
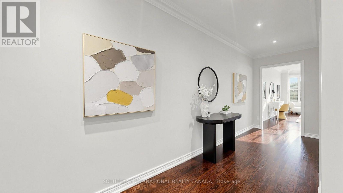
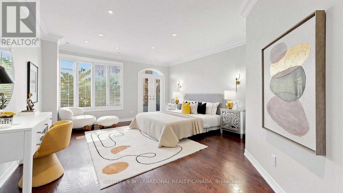
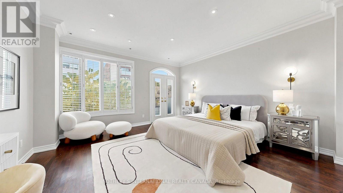
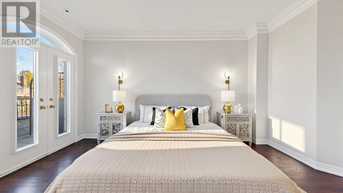
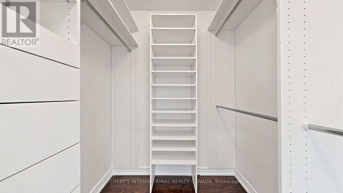
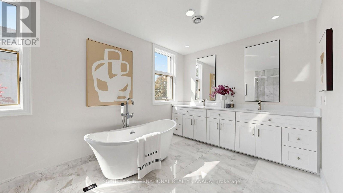
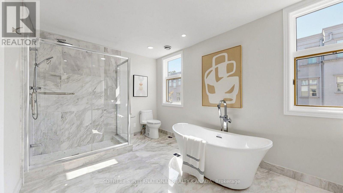
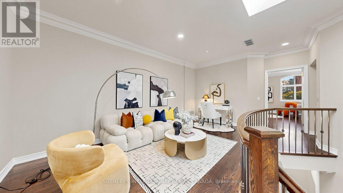
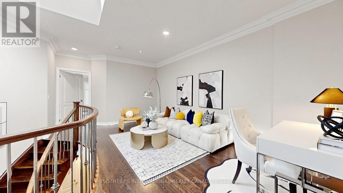
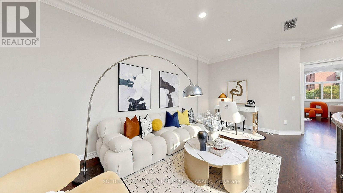
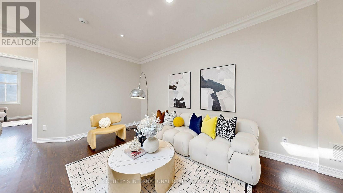
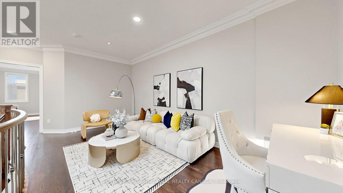
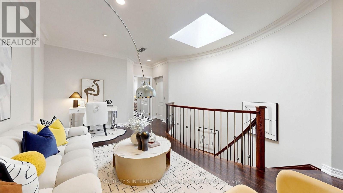
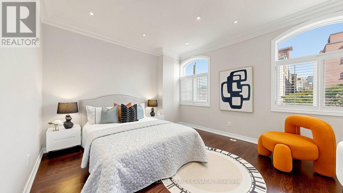
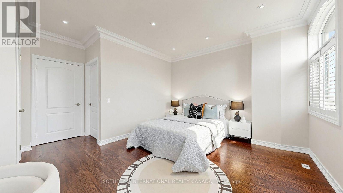
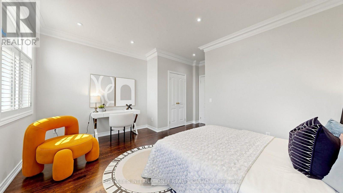
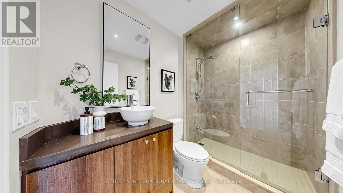
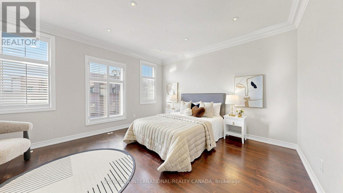
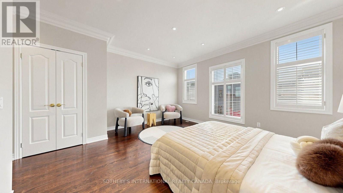
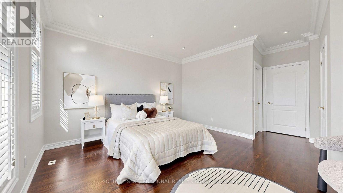
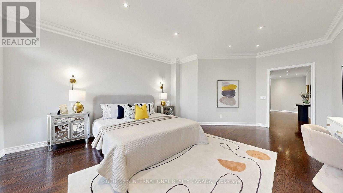
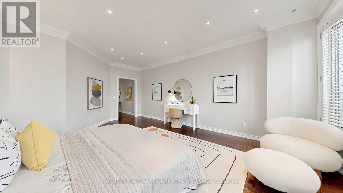
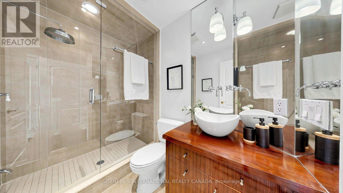
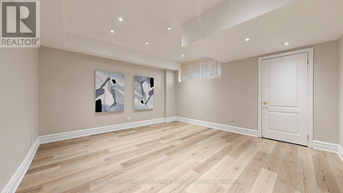
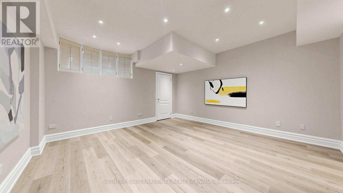
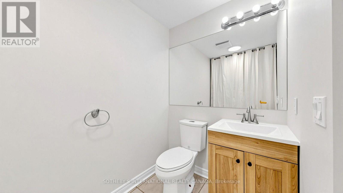
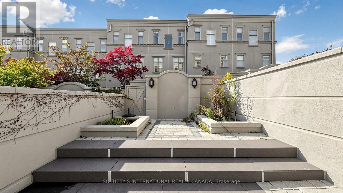
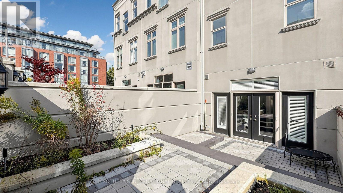
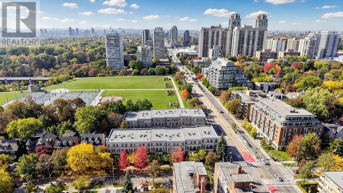
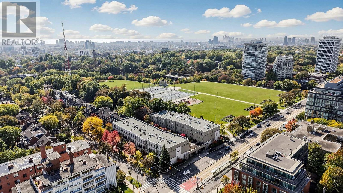
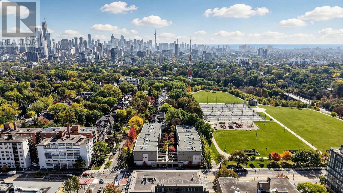
$2,669 MonthlySophisticated And Elegant Townhome In Prestigious South Hill! Offering Approximately 3,500 Sq. Ft. Of Total Living Space, Recently Renovated With Beautifully Updated Landscaping. Sun-Filled Open-Concept Living And Dining Areas Feature 10-Ft Ceilings And Crown Mouldings. Hardwood Flooring Throughout All Four Levels. Spacious Kitchen With Stainless Steel Appliances, Breakfast Area And Family Room With Walkout To Charming Private Patio. Entire Second Floor Dedicated To Luxurious Primary Suite With His-And-Hers Walk-In Closets . Third-Floor Open Library/Home Office. Private Elevator And Direct Lower-Level Access To Two Parking Spaces. Steps To The Village, Minutes To Downtown, BSS, UCC And Excellent Schools. Exceptional Opportunity In One Of Toronto's Most Desirable Neighbourhoods! (id:55460)
Open House
This property has open houses!
1:00 pm
Ends at:3:00 pm
11:00 am
Ends at:1:00 pm
Property Details
| MLS® Number | C14031776 |
| Property Type | Single Family |
| Community Name | Casa Loma |
| Amenities Near By | Park, Public Transit |
| Community Features | Pets Allowed With Restrictions |
| Features | Ravine, Carpet Free, In Suite Laundry |
| Parking Space Total | 2 |
Building
| Bathroom Total | 5 |
| Bedrooms Above Ground | 3 |
| Bedrooms Below Ground | 1 |
| Bedrooms Total | 4 |
| Amenities | Visitor Parking |
| Basement Development | Finished |
| Basement Type | N/a (finished) |
| Cooling Type | Central Air Conditioning |
| Exterior Finish | Stucco |
| Fireplace Present | Yes |
| Flooring Type | Hardwood, Marble |
| Half Bath Total | 2 |
| Heating Fuel | Natural Gas |
| Heating Type | Forced Air |
| Stories Total | 3 |
| Size Interior | 2,750 - 2,999 Sqft |
| Type | Row / Townhouse |
Parking
| Underground | |
| Garage |
Land
| Acreage | No |
| Land Amenities | Park, Public Transit |
Rooms
| Level | Type | Length | Width | Dimensions |
|---|---|---|---|---|
| Second Level | Primary Bedroom | 4.29 m | 4.66 m | 4.29 m x 4.66 m |
| Second Level | Sitting Room | 1.73 m | 5.79 m | 1.73 m x 5.79 m |
| Third Level | Office | 2.8 m | 5.45 m | 2.8 m x 5.45 m |
| Third Level | Bedroom 2 | 4.6 m | 4.2 m | 4.6 m x 4.2 m |
| Third Level | Bedroom 3 | 4.29 m | 3.71 m | 4.29 m x 3.71 m |
| Lower Level | Recreational, Games Room | 4.6 m | 4.41 m | 4.6 m x 4.41 m |
| Lower Level | Laundry Room | 3 m | 2 m | 3 m x 2 m |
| Main Level | Living Room | 4.51 m | 4.63 m | 4.51 m x 4.63 m |
| Main Level | Dining Room | 3.62 m | 3.29 m | 3.62 m x 3.29 m |
| Main Level | Kitchen | 4.02 m | 2.07 m | 4.02 m x 2.07 m |
| Main Level | Family Room | 4.51 m | 3.16 m | 4.51 m x 3.16 m |
https://www.realtor.ca/real-estate/30400086/11-260-russell-hill-road-toronto-casa-loma-casa-loma

8300 Woodbine Ave #519
Markham, Ontario L3R 9Y7
(905) 909-9900
(905) 909-9909
baystreetintegrity.com/

The trademarks REALTOR®, REALTORS®, and the REALTOR® logo are controlled by The Canadian Real Estate Association (CREA) and identify real estate professionals who are members of CREA. The trademarks MLS®, Multiple Listing Service® and the associated logos are owned by The Canadian Real Estate Association (CREA) and identify the quality of services provided by real estate professionals who are members of CREA. The trademark DDF® is owned by The Canadian Real Estate Association (CREA) and identifies CREA's Data Distribution Facility (DDF®)
October 15 2026 04:29:27
Toronto Regional Real Estate Board
Sotheby's International Realty Canada