
109 Oxford Street Richmond Hill, Ontario L4C 4L6

$2,888,999
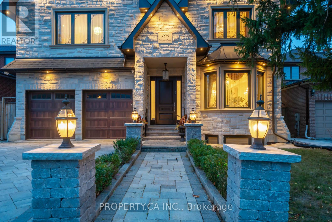
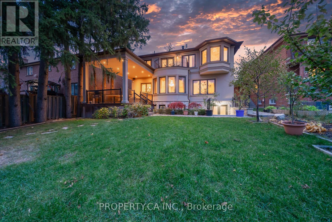
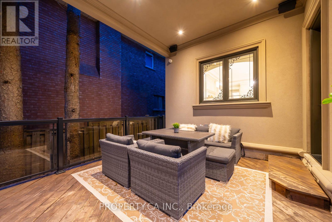
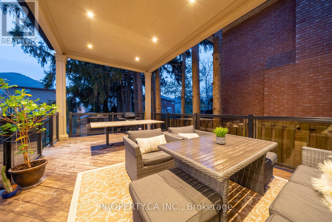
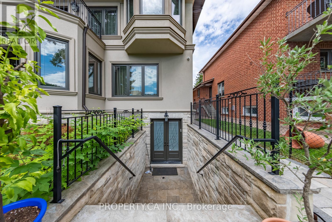
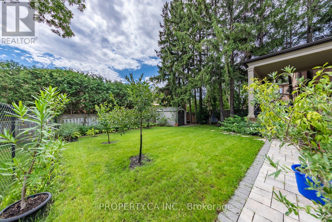
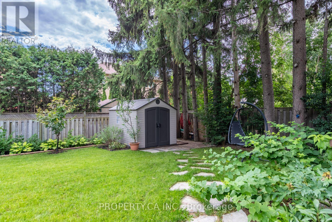
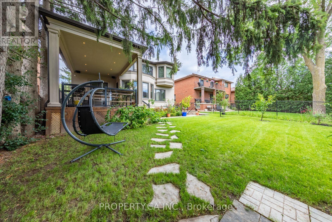
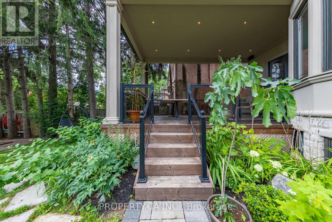
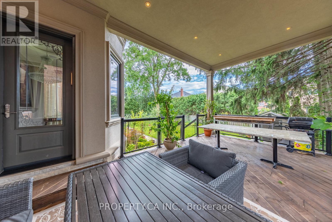
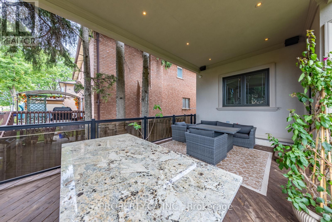
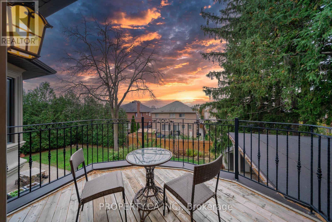
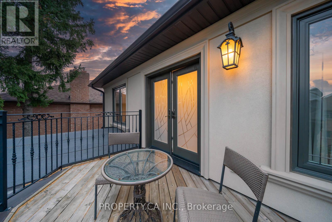
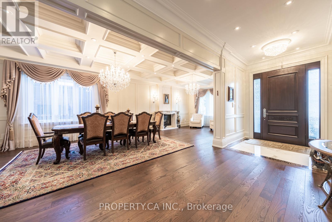
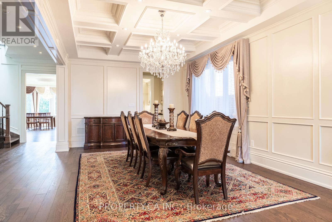
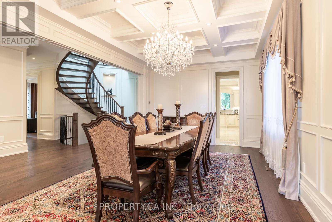
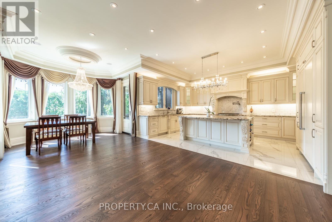
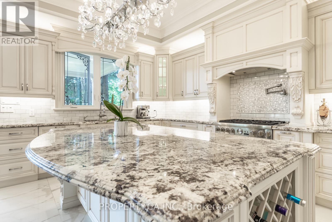
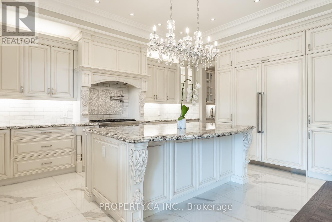
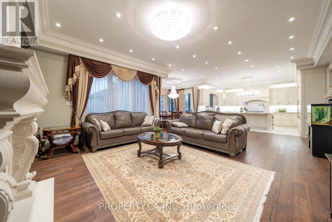
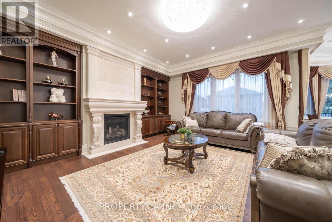
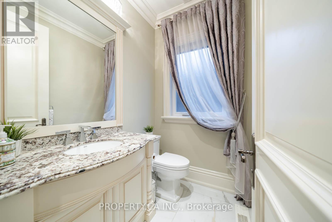
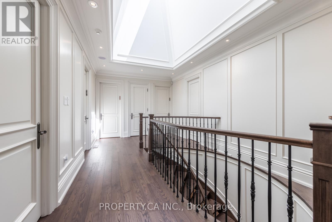
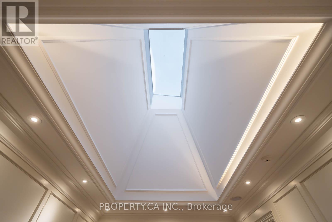
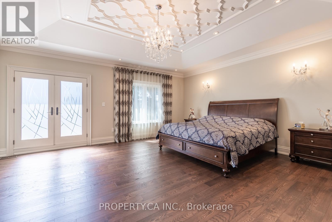
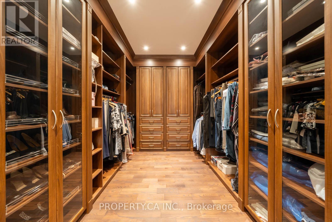
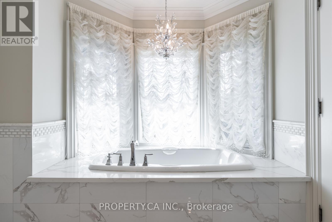
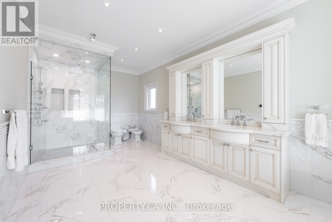
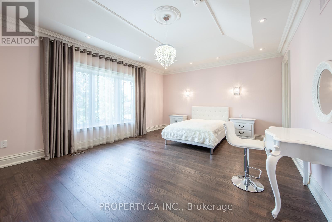
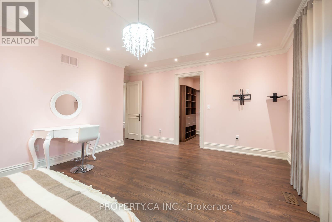
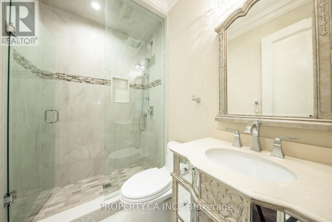
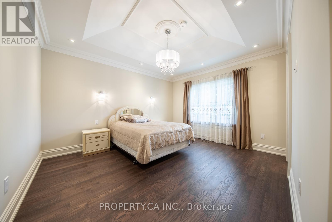
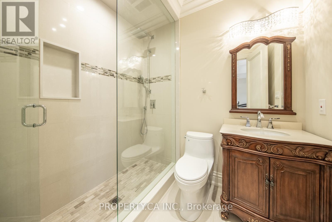
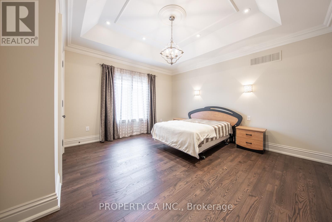
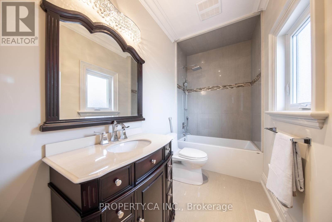
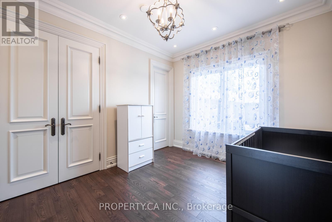
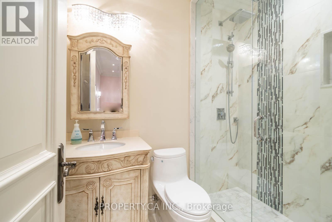
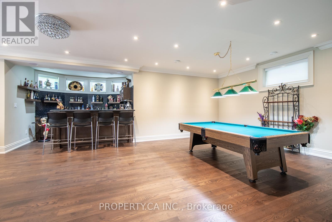
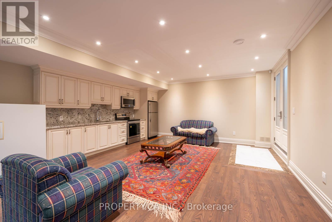
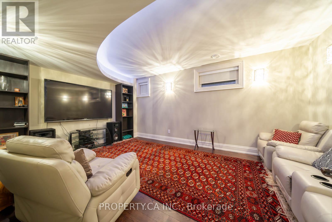
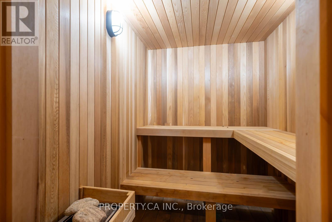
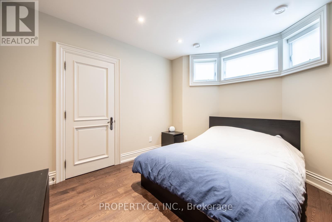
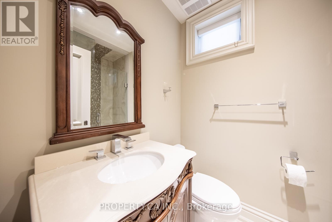
A rare Mill Pond showpiece, custom-crafted for those who appreciate the extraordinary. Grand 10-ft ceilings, breathtaking oversized skylight, surrounded by bespoke designer finishes, statement chandeliers, elegant wainscoting & commercial-grade appliances. Heated floors, security cameras and seamless surround sound inside & out elevate every moment. Step outside to a truly private oasis, where mature fruit & berry trees create an unforgettable garden. (id:55460)
Property Details
| MLS® Number | N13797322 |
| Property Type | Single Family |
| Community Name | Mill Pond |
| Amenities Near By | Park, Schools |
| Parking Space Total | 6 |
Building
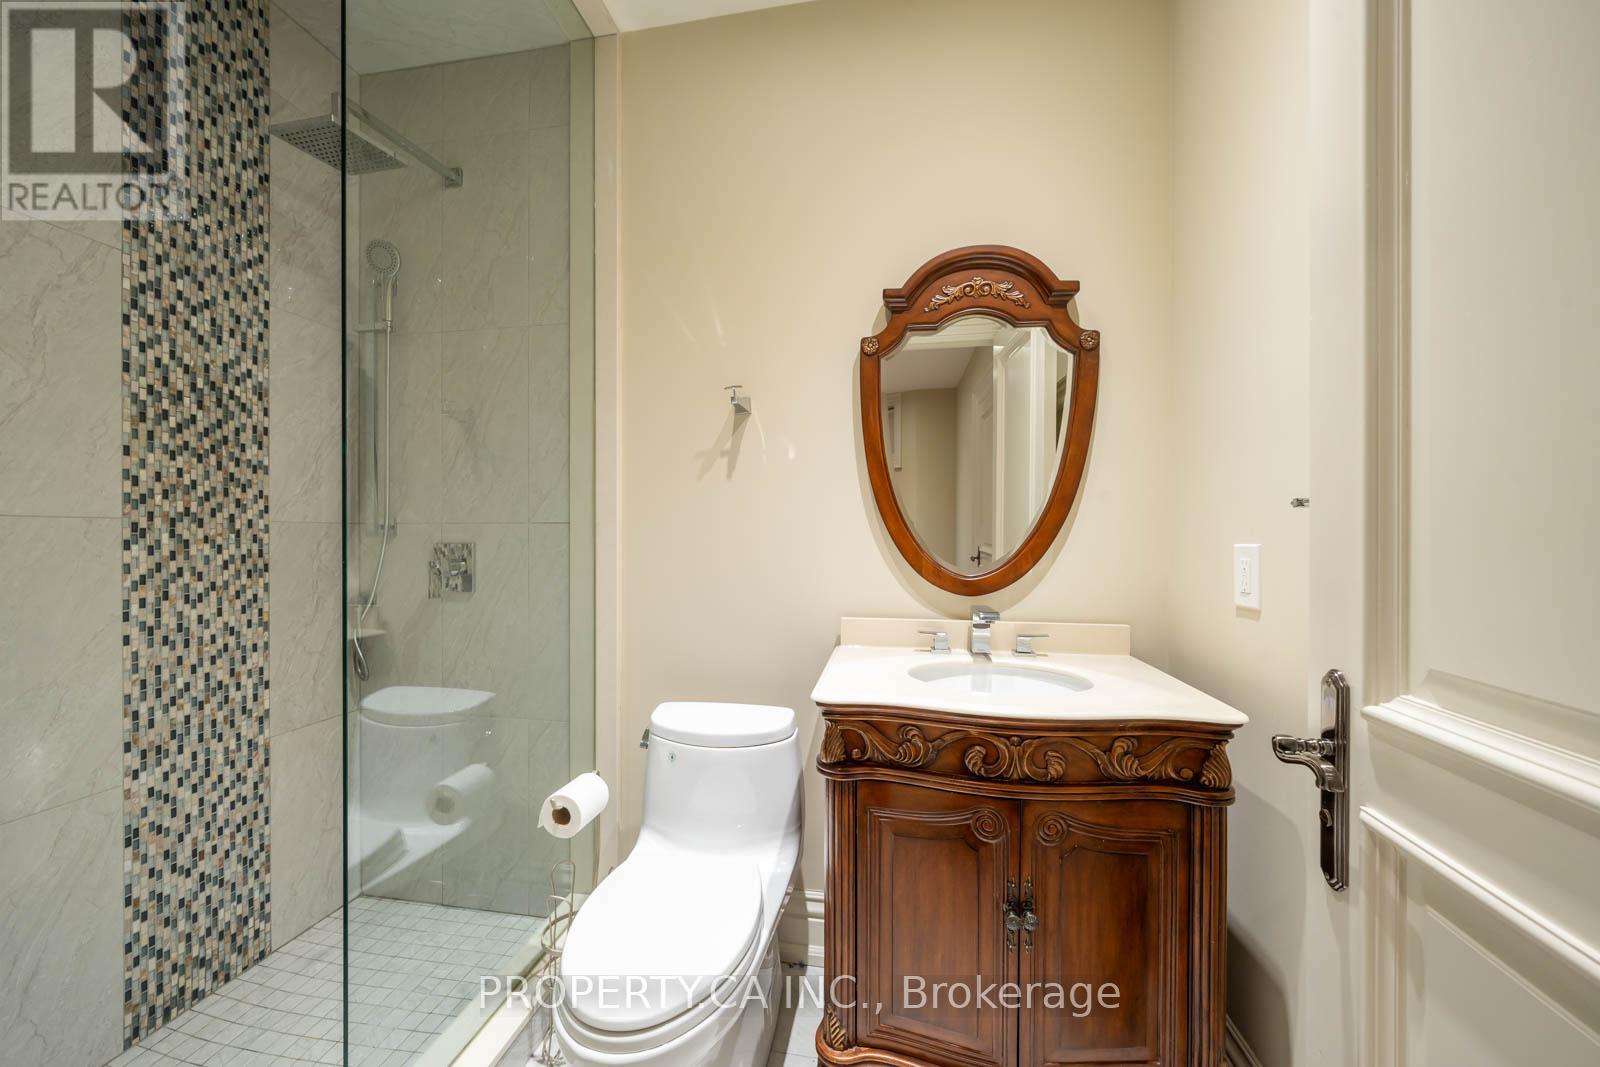
| Bathroom Total | 8 |
| Bedrooms Above Ground | 5 |
| Bedrooms Below Ground | 2 |
| Bedrooms Total | 7 |
| Age | 6 To 15 Years |
| Appliances | Oven |
| Basement Development | Finished |
| Basement Features | Walk Out |
| Basement Type | N/a (finished) |
| Construction Style Attachment | Detached |
| Cooling Type | Central Air Conditioning |
| Exterior Finish | Brick |
| Fireplace Present | Yes |
| Flooring Type | Hardwood, Ceramic |
| Half Bath Total | 1 |
| Heating Fuel | Natural Gas |
| Heating Type | Forced Air |
| Stories Total | 2 |
| Size Interior | 5,000 - 100,000 Sqft |
| Type | House |
| Utility Water | Municipal Water |
Parking
| Attached Garage | |
| Garage |
Land
| Acreage | No |
| Fence Type | Fenced Yard |
| Land Amenities | Park, Schools |
| Sewer | Sanitary Sewer |
| Size Depth | 144 Ft ,10 In |
| Size Frontage | 50 Ft |
| Size Irregular | 50 X 144.9 Ft |
| Size Total Text | 50 X 144.9 Ft |
Rooms
| Level | Type | Length | Width | Dimensions |
|---|---|---|---|---|
| Second Level | Bedroom 5 | 3.96 m | 3.11 m | 3.96 m x 3.11 m |
| Second Level | Primary Bedroom | 6.19 m | 5.6 m | 6.19 m x 5.6 m |
| Second Level | Laundry Room | 2.32 m | 2.49 m | 2.32 m x 2.49 m |
| Second Level | Bedroom 2 | 5.86 m | 4.54 m | 5.86 m x 4.54 m |
| Second Level | Bedroom 3 | 3.96 m | 4.55 m | 3.96 m x 4.55 m |
| Second Level | Bedroom 4 | 4.67 m | 4.46 m | 4.67 m x 4.46 m |
| Basement | Recreational, Games Room | 12.18 m | 5.2 m | 12.18 m x 5.2 m |
| Main Level | Dining Room | 4.08 m | 9.89 m | 4.08 m x 9.89 m |
| Main Level | Kitchen | 3.89 m | 5.6 m | 3.89 m x 5.6 m |
| Main Level | Eating Area | 3.52 m | 2.49 m | 3.52 m x 2.49 m |
| Main Level | Family Room | 8.48 m | 5.53 m | 8.48 m x 5.53 m |
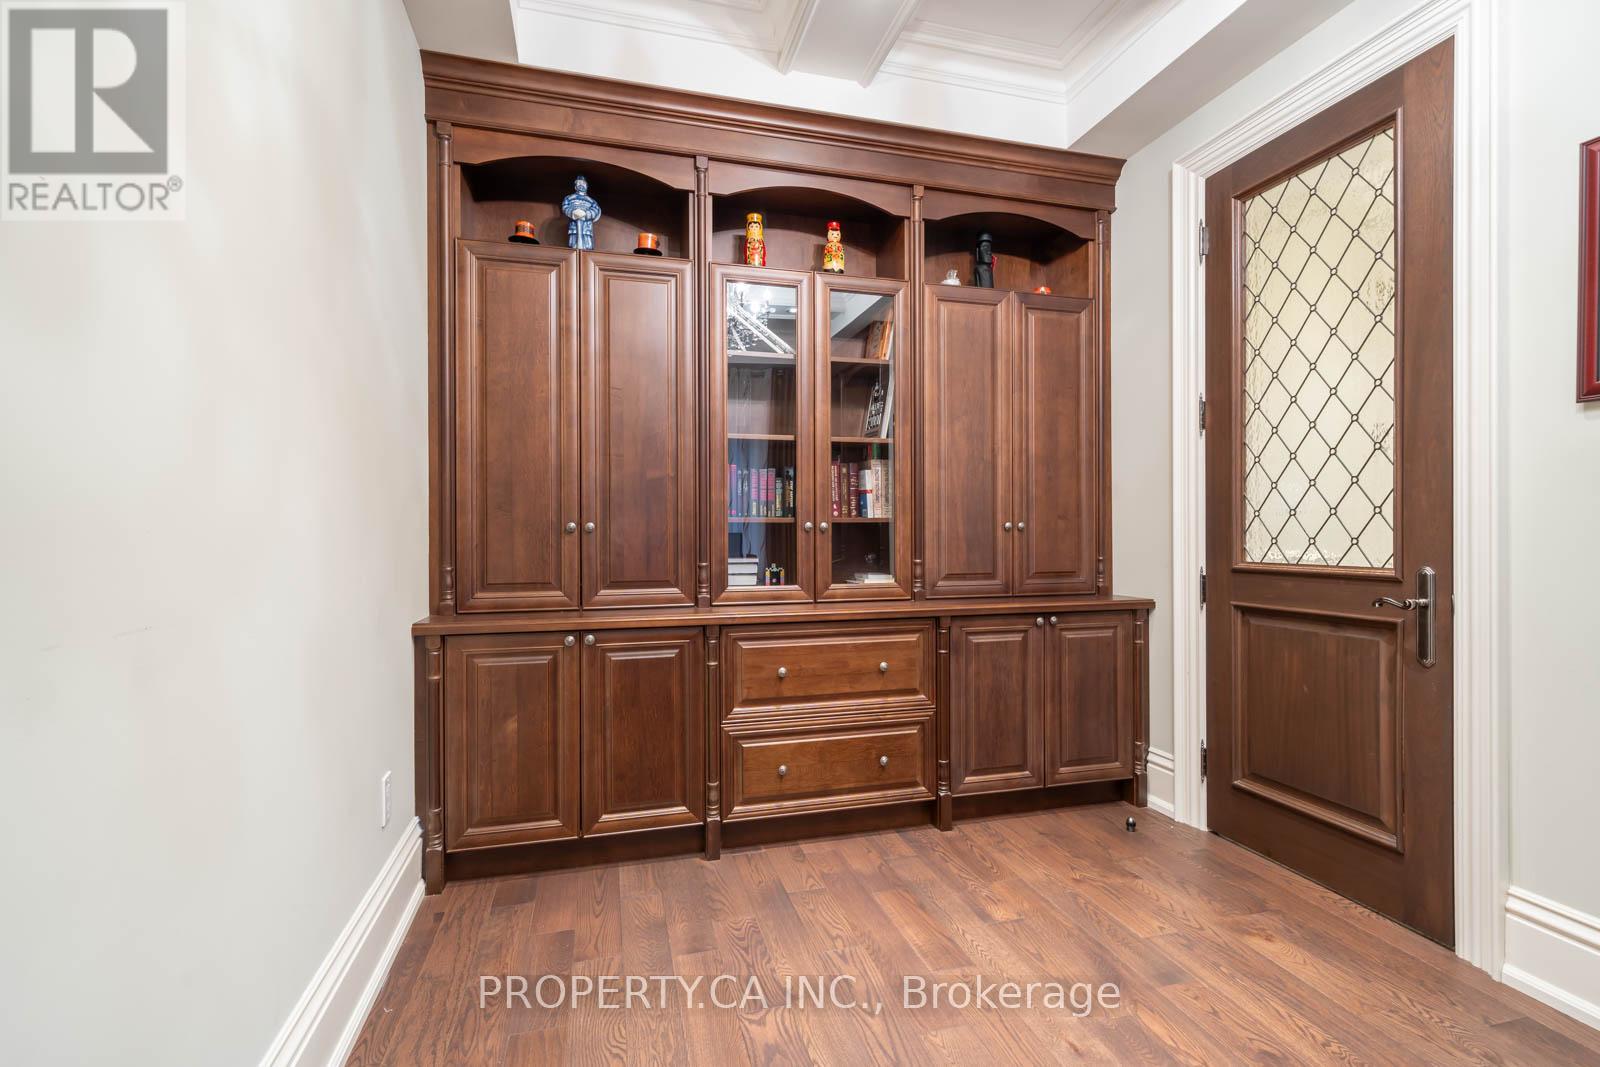
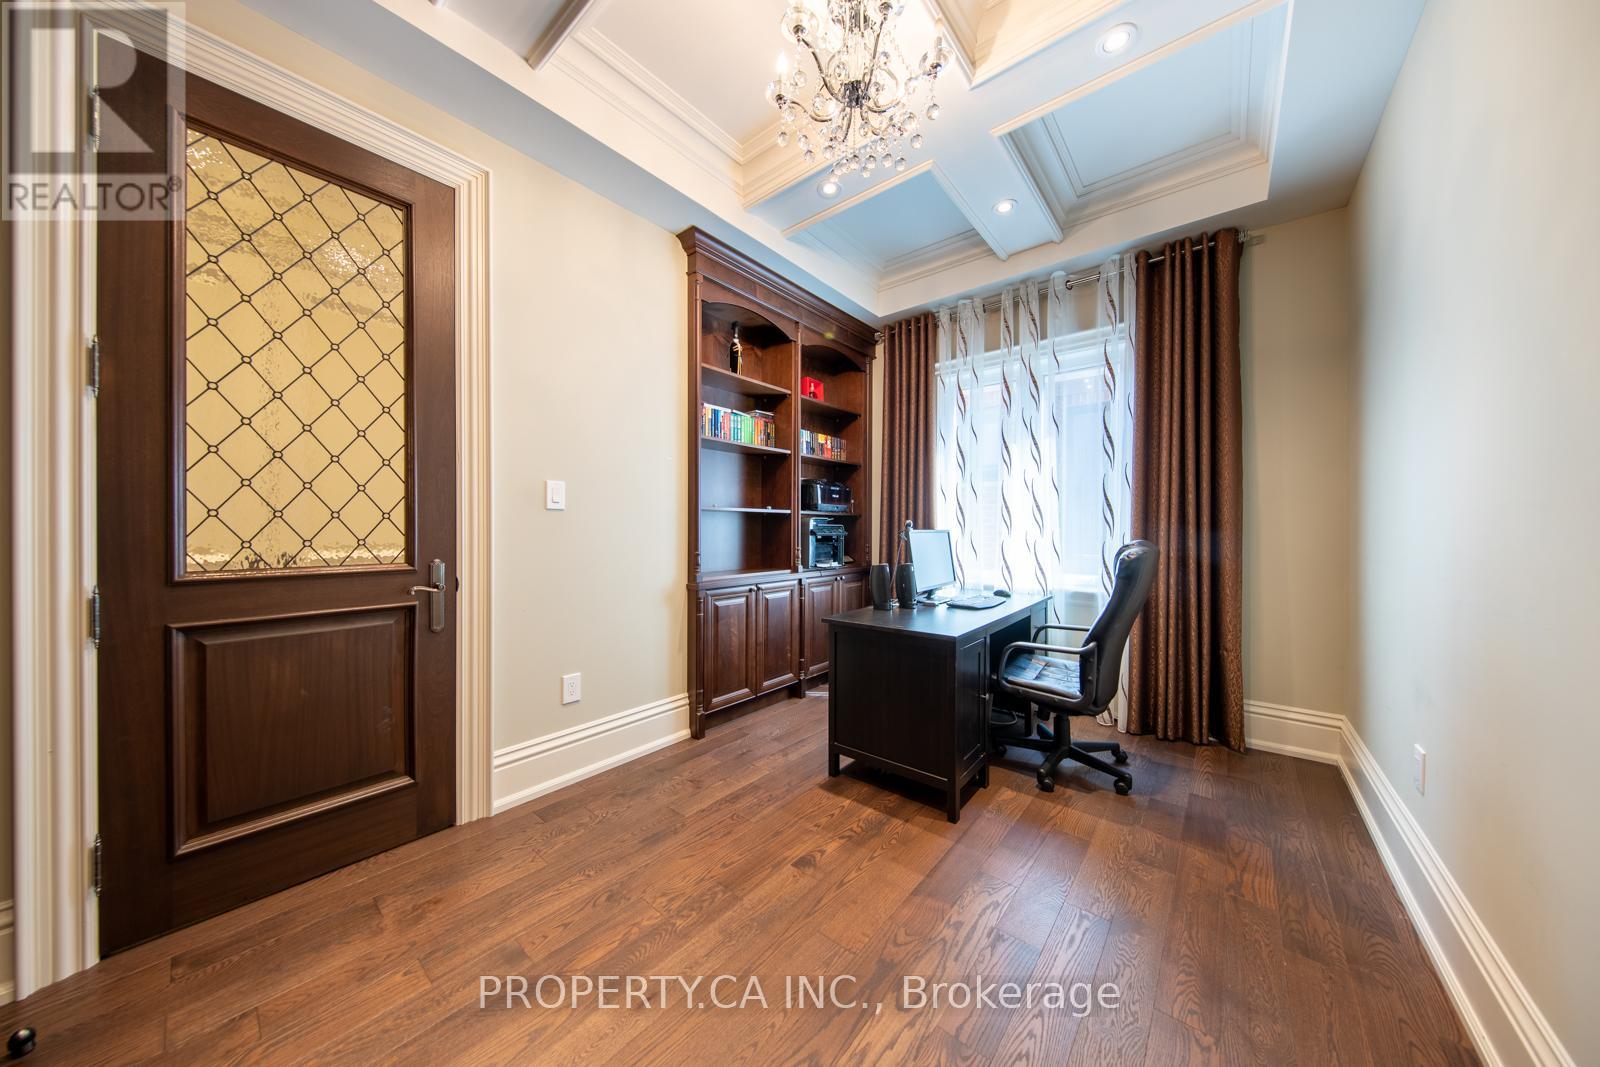
| Main Level | Library | 4.67 m | 2.86 m | 4.67 m x 2.86 m |
https://www.realtor.ca/real-estate/30293162/109-oxford-street-richmond-hill-mill-pond-mill-pond
Salesperson
(416) 583-1660
31 Disera Drive Suite 250
Thornhill, Ontario L4J 0A7
(416) 583-1660

The trademarks REALTOR®, REALTORS®, and the REALTOR® logo are controlled by The Canadian Real Estate Association (CREA) and identify real estate professionals who are members of CREA. The trademarks MLS®, Multiple Listing Service® and the associated logos are owned by The Canadian Real Estate Association (CREA) and identify the quality of services provided by real estate professionals who are members of CREA. The trademark DDF® is owned by The Canadian Real Estate Association (CREA) and identifies CREA's Data Distribution Facility (DDF®)
September 17 2026 04:34:43
Toronto Regional Real Estate Board
Property.ca Inc.