
109 Courtney Street Centre Wellington, Ontario N1M 0E3

$499,000
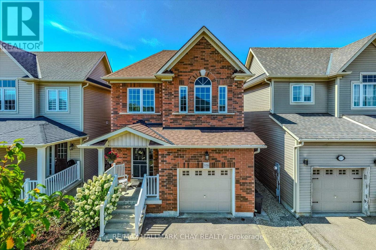
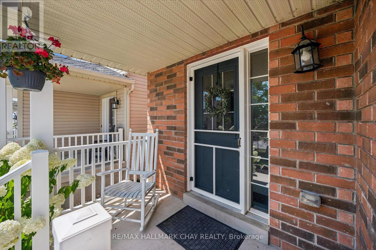
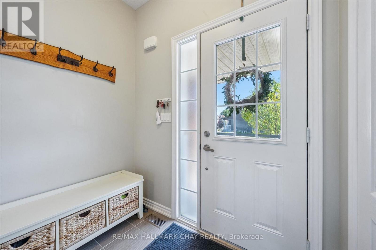
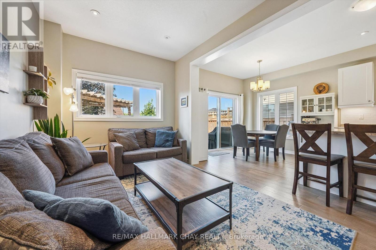
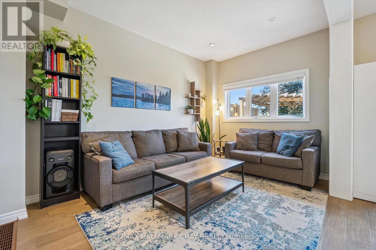
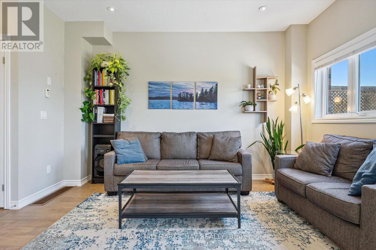
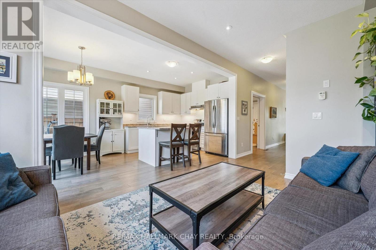
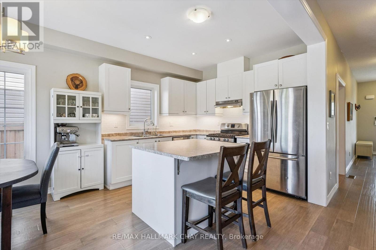
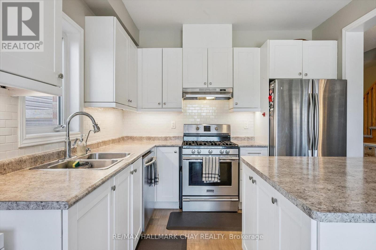
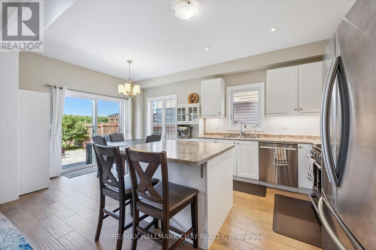
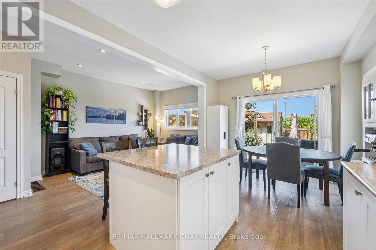
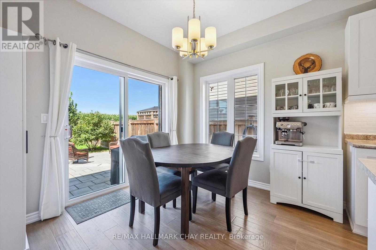
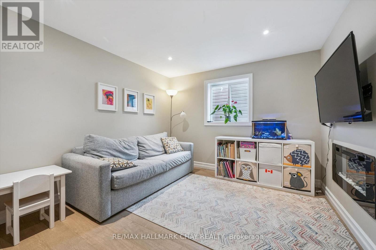
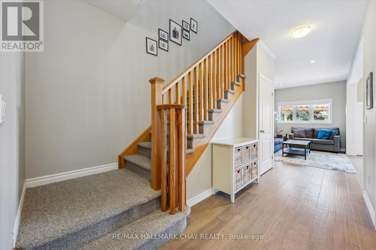
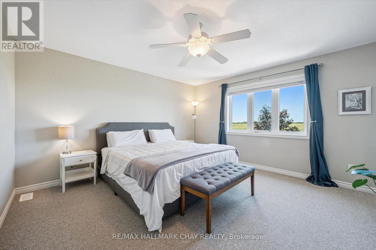
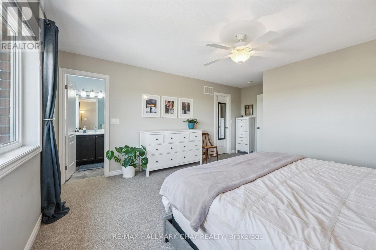
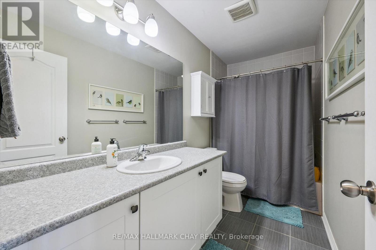
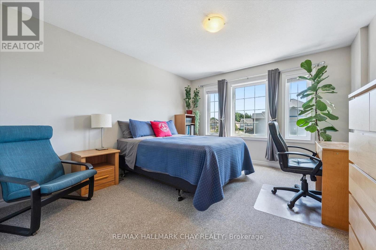
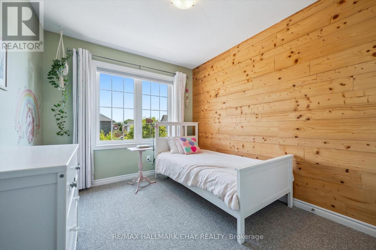
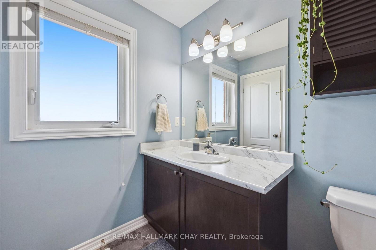
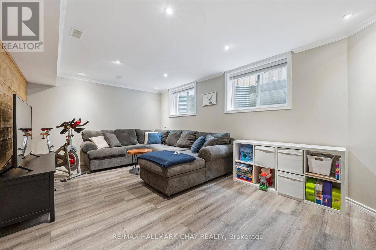
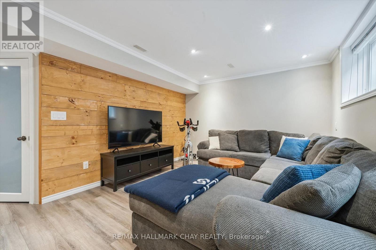
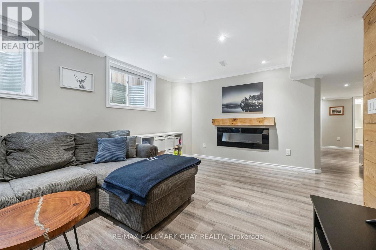
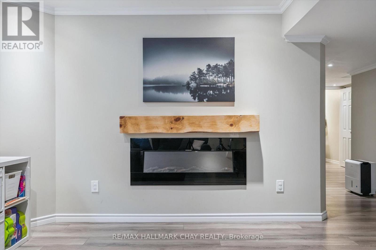
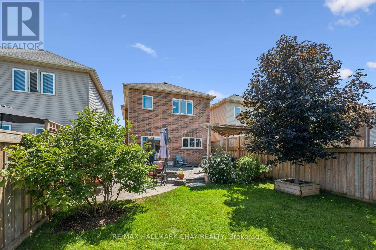
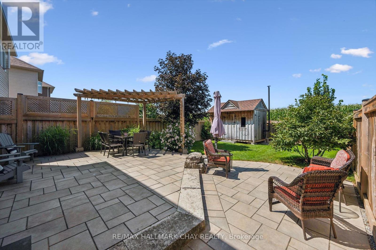
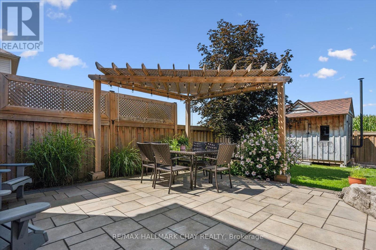
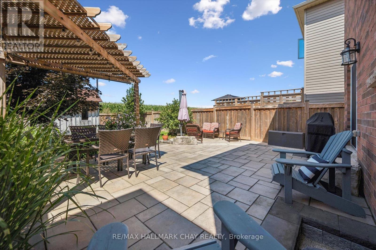
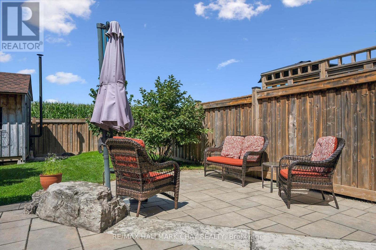
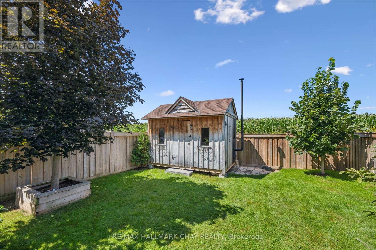
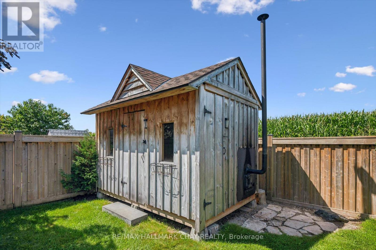
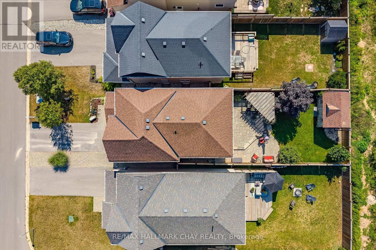
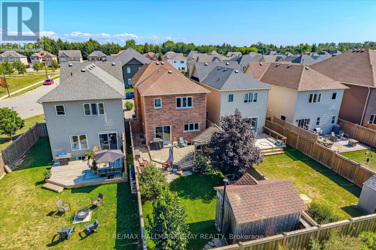
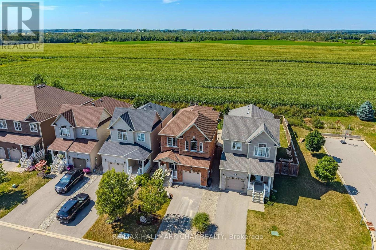
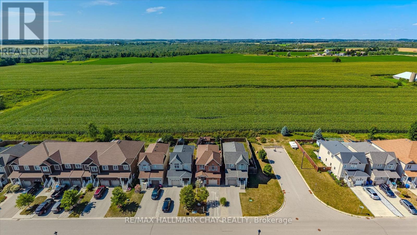
Welcome to a home where space, comfort, and thoughtful upgrades come together. This beautifully maintained 3 bedroom, 4 bathroom home features 9-foot ceilings on the main floor and a bright, open-concept kitchen, dining, and living area designed for everyday living and entertaining. Walk out from the dining room to the meticulously cared-for, fully fenced backyard, where peaceful cornfield views create a private backdrop and the outdoor space is ready for entertaining. An additional 120 sq. ft. of valuable finished living space off the garage, completed to code, adds even more versatility to the home. Upstairs, you'll find three generously sized bedrooms, including an impressive 13'6" x 14' primary bedroom complete with a walk-in closet and private 3-piece ensuite. The fully finished basement doesn't feel like a basement, thanks to large egress windows that fill the space with natural light, 7'6" rec room ceilings and swivel pot lights. Outside, a custom-built shed with a built-in wood-heated sauna adds a truly unique touch to an already exceptional backyard. From top to bottom, inside and out, nothing has been overlooked in this home-simply move in and enjoy. (id:55460)
Open House
This property has open houses!
12:00 pm
Ends at:2:00 pm
10:00 am
Ends at:12:00 pm
Property Details
| MLS® Number | X13712772 |
| Property Type | Single Family |
| Community Name | Fergus |
| Equipment Type | Water Heater |
| Features | Sauna |
| Parking Space Total | 2 |
| Rental Equipment Type | Water Heater |
Building
| Bathroom Total | 4 |
| Bedrooms Above Ground | 3 |
| Bedrooms Total | 3 |
| Age | 6 To 15 Years |
| Amenities | Fireplace(s) |
| Appliances | Range, Water Heater, Water Softener, Dishwasher, Dryer, Hood Fan, Stove, Washer, Window Coverings, Refrigerator |
| Basement Development | Finished |
| Basement Type | N/a (finished) |
| Construction Style Attachment | Detached |
| Cooling Type | Central Air Conditioning |
| Exterior Finish | Brick |
| Fireplace Present | Yes |
| Foundation Type | Poured Concrete |
| Half Bath Total | 2 |
| Heating Fuel | Natural Gas |
| Heating Type | Forced Air |
| Stories Total | 2 |
| Size Interior | 1,100 - 1,500 Ft2 |
| Type | House |
| Utility Water | Municipal Water |
Parking
| Attached Garage | |
| Garage |
Land
| Acreage | No |
| Sewer | Sanitary Sewer |
| Size Depth | 114 Ft ,10 In |
| Size Frontage | 29 Ft ,6 In |
| Size Irregular | 29.5 X 114.9 Ft |
| Size Total Text | 29.5 X 114.9 Ft |
Rooms
| Level | Type | Length | Width | Dimensions |
|---|---|---|---|---|
| Second Level | Primary Bedroom | 4.14 m | 4.36 m | 4.14 m x 4.36 m |
| Second Level | Bedroom 2 | 3.09 m | 3.22 m | 3.09 m x 3.22 m |
| Second Level | Bedroom 3 | 4.03 m | 3.6 m | 4.03 m x 3.6 m |
| Second Level | Bathroom | 1.57 m | 3.09 m | 1.57 m x 3.09 m |
| Second Level | Bathroom | 2.48 m | 1.49 m | 2.48 m x 1.49 m |
| Lower Level | Recreational, Games Room | 3.35 m | 5.18 m | 3.35 m x 5.18 m |
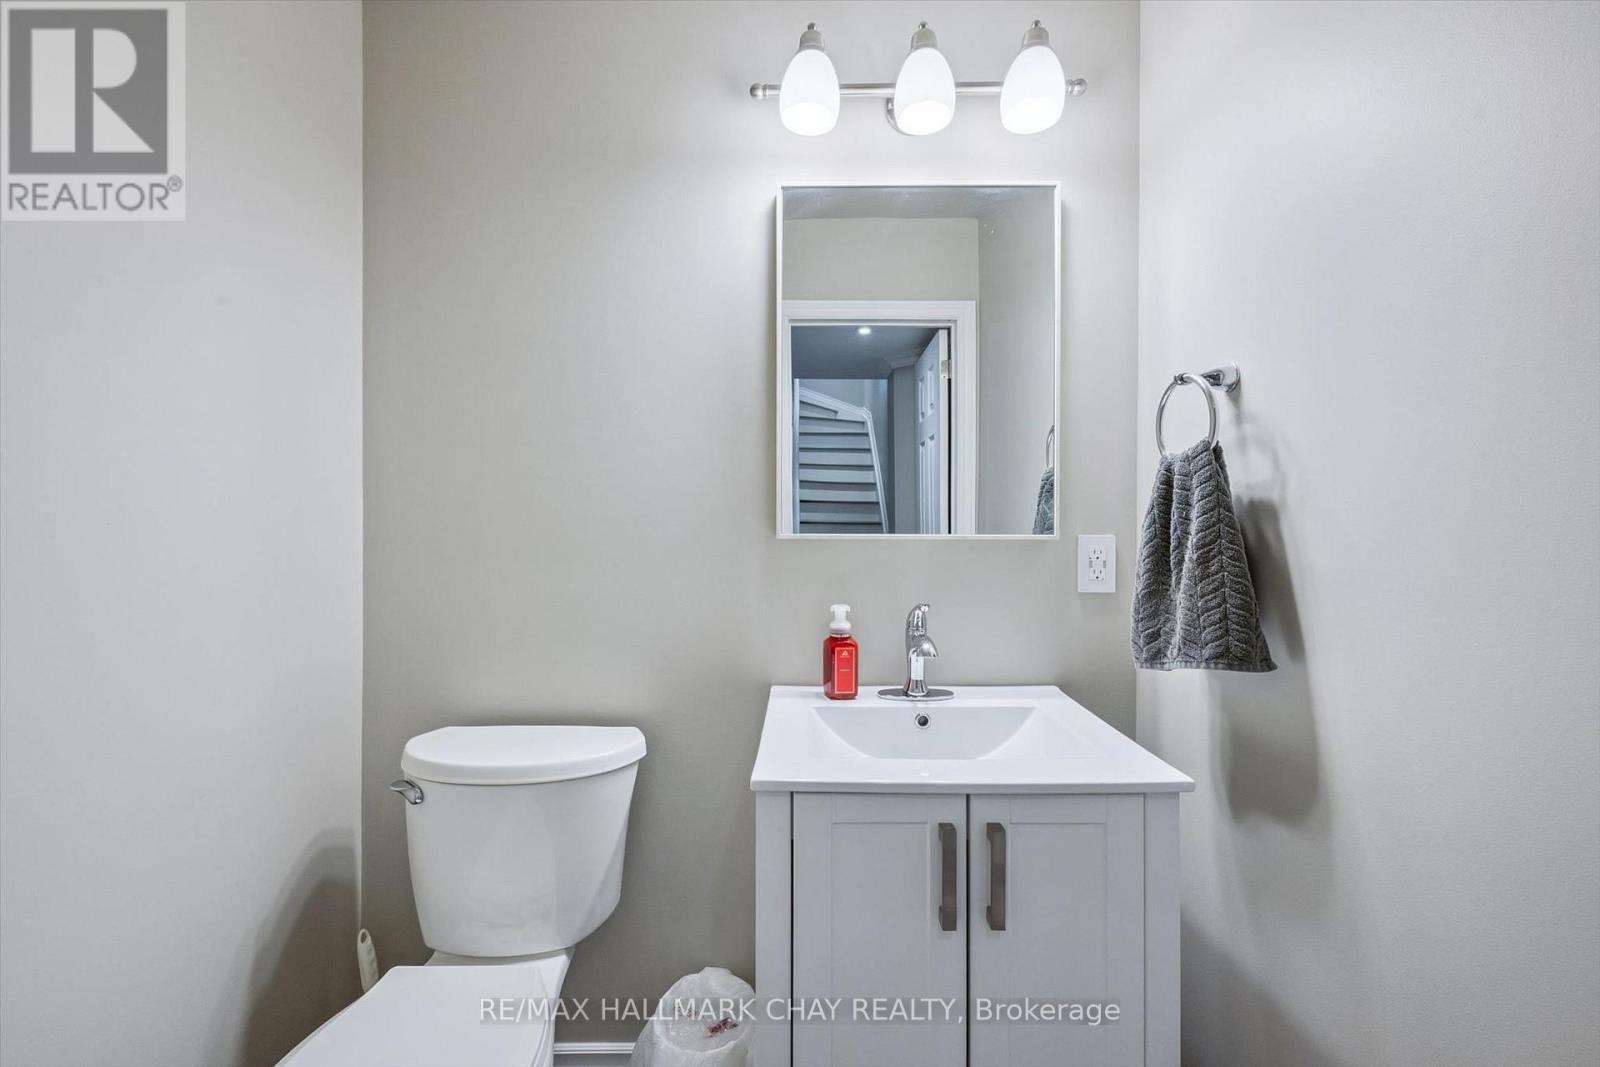
| Lower Level | Bathroom | 1.27 m | 1.52 m | 1.27 m x 1.52 m |
| Main Level | Kitchen | 3.35 m | 2.38 m | 3.35 m x 2.38 m |
| Main Level | Dining Room | 3.35 m | 2.64 m | 3.35 m x 2.64 m |
| Main Level | Living Room | 4.16 m | 2.71 m | 4.16 m x 2.71 m |
| Main Level | Den | 3.73 m | 2.99 m | 3.73 m x 2.99 m |
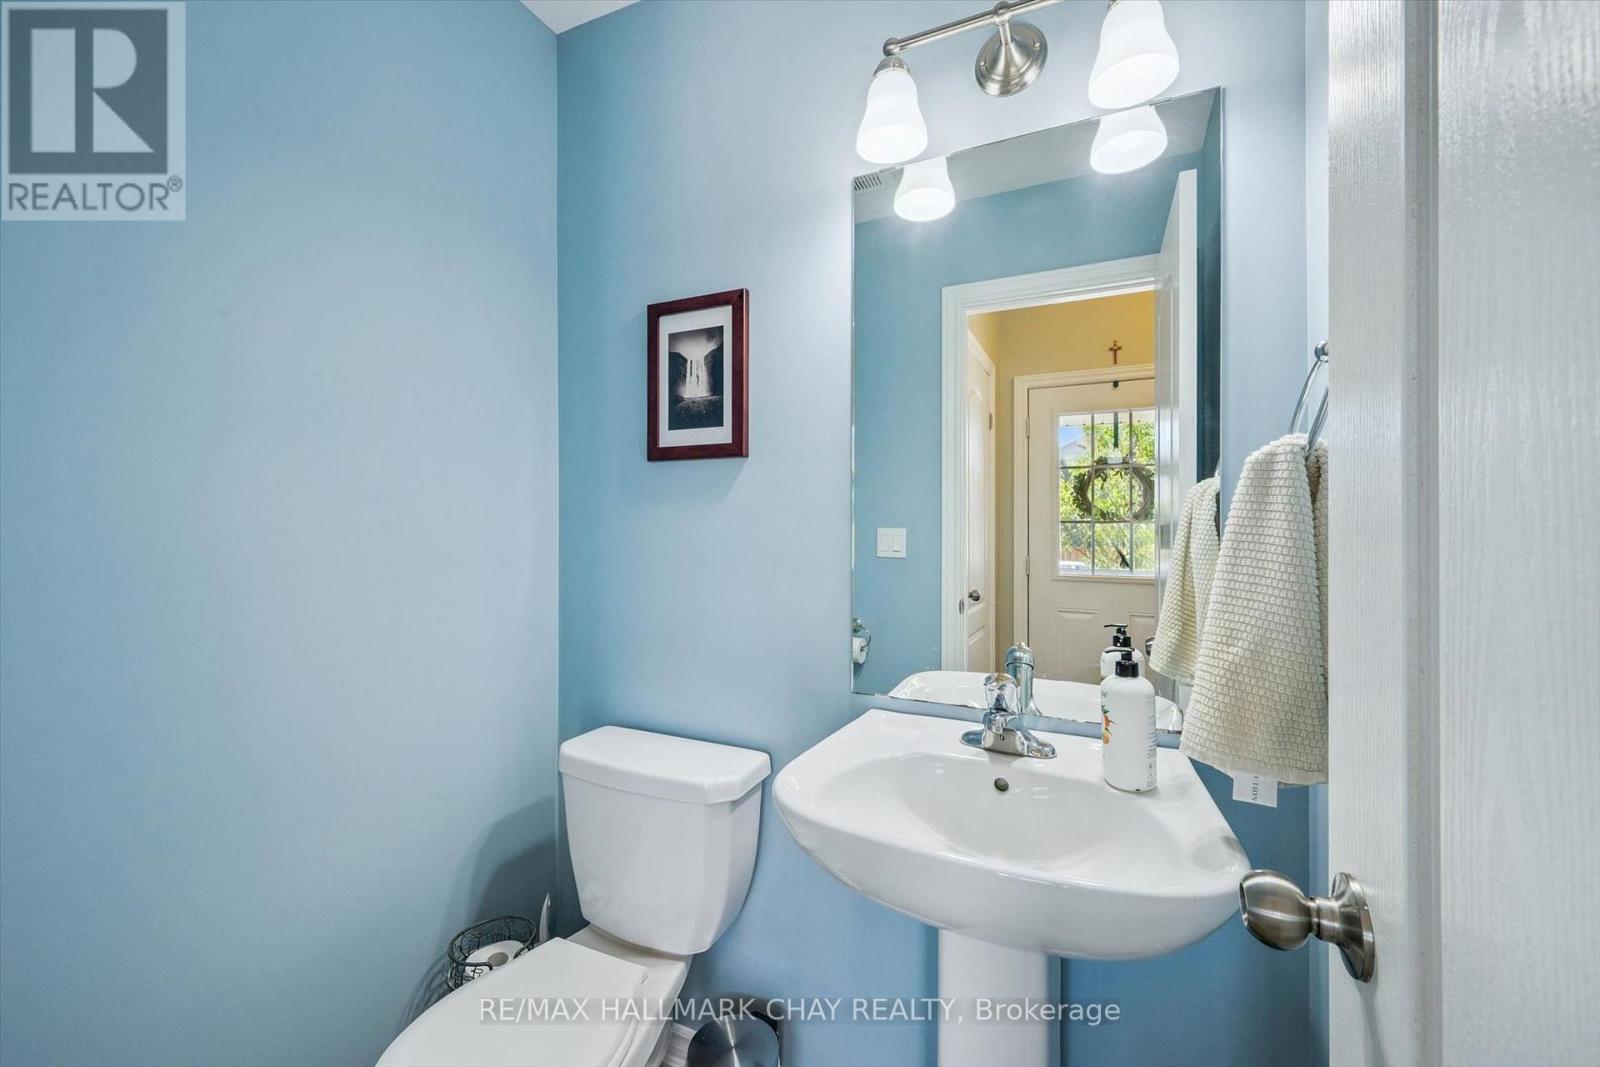
| Main Level | Partial Bathroom | 1.49 m | 1.29 m | 1.49 m x 1.29 m |
https://www.realtor.ca/real-estate/30197955/109-courtney-street-centre-wellington-fergus-fergus


20 Victoria St. W. P.o. Box 108
Alliston, Ontario L9R 1T9
(705) 435-5556
(705) 435-5356
www.remaxchay.ca/

The trademarks REALTOR®, REALTORS®, and the REALTOR® logo are controlled by The Canadian Real Estate Association (CREA) and identify real estate professionals who are members of CREA. The trademarks MLS®, Multiple Listing Service® and the associated logos are owned by The Canadian Real Estate Association (CREA) and identify the quality of services provided by real estate professionals who are members of CREA. The trademark DDF® is owned by The Canadian Real Estate Association (CREA) and identifies CREA's Data Distribution Facility (DDF®)
August 26 2026 08:36:18
Toronto Regional Real Estate Board
RE/MAX Hallmark Chay Realty