
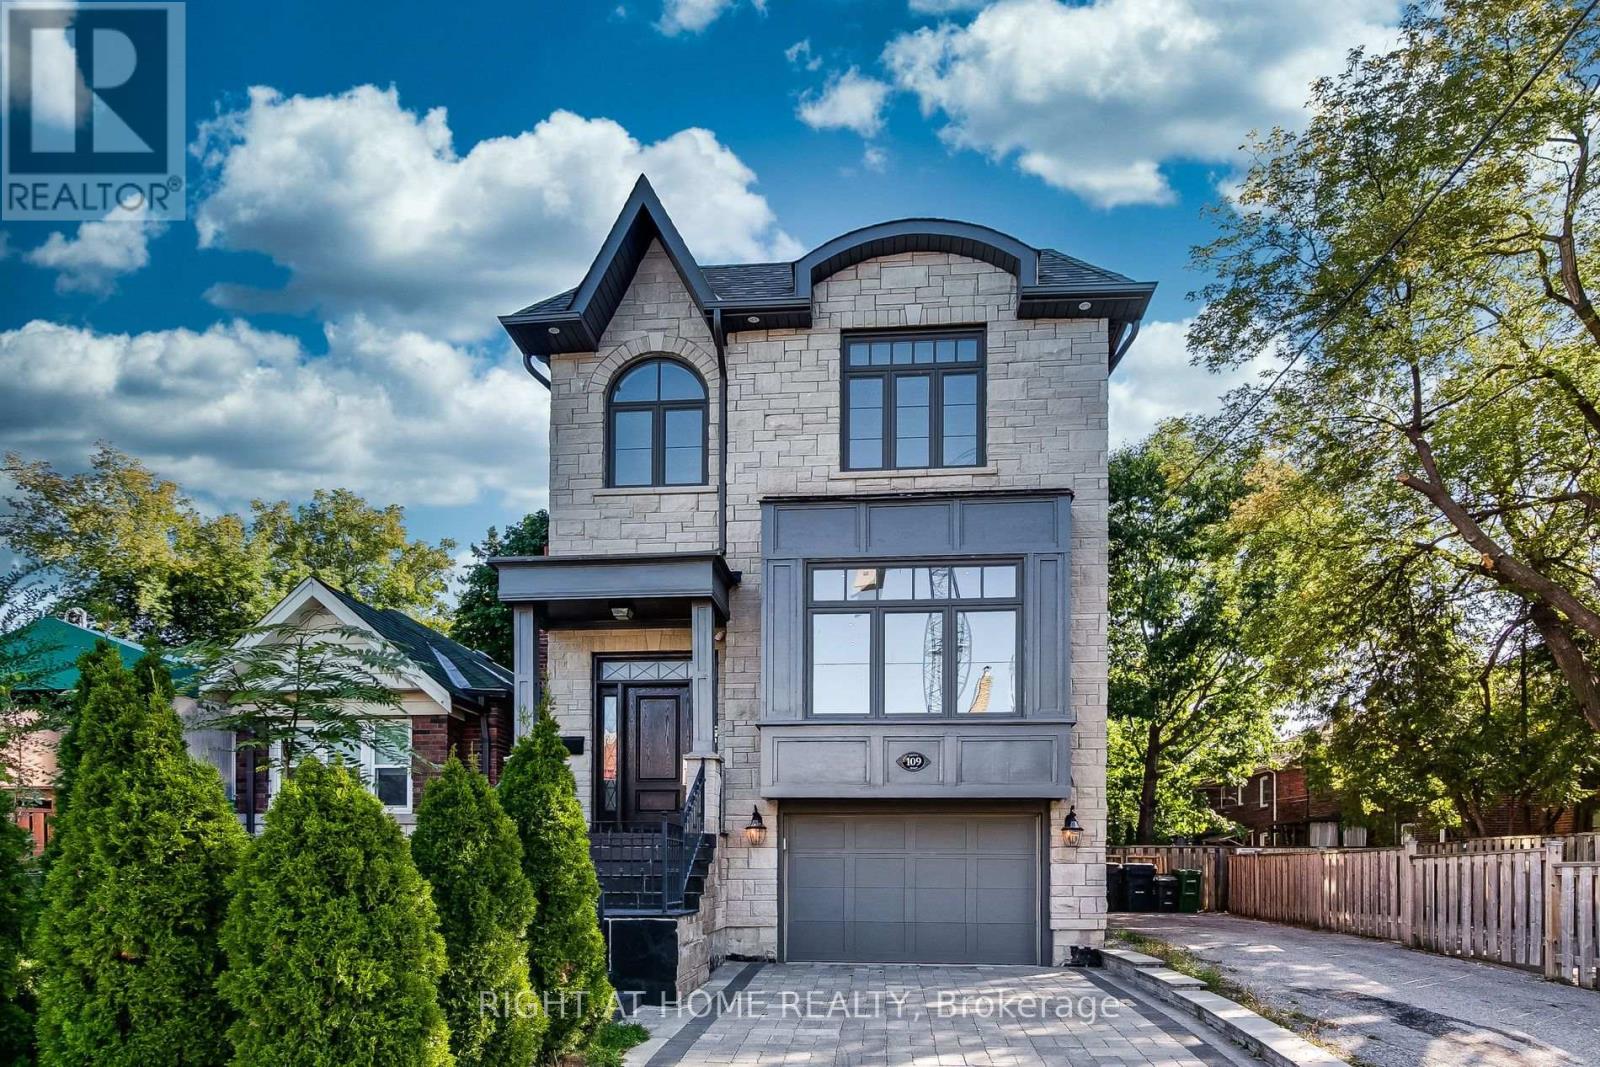
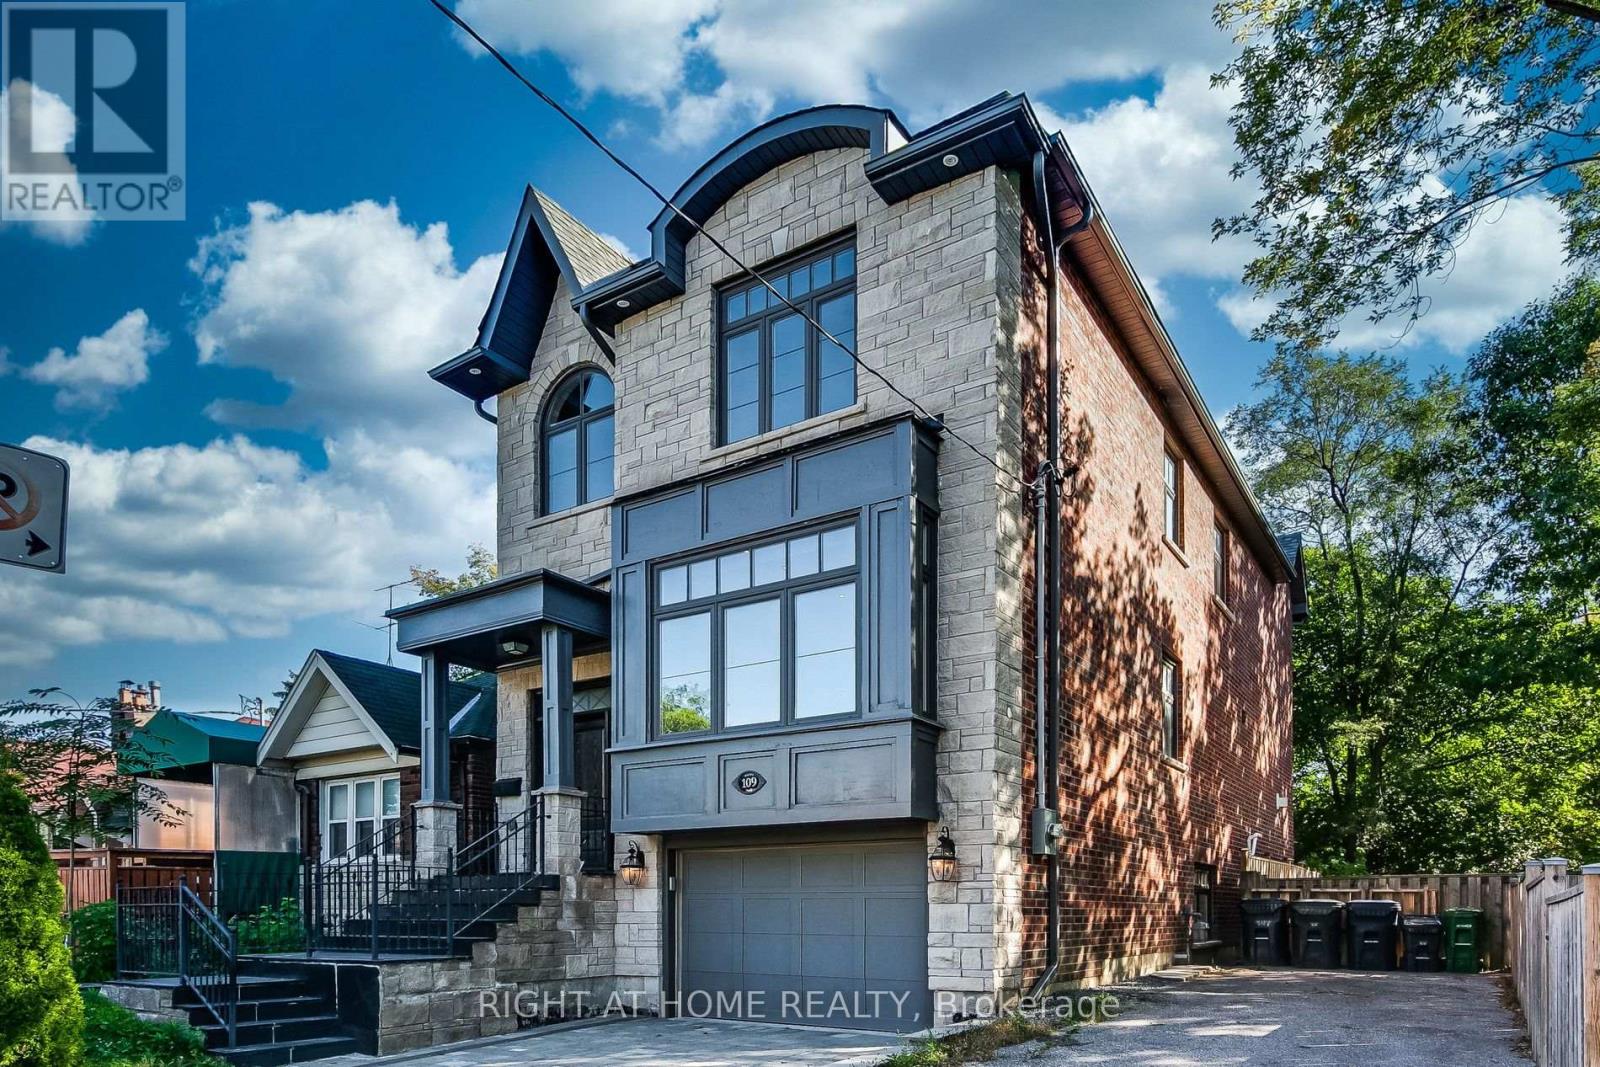
109 Banff Road Toronto, Ontario M4P 2P6

$7,900 Monthly
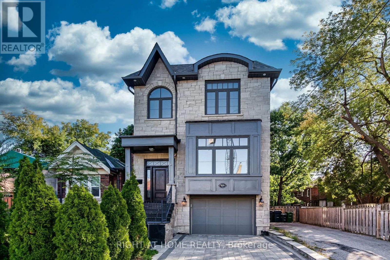
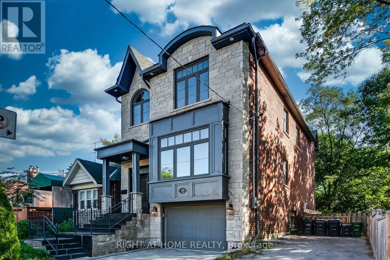
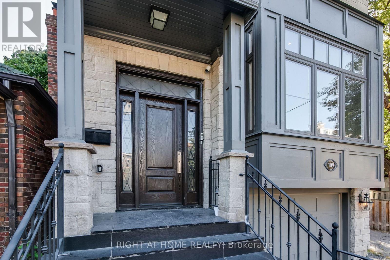
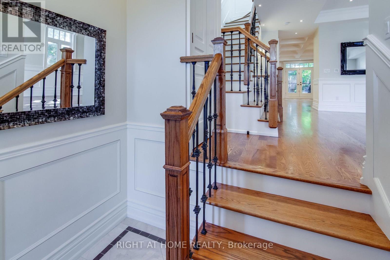
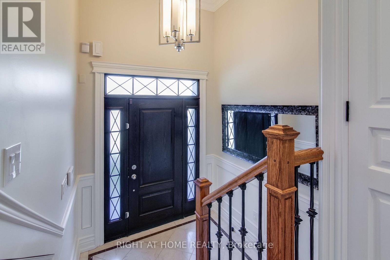
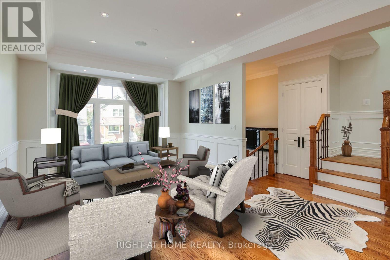
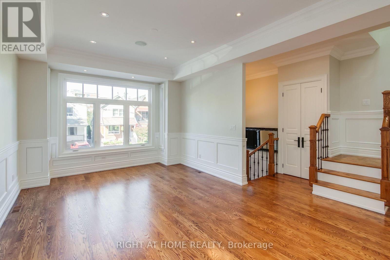
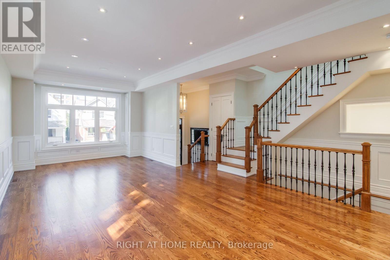
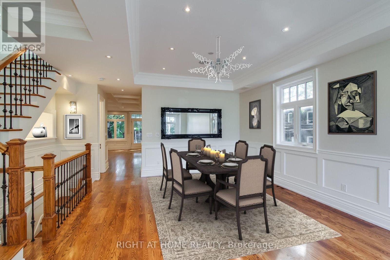
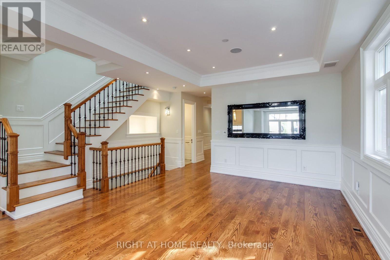
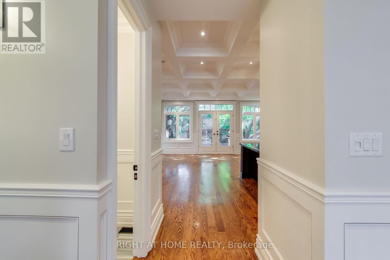
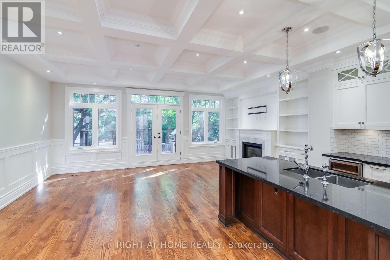
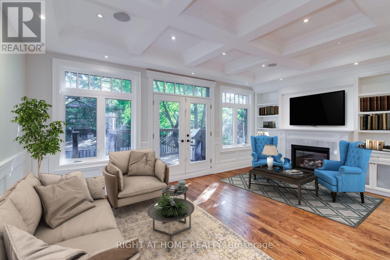
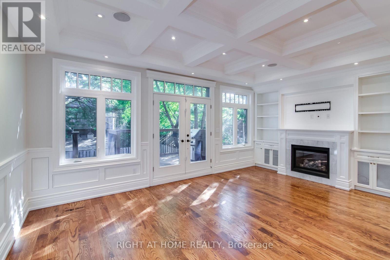
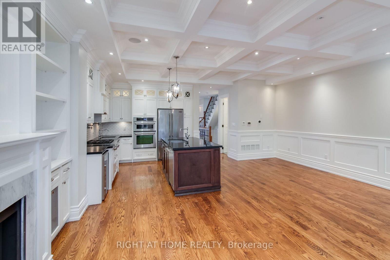
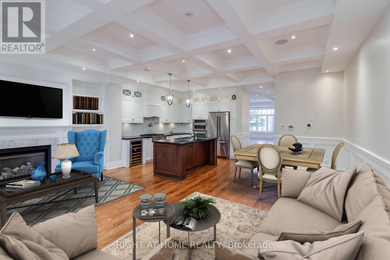
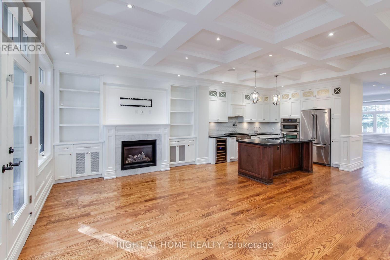
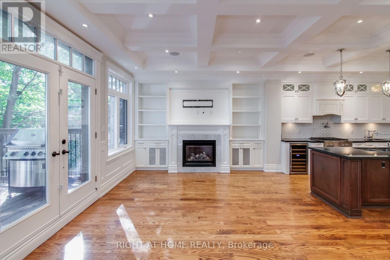
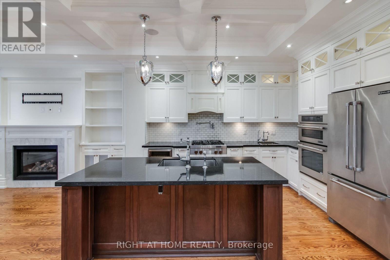
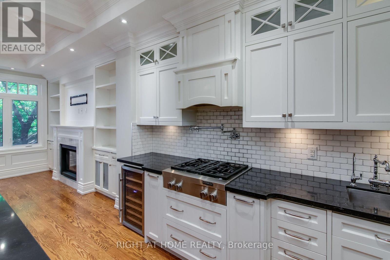
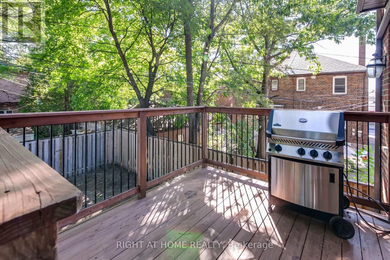
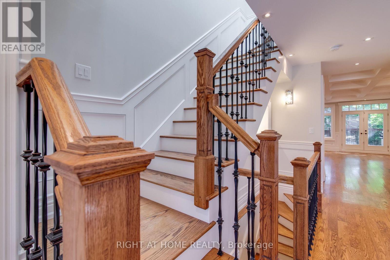
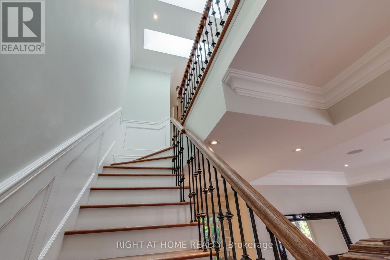
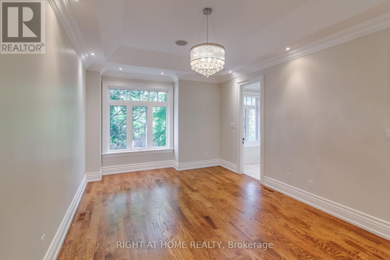
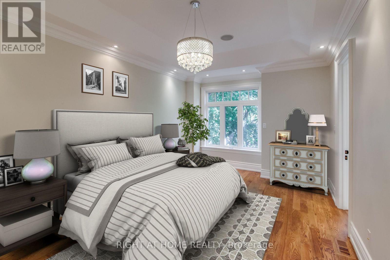
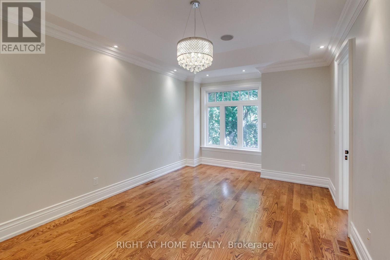
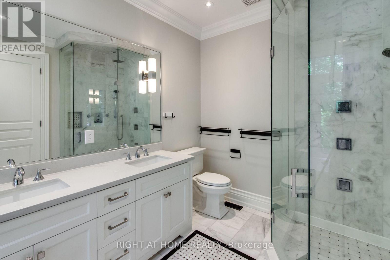
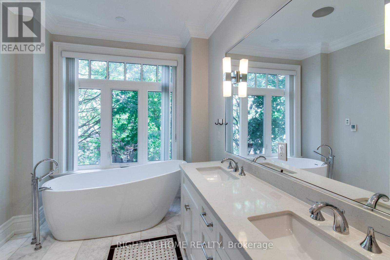
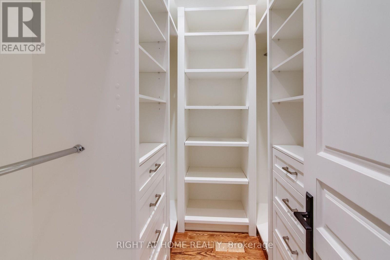
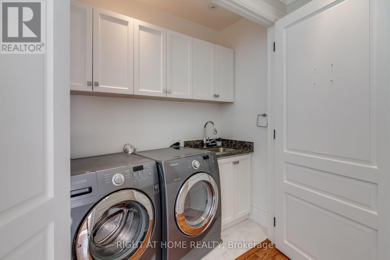
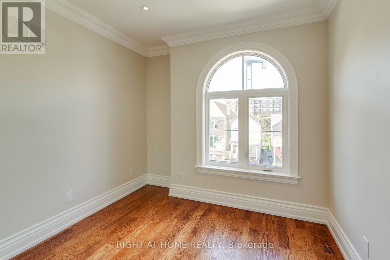
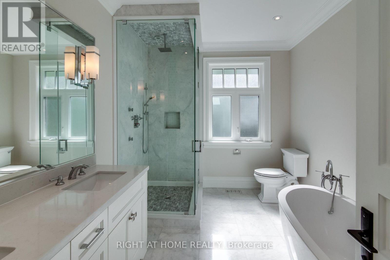
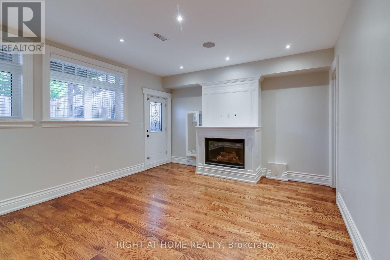
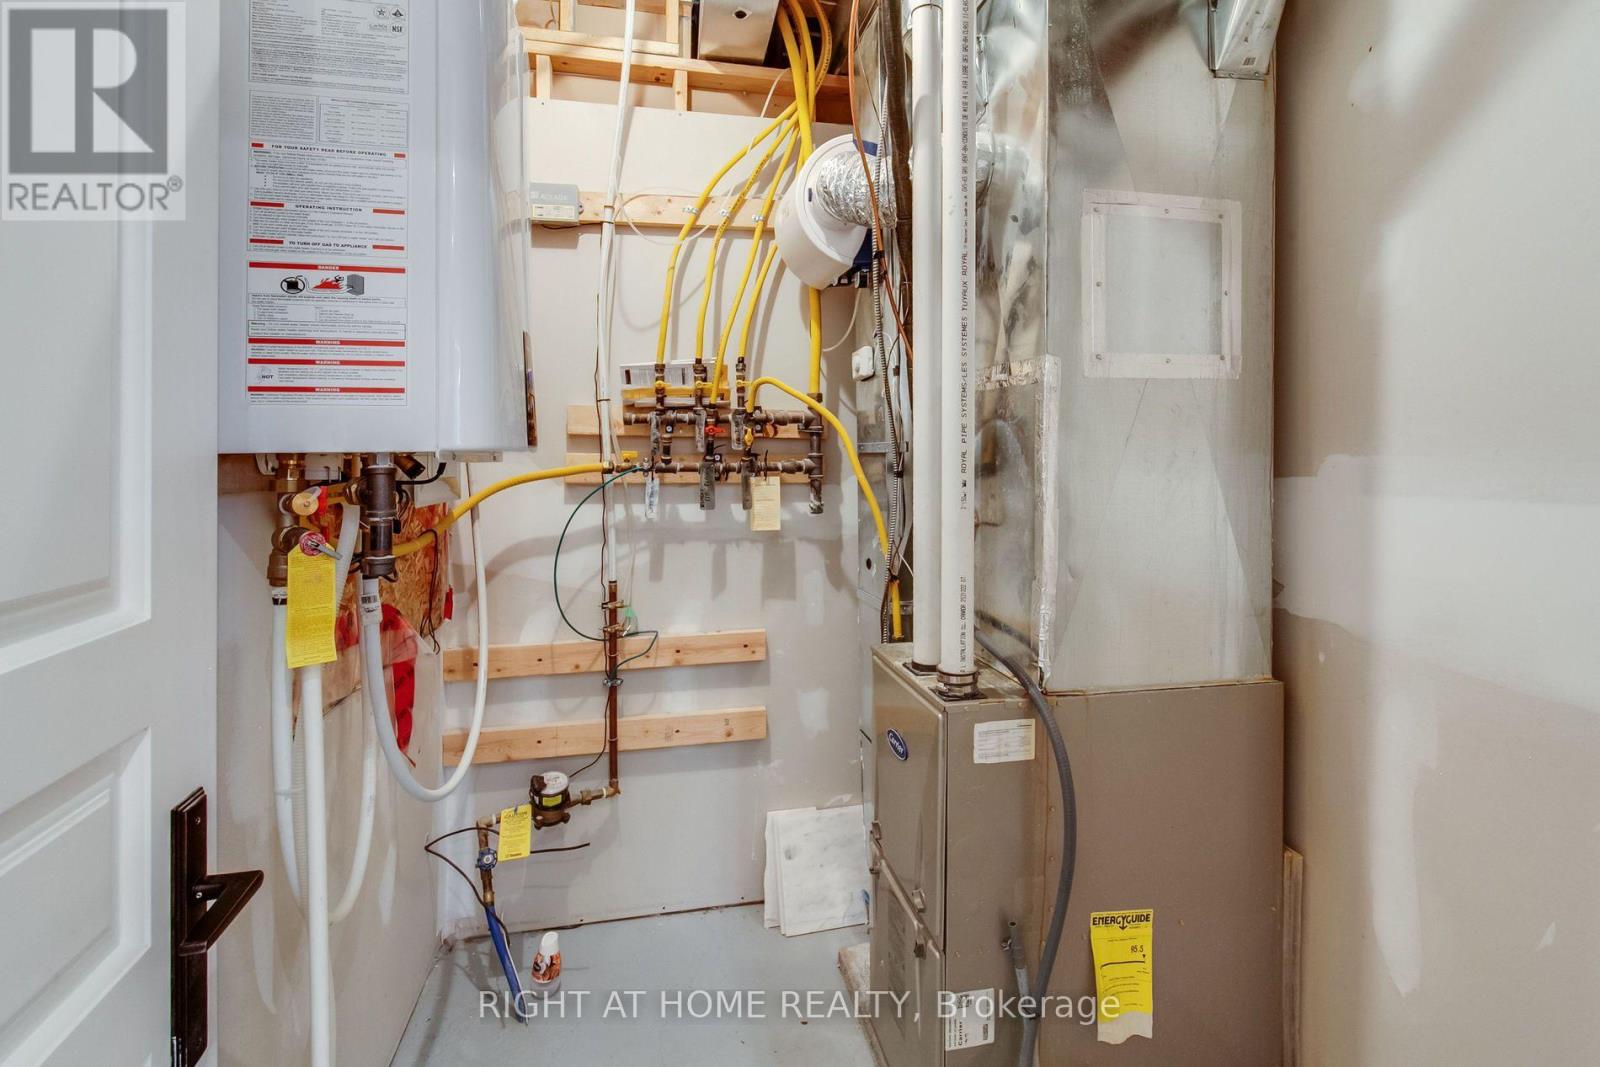
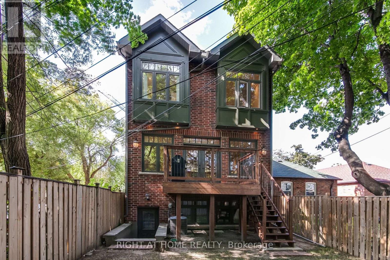
Enjoy Toronto's Mt. Pleasant / Bayview & Eglinton Lifestyle In This Fabulous Family Home, Immaculate, Custom-Built, 4 Bedrooms, 4 Washrooms. 10-Foot Ceiling, Huge Living, Dining Rooms, Hardwood Flooring, Gourmet Kitchen, Family Room, W Walk-Out To Deck. 2 Fireplaces, Skylights, Central Air, Sound + Security Systems, Heated Floors, Exquisite Master Bedroom, 2nd-Floor Laundry, Large Finished Lower Level, with Bedroom or Office And Living/Media Room And A Walk-Out. Set up for an electric car charger. Pet OK with references. **EXTRAS** Floor plans attached. All S/s appliances, B/i fridge, B/i gas oven & stove, microwave, wine cooler, Central air, 3400 sq.ft. 2 car parking, attached garage. Close to shopping, parks, TTC, the best schools. A 2 Year lease is possible. Non-smokers. (id:55460)
Property Details
| MLS® Number | C13632516 |
| Property Type | Single Family |
| Community Name | Mount Pleasant East |
| Amenities Near By | Park, Public Transit |
| Parking Space Total | 2 |
Building
| Bathroom Total | 4 |
| Bedrooms Above Ground | 4 |
| Bedrooms Below Ground | 1 |
| Bedrooms Total | 5 |
| Amenities | Fireplace(s) |
| Appliances | Central Vacuum, Garage Door Opener Remote(s), Water Heater - Tankless, All, Microwave, Oven, Stove, Wine Fridge, Refrigerator |
| Basement Development | Finished |
| Basement Features | Walk Out |
| Basement Type | N/a (finished), Full, N/a |
| Construction Style Attachment | Detached |
| Cooling Type | Central Air Conditioning |
| Exterior Finish | Brick |
| Fireplace Present | Yes |
| Fireplace Total | 2 |
| Flooring Type | Hardwood, Marble |
| Foundation Type | Block |
| Half Bath Total | 1 |
| Heating Fuel | Natural Gas |
| Heating Type | Forced Air |
| Stories Total | 2 |
| Size Interior | 2,500 - 3,000 Ft2 |
| Type | House |
| Utility Water | Municipal Water |
Parking
| Attached Garage | |
| Garage |
Land
| Acreage | No |
| Land Amenities | Park, Public Transit |
| Sewer | Sanitary Sewer |
| Size Depth | 100 Ft |
| Size Frontage | 25 Ft |
| Size Irregular | 25 X 100 Ft |
| Size Total Text | 25 X 100 Ft |
Rooms
| Level | Type | Length | Width | Dimensions |
|---|---|---|---|---|
| Second Level | Primary Bedroom | 6.35 m | 3.64 m | 6.35 m x 3.64 m |
| Second Level | Bedroom 2 | 3.94 m | 3.1 m | 3.94 m x 3.1 m |
| Second Level | Bedroom 3 | 5.41 m | 3.05 m | 5.41 m x 3.05 m |
| Second Level | Bedroom 4 | 3.94 m | 3.05 m | 3.94 m x 3.05 m |
| Lower Level | Media | 5.79 m | 4.42 m | 5.79 m x 4.42 m |
| Lower Level | Bedroom 5 | 3.91 m | 3.14 m | 3.91 m x 3.14 m |
| Main Level | Foyer | 2.64 m | 2.18 m | 2.64 m x 2.18 m |
| Ground Level | Dining Room | 8.94 m | 3.94 m | 8.94 m x 3.94 m |
| Ground Level | Kitchen | 4.11 m | 3.38 m | 4.11 m x 3.38 m |
| Ground Level | Eating Area | 2.87 m | 2.26 m | 2.87 m x 2.26 m |
| Ground Level | Family Room | 6.25 m | 4.42 m | 6.25 m x 4.42 m |

Salesperson
(416) 705-1181
(416) 705-1181
www.petertarshis.com/
www.facebook.com/pages/Peter-Tarshis-Toronto-Realtor/315665005248?ref=hl
www.linkedin.com/in/petertarshistorontorealtor

1396 Don Mills Rd Unit B-121
Toronto, Ontario M3B 0A7
(416) 391-3232
(416) 391-0319
www.rightathomerealty.com/

The trademarks REALTOR®, REALTORS®, and the REALTOR® logo are controlled by The Canadian Real Estate Association (CREA) and identify real estate professionals who are members of CREA. The trademarks MLS®, Multiple Listing Service® and the associated logos are owned by The Canadian Real Estate Association (CREA) and identify the quality of services provided by real estate professionals who are members of CREA. The trademark DDF® is owned by The Canadian Real Estate Association (CREA) and identifies CREA's Data Distribution Facility (DDF®)
August 06 2026 12:29:16
Toronto Regional Real Estate Board
Right At Home Realty