
109 - 122 Bunting Road St. Catharines, Ontario L2P 3X7

$399,900Maintenance, Insurance, Cable TV, Common Area Maintenance, Water, Parking
$485 Monthly
Maintenance, Insurance, Cable TV, Common Area Maintenance, Water, Parking
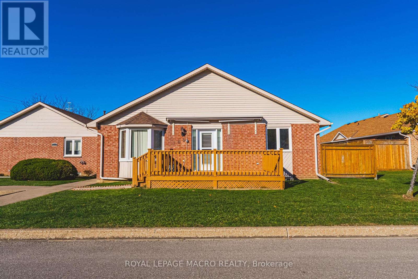
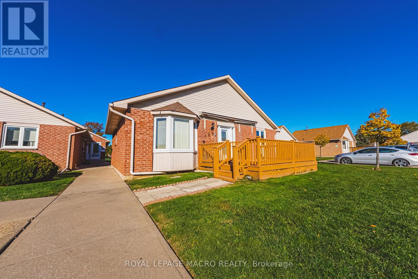
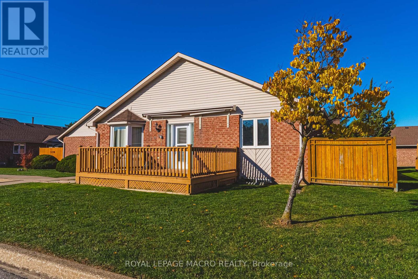
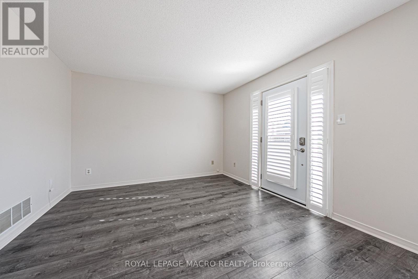
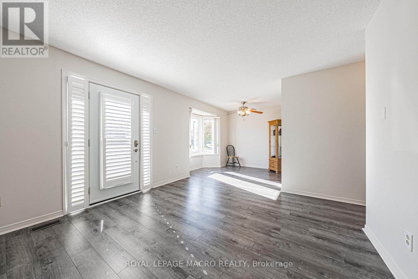
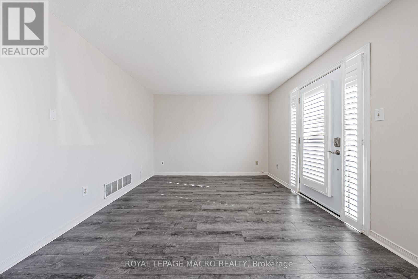
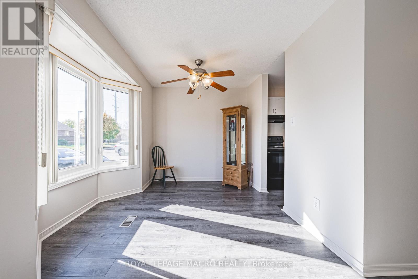
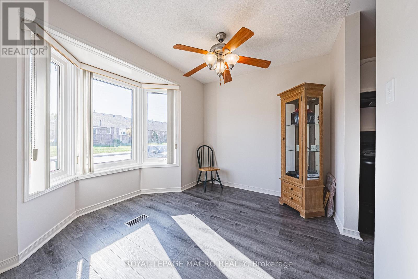
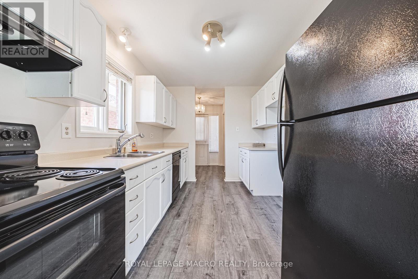
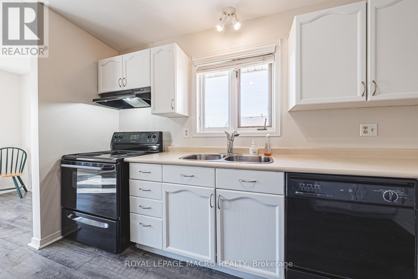
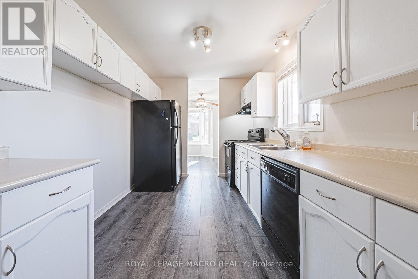
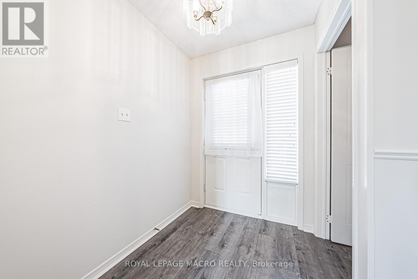
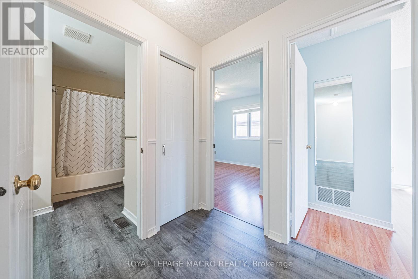
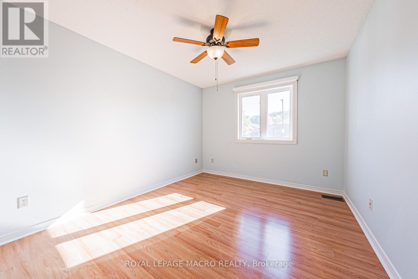
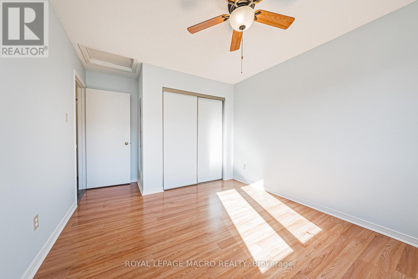
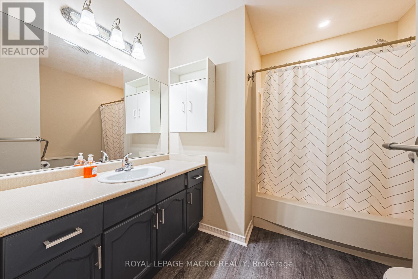
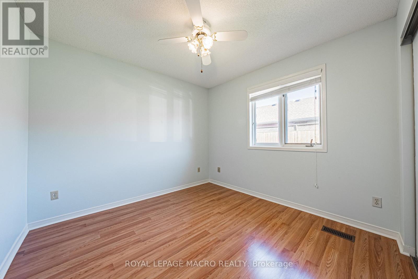
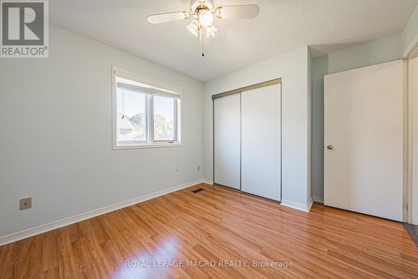
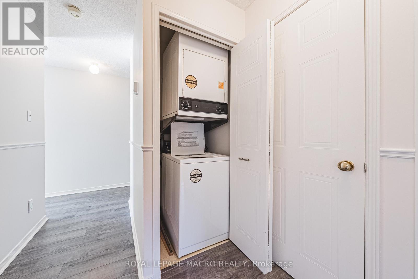
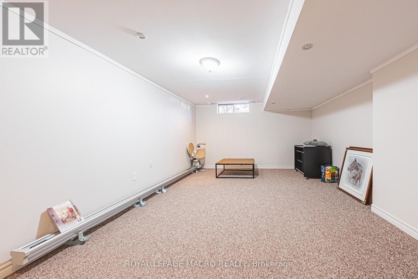
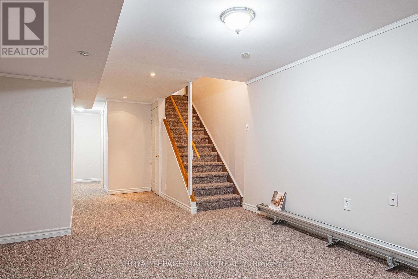
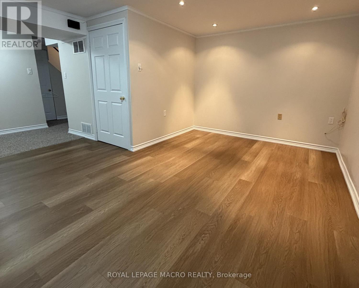
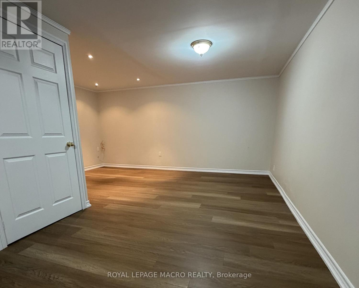
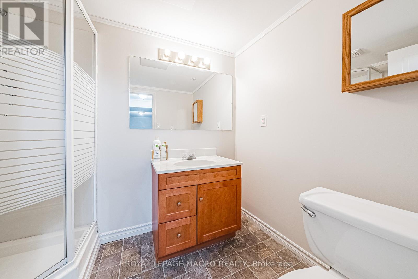
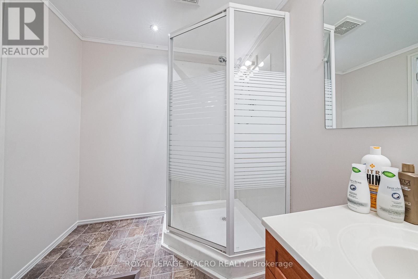
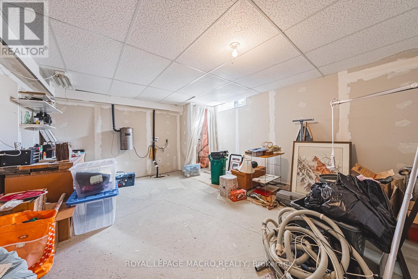
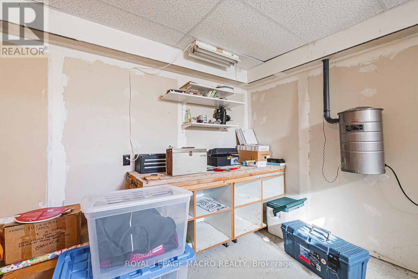
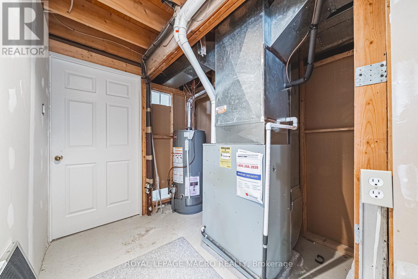
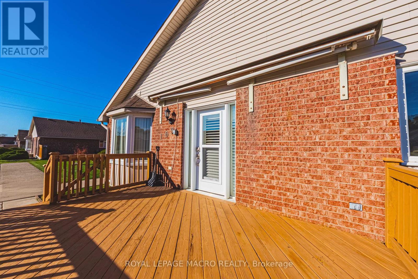
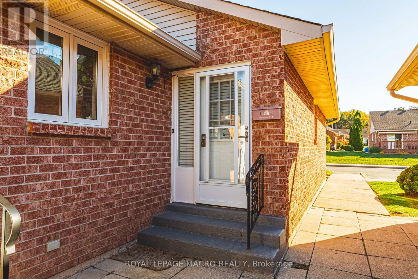
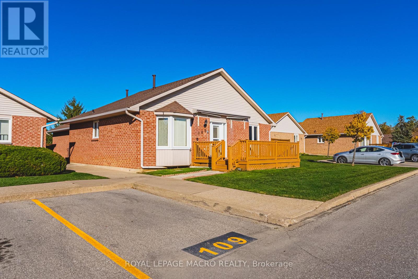
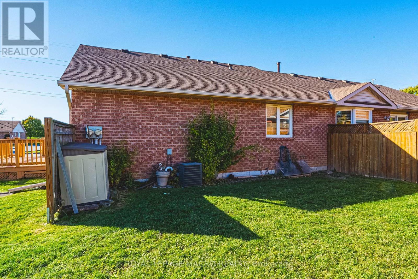
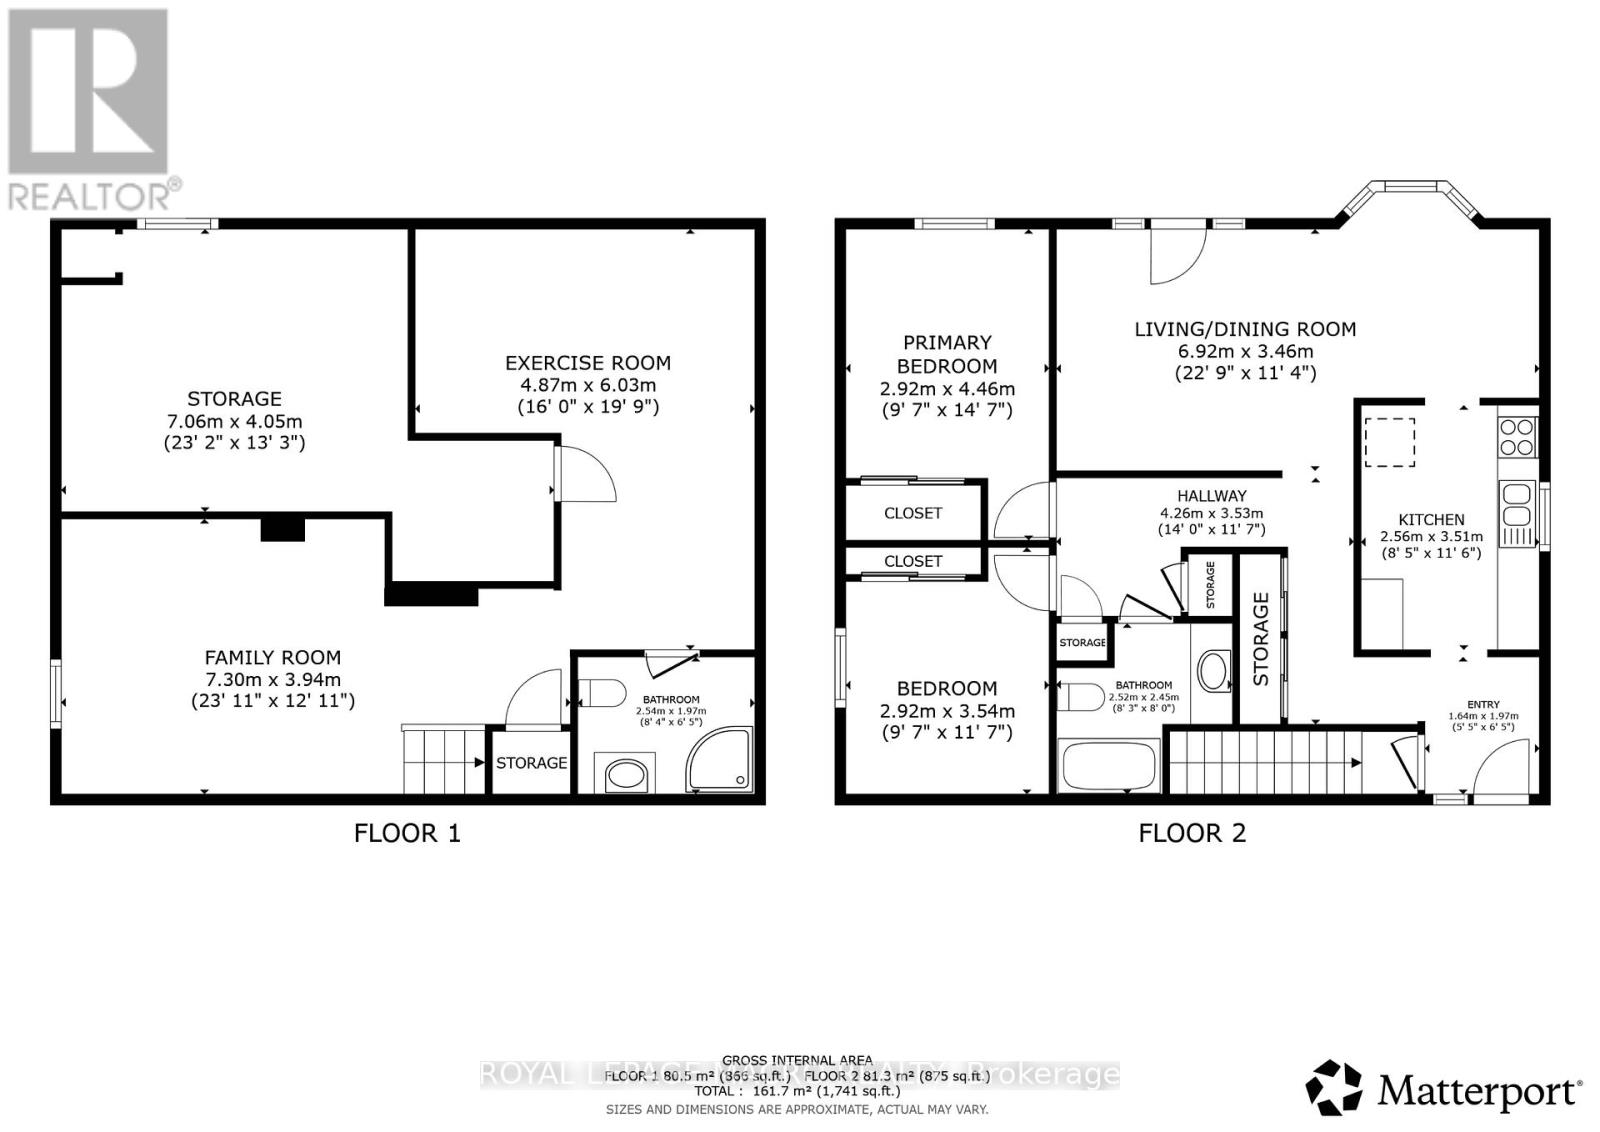
$485 MonthlyWelcome to easy, low-maintenance living in this spacious bungalow condominium in a quiet, well-maintained community. Offering over 1,740 sq. ft. of finished living space, this 2-bedroom, 2-bathroom home combines the convenience of one-floor living with the bonus of a fully finished basement, providing exceptional flexibility for downsizers, retirees, or anyone looking for extra space. The bright main level features a generous open-concept living and dining area highlighted by a charming bay window that fills the home with natural light. The functional kitchen offers ample cabinetry and workspace, while two comfortable bedrooms, a full 4-piece bathroom, and the convenience of main floor laundry complete the main level. Downstairs, you'll find an expansive family room perfect for movie nights, entertaining, or hobbies, along with a large exercise room that could easily serve as a home office, games room, or guest space. A second full bathroom and an oversized workshop with abundant storage space provide the versatility and practicality that's often hard to find in condominium living. Enjoy the comfort of central air, forced air gas heating, and low-maintenance living with condo fees that include building insurance, cable TV, water, parking, and common element maintenance. Located in a desirable central St. Catharines neighbourhood, this home offers the convenience of being close to shopping, parks, restaurants, schools, public transit, and everyday amenities, with quick access to the QEW for effortless commuting. Whether you're looking to simplify without sacrificing room to spread out or searching for your next home in a welcoming community, this move-in ready bungalow is an opportunity you won't want to miss. (id:55460)
Property Details
| MLS® Number | X13520848 |
| Property Type | Single Family |
| Community Name | 450 - E. Chester |
| Community Features | Pets Allowed With Restrictions |
| Equipment Type | Water Heater |
| Features | In Suite Laundry |
| Parking Space Total | 1 |
| Rental Equipment Type | Water Heater |
Building
| Bathroom Total | 2 |
| Bedrooms Above Ground | 2 |
| Bedrooms Total | 2 |
| Appliances | Central Vacuum, Dishwasher, Dryer, Stove, Washer, Refrigerator |
| Architectural Style | Bungalow |
| Basement Development | Finished |
| Basement Type | Full (finished) |
| Cooling Type | Central Air Conditioning |
| Exterior Finish | Aluminum Siding, Brick |
| Heating Fuel | Natural Gas |
| Heating Type | Forced Air |
| Stories Total | 1 |
| Size Interior | 800 - 899 Ft2 |
| Type | Row / Townhouse |
Parking
| No Garage |
Land
| Acreage | No |
| Zoning Description | R3 |
Rooms
| Level | Type | Length | Width | Dimensions |
|---|---|---|---|---|
| Basement | Recreational, Games Room | 7.29 m | 3.94 m | 7.29 m x 3.94 m |
| Basement | Exercise Room | 4.88 m | 6.02 m | 4.88 m x 6.02 m |
| Basement | Bathroom | Measurements not available | ||
| Basement | Other | 7.06 m | 4.04 m | 7.06 m x 4.04 m |
| Main Level | Living Room | 6.93 m | 3.45 m | 6.93 m x 3.45 m |
| Main Level | Kitchen | 2.57 m | 3.51 m | 2.57 m x 3.51 m |
| Main Level | Primary Bedroom | 2.92 m | 4.44 m | 2.92 m x 4.44 m |
| Main Level | Bedroom 2 | 2.92 m | 3.53 m | 2.92 m x 3.53 m |
| Main Level | Bathroom | 2.51 m | 2.44 m | 2.51 m x 2.44 m |
Broker of Record
(905) 574-3038
2247 Rymal Rd E #250b
Stoney Creek, Ontario L8J 2V8
(905) 574-3038
(905) 574-8333

The trademarks REALTOR®, REALTORS®, and the REALTOR® logo are controlled by The Canadian Real Estate Association (CREA) and identify real estate professionals who are members of CREA. The trademarks MLS®, Multiple Listing Service® and the associated logos are owned by The Canadian Real Estate Association (CREA) and identify the quality of services provided by real estate professionals who are members of CREA. The trademark DDF® is owned by The Canadian Real Estate Association (CREA) and identifies CREA's Data Distribution Facility (DDF®)
July 03 2026 09:05:45
Toronto Regional Real Estate Board
Royal LePage Macro Realty