
1084 - 100 Mornelle Court Toronto, Ontario M1E 4X2

$2,700 Monthly
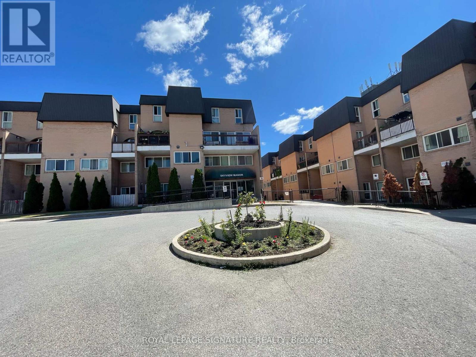
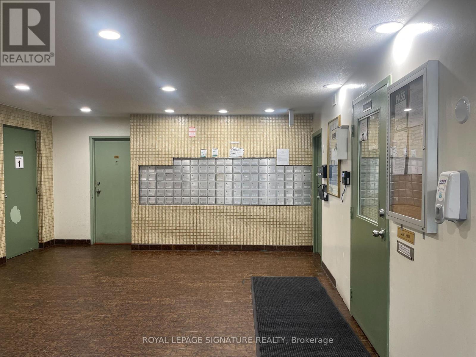
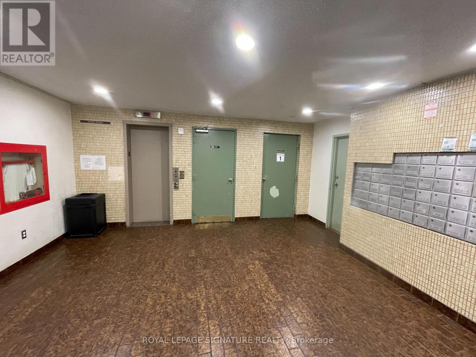
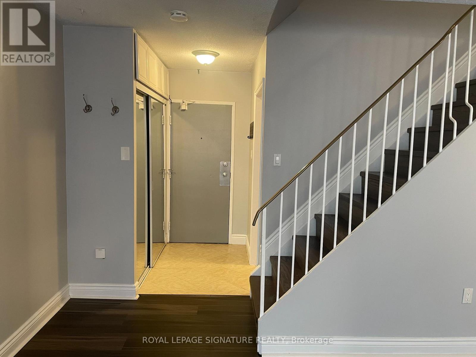
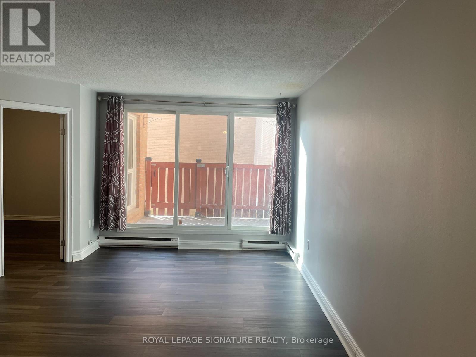
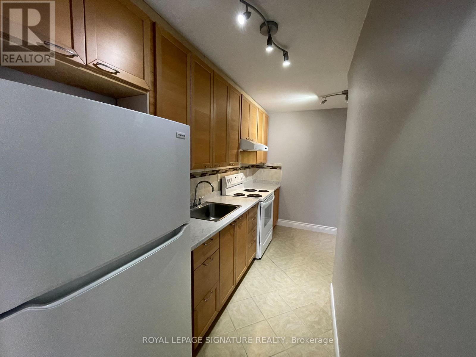
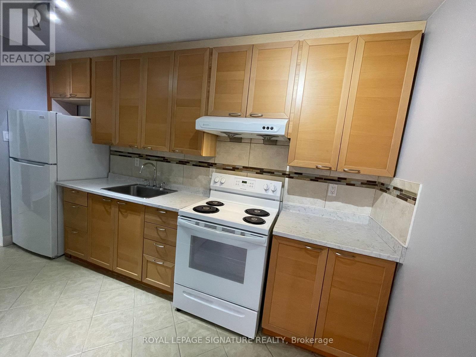
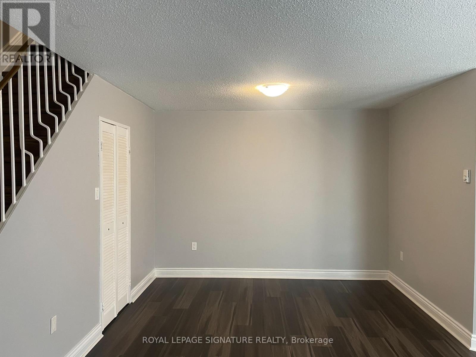
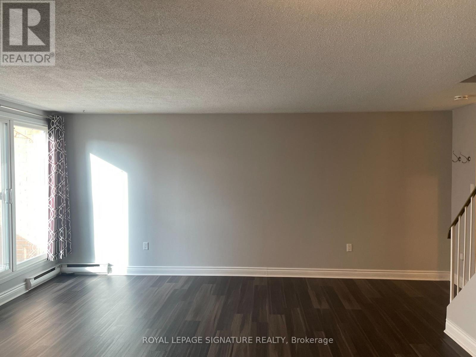
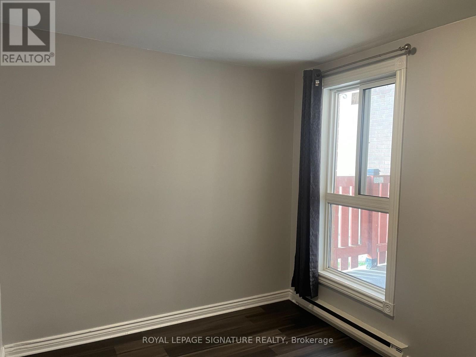
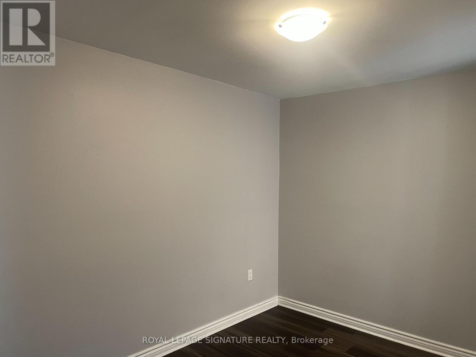
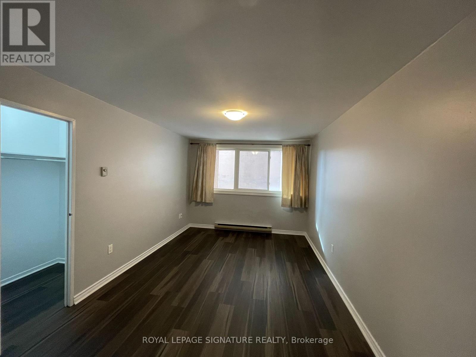
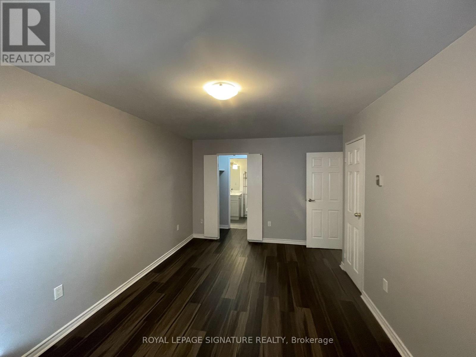
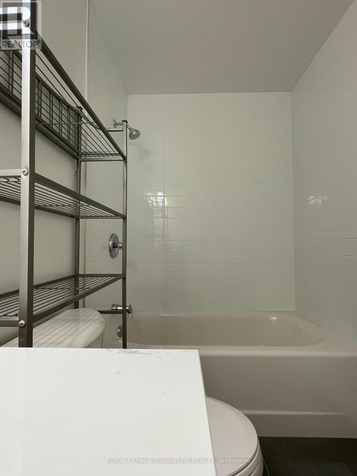
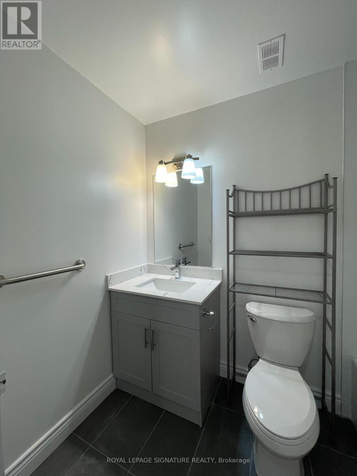
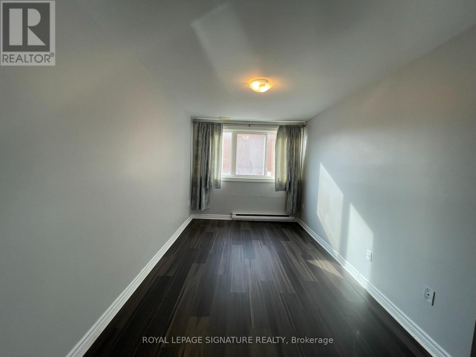
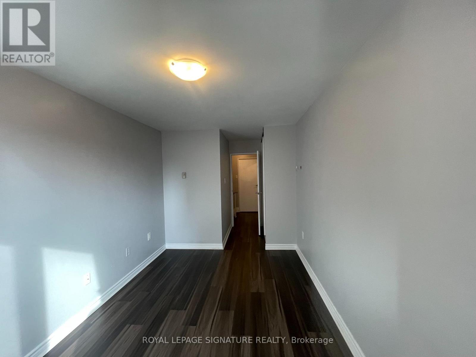
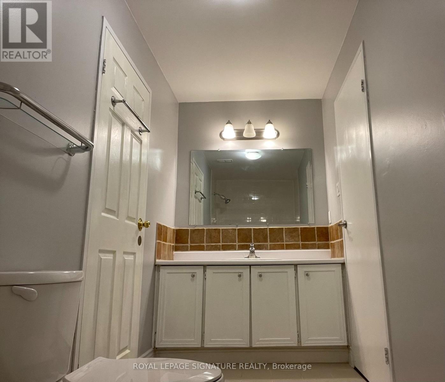
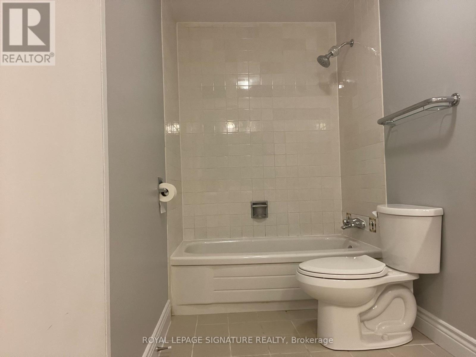
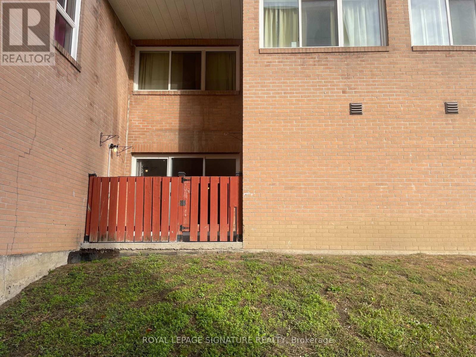
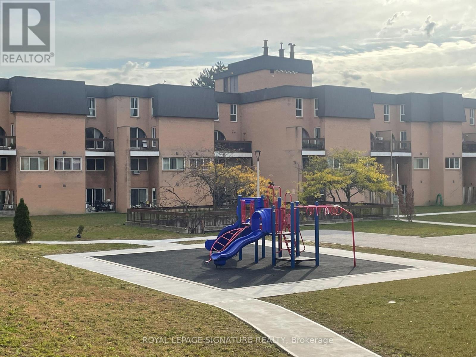
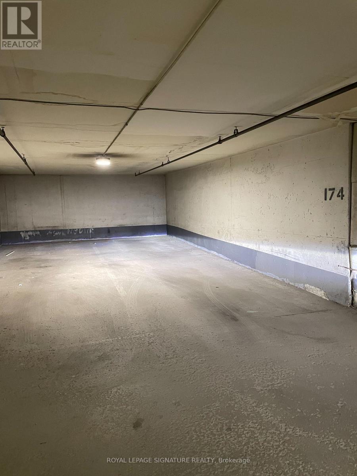
Welcome to this spacious 2 + 1 bedroom, 2 full bathrooms Condo Towns in a convenient Scarborough location. Conveniently located and walking distance to Centennial College(Morningside Campus), University of Toronto, Pan Am Sports Centre, Hospital, Shops, Hwy 401 & more. Comes with 2 spacious bedrooms and the Den can be used as a third bedroom, home office or flexible living space making this home ideal for families, professionals, students or anyone looking for an extra room. The unit also includes a tandem parking for two vehicles. Move-in ready! (id:55460)
Property Details
| MLS® Number | E13865708 |
| Property Type | Single Family |
| Community Name | Morningside |
| Amenities Near By | Park, Public Transit, Schools |
| Community Features | Pets Allowed With Restrictions |
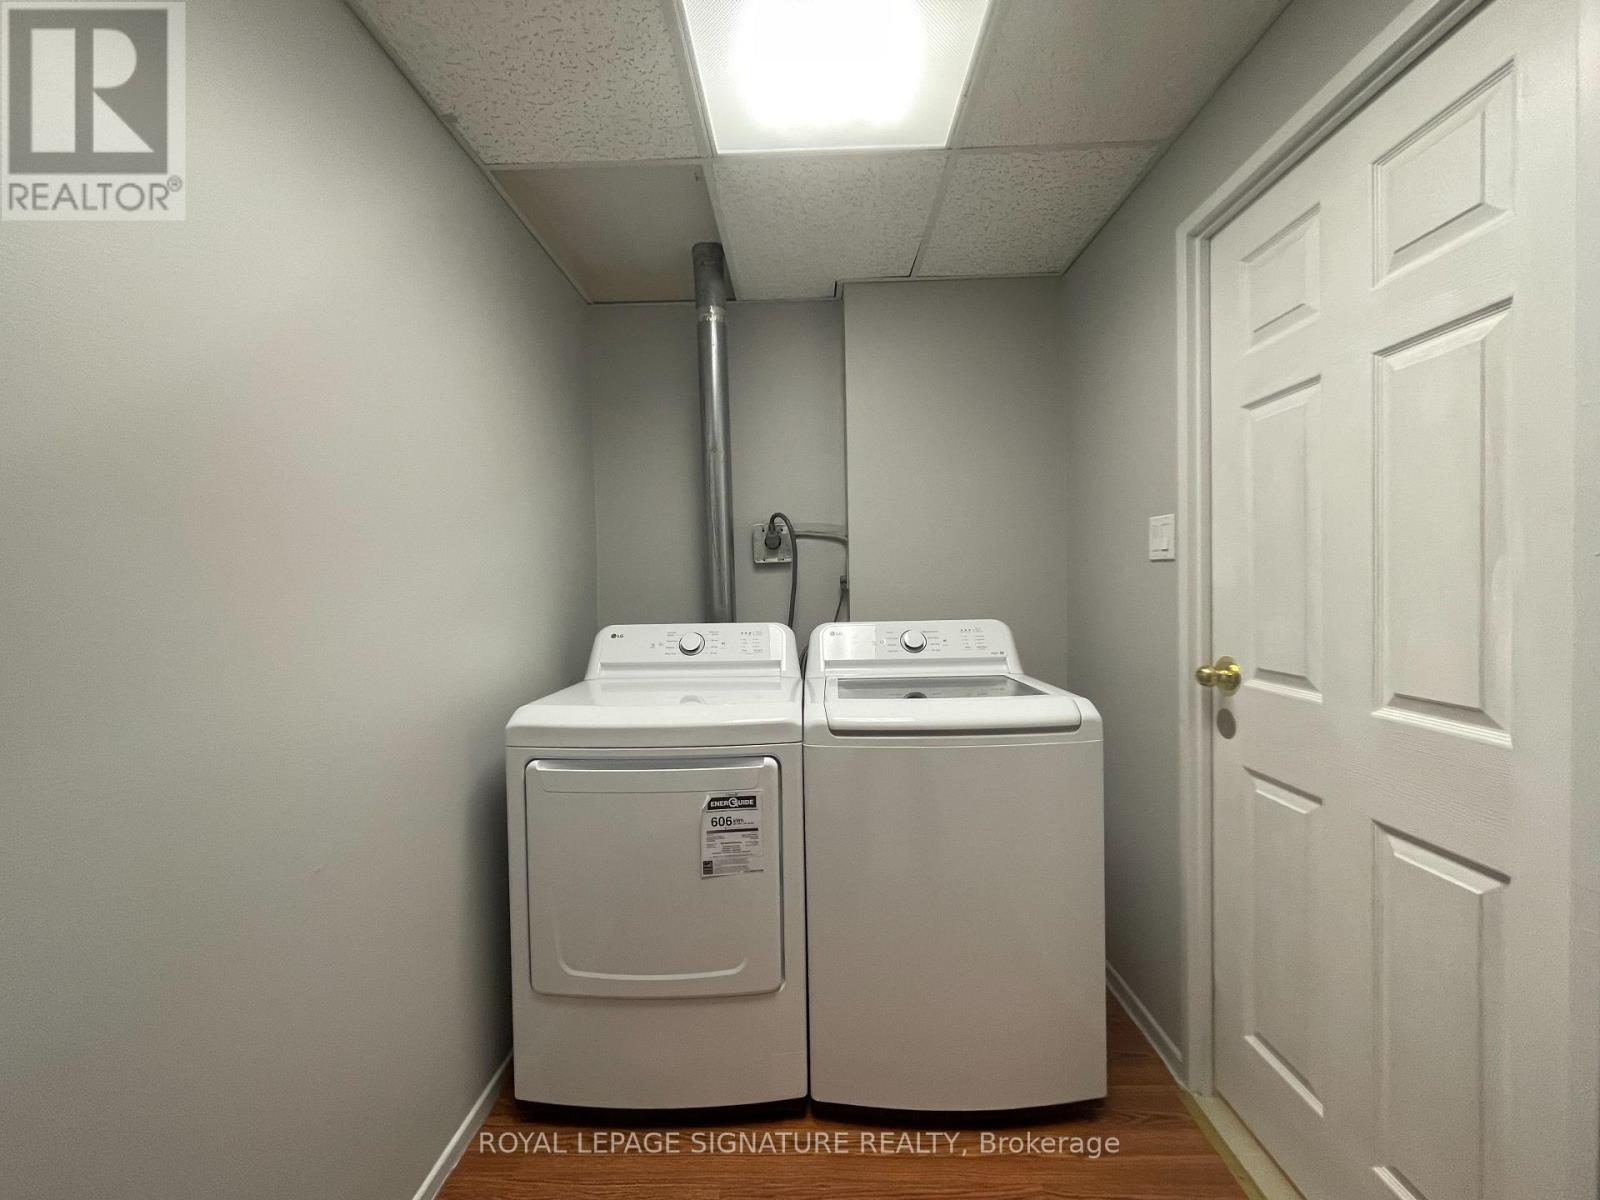
| Features | Elevator, Balcony, In Suite Laundry |
| Parking Space Total | 2 |
| Pool Type | Indoor Pool |
Building
| Bathroom Total | 2 |
| Bedrooms Above Ground | 2 |
| Bedrooms Below Ground | 1 |
| Bedrooms Total | 3 |
| Age | 31 To 50 Years |
| Amenities | Exercise Centre, Party Room, Visitor Parking |
| Appliances | Dryer, Stove, Washer, Refrigerator |
| Basement Type | None |
| Cooling Type | None |
| Exterior Finish | Brick |
| Fire Protection | Security System |
| Flooring Type | Vinyl, Laminate |
| Heating Fuel | Electric |
| Heating Type | Baseboard Heaters |
| Size Interior | 1,200 - 1,399 Sqft |
| Type | Row / Townhouse |
Parking
| Underground | |
| Garage |
Land
| Acreage | No |
| Land Amenities | Park, Public Transit, Schools |
Rooms
| Level | Type | Length | Width | Dimensions |
|---|---|---|---|---|
| Second Level | Primary Bedroom | 6 m | 3.06 m | 6 m x 3.06 m |
| Second Level | Bedroom 2 | 5.98 m | 2.69 m | 5.98 m x 2.69 m |
| Second Level | Laundry Room | 2.85 m | 1.71 m | 2.85 m x 1.71 m |
| Main Level | Living Room | 5.92 m | 4 m | 5.92 m x 4 m |
| Main Level | Dining Room | 3.4 m | 2.08 m | 3.4 m x 2.08 m |
| Main Level | Kitchen | 4.01 m | 1.6 m | 4.01 m x 1.6 m |
| Main Level | Den | 3.47 m | 2.67 m | 3.47 m x 2.67 m |
https://www.realtor.ca/real-estate/30368891/1084-100-mornelle-court-toronto-morningside-morningside

8 Sampson Mews Suite 201 The Shops At Don Mills
Toronto, Ontario M3C 0H5
(416) 443-0300
(416) 443-8619

The trademarks REALTOR®, REALTORS®, and the REALTOR® logo are controlled by The Canadian Real Estate Association (CREA) and identify real estate professionals who are members of CREA. The trademarks MLS®, Multiple Listing Service® and the associated logos are owned by The Canadian Real Estate Association (CREA) and identify the quality of services provided by real estate professionals who are members of CREA. The trademark DDF® is owned by The Canadian Real Estate Association (CREA) and identifies CREA's Data Distribution Facility (DDF®)
October 07 2026 04:57:11
Toronto Regional Real Estate Board
Royal LePage Signature Realty