
108 Gristone Crescent Toronto, Ontario M1X 1V1

$3,200 Monthly
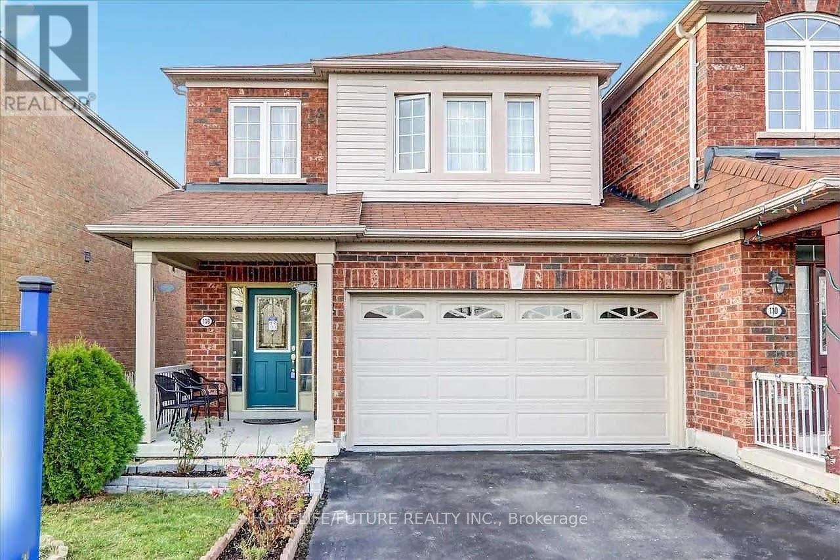
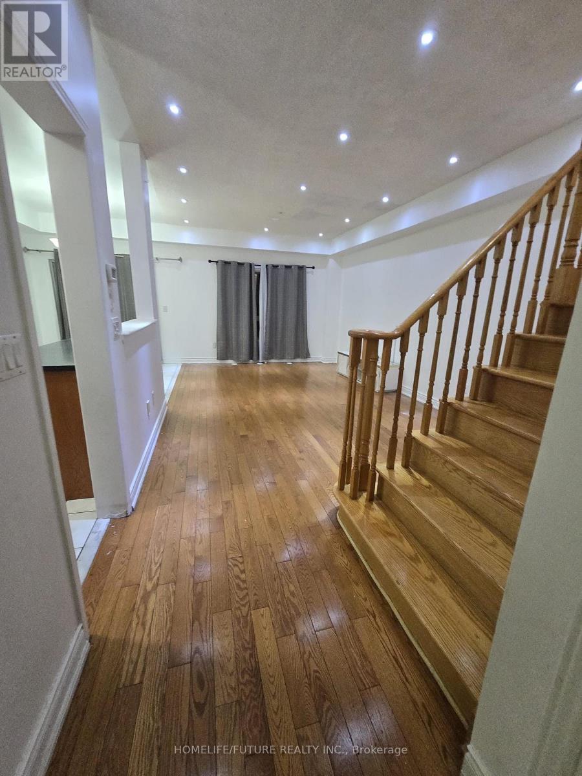
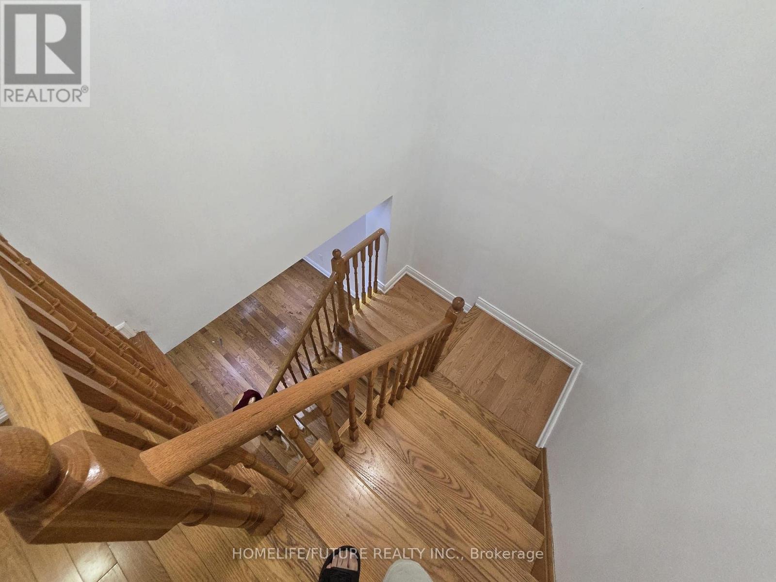
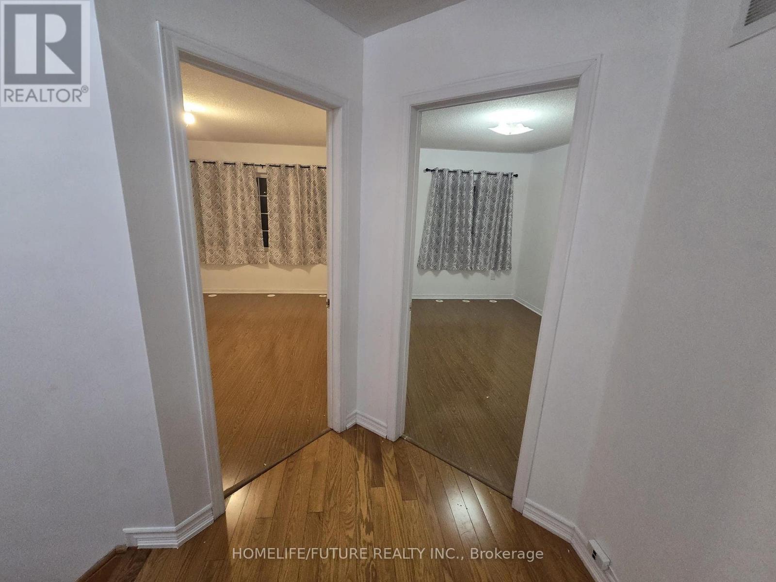
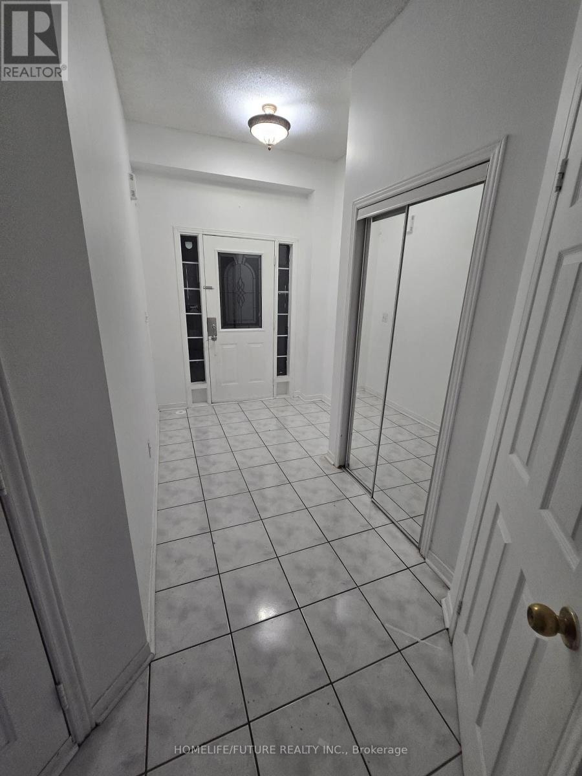
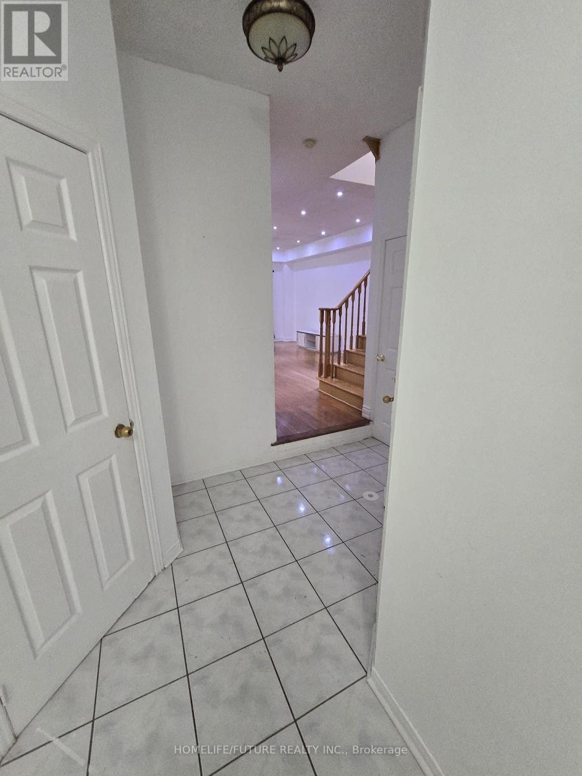
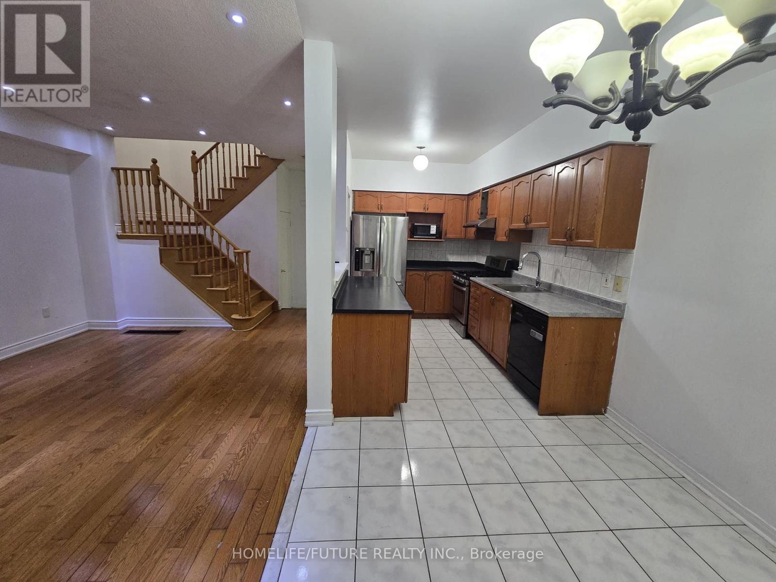
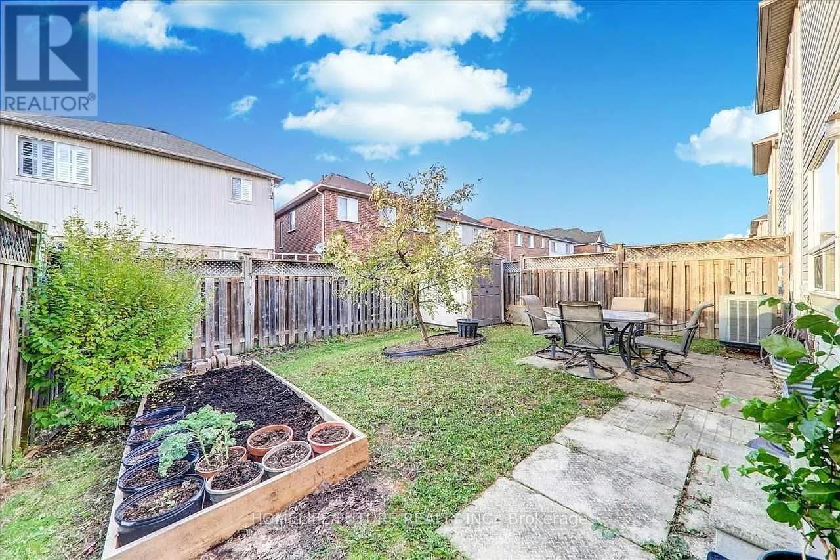
Location! Location! Location! Look No Further! This Beautiful End-Unit Townhouse With A Double Garage Is Located In A Highly Sought-After, Family-Friendly Neighbourhood. Enjoy The Convenience Of Being Close To University Of Toronto Scarborough, Centennial College, Top-Rated Schools, Parks, Shopping, Grocery Stores, Restaurants, And All Major Amenities. This Spacious And Well-Located Home Is Move-In Ready And Offers An Excellent Opportunity For Families Or Professionals Looking For A Comfortable Place To Call Home. Don't Miss Out On This Fantastic Rental Opportunity! (id:55460)
Property Details
| MLS® Number | E13862904 |
| Property Type | Single Family |
| Neigbourhood | Morningside Heights |
| Community Name | Rouge E11 |
| Amenities Near By | Hospital, Park, Public Transit, Schools |
| Community Features | School Bus |
| Equipment Type | Water Heater |
| Features | Irregular Lot Size, Carpet Free |
| Parking Space Total | 4 |
| Rental Equipment Type | Water Heater |
Building
| Bathroom Total | 3 |
| Bedrooms Above Ground | 3 |
| Bedrooms Total | 3 |
| Age | 16 To 30 Years |
| Appliances | Blinds, Dishwasher, Dryer, Stove, Washer, Window Coverings, Refrigerator |
| Basement Development | Unfinished |
| Basement Type | N/a (unfinished) |
| Construction Style Attachment | Attached |
| Cooling Type | Central Air Conditioning |
| Exterior Finish | Aluminum Siding, Brick |
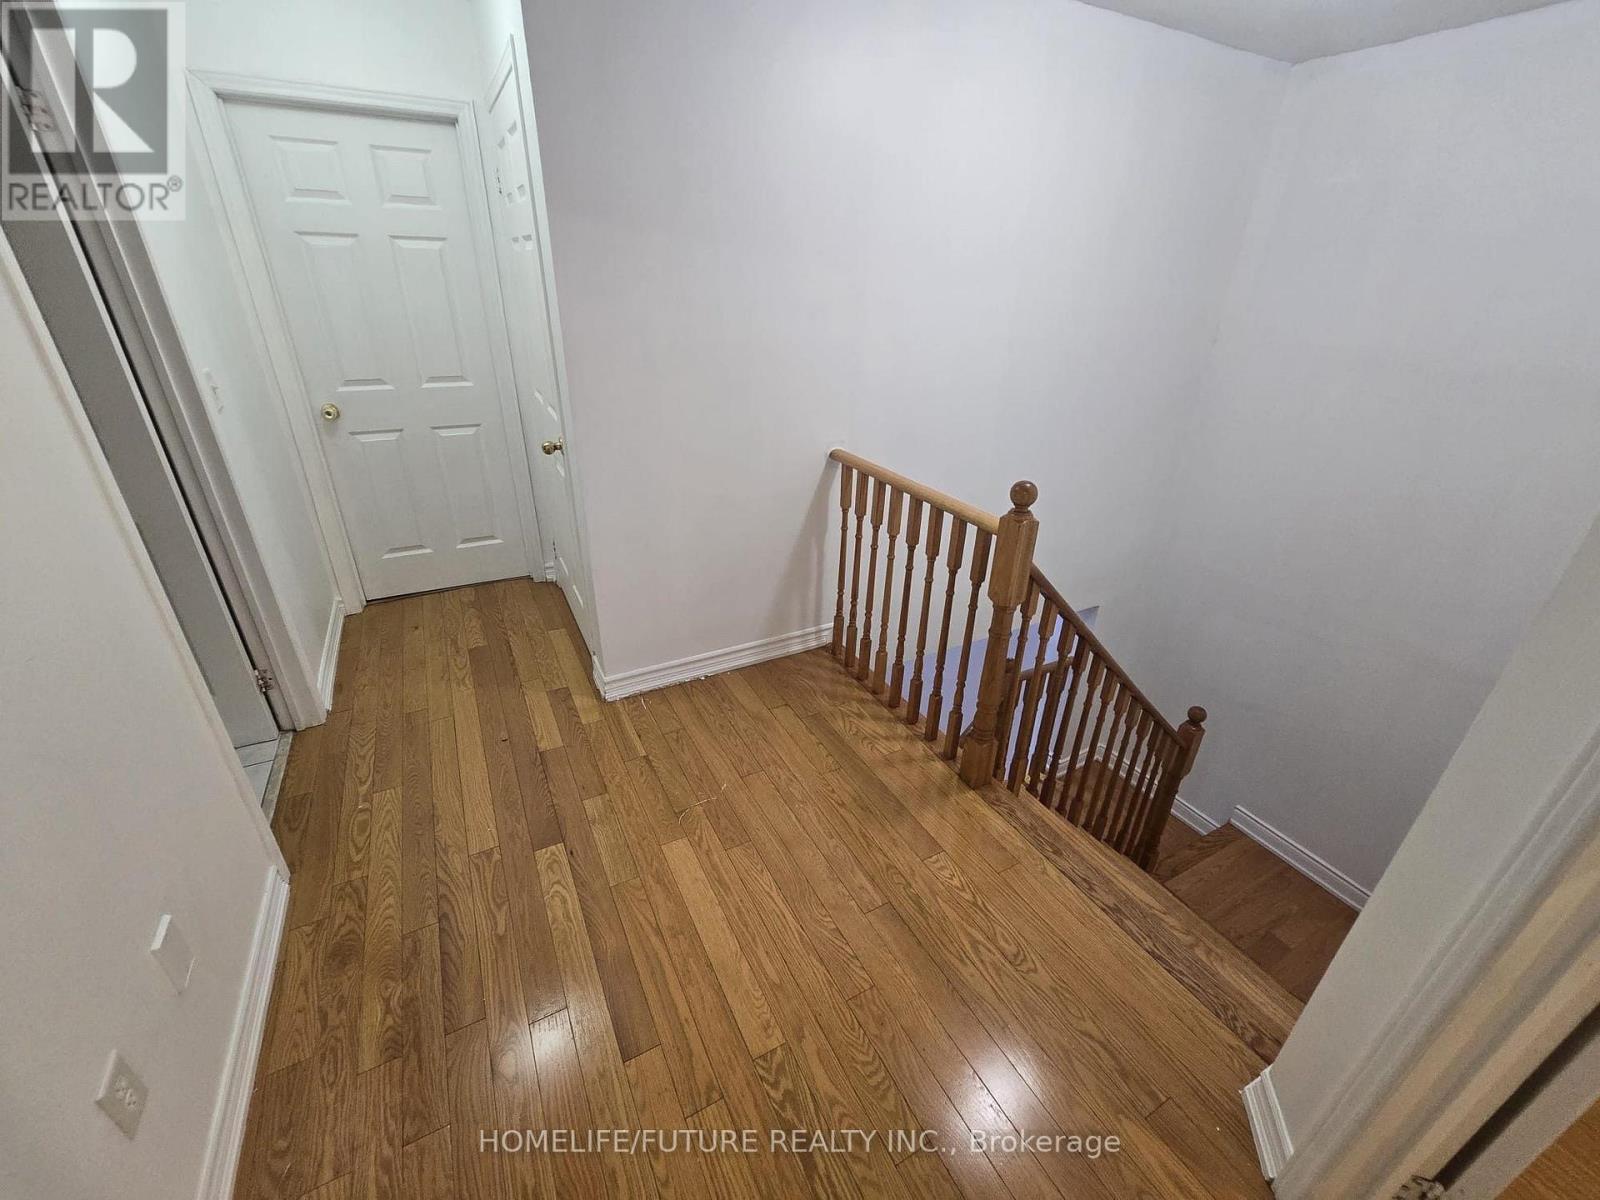
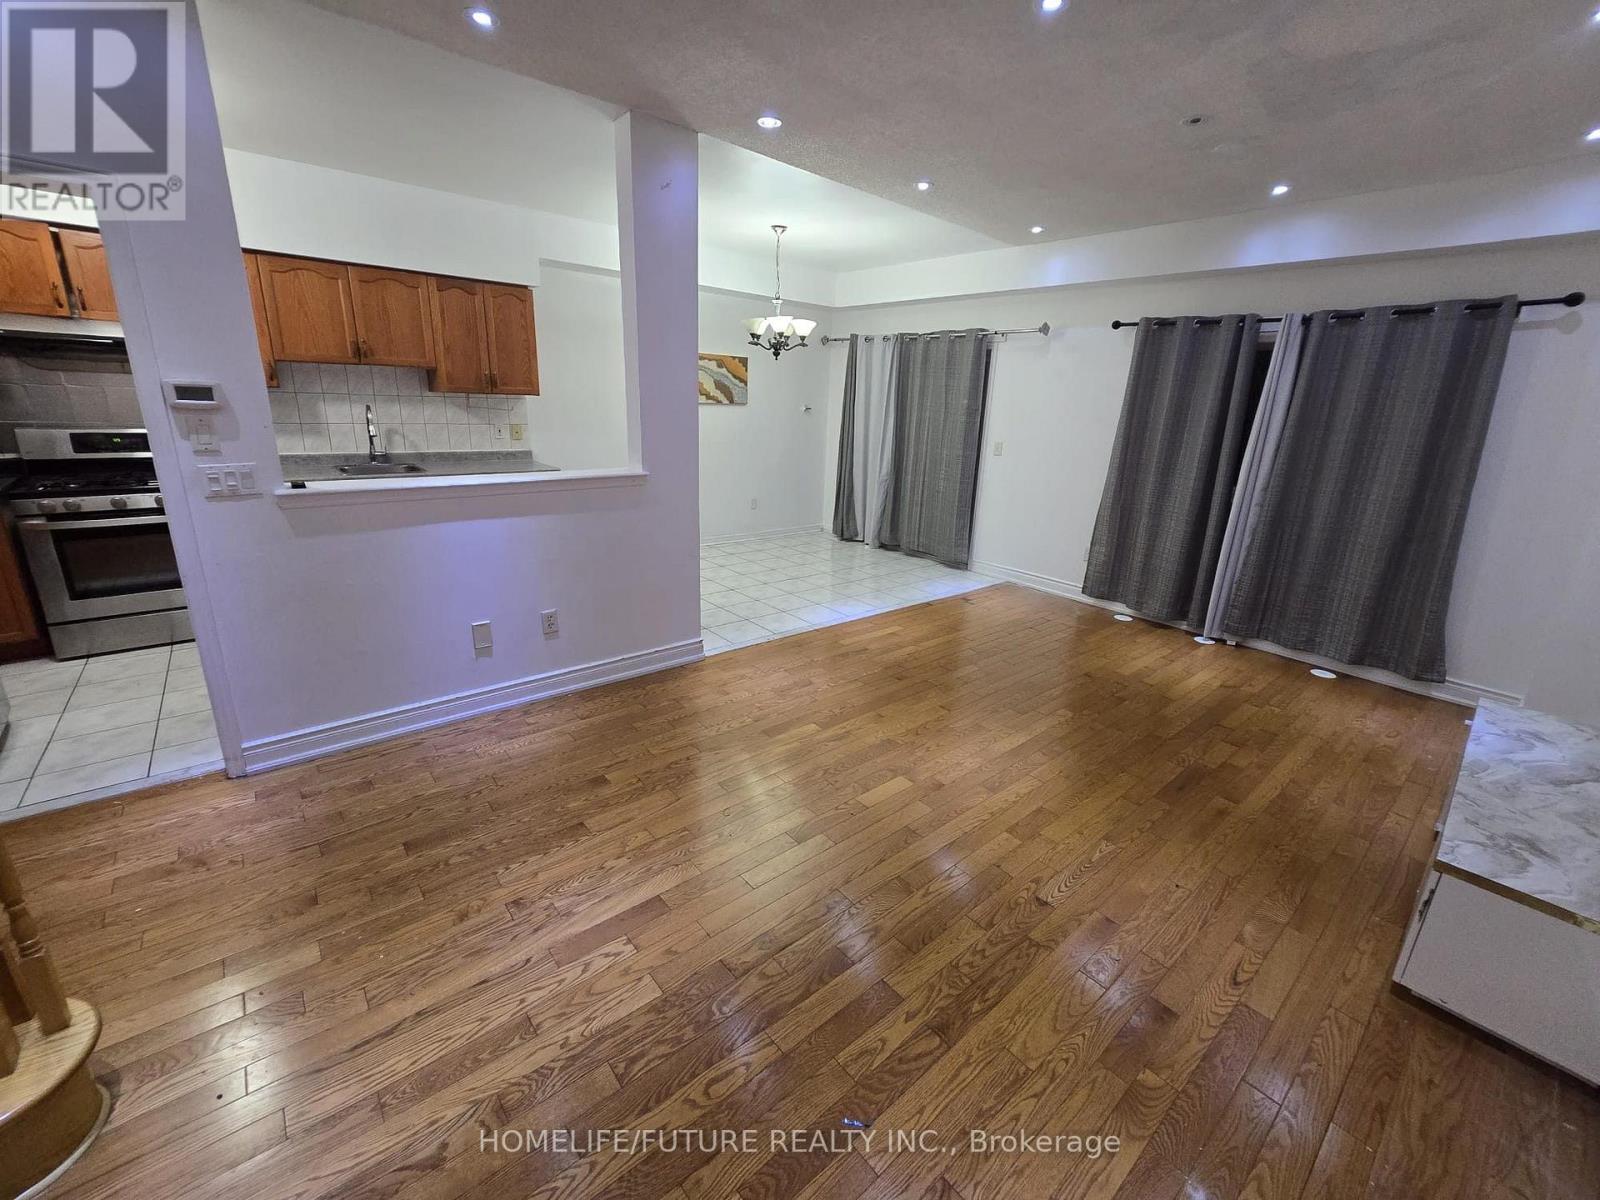
| Flooring Type | Hardwood, Tile |
| Foundation Type | Concrete |
| Half Bath Total | 1 |
| Heating Fuel | Natural Gas |
| Heating Type | Forced Air |
| Stories Total | 2 |
| Size Interior | 1,500 - 2,000 Sqft |
| Type | Row / Townhouse |
| Utility Water | Municipal Water |
Parking
| Attached Garage | |
| Garage |
Land
| Acreage | No |
| Land Amenities | Hospital, Park, Public Transit, Schools |
| Sewer | Sanitary Sewer |
| Size Depth | 89 Ft ,10 In |
| Size Frontage | 29 Ft ,4 In |
| Size Irregular | 29.4 X 89.9 Ft |
| Size Total Text | 29.4 X 89.9 Ft|under 1/2 Acre |
Rooms
| Level | Type | Length | Width | Dimensions |
|---|---|---|---|---|
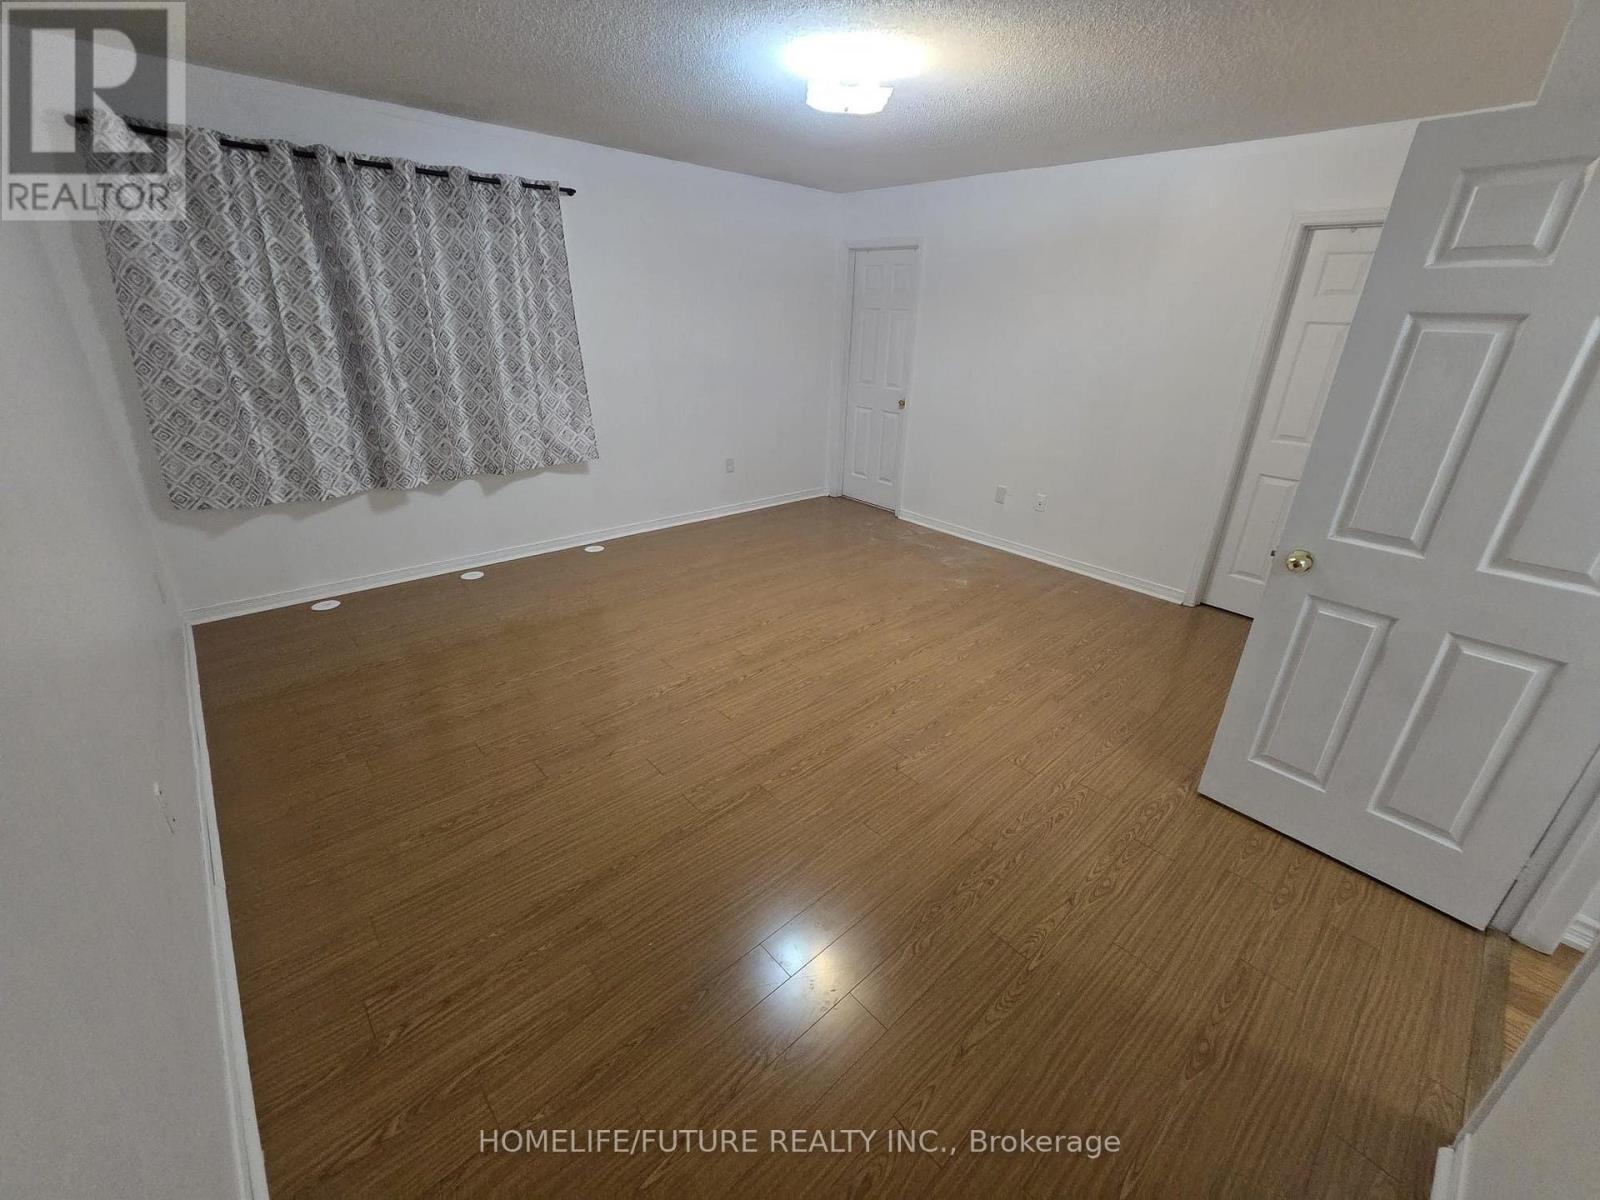
| Second Level | Primary Bedroom | 3.46 m | 3 m | 3.46 m x 3 m |
| Second Level | Bedroom 2 | 2.65 m | 2.42 m | 2.65 m x 2.42 m |
| Second Level | Bedroom 3 | 7.47 m | 4.76 m | 7.47 m x 4.76 m |
| Second Level | Den | 3.42 m | 3.97 m | 3.42 m x 3.97 m |
| Basement | Laundry Room | 2.6 m | 3 m | 2.6 m x 3 m |
| Ground Level | Great Room | 5.47 m | 3.49 m | 5.47 m x 3.49 m |
| Ground Level | Kitchen | 3.46 m | 2.97 m | 3.46 m x 2.97 m |
| Ground Level | Eating Area | 5.16 m | 4.27 m | 5.16 m x 4.27 m |
Utilities
| Electricity | Installed |
| Sewer | Installed |
https://www.realtor.ca/real-estate/30365678/108-gristone-crescent-toronto-rouge-rouge-e11
Salesperson
(416) 321-0110

1801 Harwood Ave N. Unit 5
Ajax, Ontario L1T 0K8
(416) 321-0110
(416) 321-0150
www.remaxroyal.ca/

The trademarks REALTOR®, REALTORS®, and the REALTOR® logo are controlled by The Canadian Real Estate Association (CREA) and identify real estate professionals who are members of CREA. The trademarks MLS®, Multiple Listing Service® and the associated logos are owned by The Canadian Real Estate Association (CREA) and identify the quality of services provided by real estate professionals who are members of CREA. The trademark DDF® is owned by The Canadian Real Estate Association (CREA) and identifies CREA's Data Distribution Facility (DDF®)
October 05 2026 06:29:37
Toronto Regional Real Estate Board
Homelife/future Realty Inc.