
108 - 9245 Jane Street Vaughan, Ontario L6A 0J9

$2,450 Monthly
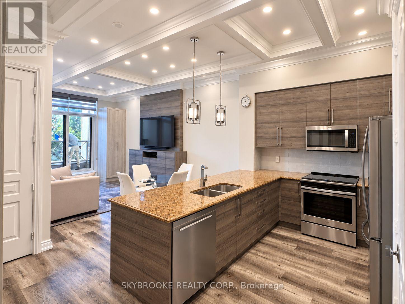
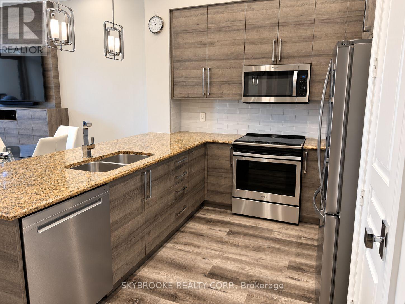
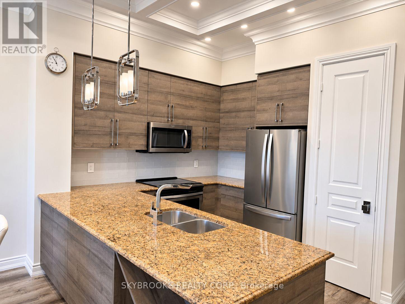
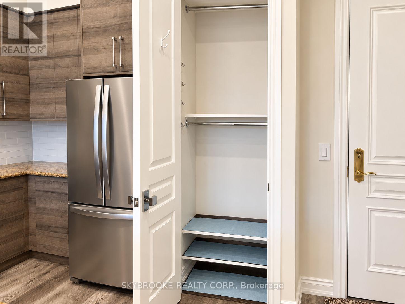
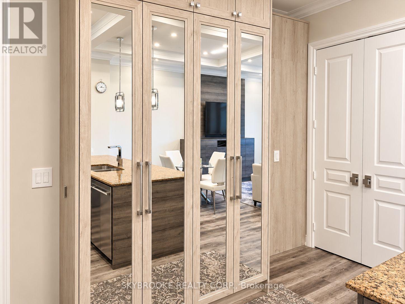
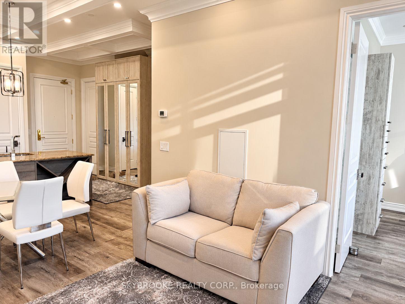
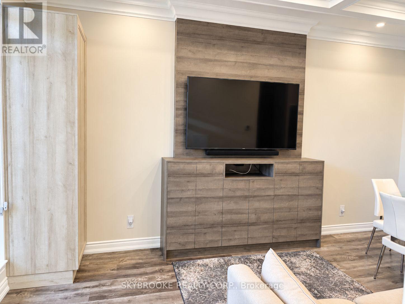
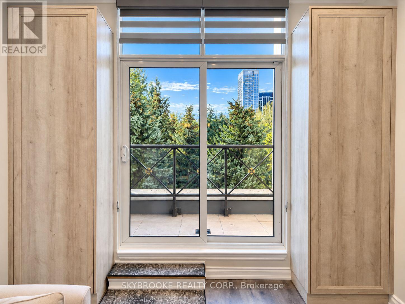
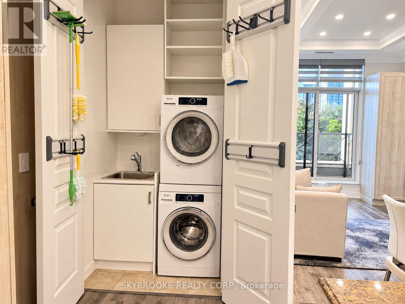
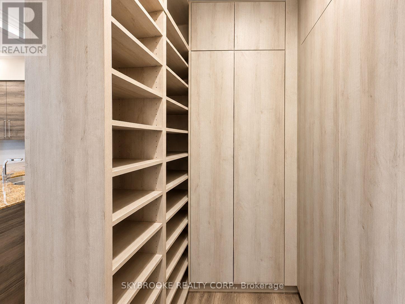
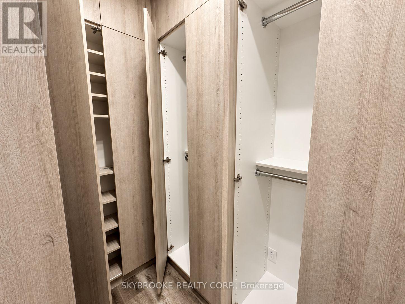
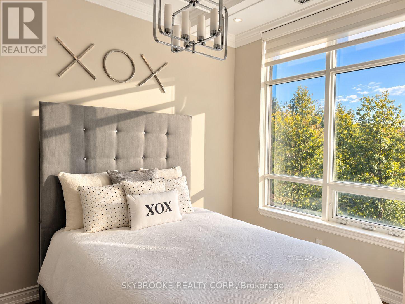
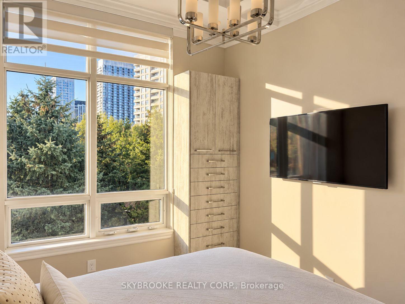
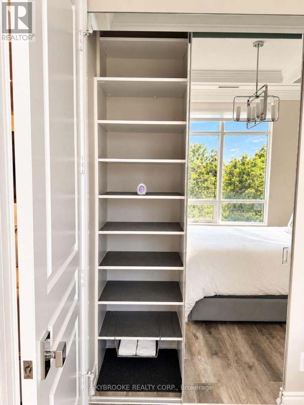
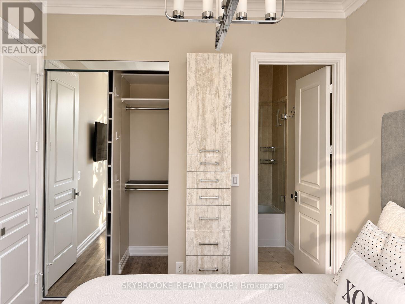
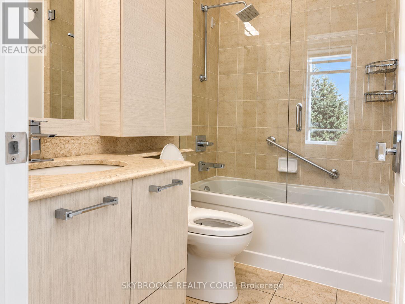
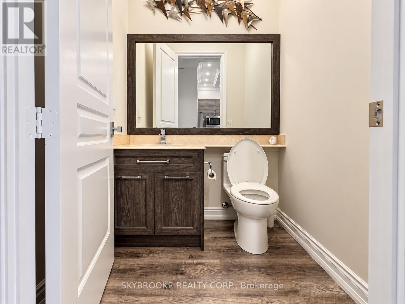
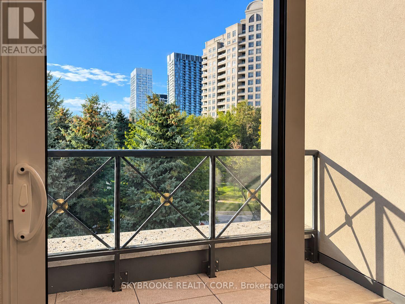
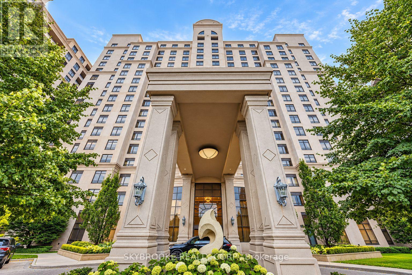
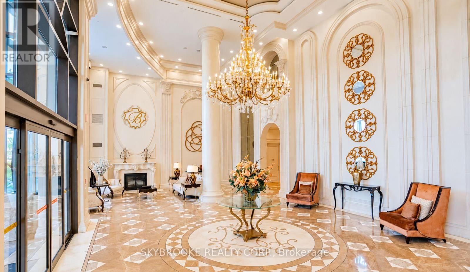
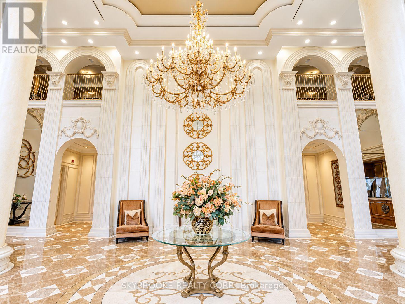
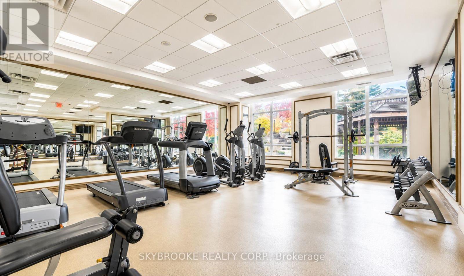
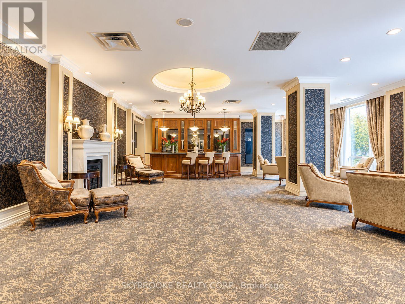
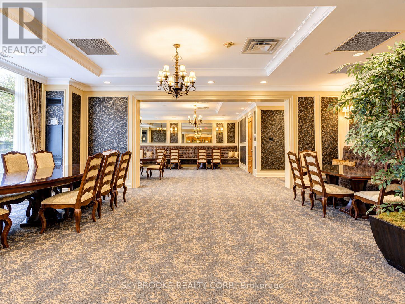
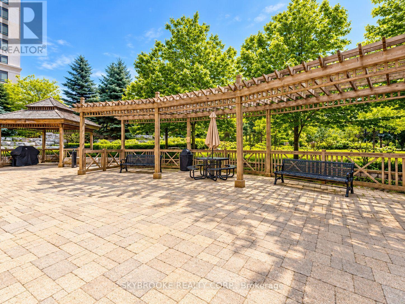
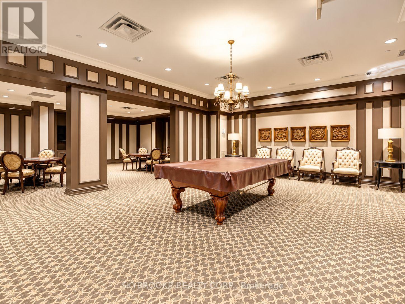
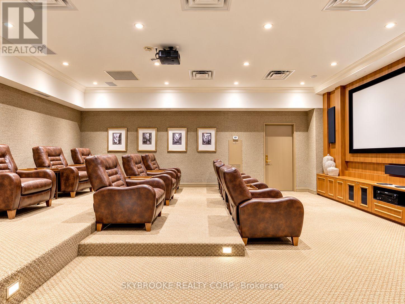
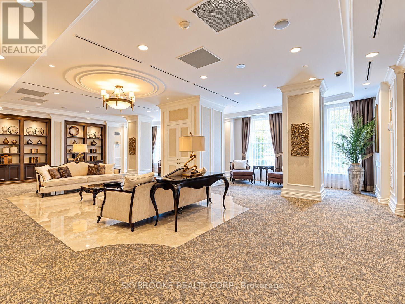
Welcome To Bellaria Residences! This Beautifully Upgraded, Fully Furnished Suite Features Soaring 10-Ft Ceilings, Elegant Waffle Ceiling Details Throughout And A Bright, Functional Layout. The Kitchen Is Finished With Granite Countertops And Stainless Steel Appliances, While Durable Vinyl Flooring Flows Throughout The Suite. The Den Has Been Thoughtfully Converted Into A Full Walk-In Storage Closet, Providing Exceptional Additional Storage. Enjoy The Convenience Of A Private In-Suite Laundry Room Complete With White Washer & Dryer, Utility Sink And Ample Storage. Step Outside To Your South-Facing Balcony Offering Plenty Of Natural Light. Located In A Gated Community With 24-Hour Security And Concierge, Fitness Centre, Sauna, Party Room, Theatre, Guest Suites And Visitor Parking. Ideally Situated Minutes From Vaughan Mills, Canada's Wonderland, Cortellucci Vaughan Hospital, Hwy 400, Restaurants, Shopping And Transit. Move-In Ready And Offered Fully Furnished! (id:55460)
Property Details
| MLS® Number | N13874068 |
| Property Type | Single Family |
| Community Name | Maple |
| Amenities Near By | Hospital, Park, Public Transit, Schools |
| Community Features | Pets Not Allowed, Community Centre |
| Features | Elevator, Carpet Free, In Suite Laundry |
| Parking Space Total | 1 |
| Structure | Patio(s) |
| View Type | City View |
Building
| Bathroom Total | 2 |
| Bedrooms Above Ground | 1 |
| Bedrooms Below Ground | 1 |
| Bedrooms Total | 2 |
| Age | 11 To 15 Years |
| Amenities | Security/concierge, Recreation Centre, Exercise Centre, Party Room, Storage - Locker |
| Basement Type | None |
| Cooling Type | Central Air Conditioning |
| Exterior Finish | Concrete |
| Fire Protection | Controlled Entry, Alarm System, Monitored Alarm, Security Guard, Smoke Detectors |
| Flooring Type | Vinyl |
| Foundation Type | Concrete |
| Half Bath Total | 1 |
| Heating Fuel | Natural Gas |
| Heating Type | Forced Air |
| Size Interior | 800 - 899 Sqft |
| Type | Apartment |
Parking
| Underground | |
| Garage |
Land
| Acreage | No |
| Land Amenities | Hospital, Park, Public Transit, Schools |
| Landscape Features | Landscaped |
Rooms
| Level | Type | Length | Width | Dimensions |
|---|---|---|---|---|
| Main Level | Dining Room | 3.28 m | 4.75 m | 3.28 m x 4.75 m |
| Main Level | Den | 2.84 m | 2.46 m | 2.84 m x 2.46 m |
| Main Level | Kitchen | 2.92 m | 2.49 m | 2.92 m x 2.49 m |
| Main Level | Bedroom | 3.18 m | 3.18 m | 3.18 m x 3.18 m |
| Main Level | Living Room | 3.28 m | 3.2 m | 3.28 m x 3.2 m |
https://www.realtor.ca/real-estate/30378065/108-9245-jane-street-vaughan-maple-maple

Broker
(647) 880-3254

68 Romina Drive
Vaughan, Ontario L4K 4Z7
(416) 262-9915
(647) 946-8700

The trademarks REALTOR®, REALTORS®, and the REALTOR® logo are controlled by The Canadian Real Estate Association (CREA) and identify real estate professionals who are members of CREA. The trademarks MLS®, Multiple Listing Service® and the associated logos are owned by The Canadian Real Estate Association (CREA) and identify the quality of services provided by real estate professionals who are members of CREA. The trademark DDF® is owned by The Canadian Real Estate Association (CREA) and identifies CREA's Data Distribution Facility (DDF®)
October 07 2026 10:30:00
Toronto Regional Real Estate Board
Skybrooke Realty Corp.