
107 Oakes Drive Mississauga, Ontario L5G 3M2

$2,750,000
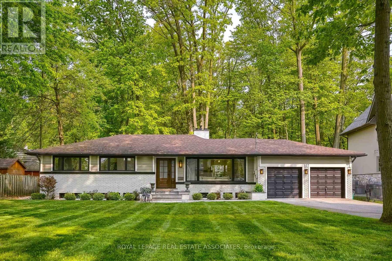
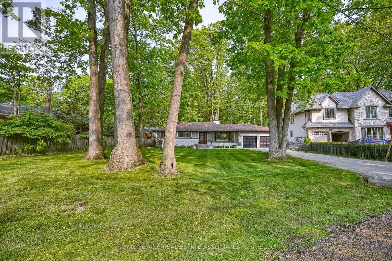
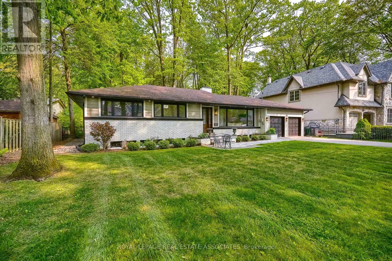
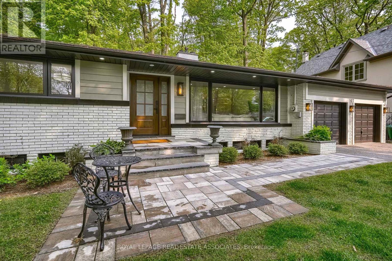
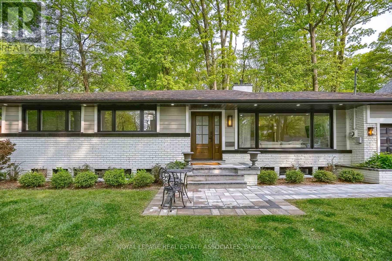
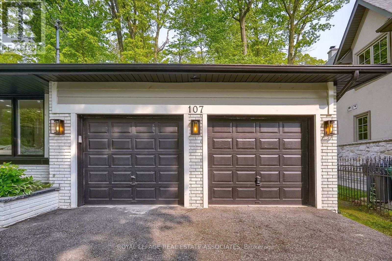
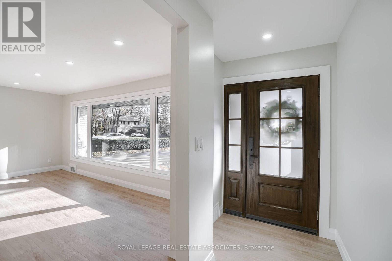
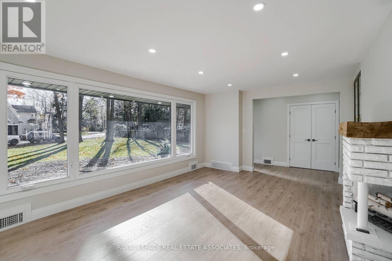
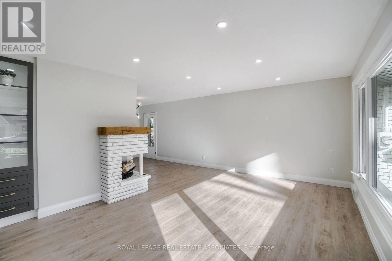
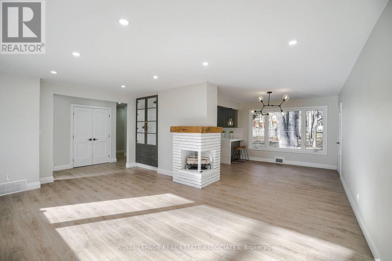
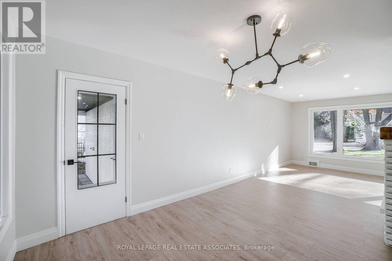
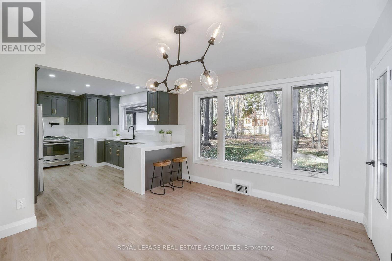
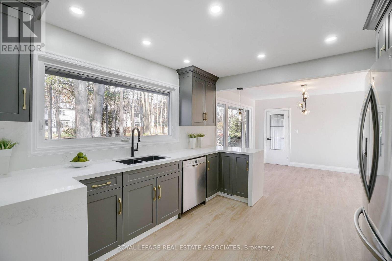
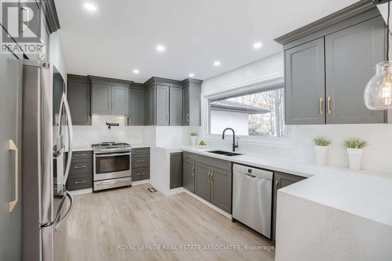
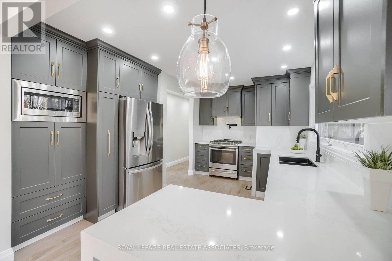
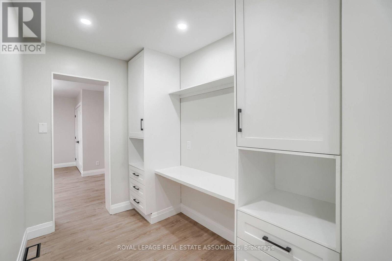
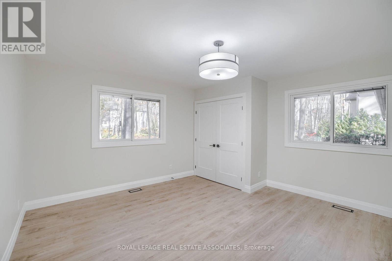
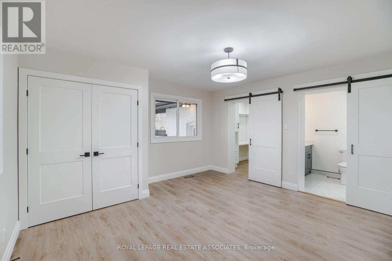
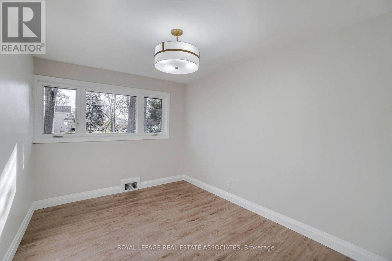
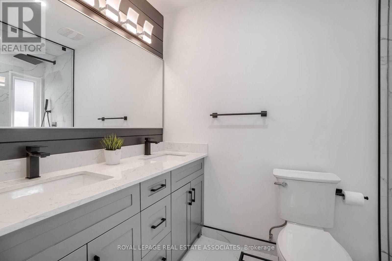
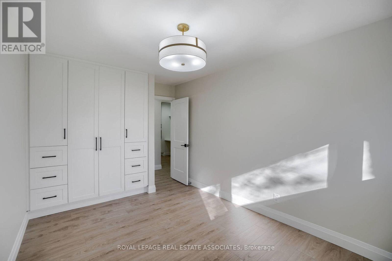
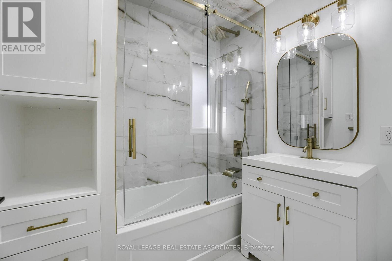
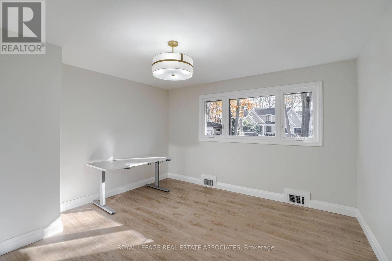
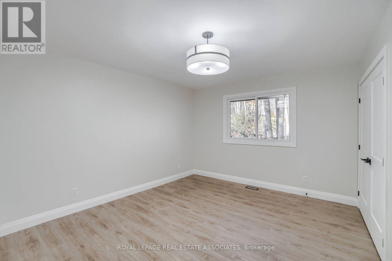
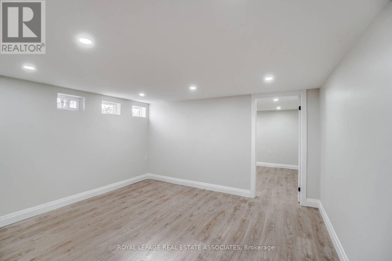
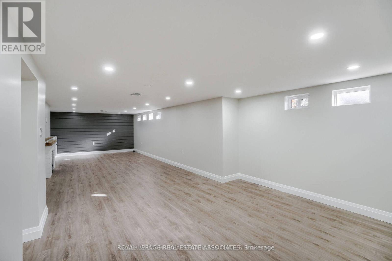
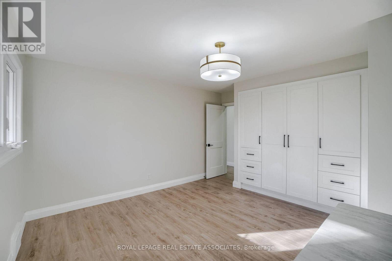
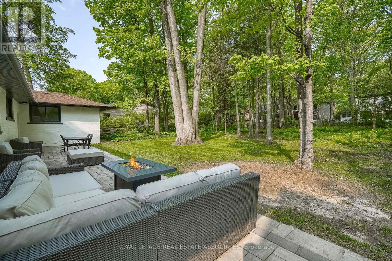
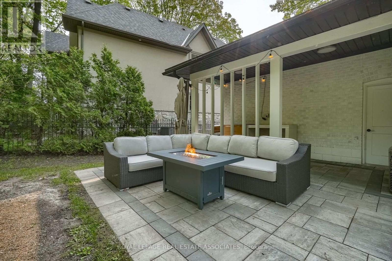
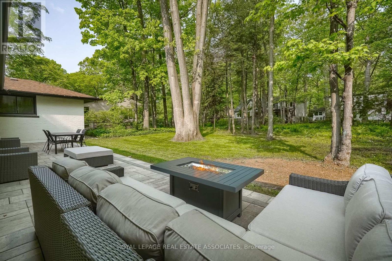
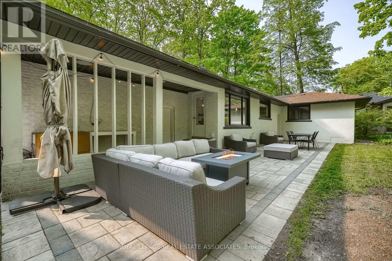
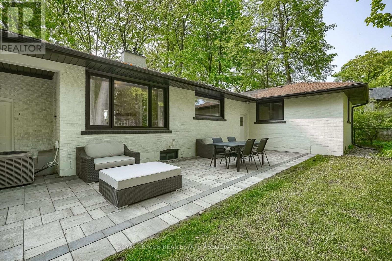
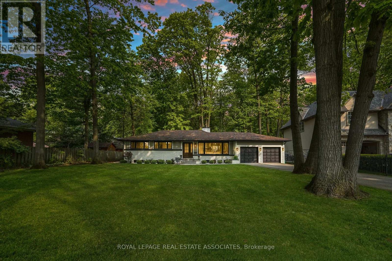
Turnkey bungalow situated on an impressive 100 ft x 245 ft lot in the highly sought-after Mineola East neighbourhood. Nestled on a quiet, no-through-traffic street, this property offers a peaceful setting with a south/east-facing front courtyard, ideal for enjoying your morning coffee. The open-concept layout features oversized bay windows that invite abundant natural light throughout the day. Ample storage is thoughtfully incorporated throughout the home, from oversized kitchen cabinetry to custom-built bedroom storage and a private walk-in closet in the primary bedroom. A rare opportunity to own a charming bungalow on one of Mineola East's most desirable lots. (id:55460)
Property Details
| MLS® Number | W14151160 |
| Property Type | Single Family |
| Neigbourhood | Port Credit |
| Community Name | Mineola |
| Parking Space Total | 10 |
Building
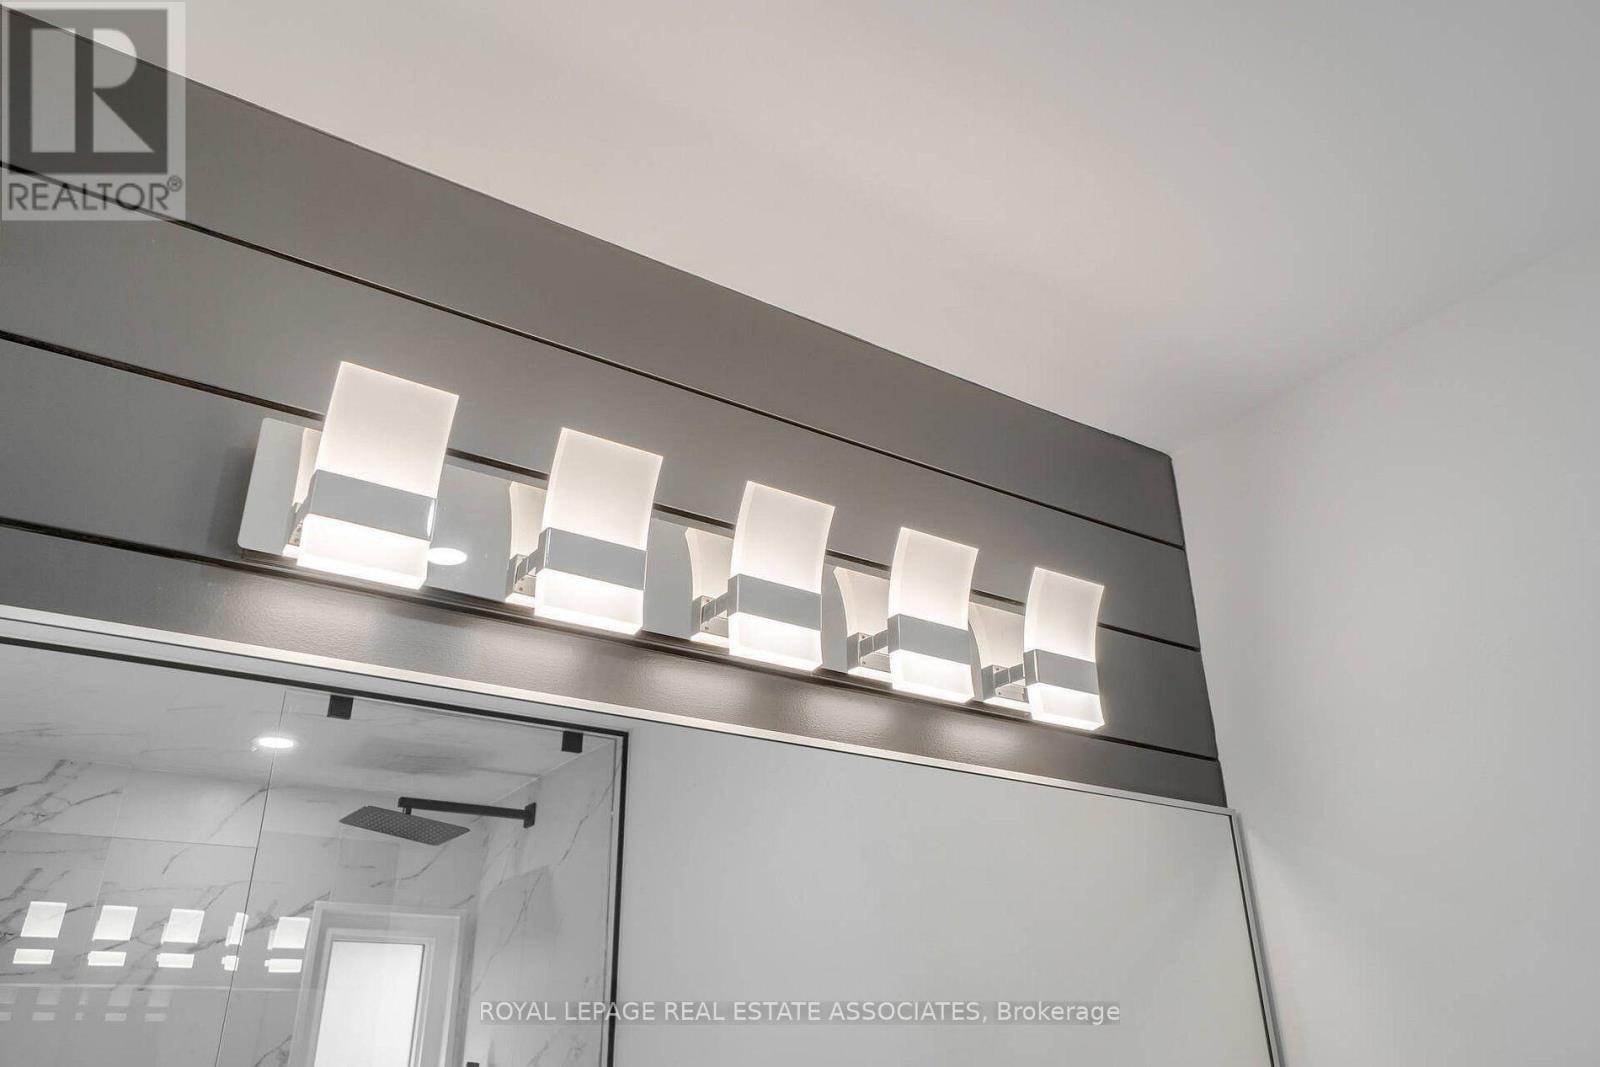
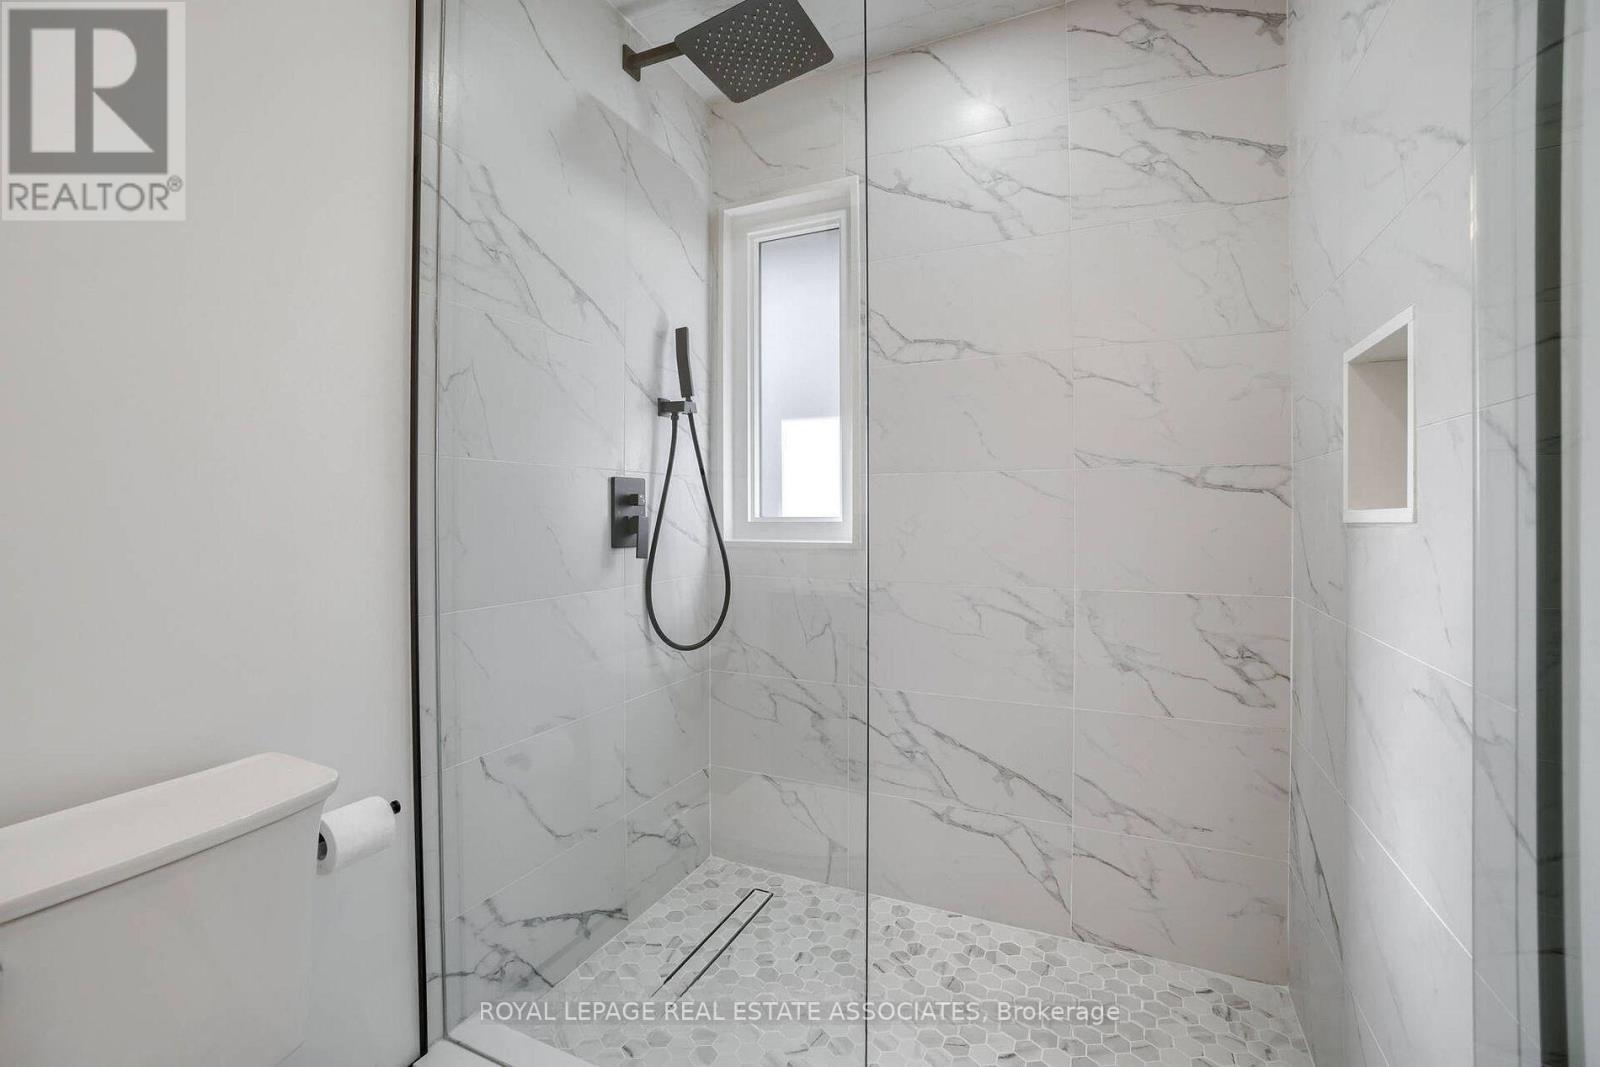
| Bathroom Total | 3 |
| Bedrooms Above Ground | 3 |
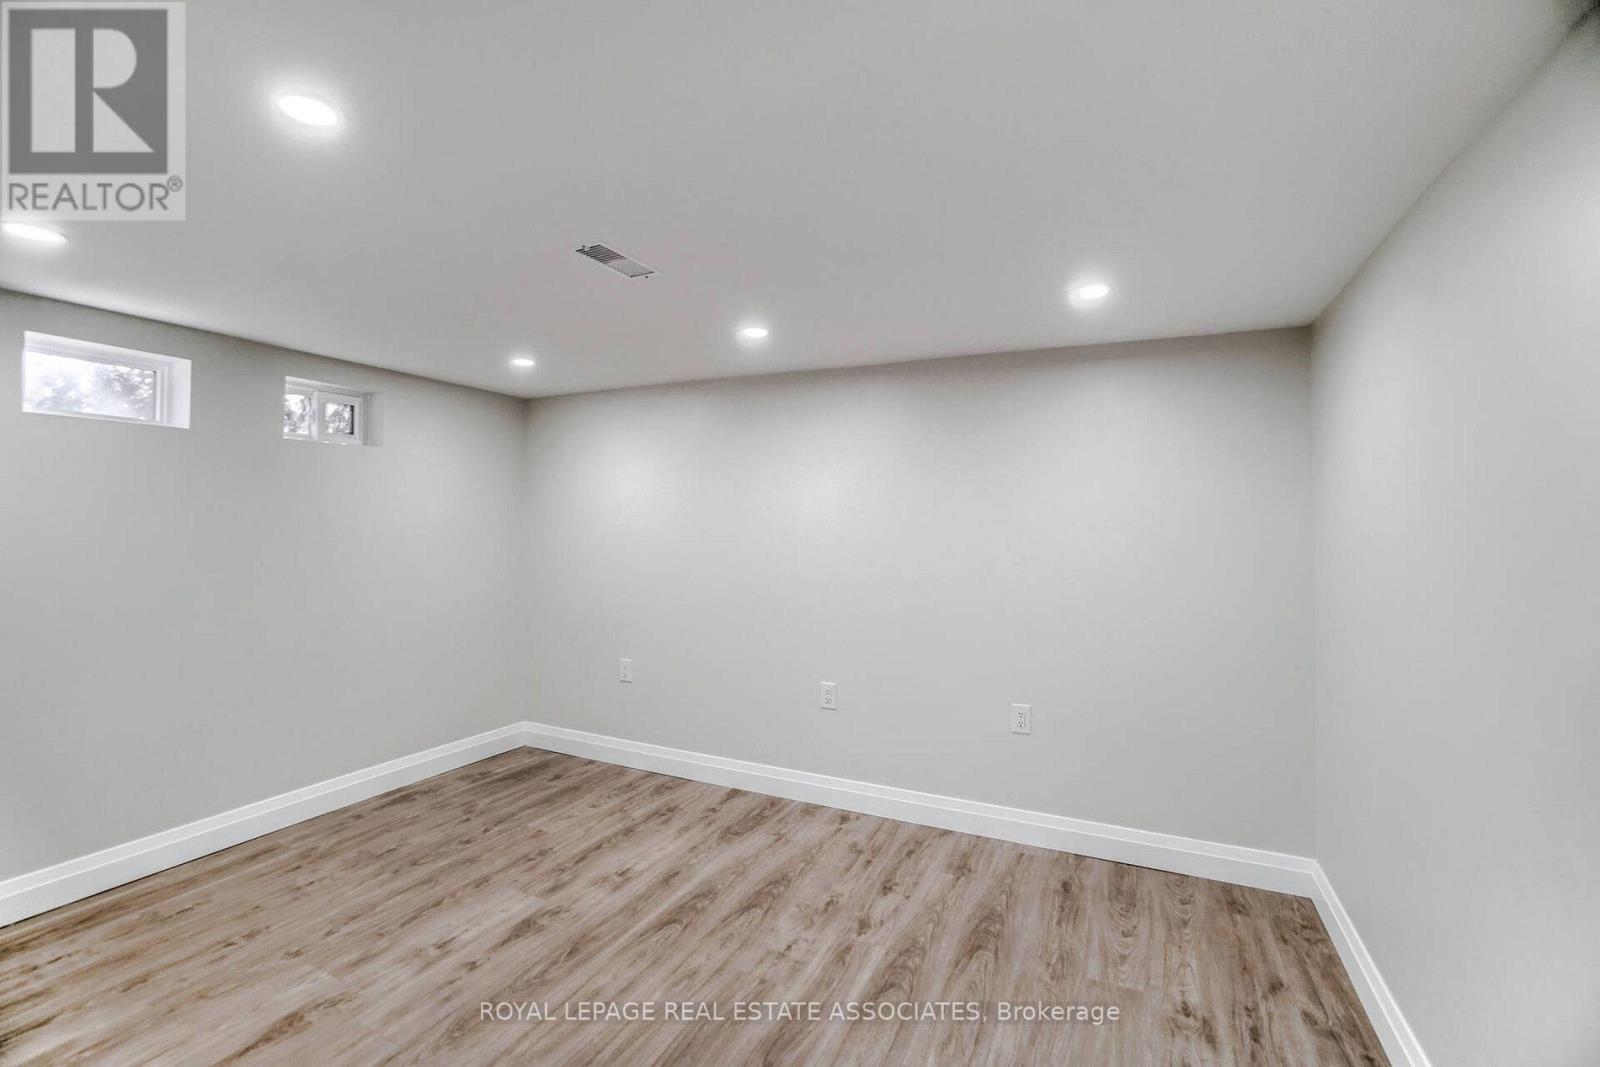
| Bedrooms Below Ground | 1 |
| Bedrooms Total | 4 |
| Age | 31 To 50 Years |
| Architectural Style | Bungalow |
| Basement Development | Finished |
| Basement Type | Full (finished) |
| Construction Style Attachment | Detached |
| Cooling Type | Central Air Conditioning |
| Exterior Finish | Brick |
| Fireplace Present | Yes |
| Flooring Type | Hardwood, Laminate, Tile |
| Foundation Type | Poured Concrete |
| Heating Fuel | Natural Gas |
| Heating Type | Forced Air |
| Stories Total | 1 |
| Size Interior | 2,000 - 2,500 Sqft |
| Type | House |
| Utility Water | Municipal Water |
Parking
| Attached Garage | |
| Garage |
Land
| Acreage | No |
| Sewer | Sanitary Sewer |
| Size Depth | 245 Ft ,1 In |
| Size Frontage | 100 Ft ,4 In |
| Size Irregular | 100.4 X 245.1 Ft ; 80.75 X 195.28 |
| Size Total Text | 100.4 X 245.1 Ft ; 80.75 X 195.28 |
| Zoning Description | R3 |
Rooms
| Level | Type | Length | Width | Dimensions |
|---|---|---|---|---|
| Lower Level | Laundry Room | Measurements not available | ||
| Lower Level | Furnace | Measurements not available | ||
| Lower Level | Living Room | Measurements not available | ||
| Lower Level | Bedroom | Measurements not available | ||
| Lower Level | Bathroom | Measurements not available | ||
| Main Level | Living Room | Measurements not available | ||
| Main Level | Dining Room | Measurements not available | ||
| Main Level | Kitchen | Measurements not available | ||
| Main Level | Bedroom | Measurements not available | ||
| Main Level | Bedroom 2 | Measurements not available | ||
| Main Level | Bedroom 3 | Measurements not available | ||
| Main Level | Bathroom | Measurements not available |
Utilities
| Cable | Available |
| Electricity | Installed |
| Sewer | Installed |
https://www.realtor.ca/real-estate/30481678/107-oakes-drive-mississauga-mineola-mineola

Salesperson
(416) 303-7589

103 Lakeshore Rd E
Mississauga, Ontario L5G 1E2
(905) 812-8123

The trademarks REALTOR®, REALTORS®, and the REALTOR® logo are controlled by The Canadian Real Estate Association (CREA) and identify real estate professionals who are members of CREA. The trademarks MLS®, Multiple Listing Service® and the associated logos are owned by The Canadian Real Estate Association (CREA) and identify the quality of services provided by real estate professionals who are members of CREA. The trademark DDF® is owned by The Canadian Real Estate Association (CREA) and identifies CREA's Data Distribution Facility (DDF®)
November 05 2026 02:34:55
Toronto Regional Real Estate Board
Royal LePage Real Estate Associates