
107 - 383 Prince Of Wales Drive Mississauga, Ontario L5B 0C6

$699,999Maintenance, Common Area Maintenance, Insurance, Parking, Water
$566.77 Monthly
Maintenance, Common Area Maintenance, Insurance, Parking, Water
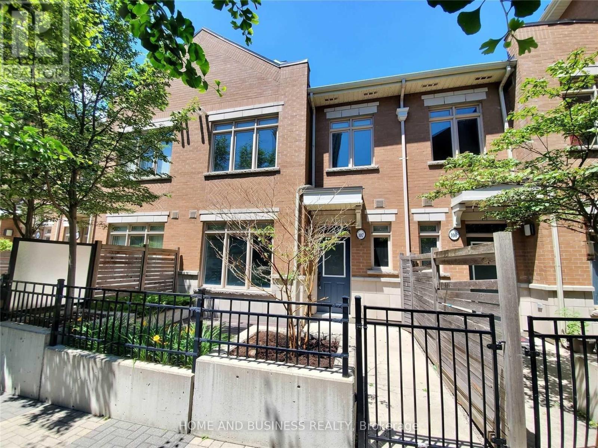
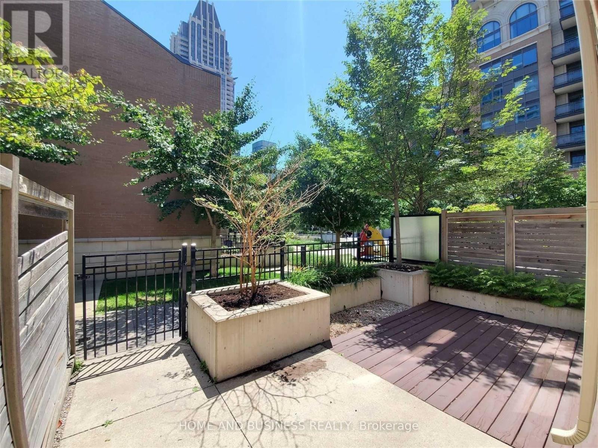
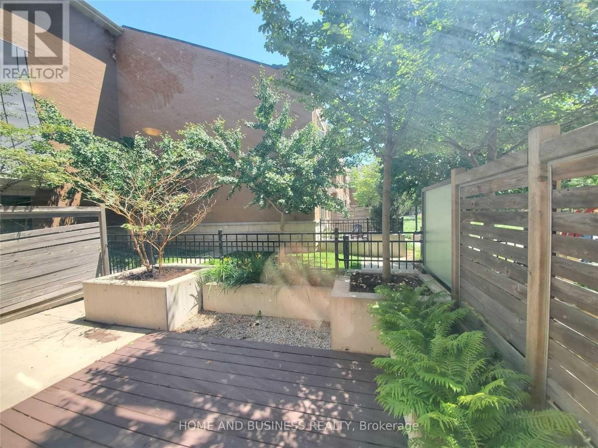
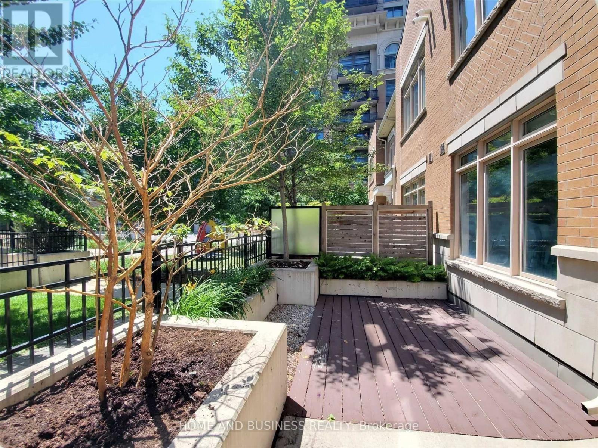
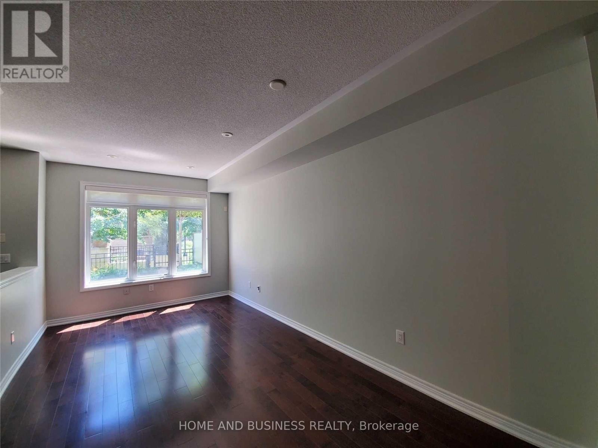
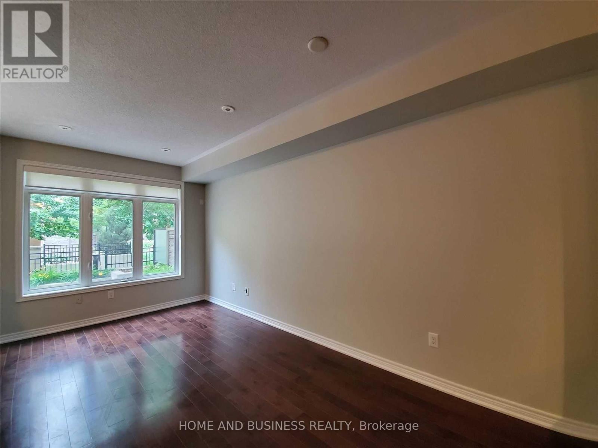
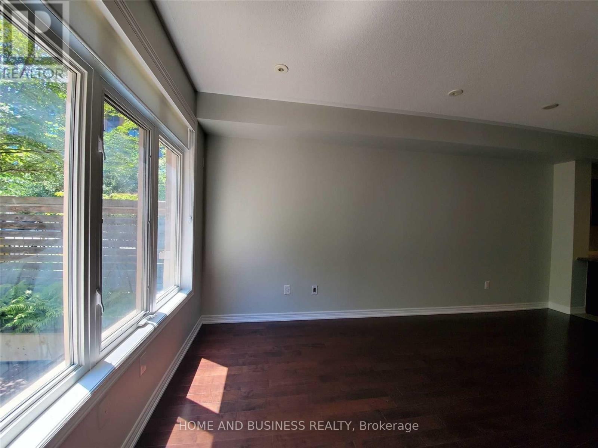
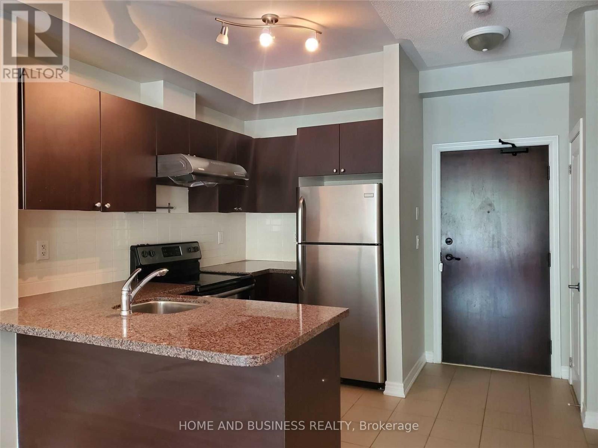
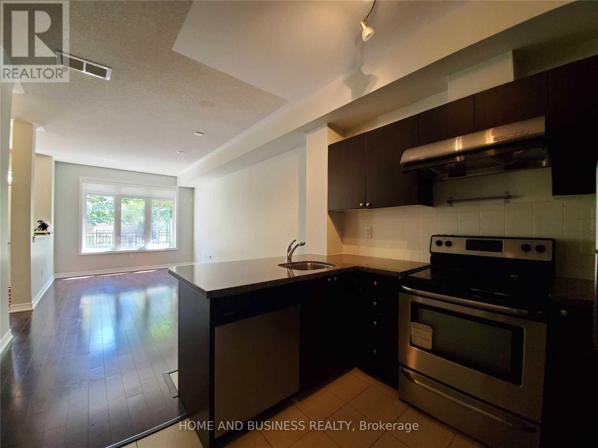
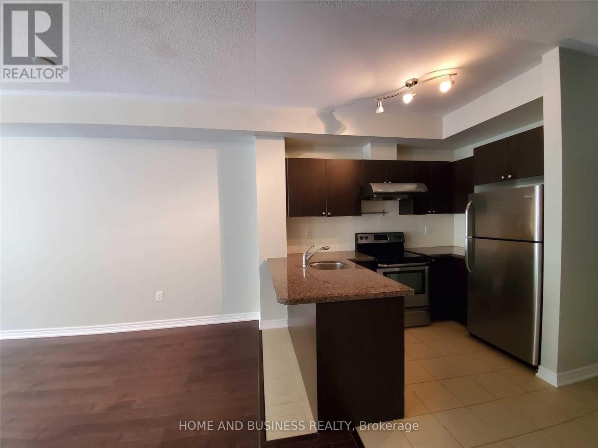
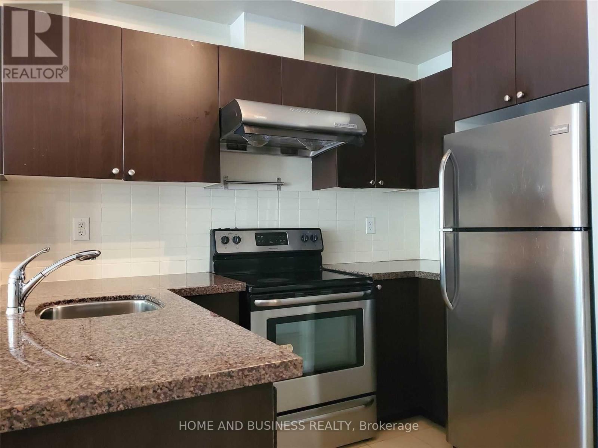
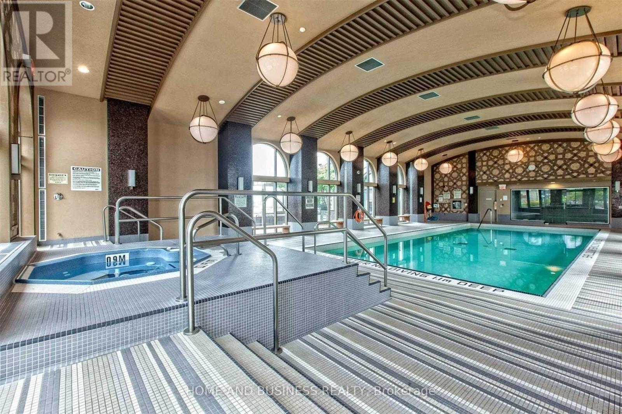
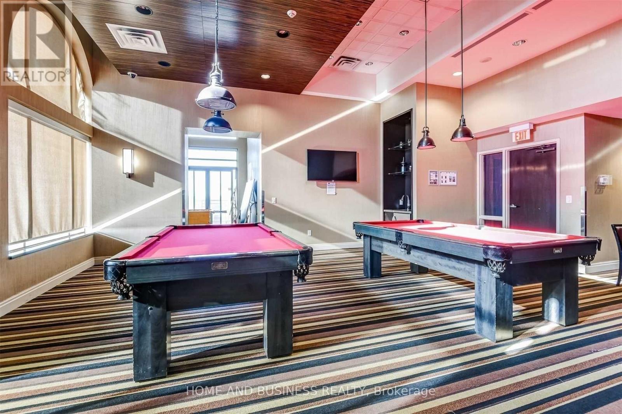
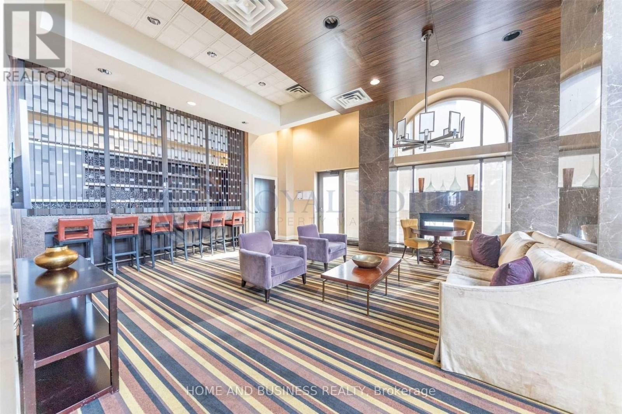
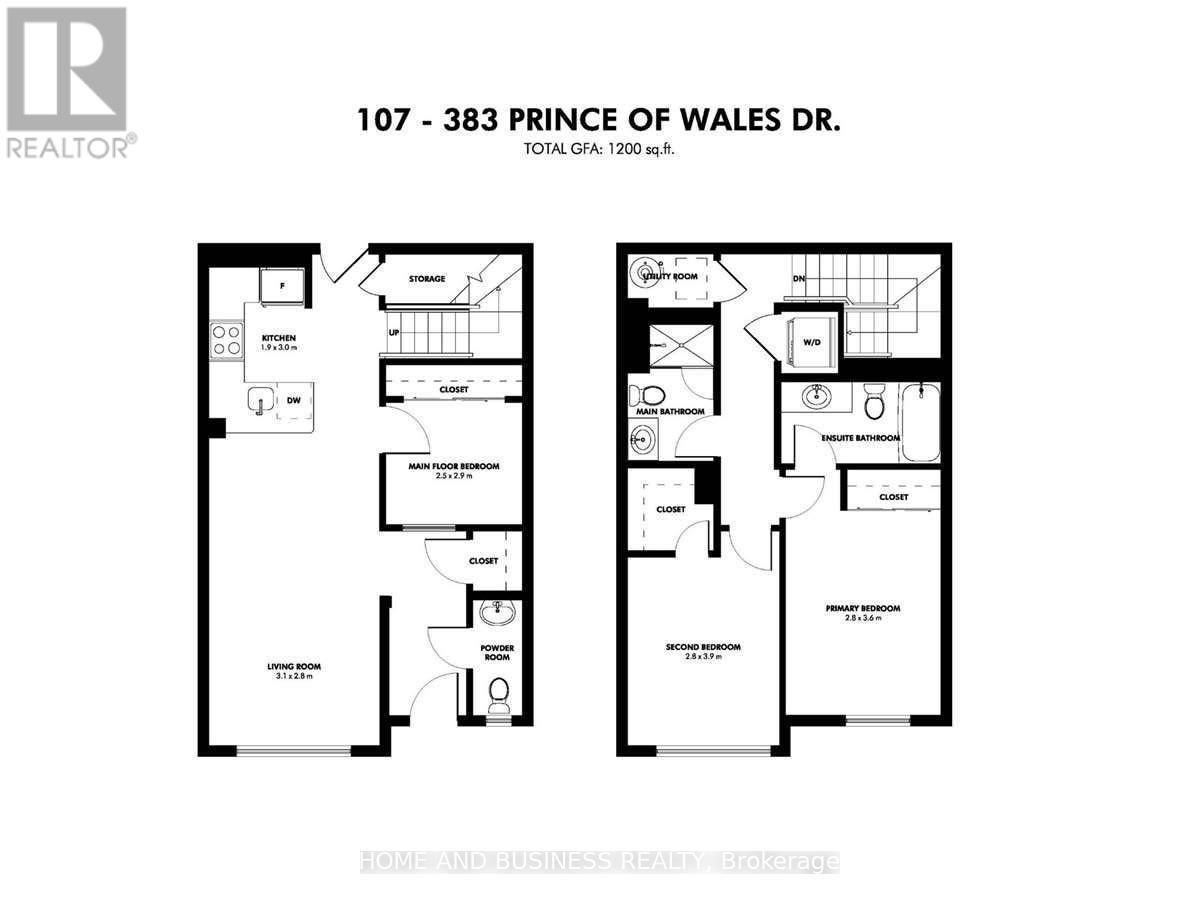
$566.77 MonthlyDaniels build this Two Story Luxury Executive Townhouse. It's like a 3 Bedrooms has a ( 2 bedrooms upstairs & One on the main level + 3 Washrooms). The Main Floor Has Throughout Wood Flooring, 9 Ft Ceiling And Beautiful Kitchen With Granite Countertop & 2 Pc Washroom. The Second Floor has a newer laminate flooring, Two Big Size Bedrooms & Two Washrooms With Tub & StandingShower. Ensuite Laundry & Central Air. Access to building Amenities Pool, gym, etc .. & CloseTo Hwy 403 & Hwy 401. Walking Distance To Square One, Sheridan College, Ymca, Central Library & P. T. (id:55460)
Property Details
| MLS® Number | W13861098 |
| Property Type | Single Family |
| Community Name | City Centre |
| Amenities Near By | Public Transit, Schools |
| Community Features | Pets Allowed With Restrictions, Community Centre |
| Features | Carpet Free, Sauna |
| Parking Space Total | 1 |
| Pool Type | Indoor Pool |
Building
| Bathroom Total | 3 |
| Bedrooms Above Ground | 2 |
| Bedrooms Below Ground | 1 |
| Bedrooms Total | 3 |
| Amenities | Security/concierge, Exercise Centre, Party Room, Visitor Parking, Storage - Locker |
| Appliances | Dishwasher, Dryer, Microwave, Sauna, Stove, Washer, Refrigerator |
| Basement Type | None |
| Cooling Type | Central Air Conditioning |
| Exterior Finish | Brick, Concrete |
| Flooring Type | Hardwood, Ceramic |
| Half Bath Total | 1 |
| Heating Fuel | Natural Gas |
| Heating Type | Forced Air |
| Stories Total | 2 |
| Size Interior | 1,200 - 1,399 Sqft |
| Type | Row / Townhouse |
Parking
| Underground | |
| Garage |
Land
| Acreage | No |
| Land Amenities | Public Transit, Schools |
Rooms
| Level | Type | Length | Width | Dimensions |
|---|---|---|---|---|
| Second Level | Primary Bedroom | 3.76 m | 2.85 m | 3.76 m x 2.85 m |
| Second Level | Bedroom 2 | 3.48 m | 2.77 m | 3.48 m x 2.77 m |
| Main Level | Dining Room | 5.66 m | 3.07 m | 5.66 m x 3.07 m |
| Main Level | Kitchen | 3.05 m | 1.98 m | 3.05 m x 1.98 m |
| Main Level | Den | 2.87 m | 2.54 m | 2.87 m x 2.54 m |

Broker of Record
(647) 975-7788
www.nazarajeely.com/
www.facebook.com/RealEstateCanadaOntario/
twitter.com/nazar_ajeely
www.linkedin.com/in/nazar-ajeely-nazar-hameed-79224a23/

4080 Confederation Pkwy #202
Mississauga, Ontario L5B 0G1
(905) 948-5848
homeandbusinessrealty.ca/
4080 Confederation Pkwy #202
Mississauga, Ontario L5B 0G1
(905) 948-5848
homeandbusinessrealty.ca/

The trademarks REALTOR®, REALTORS®, and the REALTOR® logo are controlled by The Canadian Real Estate Association (CREA) and identify real estate professionals who are members of CREA. The trademarks MLS®, Multiple Listing Service® and the associated logos are owned by The Canadian Real Estate Association (CREA) and identify the quality of services provided by real estate professionals who are members of CREA. The trademark DDF® is owned by The Canadian Real Estate Association (CREA) and identifies CREA's Data Distribution Facility (DDF®)
October 05 2026 03:34:54
Toronto Regional Real Estate Board
Home And Business Realty