
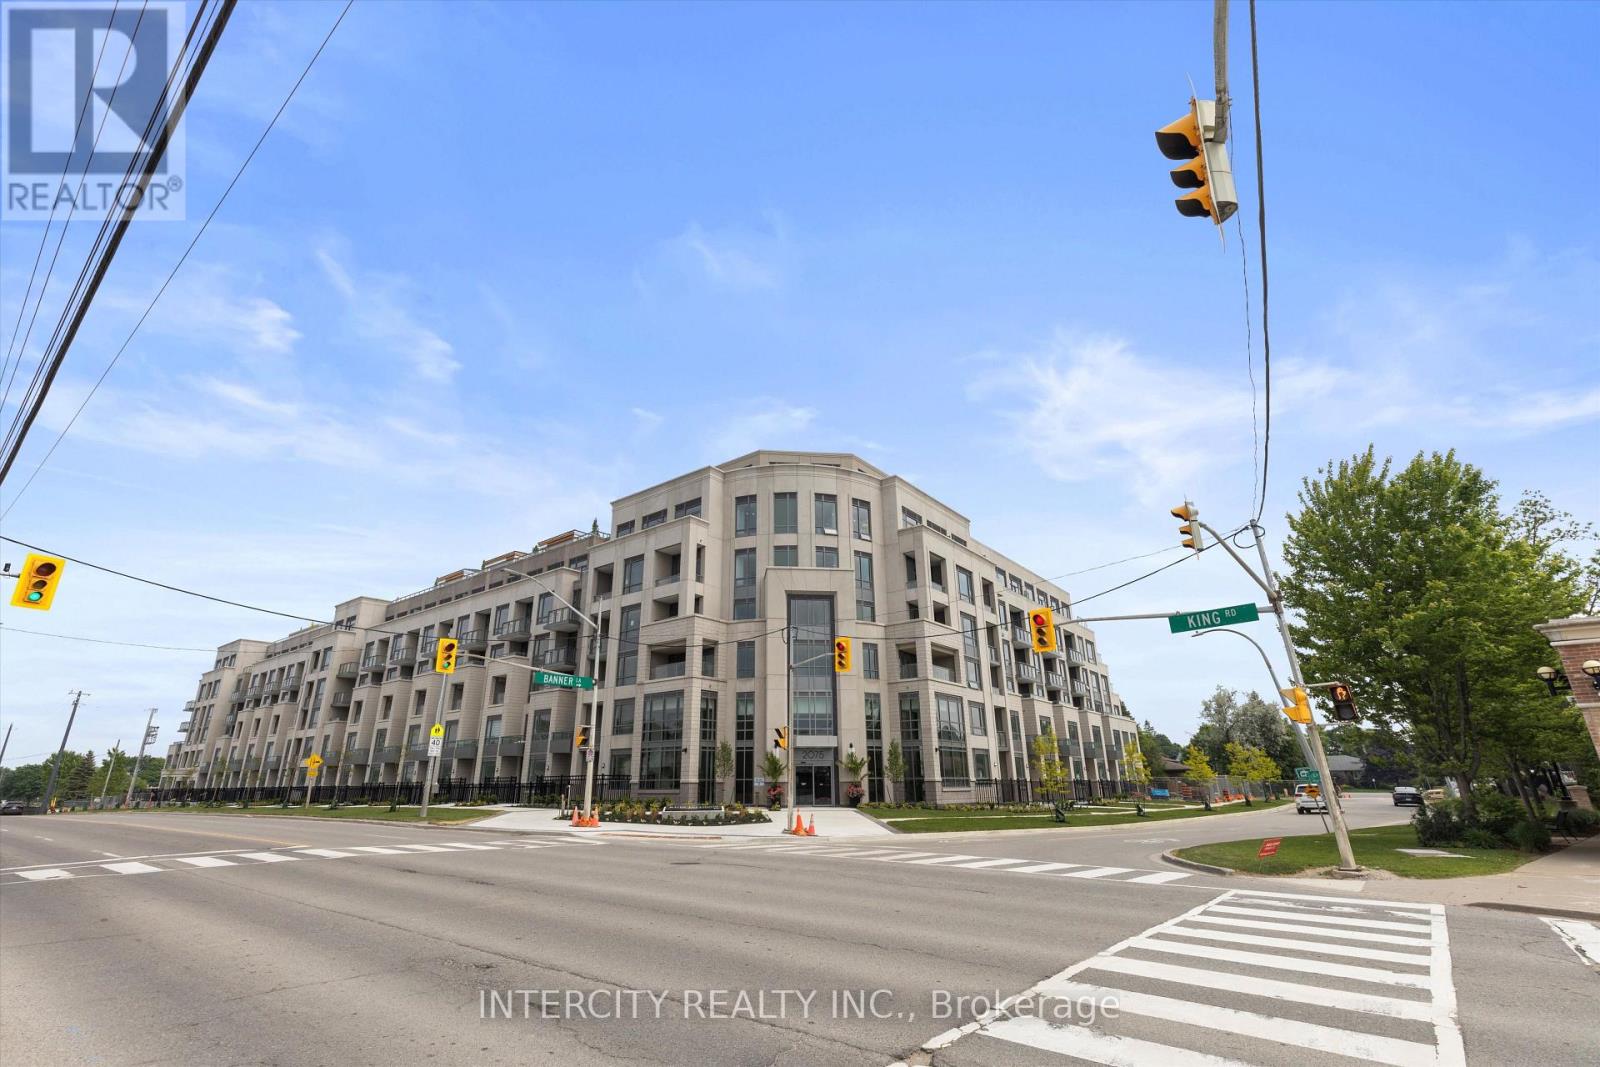
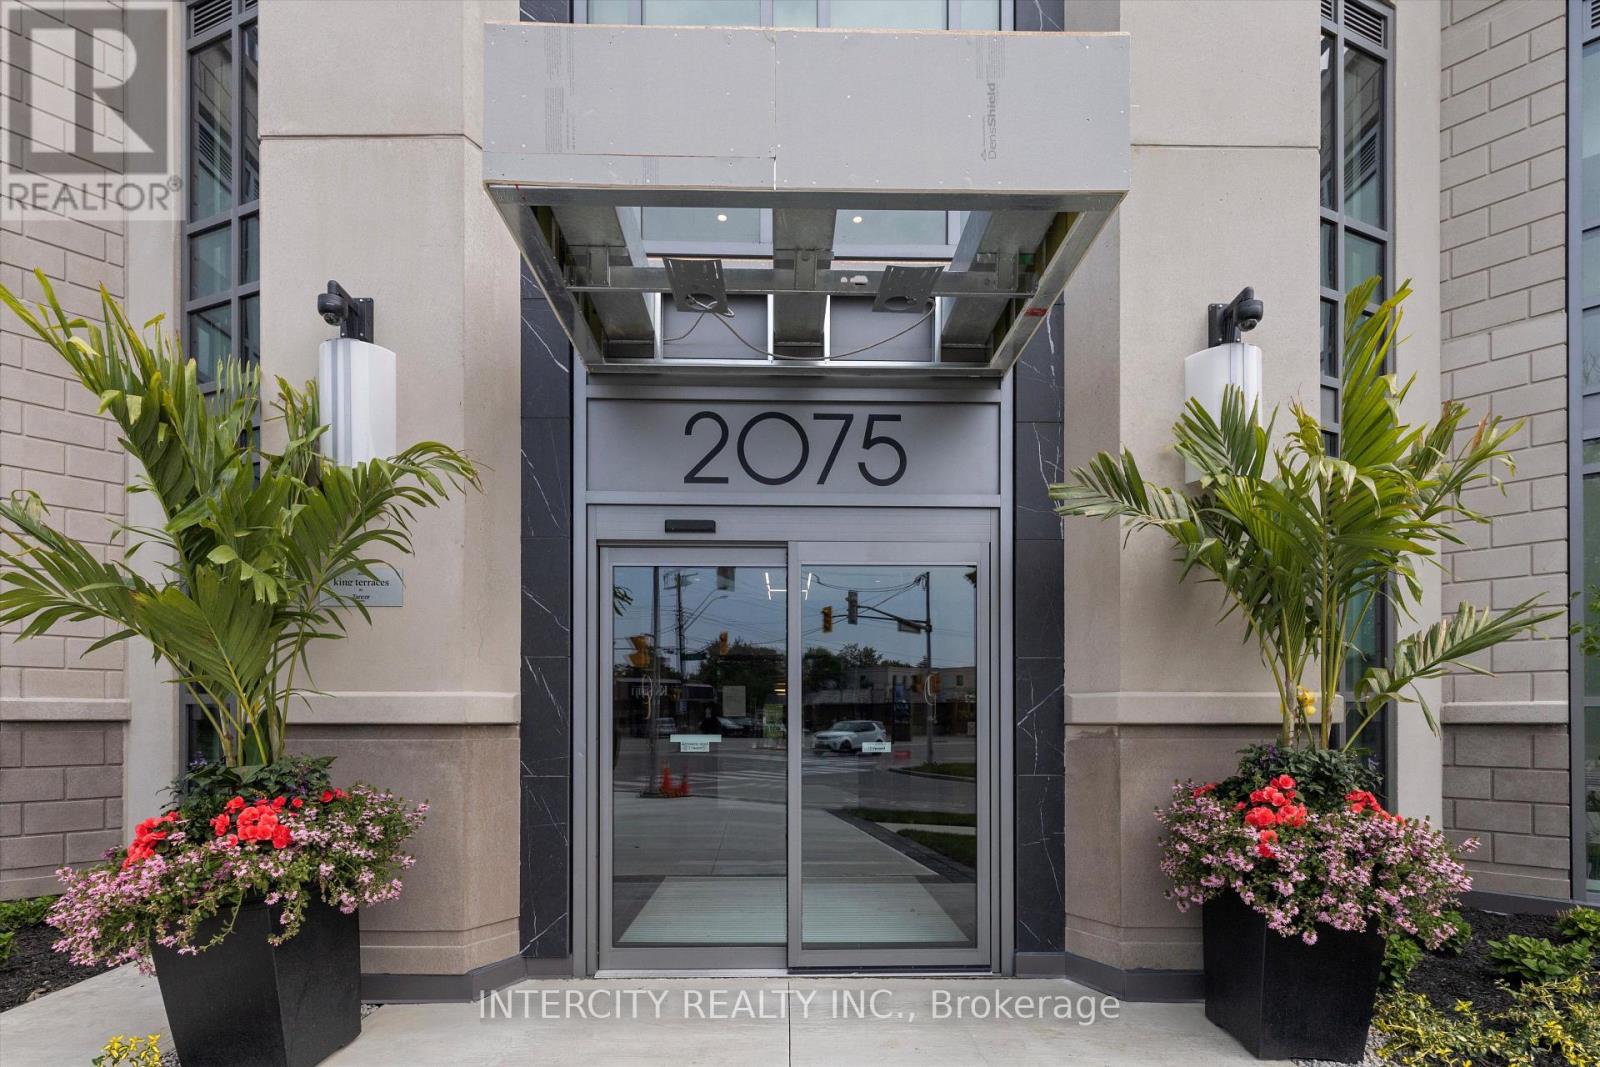
107 - 2075 King Road King, Ontario L7B 0R6

$2,600 Monthly
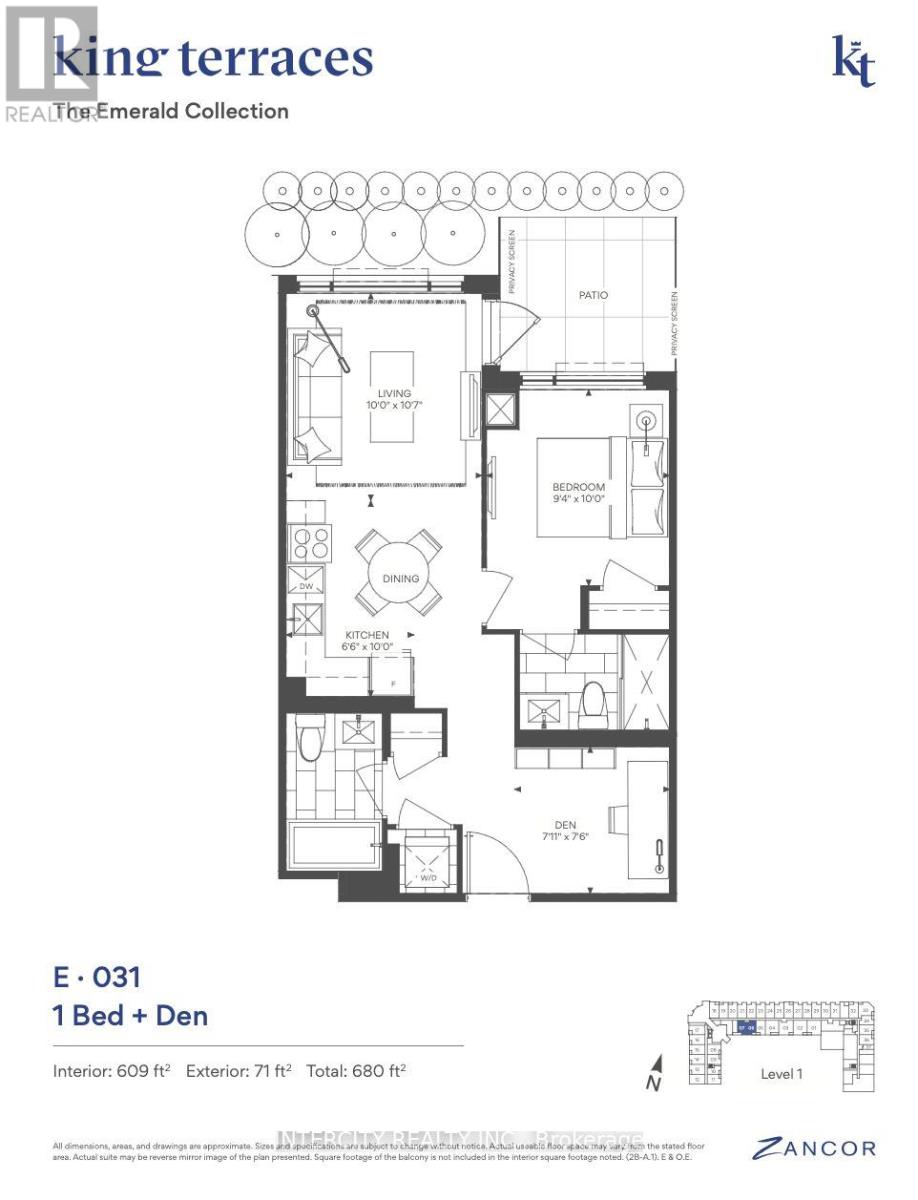
Welcome to Suite 107, a sophisticated ground-floor residence offering 609 sq. ft. of stylish interior space and a 71 sq. ft. south-facing patio, perfect for enjoying morning coffee or quiet evenings outdoors.This thoughtfully designed suite features herringbone-patterned vinyl flooring throughout, 10-foot ceilings, and an upgraded modern kitchen with integrated appliances, quartz countertops, and sleek two-tone cabinetry. The open-concept layout creates a seamless flow between the living, dining, and kitchen areas ideal for both everyday living and entertaining.The primary bedroom offers comfort and privacy, while the multi-functional den is perfect for a home office or guest space. Two full bathrooms with elegant finishes complete this well-appointed home.With direct patio access and premium finishes throughout, Suite 107 blends modern sophistication with convenient ground-level living. (id:55460)
Property Details
| MLS® Number | N13790824 |
| Property Type | Single Family |
| Community Name | King City |
| Amenities Near By | Schools, Public Transit |
| Communication Type | High Speed Internet |
| Community Features | Pets Allowed With Restrictions |
| Features | In Suite Laundry |
| Parking Space Total | 1 |
| Pool Type | Indoor Pool |
Building
| Bathroom Total | 2 |
| Bedrooms Above Ground | 1 |
| Bedrooms Below Ground | 1 |
| Bedrooms Total | 2 |
| Age | New Building |
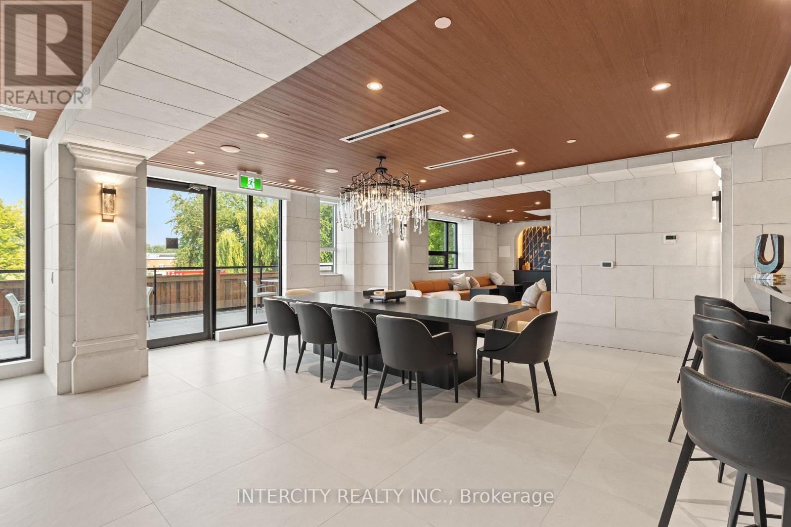
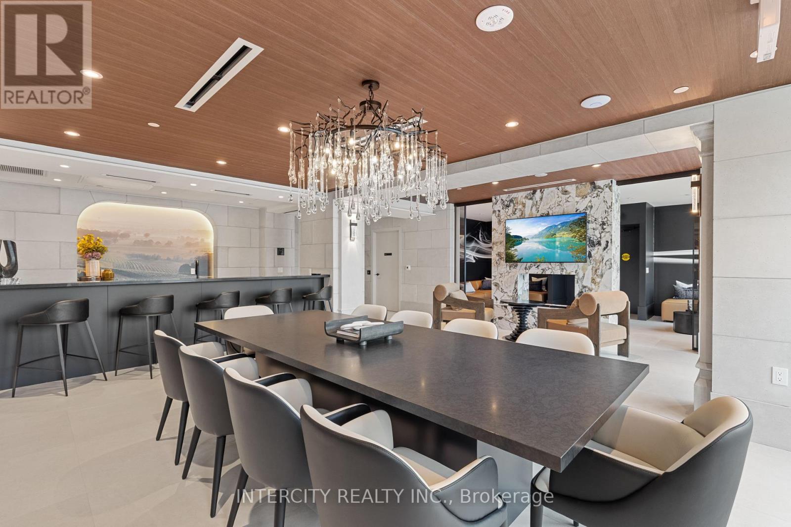
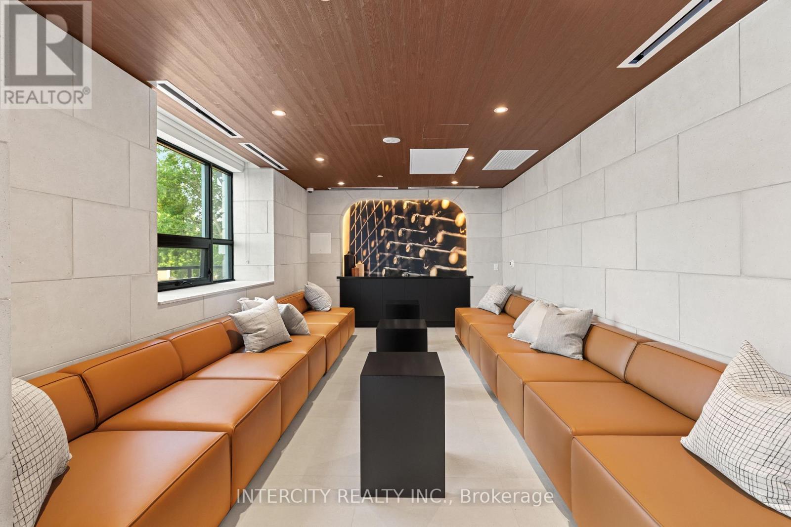
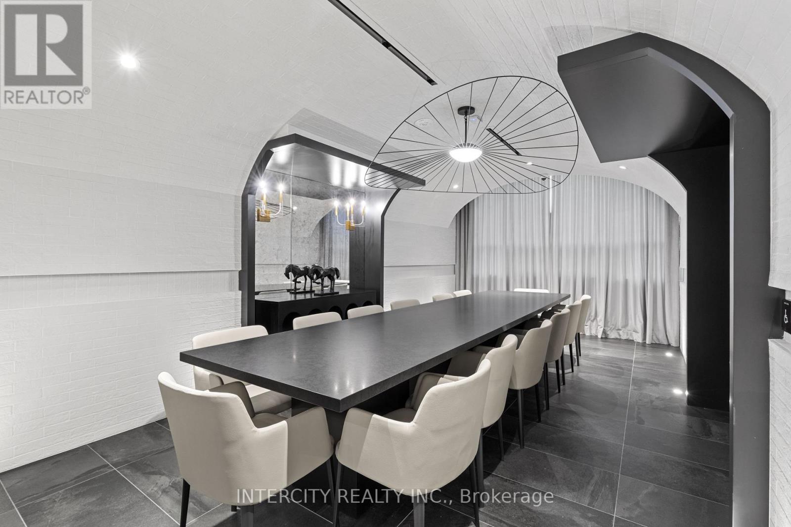
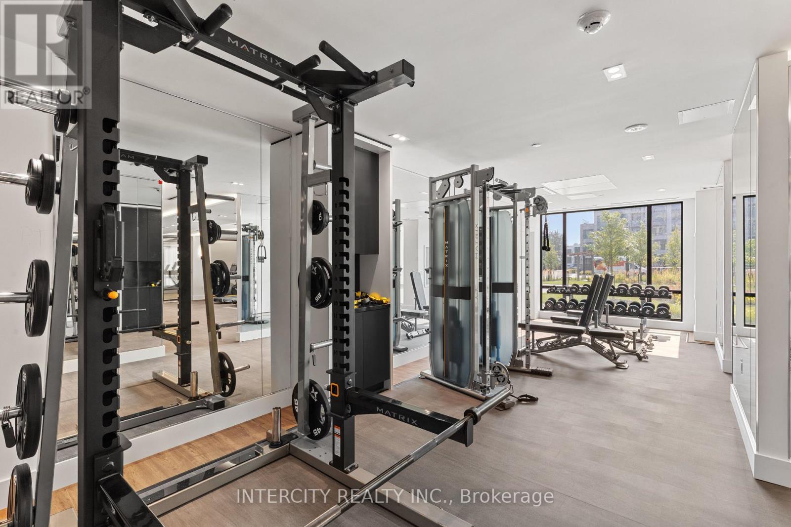
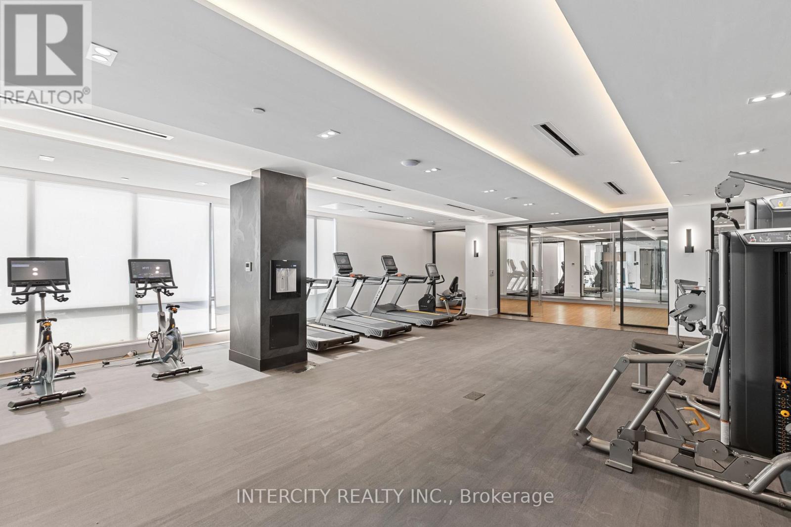
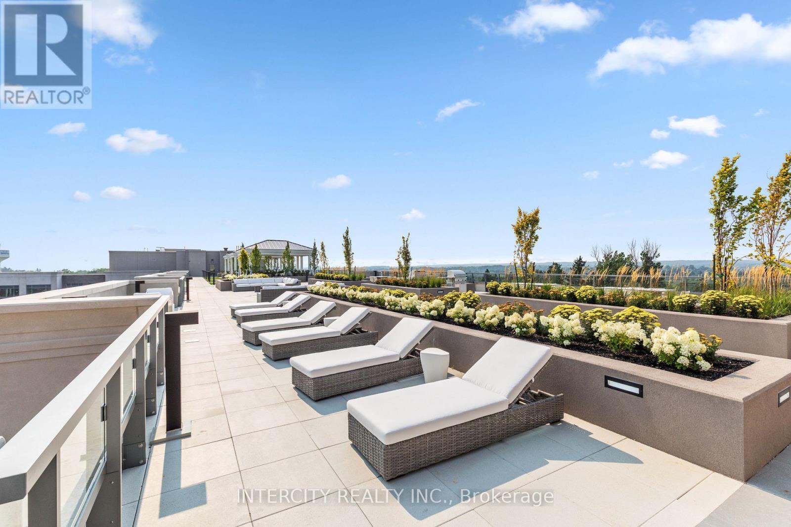
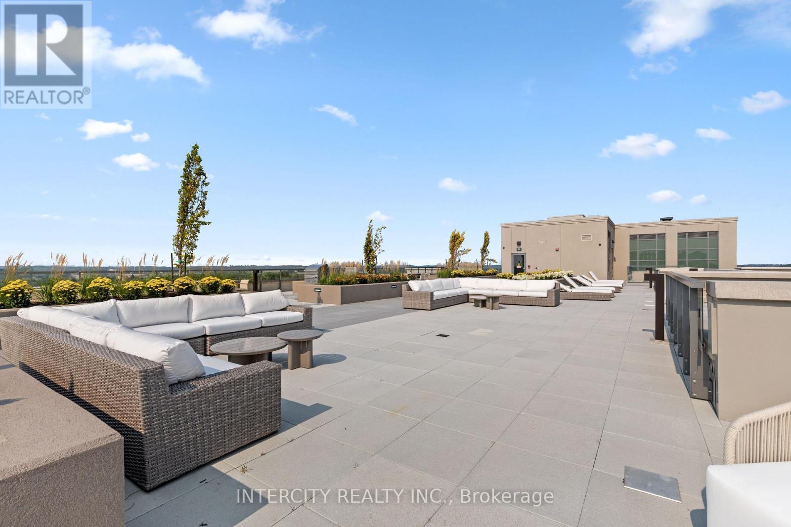
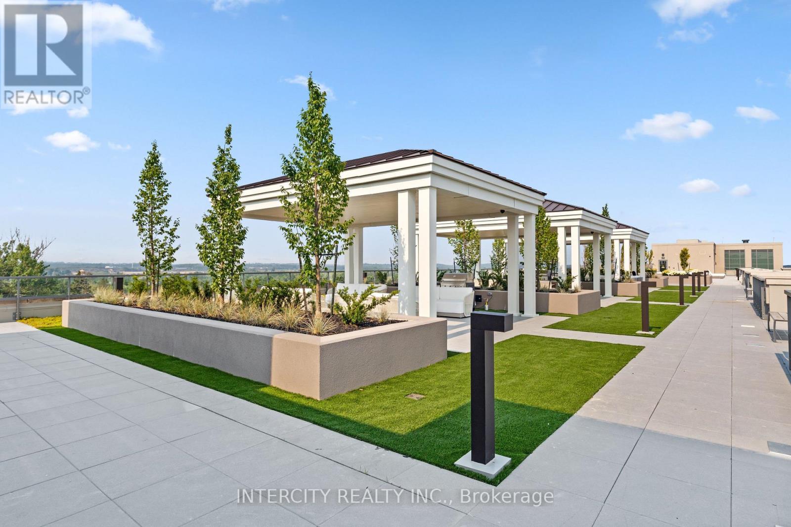
| Amenities | Security/concierge, Exercise Centre, Recreation Centre, Party Room, Storage - Locker |
| Basement Type | None |
| Cooling Type | Central Air Conditioning |
| Exterior Finish | Brick |
| Flooring Type | Vinyl, Ceramic |
| Heating Fuel | Electric |
| Heating Type | Coil Fan |
| Size Interior | 600 - 699 Sqft |
| Type | Apartment |
Parking
| Underground | |
| No Garage |
Land
| Acreage | No |
| Land Amenities | Schools, Public Transit |
Rooms
| Level | Type | Length | Width | Dimensions |
|---|---|---|---|---|
| Main Level | Kitchen | 1.98 m | 3.05 m | 1.98 m x 3.05 m |
| Main Level | Living Room | 3.05 m | 3.23 m | 3.05 m x 3.23 m |
| Main Level | Bathroom | Measurements not available | ||
| Main Level | Den | 2.43 m | 2.27 m | 2.43 m x 2.27 m |
| Main Level | Primary Bedroom | 2.84 m | 3.05 m | 2.84 m x 3.05 m |
| Main Level | Bathroom | Measurements not available |
https://www.realtor.ca/real-estate/30286430/107-2075-king-road-king-king-city-king-city


3600 Langstaff Rd., Ste14
Vaughan, Ontario L4L 9E7
(416) 798-7070
(905) 851-8794

Salesperson
(416) 798-7070
3600 Langstaff Rd., Ste14
Vaughan, Ontario L4L 9E7
(416) 798-7070
(905) 851-8794

The trademarks REALTOR®, REALTORS®, and the REALTOR® logo are controlled by The Canadian Real Estate Association (CREA) and identify real estate professionals who are members of CREA. The trademarks MLS®, Multiple Listing Service® and the associated logos are owned by The Canadian Real Estate Association (CREA) and identify the quality of services provided by real estate professionals who are members of CREA. The trademark DDF® is owned by The Canadian Real Estate Association (CREA) and identifies CREA's Data Distribution Facility (DDF®)
September 16 2026 03:33:11
Toronto Regional Real Estate Board
Intercity Realty Inc.