
1069 Davenport Road Toronto, Ontario M6G 2C2

$1,380,000
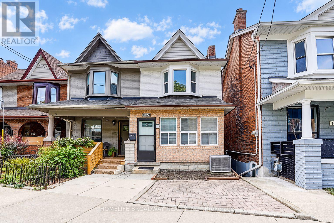
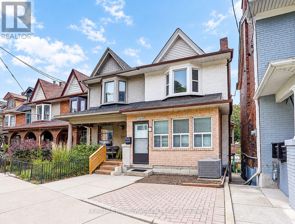
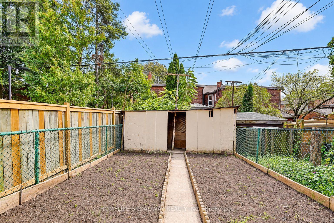
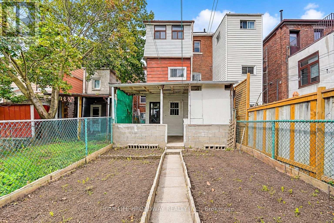
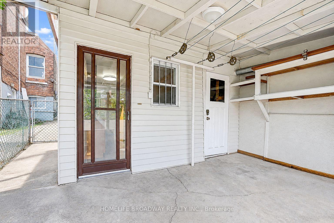
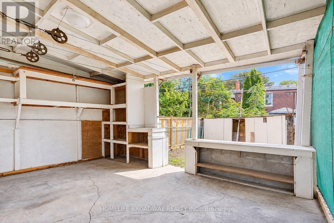
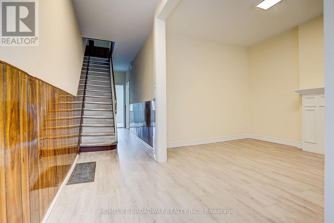
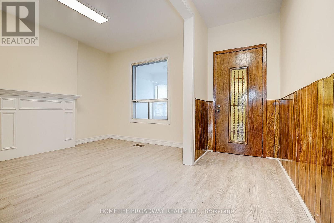
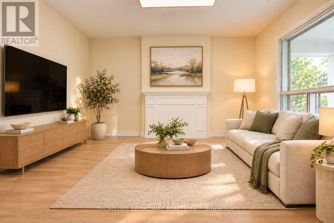
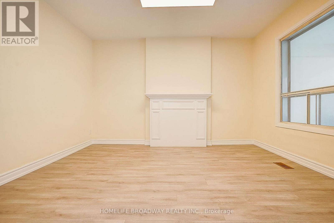
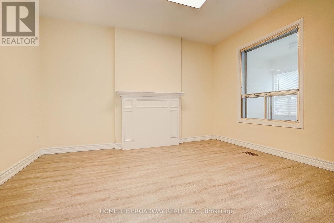
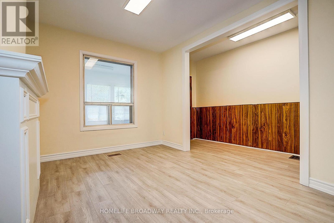
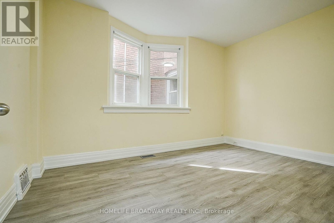
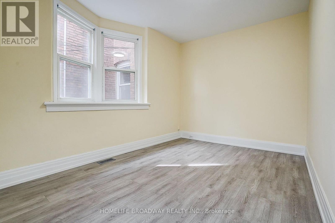
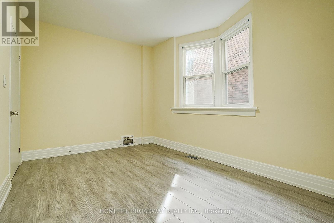
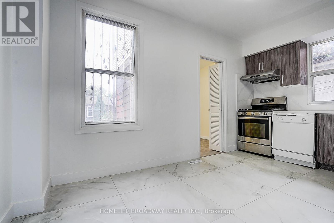
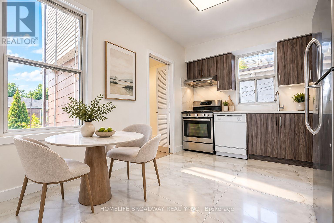
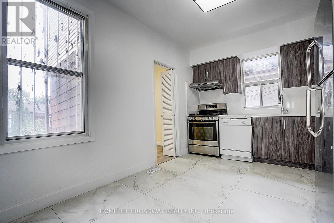
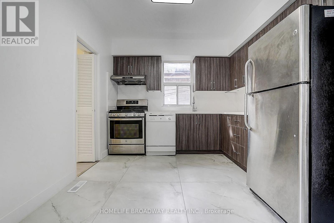
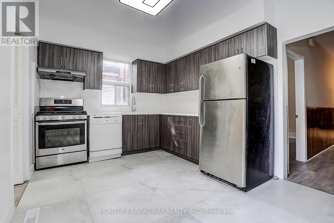
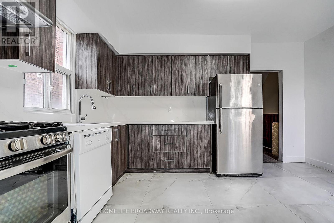
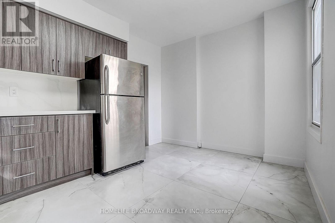
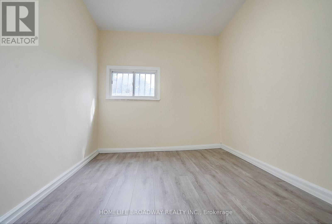
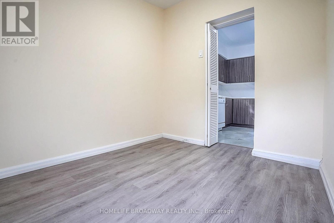
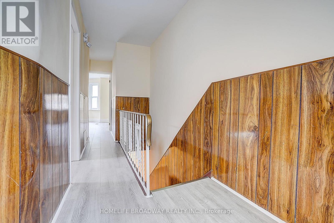
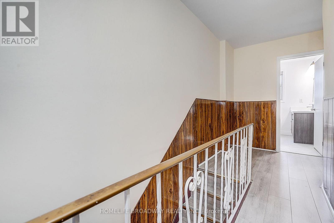
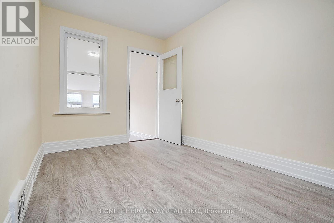
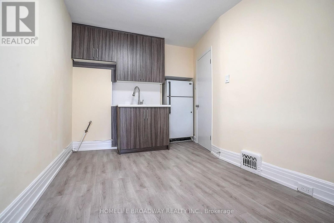
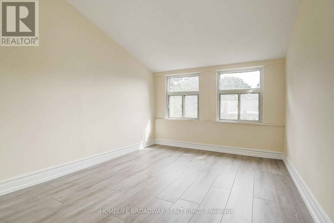
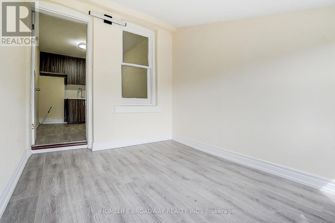
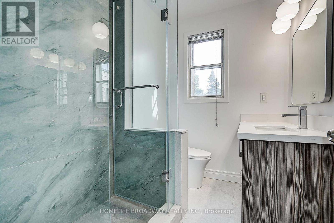
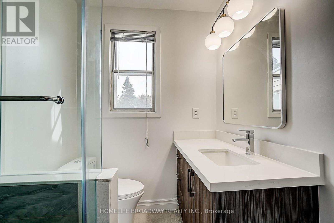
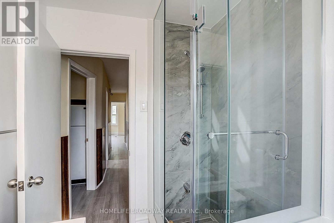
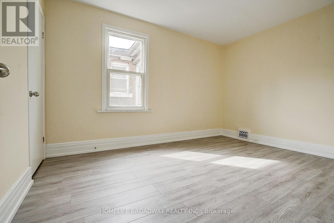
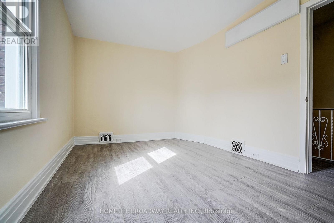
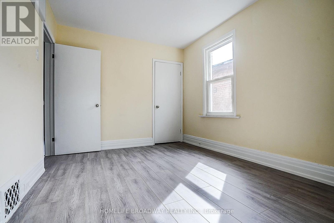
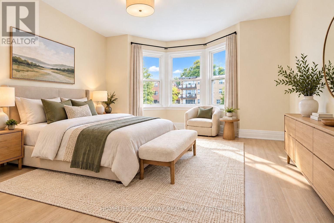
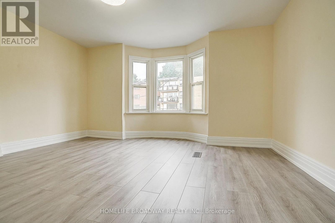
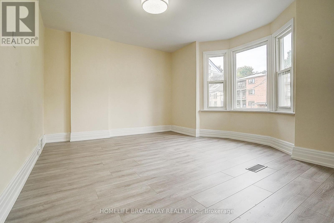
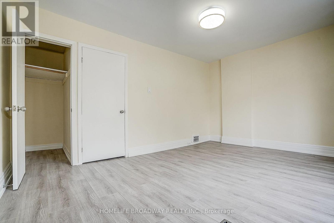
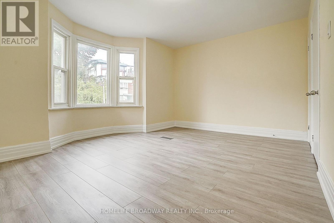
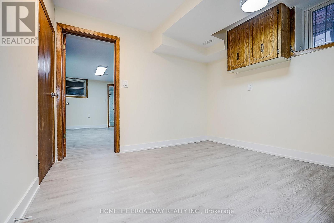
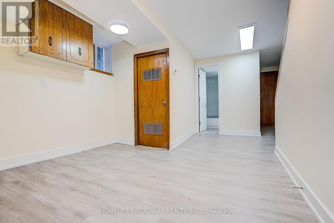
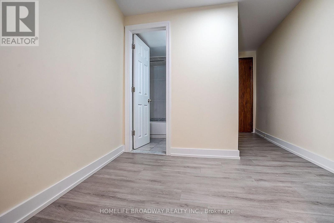
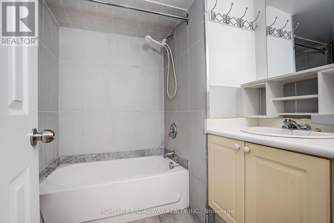
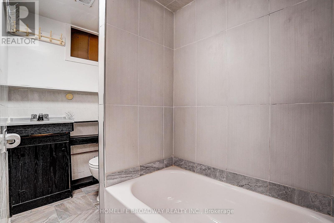
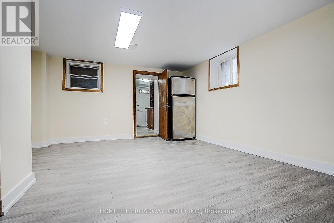
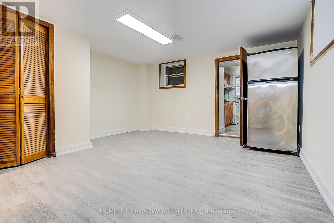
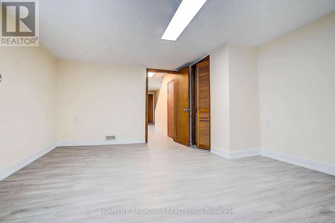
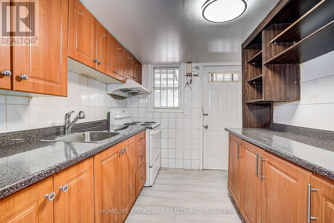
Welcome to 1069 Davenport Rd. with large enclosed porch. 3 + 2 bedrooms, 2 bathroom home has been freshly painted and features new new laminate flooring and smooth ceiling. Renovated main floor family-sized kitchen offers a spacious eating area. Renovated bathroom on 2nd floor. The walk-out basement with kitchen, bedroom, washroom and recreation room. Ideally located within walking distance to the parks. Close to TTC, library, schools, shops, cafes and restaurants. Some photos have been virtually staged. (id:55460)
Property Details
| MLS® Number | C13832350 |
| Property Type | Single Family |
| Community Name | Wychwood |
| Equipment Type | Water Heater |
| Features | Carpet Free |
| Rental Equipment Type | Water Heater |
Building
| Bathroom Total | 2 |
| Bedrooms Above Ground | 3 |
| Bedrooms Below Ground | 2 |
| Bedrooms Total | 5 |
| Appliances | Dishwasher, Hood Fan, Stove, Washer, Refrigerator |
| Basement Development | Finished |
| Basement Features | Separate Entrance |
| Basement Type | N/a (finished), N/a |
| Construction Style Attachment | Semi-detached |
| Cooling Type | Central Air Conditioning |
| Exterior Finish | Brick |
| Flooring Type | Laminate, Tile |
| Foundation Type | Unknown |
| Heating Fuel | Natural Gas |
| Heating Type | Forced Air |
| Stories Total | 2 |
| Size Interior | 1,100 - 1,500 Sqft |
| Type | House |
| Utility Water | Municipal Water |
Parking
| No Garage |
Land
| Acreage | No |
| Sewer | Sanitary Sewer |
| Size Depth | 100 Ft |
| Size Frontage | 15 Ft ,8 In |
| Size Irregular | 15.7 X 100 Ft |
| Size Total Text | 15.7 X 100 Ft |
Rooms
| Level | Type | Length | Width | Dimensions |
|---|---|---|---|---|
| Second Level | Primary Bedroom | 3.1 m | 4.32 m | 3.1 m x 4.32 m |
| Second Level | Bedroom 2 | 3.71 m | 2.71 m | 3.71 m x 2.71 m |
| Second Level | Bedroom 3 | 3.71 m | 2.35 m | 3.71 m x 2.35 m |
| Second Level | Den | 2.87 m | 2.35 m | 2.87 m x 2.35 m |
| Basement | Kitchen | 2.8 m | 3.35 m | 2.8 m x 3.35 m |
| Basement | Bedroom | 4.32 m | 3.18 m | 4.32 m x 3.18 m |
| Basement | Recreational, Games Room | 3.12 m | 2.5 m | 3.12 m x 2.5 m |
| Main Level | Living Room | 4.02 m | 2.9 m | 4.02 m x 2.9 m |
| Main Level | Dining Room | 4.06 m | 2.7 m | 4.06 m x 2.7 m |
| Main Level | Kitchen | 3.81 m | 2.99 m | 3.81 m x 2.99 m |
| Main Level | Den | 2.72 m | 2.34 m | 2.72 m x 2.34 m |
https://www.realtor.ca/real-estate/30332396/1069-davenport-road-toronto-wychwood-wychwood
Broker
(905) 881-3661
1455 16th Avenue, Suite 201
Richmond Hill, Ontario L4B 4W5
(905) 881-3661
(905) 881-5808
www.homelifebroadway.com/

The trademarks REALTOR®, REALTORS®, and the REALTOR® logo are controlled by The Canadian Real Estate Association (CREA) and identify real estate professionals who are members of CREA. The trademarks MLS®, Multiple Listing Service® and the associated logos are owned by The Canadian Real Estate Association (CREA) and identify the quality of services provided by real estate professionals who are members of CREA. The trademark DDF® is owned by The Canadian Real Estate Association (CREA) and identifies CREA's Data Distribution Facility (DDF®)
September 26 2026 08:29:29
Toronto Regional Real Estate Board
Homelife Broadway Realty Inc.