
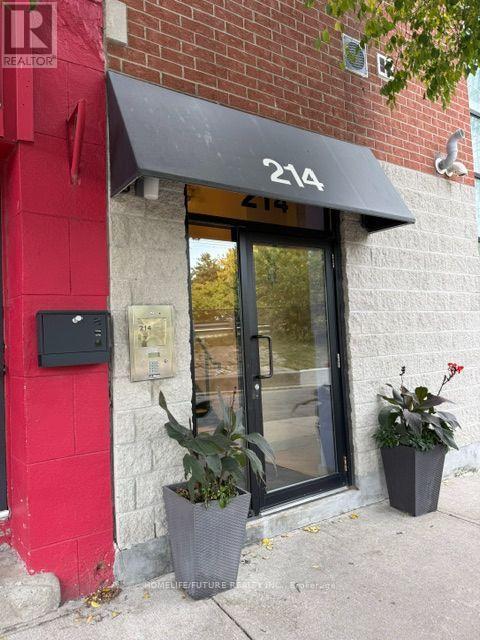
106 - 214 Main Street Toronto, Ontario M4E 2W1

$2,150 Monthly
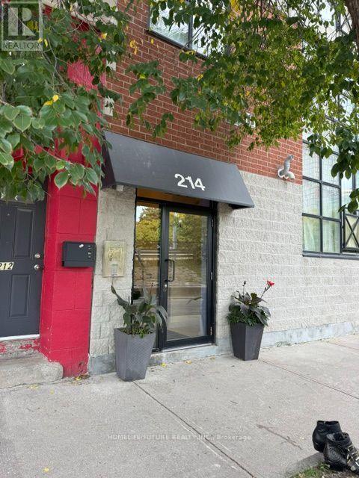
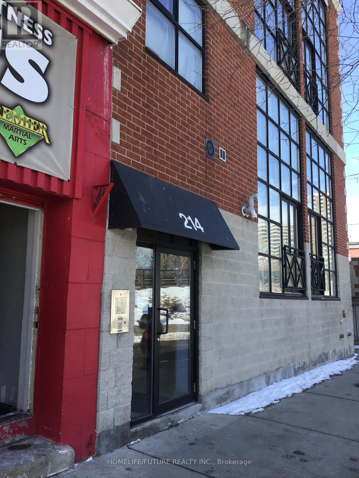
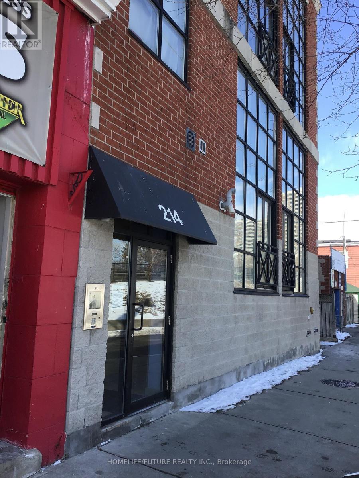
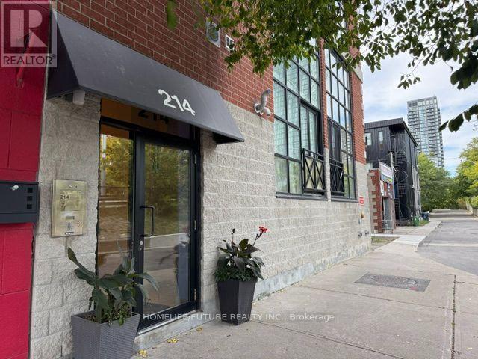
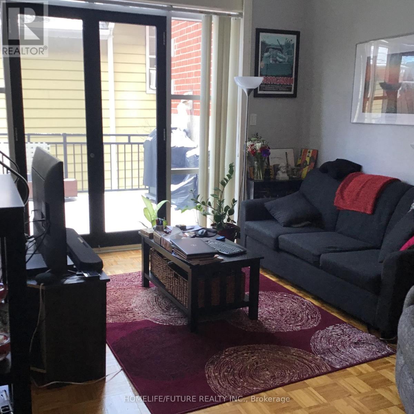
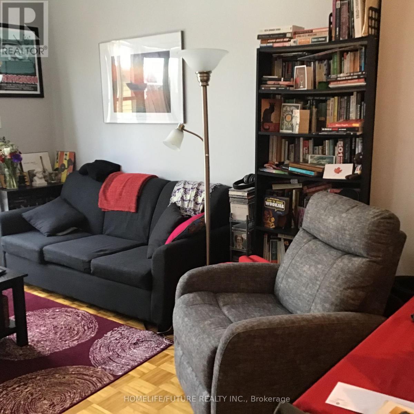
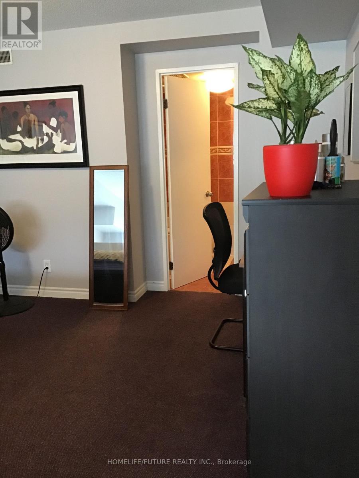
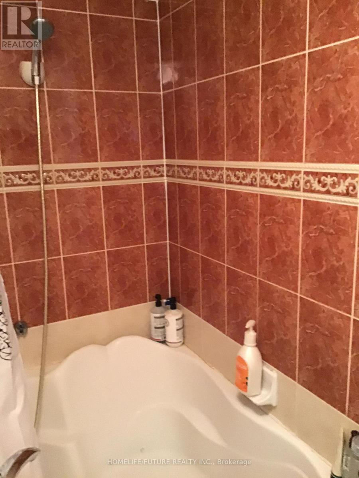
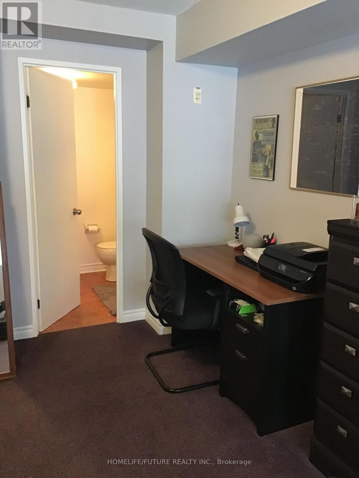
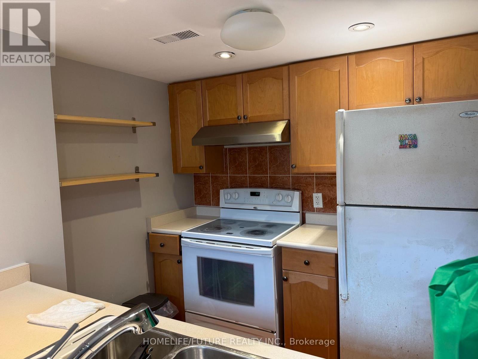
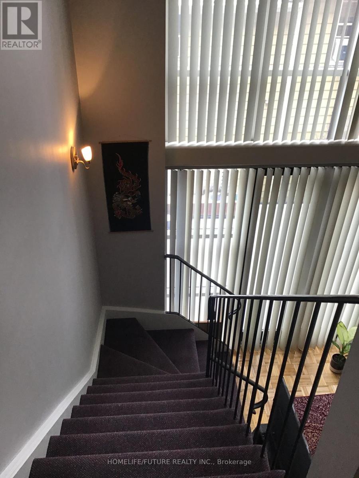
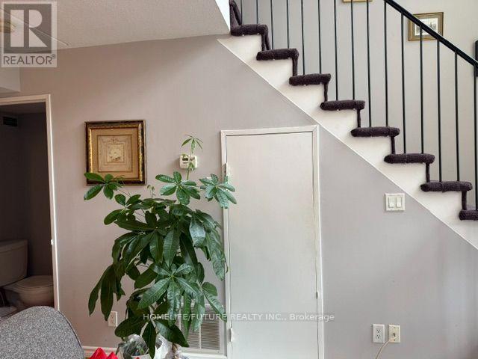
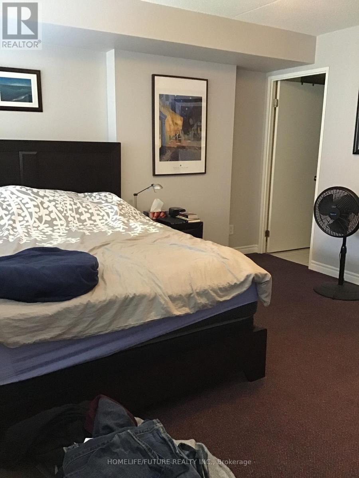
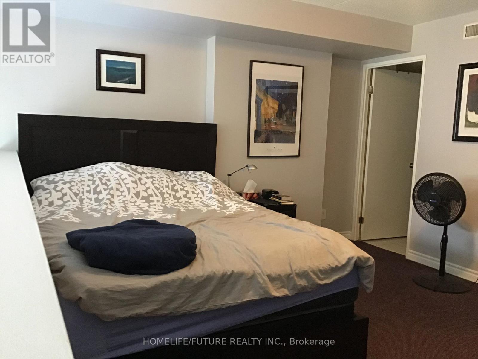
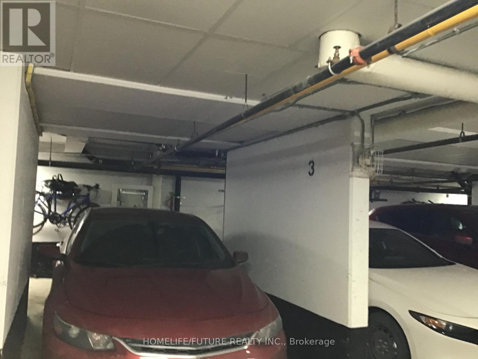
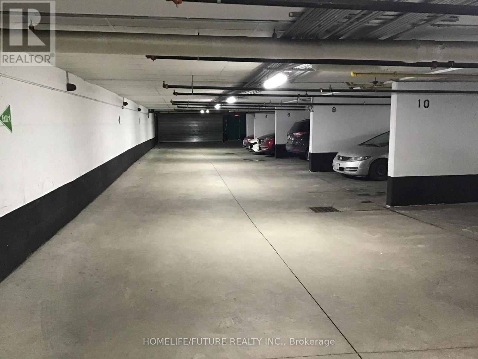
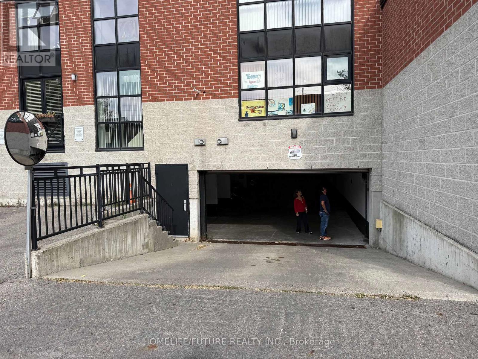
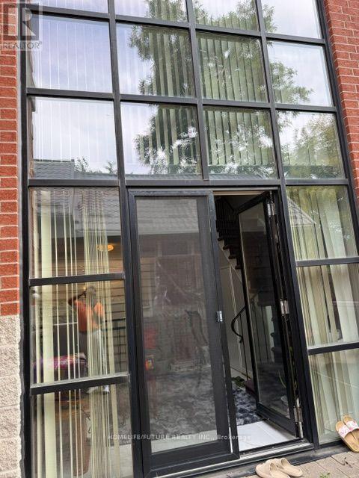
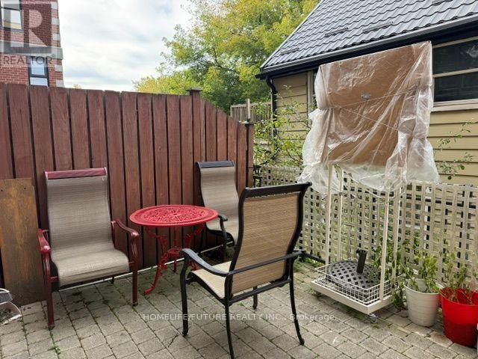
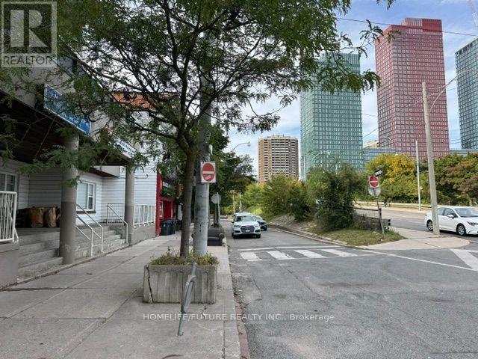
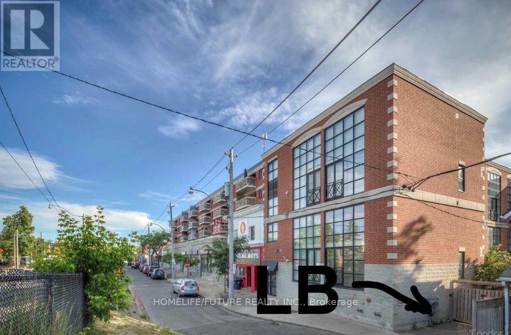
Super Stylish Two-Storey Loft Nestled In The Trendy Upper Beaches, Offering Approximately 853Sq. Ft. Of Bright, Contemporary Living Space. Soaring Floor-To-Ceiling Windows Provide Abundant Natural Light And A Desirable Northwest Exposure. This Spacious Loft Features 1 UndergroundParking Space, A Two-Person Spa Tub With Shower, Independent Heating And Cooling, A Generously Sized Primary Bedroom, And A Private Terrace Perfect For BBQs And Outdoor Enjoyment.Located In A Small, Conveniently Situated Complex Between The Beaches And Danforth, This Home Offers Excellent Transit Access. Just A Short Walk To TTC Subway Access And GO Danforth Station, With Direct GO Train Service To Downtown Union Station In Approximately 10-15 Minutes. A Fantastic Opportunity To Enjoy Stylish Loft Living In A Vibrant And Highly Convenient Toronto Location. (id:55460)
Property Details
| MLS® Number | E13839574 |
| Property Type | Single Family |
| Community Name | East End-Danforth |
| Amenities Near By | Hospital, Park, Public Transit, Schools |
| Community Features | Pets Allowed With Restrictions |
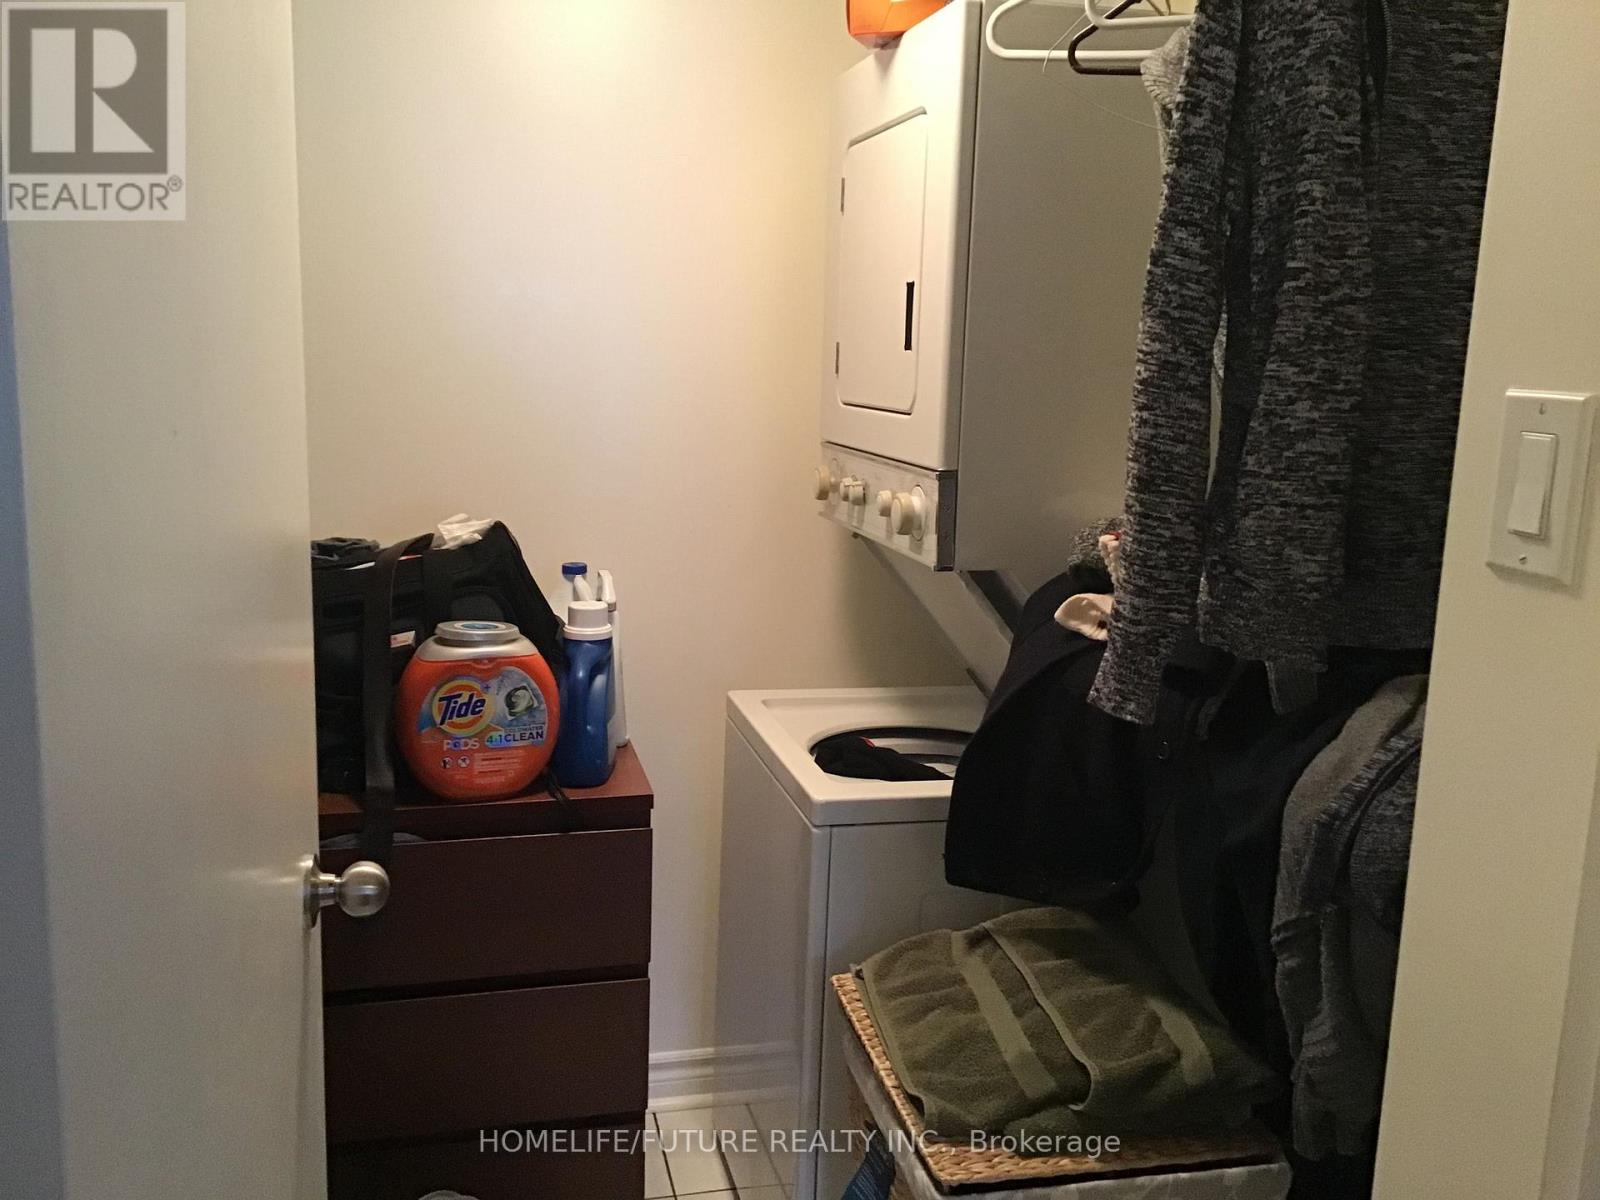
| Features | In Suite Laundry |
| Parking Space Total | 1 |
Building
| Bathroom Total | 2 |
| Bedrooms Above Ground | 1 |
| Bedrooms Total | 1 |
| Appliances | Dishwasher, Dryer, Garage Door Opener, Stove, Washer, Refrigerator |
| Basement Type | None |
| Cooling Type | Central Air Conditioning |
| Exterior Finish | Brick |
| Flooring Type | Ceramic, Tile |
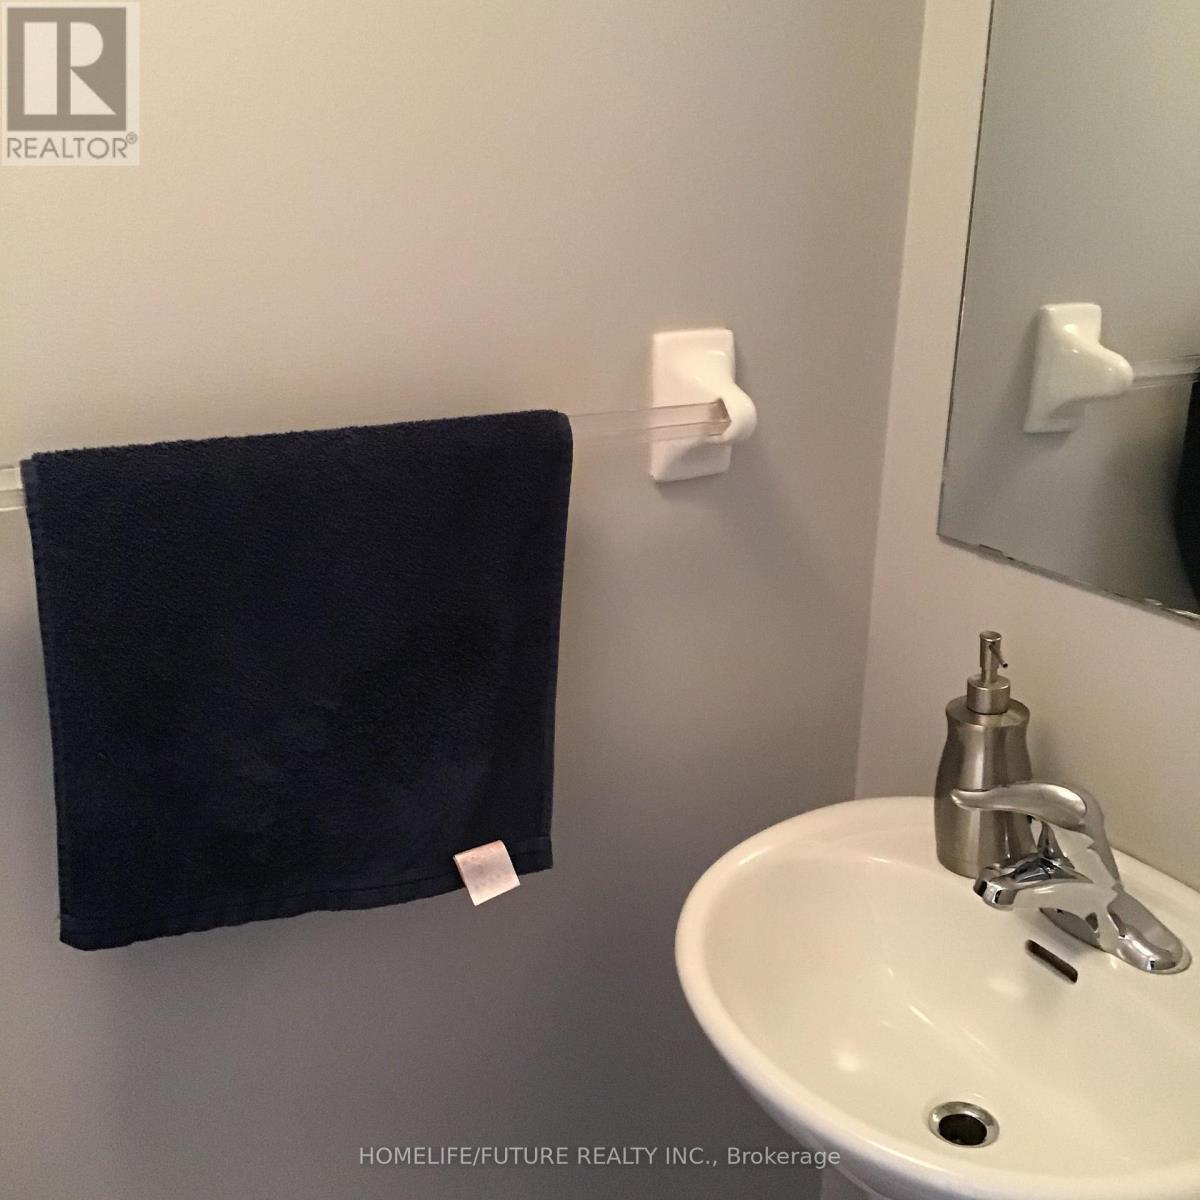
| Half Bath Total | 1 |
| Heating Fuel | Natural Gas |
| Heating Type | Forced Air |
| Stories Total | 2 |
| Size Interior | 800 - 899 Sqft |
| Type | Apartment |
Parking
| Underground | |
| Garage |
Land
| Acreage | No |
| Land Amenities | Hospital, Park, Public Transit, Schools |
Rooms
| Level | Type | Length | Width | Dimensions |
|---|---|---|---|---|
| Second Level | Bedroom | 4.11 m | 3.65 m | 4.11 m x 3.65 m |
| Second Level | Laundry Room | 1.86 m | 1.57 m | 1.86 m x 1.57 m |
| Main Level | Kitchen | 2.35 m | 2.23 m | 2.35 m x 2.23 m |
| Main Level | Living Room | 4.88 m | 3.35 m | 4.88 m x 3.35 m |

Salesperson
(905) 299-5317

7 Eastvale Drive Unit 205
Markham, Ontario L3S 4N8
(905) 201-9977
(905) 201-9229

The trademarks REALTOR®, REALTORS®, and the REALTOR® logo are controlled by The Canadian Real Estate Association (CREA) and identify real estate professionals who are members of CREA. The trademarks MLS®, Multiple Listing Service® and the associated logos are owned by The Canadian Real Estate Association (CREA) and identify the quality of services provided by real estate professionals who are members of CREA. The trademark DDF® is owned by The Canadian Real Estate Association (CREA) and identifies CREA's Data Distribution Facility (DDF®)
September 29 2026 11:01:44
Toronto Regional Real Estate Board
Homelife/future Realty Inc.