
1050 Gardner Place Innisfil, Ontario L0L 1K0

$749,900
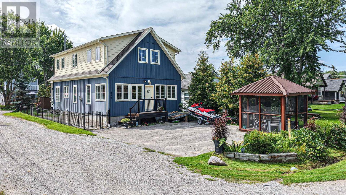
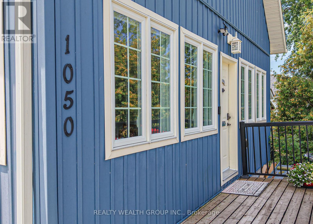
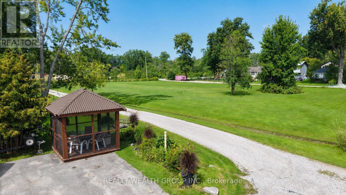
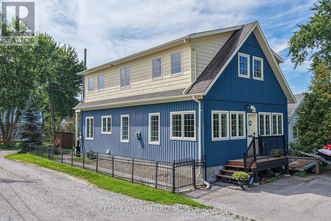
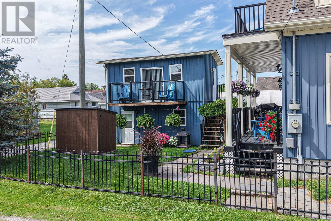
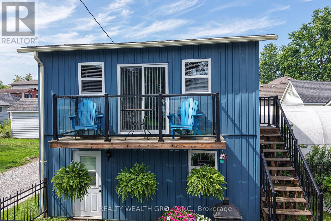
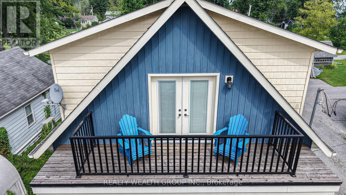
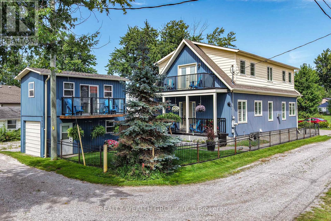
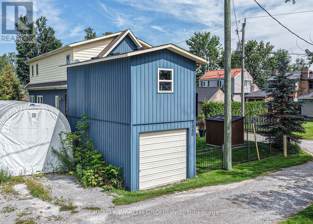
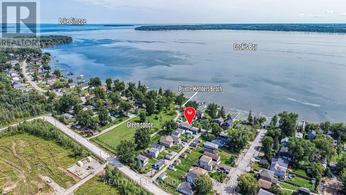
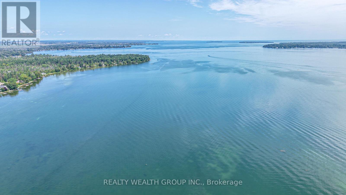
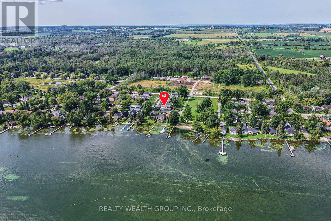
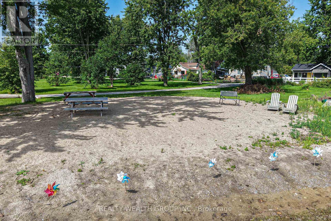
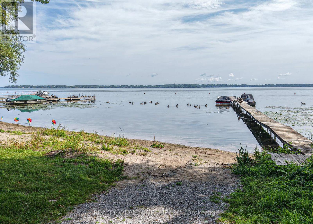
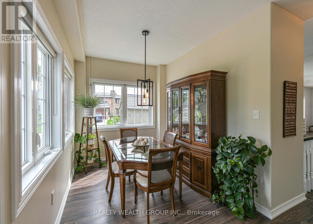
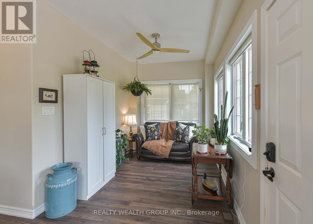
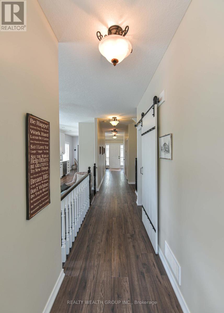
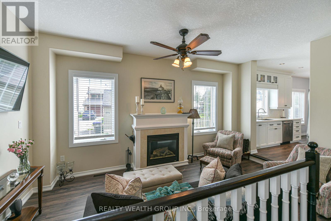
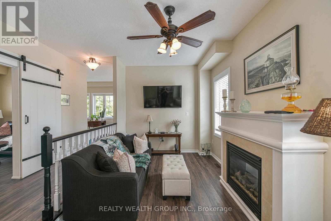
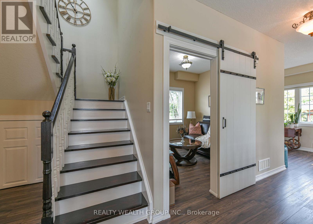
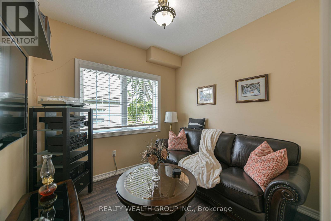
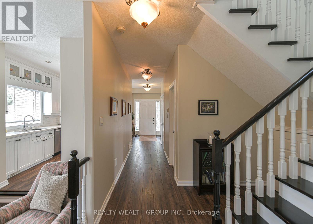
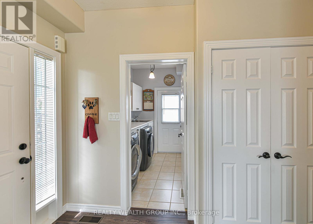
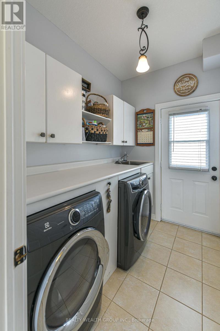
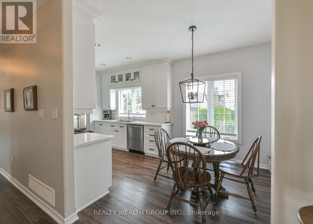
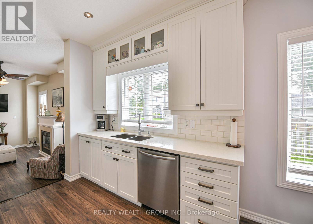
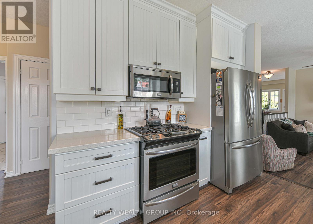
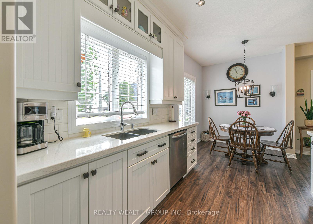
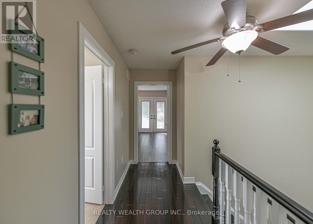
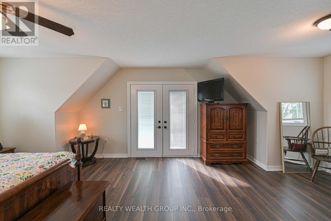
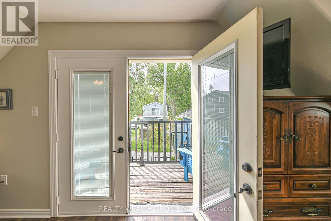
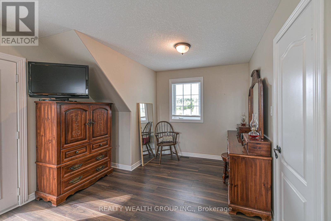
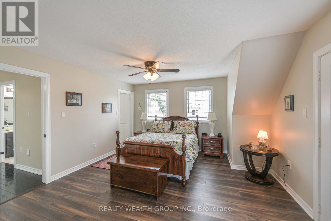
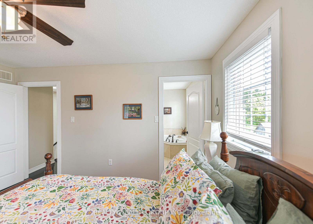
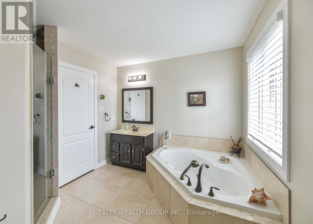
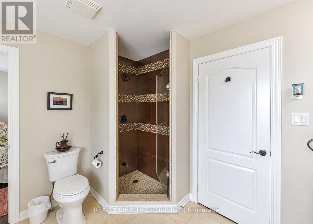
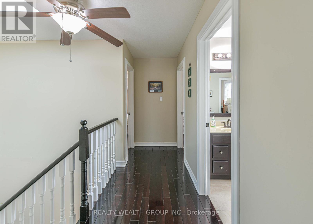
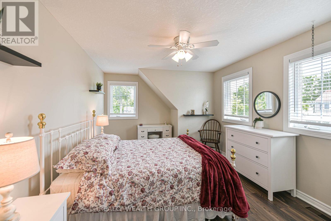
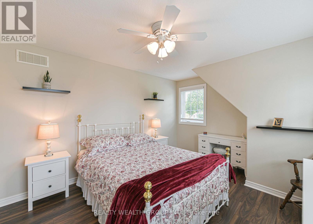
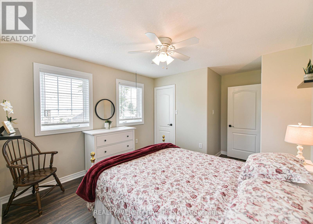
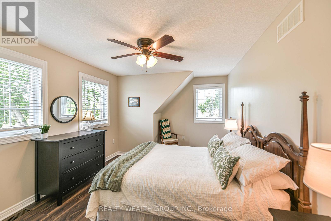
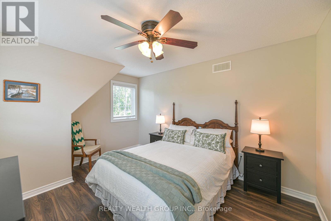
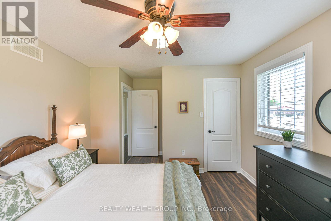
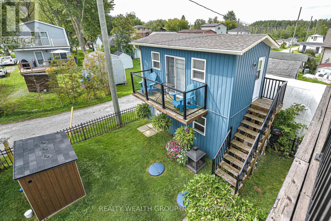
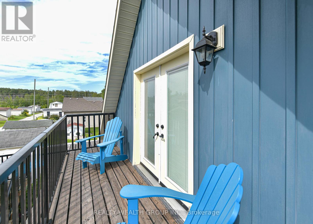
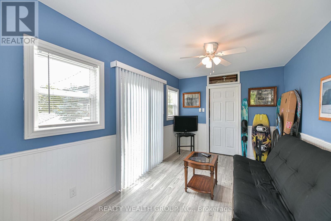
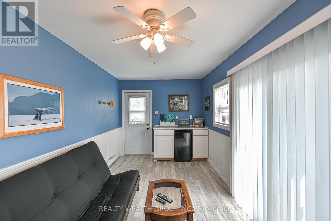
Welcome to 1050 Gardner Place, a beautifully maintained and thoughtfully upgraded 3-bedroom, 2-bathroom home nestled in a private beach community overlooking picturesque Cooks Bay in the neighbourhood of Gilford.From the moment you step inside, you'll appreciate the care and attention to detail throughout. The stunning family-sized kitchen is the heart of the home, featuring ceiling-height cabinetry with soft-close doors, under-cabinet lighting, subway tile backsplash, and top-of-the-line appliances. Gleaming hardwood floors flow throughout the home, creating a warm and timeless feel.The bright, open-concept main living area is perfect for both everyday living and entertaining, with a welcoming gas fireplace creating a cozy focal point. A spacious main-floor laundry/mudroom adds convenience and functionality, with plenty of room for storage and easy access to the outdoors.Upstairs, you'll find three generously sized bedrooms, each offering the luxury of a walk-in closet. The spacious primary suite is a true retreat, complete with a walkout to the deck - the perfect spot to enjoy your morning coffee or unwind at the end of the day.Situated in a sought-after private beach community with beautiful views of Cooks Bay, this exceptional home offers the perfect combination of comfort, style, and lakeside living.Impeccably maintained, extensively upgraded, and move-in ready, A charming, completely detached loft located above the garage, offering a private and versatile space separate from the main home. The loft/ Recreation room has its own hydro and heating, making it ideal for a home office, creative studio, guest space, or peaceful retreat. 1050 Gardner Place is a rare opportunity you won't want to miss. This stunning home won't last long! (id:55460)
Property Details
| MLS® Number | N13780996 |
| Property Type | Single Family |
| Community Name | Gilford |
| Equipment Type | Water Heater |
| Features | Carpet Free |
| Parking Space Total | 5 |
| Rental Equipment Type | Water Heater |
| View Type | View Of Water |
| Water Front Name | Cook's Bay |
Building
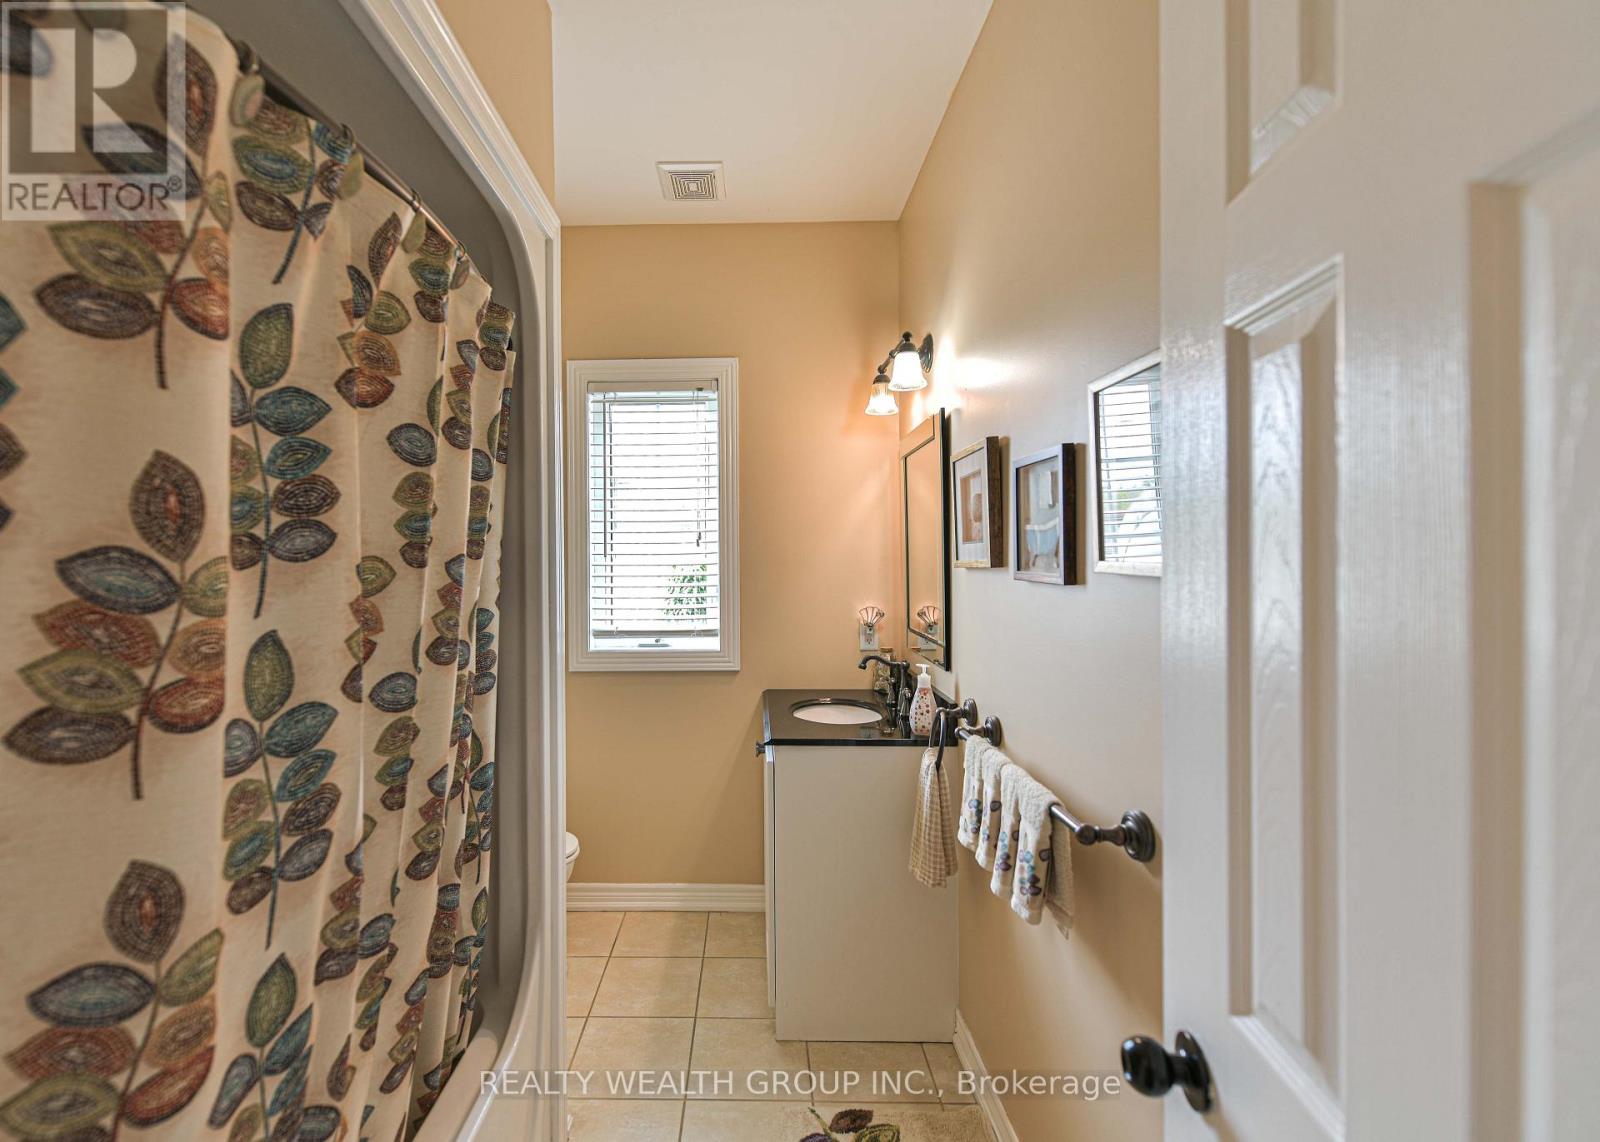
| Bathroom Total | 2 |
| Bedrooms Above Ground | 3 |
| Bedrooms Total | 3 |
| Age | 6 To 15 Years |
| Amenities | Fireplace(s) |
| Appliances | Garage Door Opener Remote(s), Central Vacuum, Dishwasher, Dryer, Gas Stove(s), Washer, Window Coverings, Refrigerator |
| Basement Type | Crawl Space |
| Construction Style Attachment | Detached |
| Cooling Type | Central Air Conditioning |
| Exterior Finish | Vinyl Siding, Steel |
| Fireplace Present | Yes |
| Fireplace Total | 1 |
| Flooring Type | Hardwood, Laminate |
| Foundation Type | Poured Concrete |
| Heating Fuel | Natural Gas |
| Heating Type | Forced Air |
| Stories Total | 2 |
| Size Interior | 2,000 - 2,500 Sqft |
| Type | House |
| Utility Water | Shared Well |
Parking
| Detached Garage | |
| Garage |
Land
| Acreage | No |
| Sewer | Septic System |
| Size Depth | 134 Ft |
| Size Frontage | 37 Ft |
| Size Irregular | 37 X 134 Ft |
| Size Total Text | 37 X 134 Ft |
Rooms
| Level | Type | Length | Width | Dimensions |
|---|---|---|---|---|
| Second Level | Primary Bedroom | 7.01 m | 4.32 m | 7.01 m x 4.32 m |
| Second Level | Bedroom 2 | 3.43 m | 5.46 m | 3.43 m x 5.46 m |
| Second Level | Bedroom 3 | 3.43 m | 5.46 m | 3.43 m x 5.46 m |
| Main Level | Kitchen | 2.87 m | 5.6 m | 2.87 m x 5.6 m |
| Main Level | Family Room | 2.84 m | 2.87 m | 2.84 m x 2.87 m |
| Main Level | Living Room | 2.74 m | 4.95 m | 2.74 m x 4.95 m |
| Main Level | Dining Room | 2.41 m | 7.01 m | 2.41 m x 7.01 m |
| Upper Level | Recreational, Games Room | 2.87 m | 4.88 m | 2.87 m x 4.88 m |
https://www.realtor.ca/real-estate/30275118/1050-gardner-place-innisfil-gilford-gilford


1135 Stellar Drive Unit 3
Newmarket, Ontario L3Y 7B8
(905) 247-5000
(905) 326-5037
www.soldbyrwg.com/

The trademarks REALTOR®, REALTORS®, and the REALTOR® logo are controlled by The Canadian Real Estate Association (CREA) and identify real estate professionals who are members of CREA. The trademarks MLS®, Multiple Listing Service® and the associated logos are owned by The Canadian Real Estate Association (CREA) and identify the quality of services provided by real estate professionals who are members of CREA. The trademark DDF® is owned by The Canadian Real Estate Association (CREA) and identifies CREA's Data Distribution Facility (DDF®)
September 14 2026 05:33:12
Toronto Regional Real Estate Board
Realty Wealth Group Inc.