
105 Sylvan Avenue Toronto, Ontario M1M 1J9

$2,388,000
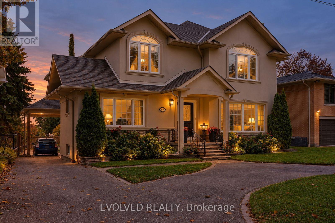
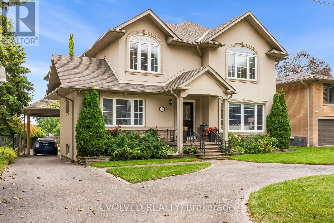
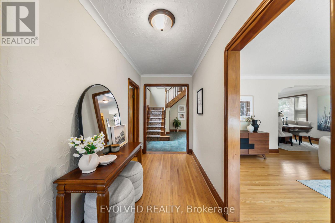
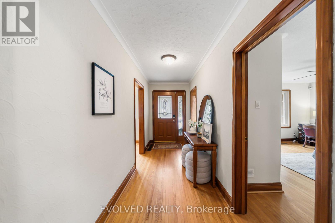
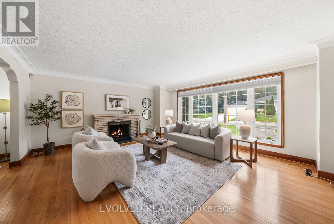
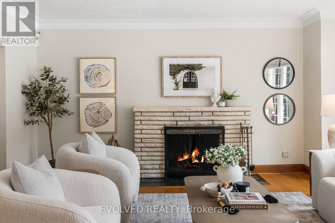
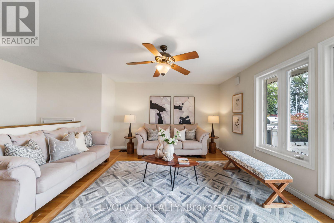
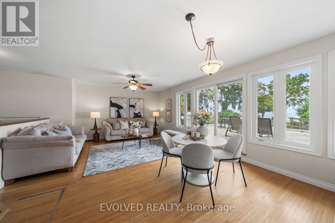
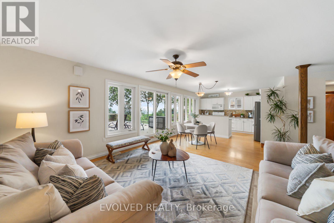
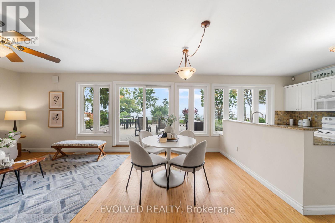
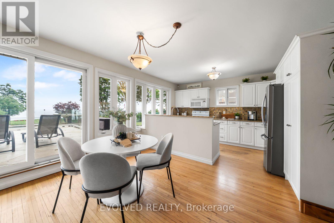
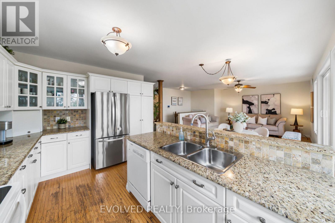
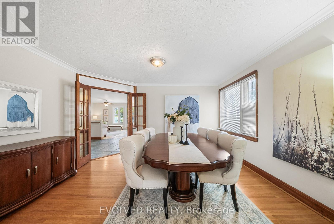
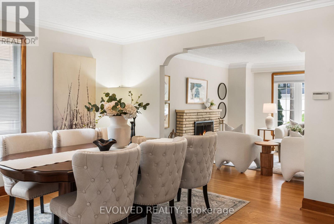
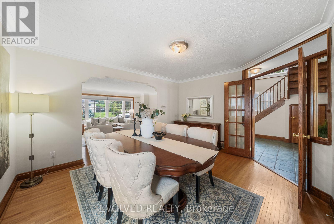
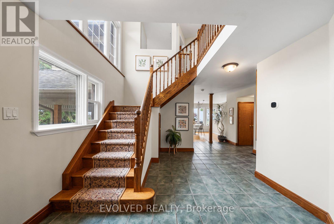
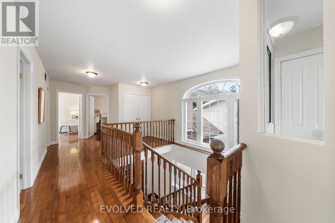
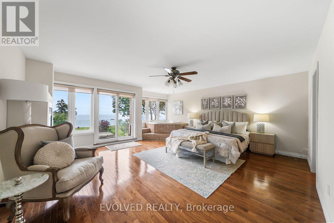
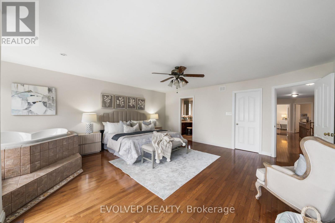
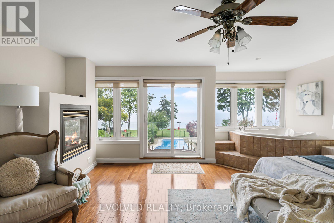
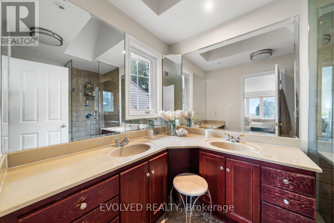
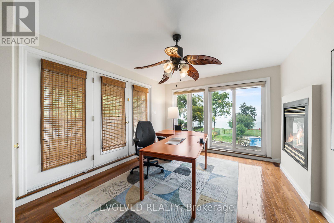
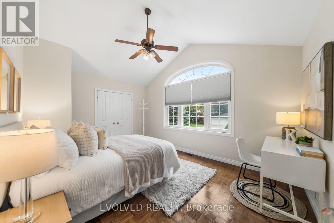
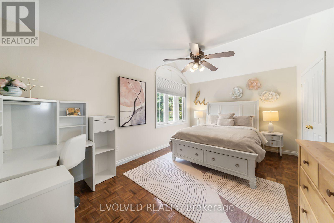
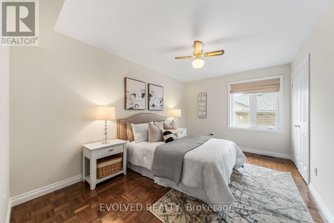
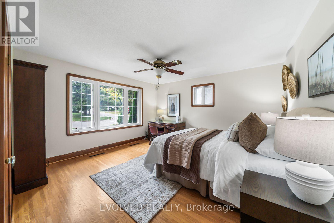
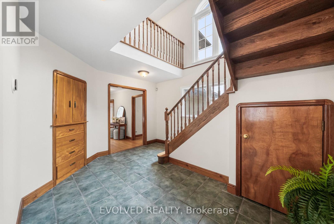
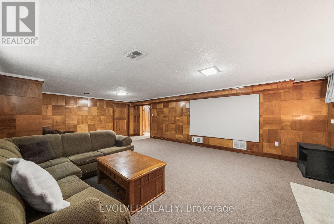
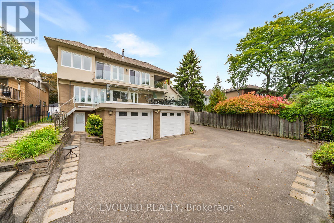
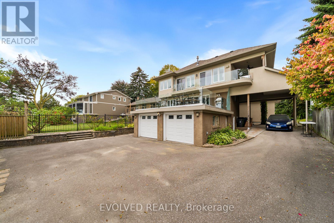
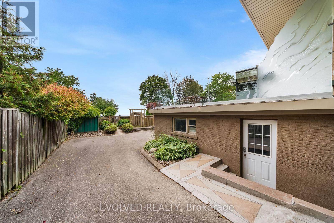
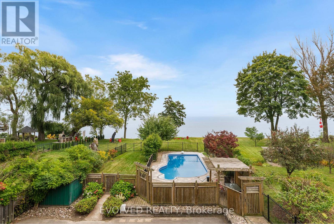
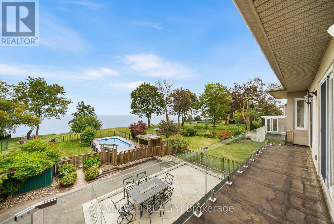
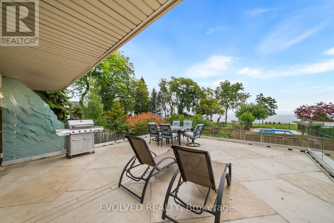
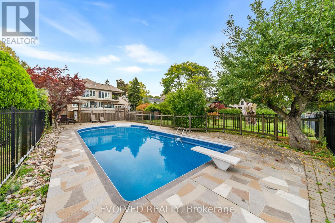
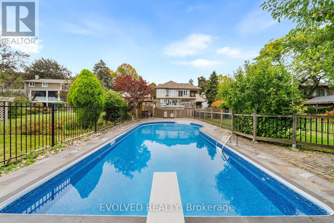
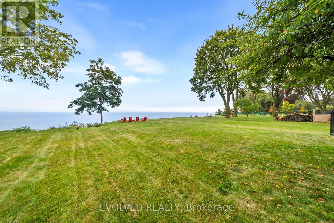
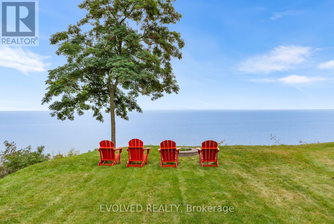
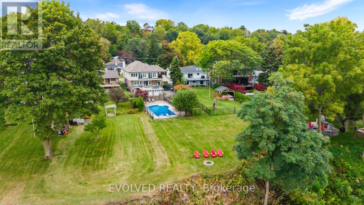
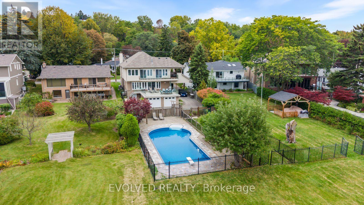
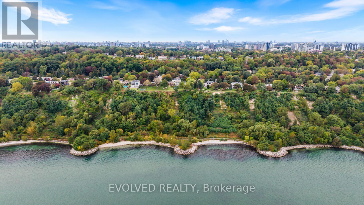
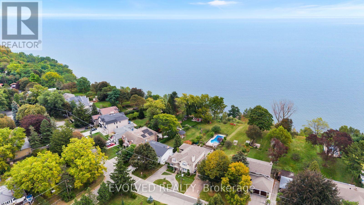
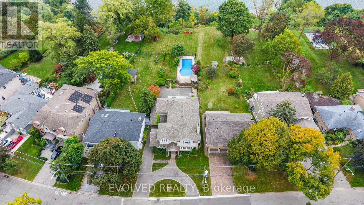
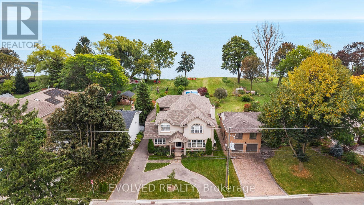
Welcome to 105 Sylvan Avenue, a rare opportunity in one of Scarborough's most scenic residential settings. Situated on an exceptionally deep 60' x 272' lot, this detached home offers an extraordinary sense of space, privacy and natural beauty, with its elevated setting capturing spectacular sunsets and panoramic views toward Lake Ontario. Located in Scarborough Village, enjoy the ability to walk, run or cycle to the scenic Scarborough Bluffs and Lake Ontario, with an abundance of parks, trails and waterfront recreation nearby. Convenient access to Kingston Road, local shopping, restaurants, schools, community amenities and public transit, with nearby GO and TTC connections providing easy access to downtown Toronto. Inside, inviting principal rooms, hardwood flooring throughout and large windows create a warm and light-filled environment, while the seamless connection to the surrounding mature trees and lake enhances the home's sense of tranquility. More than just a city residence, this is a private retreat; a place where you can return after a busy day, slow down, enjoy the outdoors and experience a more relaxed pace of life, without giving up the conveniences of Toronto. Fireplaces shown in the listing photos have been virtually lit for presentation purposes. (id:55460)
Property Details
| MLS® Number | E13862018 |
| Property Type | Single Family |
| Neigbourhood | Scarborough Village |
| Community Name | Scarborough Village |
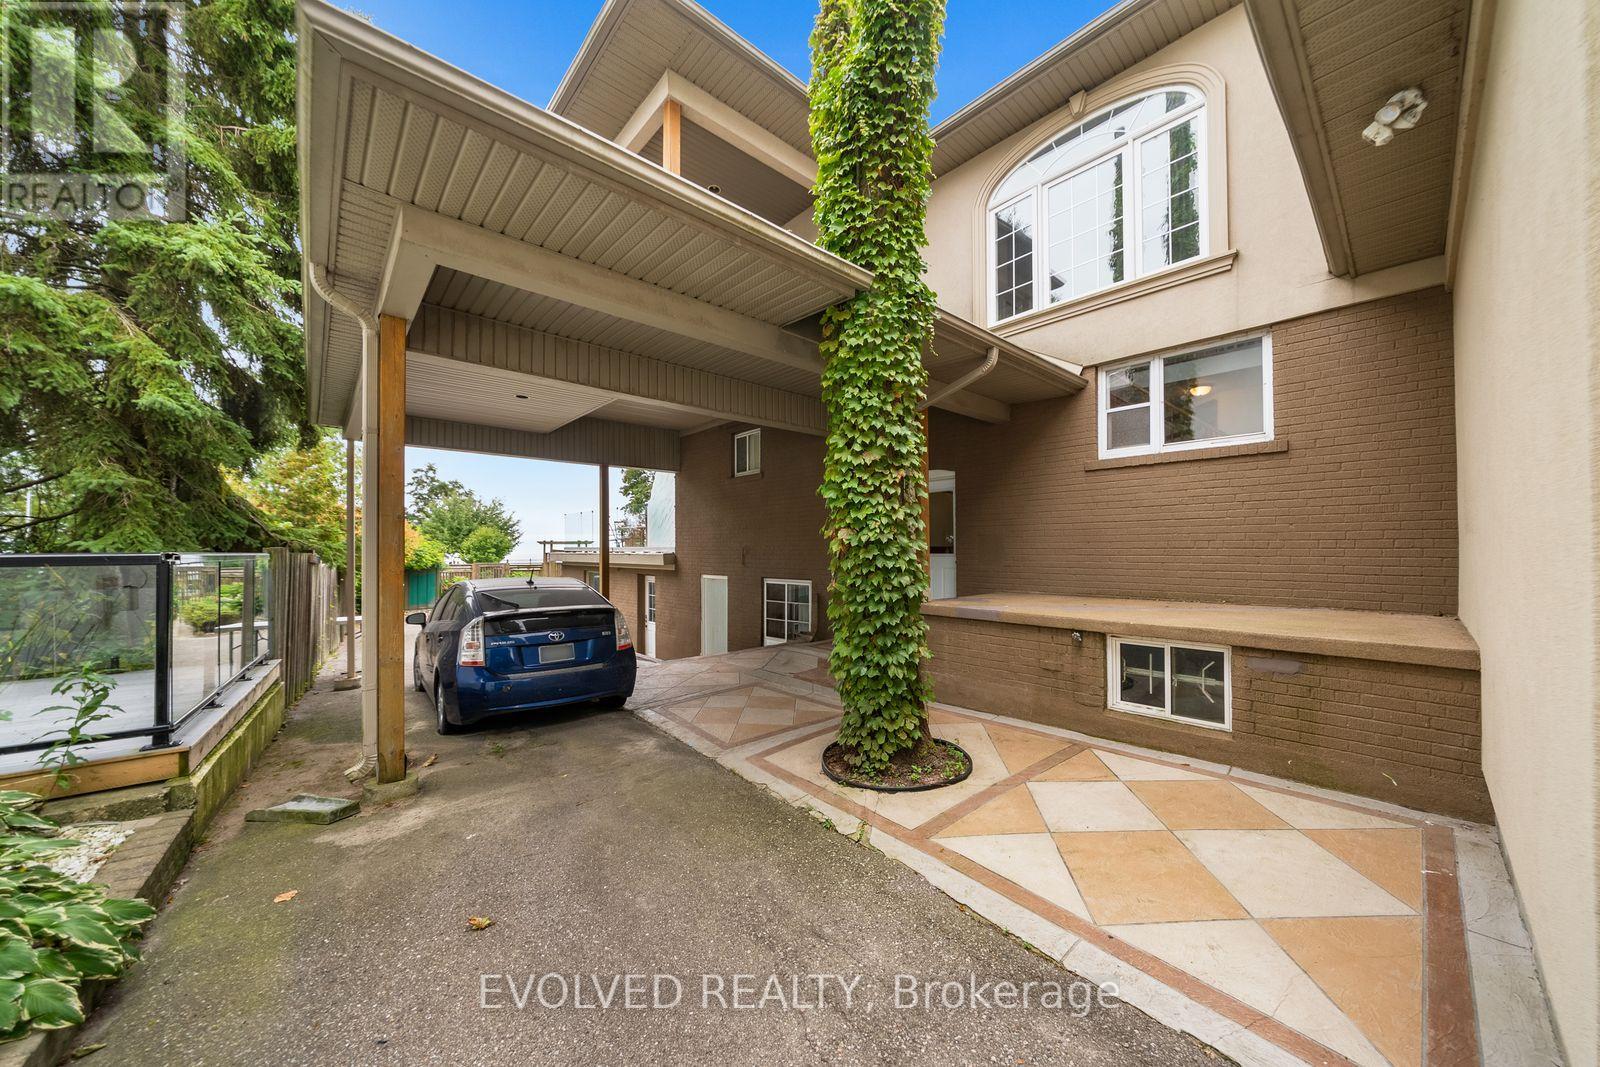
| Parking Space Total | 6 |
| Pool Type | Inground Pool |
Building
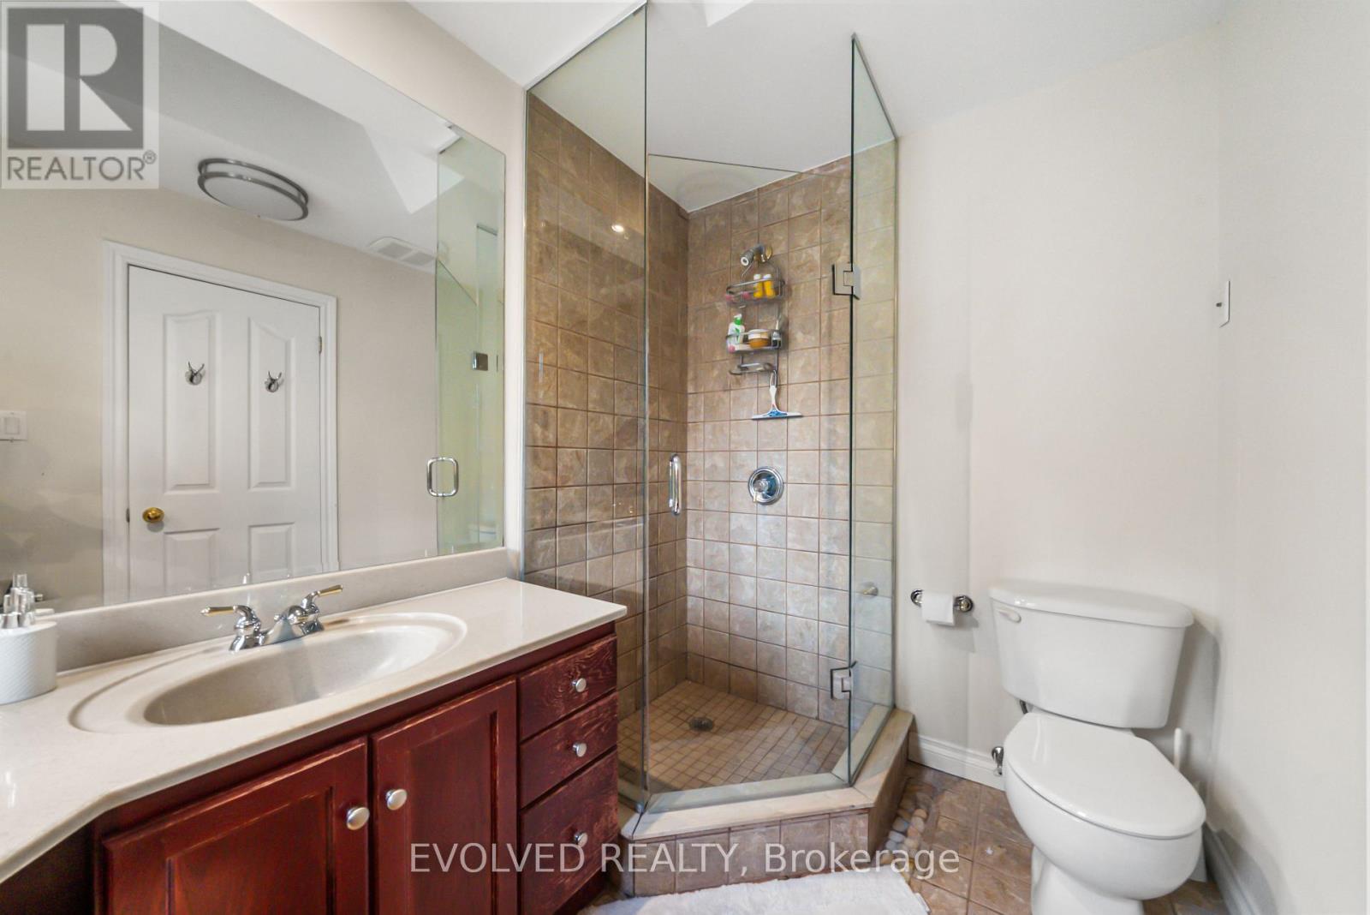
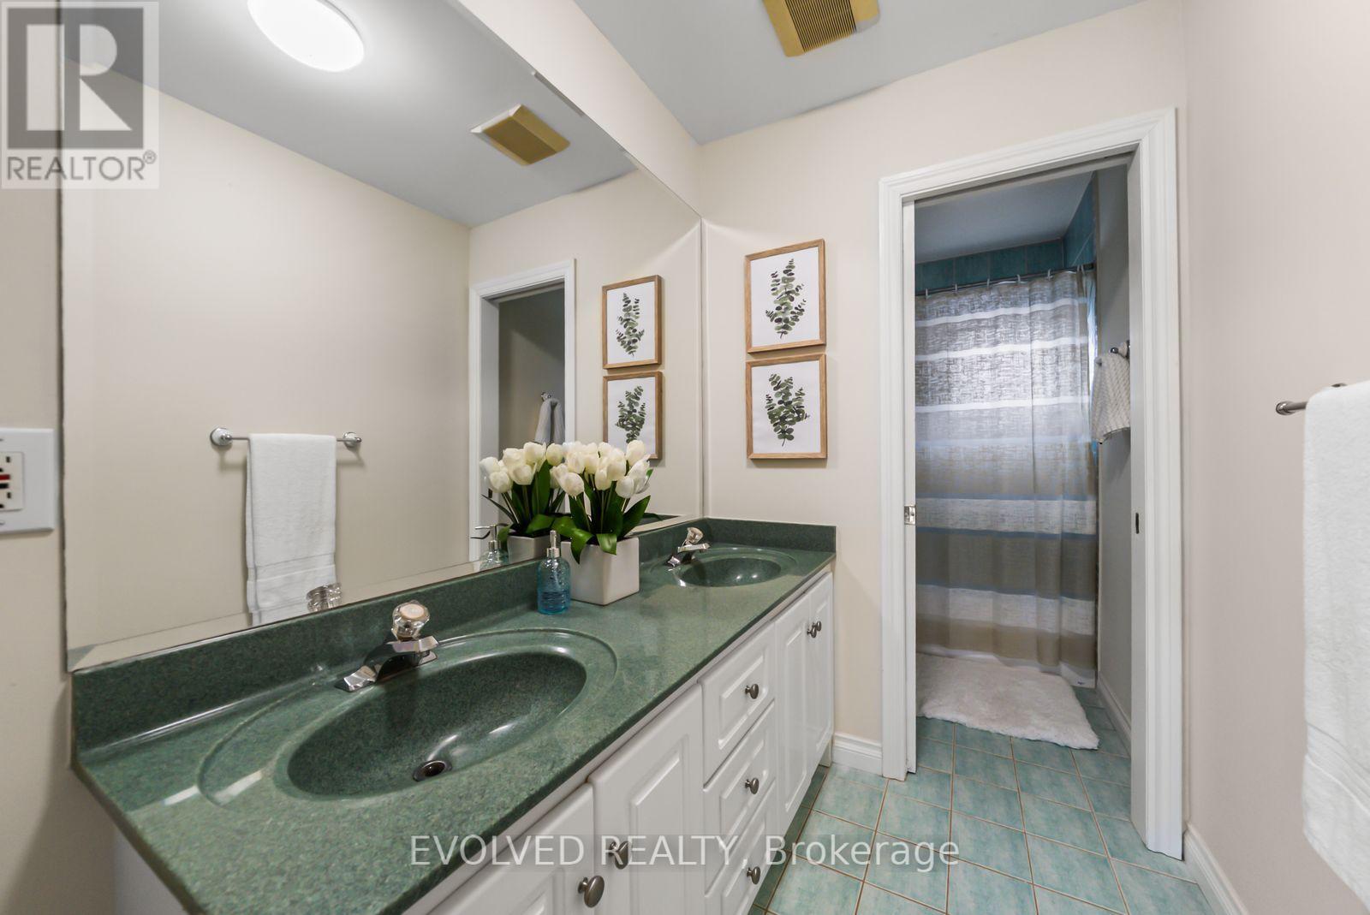
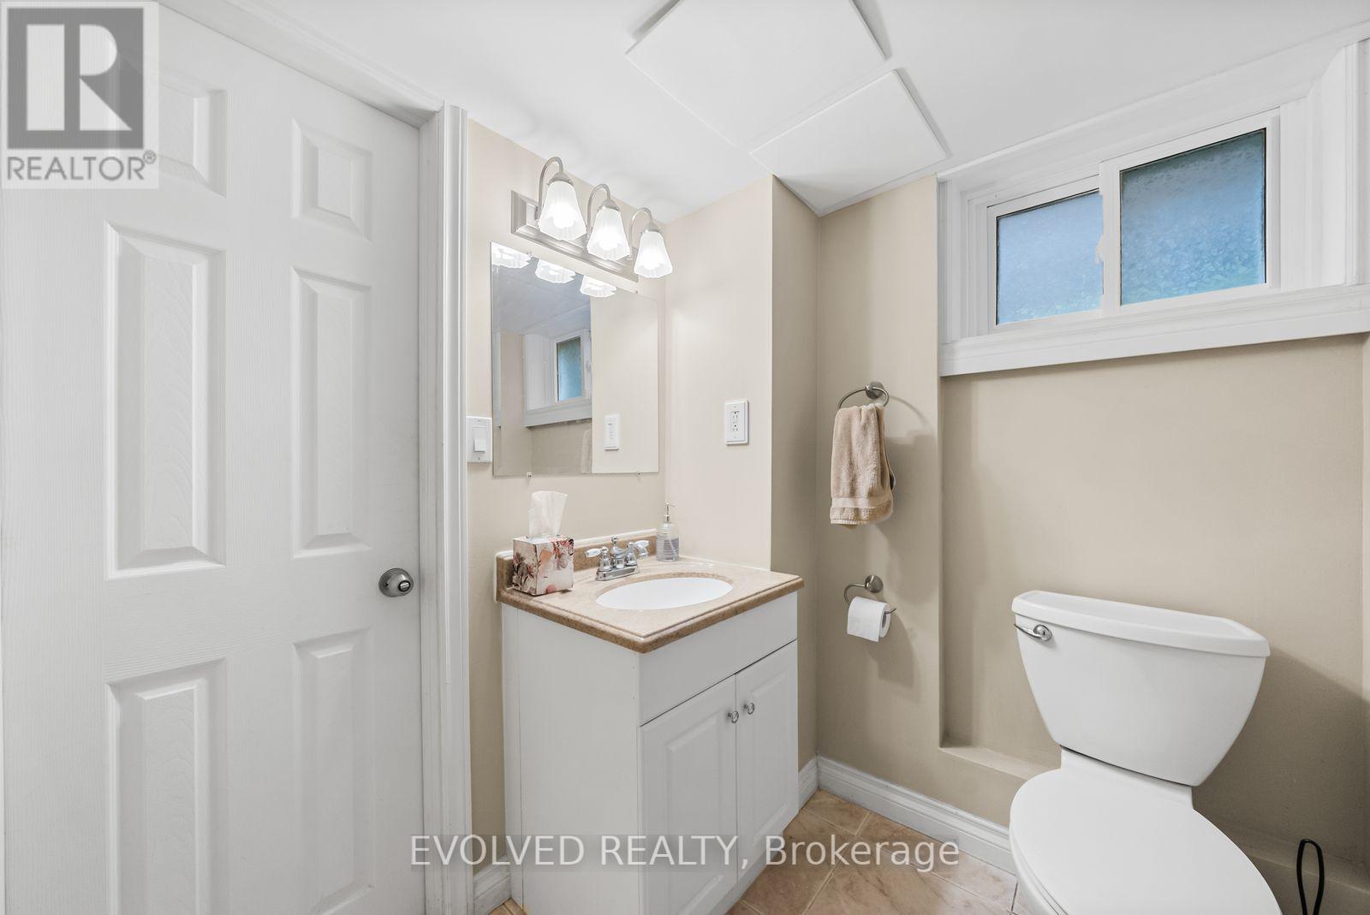
| Bathroom Total | 4 |
| Bedrooms Above Ground | 5 |
| Bedrooms Below Ground | 1 |
| Bedrooms Total | 6 |
| Appliances | Water Meter |
| Basement Development | Finished |
| Basement Type | N/a (finished) |
| Construction Style Attachment | Detached |
| Cooling Type | Central Air Conditioning |
| Exterior Finish | Brick |
| Fireplace Present | Yes |
| Fireplace Total | 2 |
| Flooring Type | Hardwood, Carpeted, Tile |
| Half Bath Total | 2 |
| Heating Fuel | Natural Gas |
| Heating Type | Forced Air |
| Stories Total | 2 |
| Size Interior | 3,000 - 3,500 Sqft |
| Type | House |
| Utility Water | Municipal Water |
Parking
| Attached Garage | |
| Garage |
Land
| Acreage | No |
| Sewer | Sanitary Sewer |
| Size Depth | 272 Ft ,4 In |
| Size Frontage | 60 Ft |
| Size Irregular | 60 X 272.4 Ft |
| Size Total Text | 60 X 272.4 Ft|under 1/2 Acre |
| Zoning Description | 301 |
Rooms
| Level | Type | Length | Width | Dimensions |
|---|---|---|---|---|
| Second Level | Primary Bedroom | 5.03 m | 5.52 m | 5.03 m x 5.52 m |
| Second Level | Bedroom 2 | 3.14 m | 4 m | 3.14 m x 4 m |
| Second Level | Bedroom 3 | 3.53 m | 4.72 m | 3.53 m x 4.72 m |
| Second Level | Bedroom 4 | 3.25 m | 5.09 m | 3.25 m x 5.09 m |
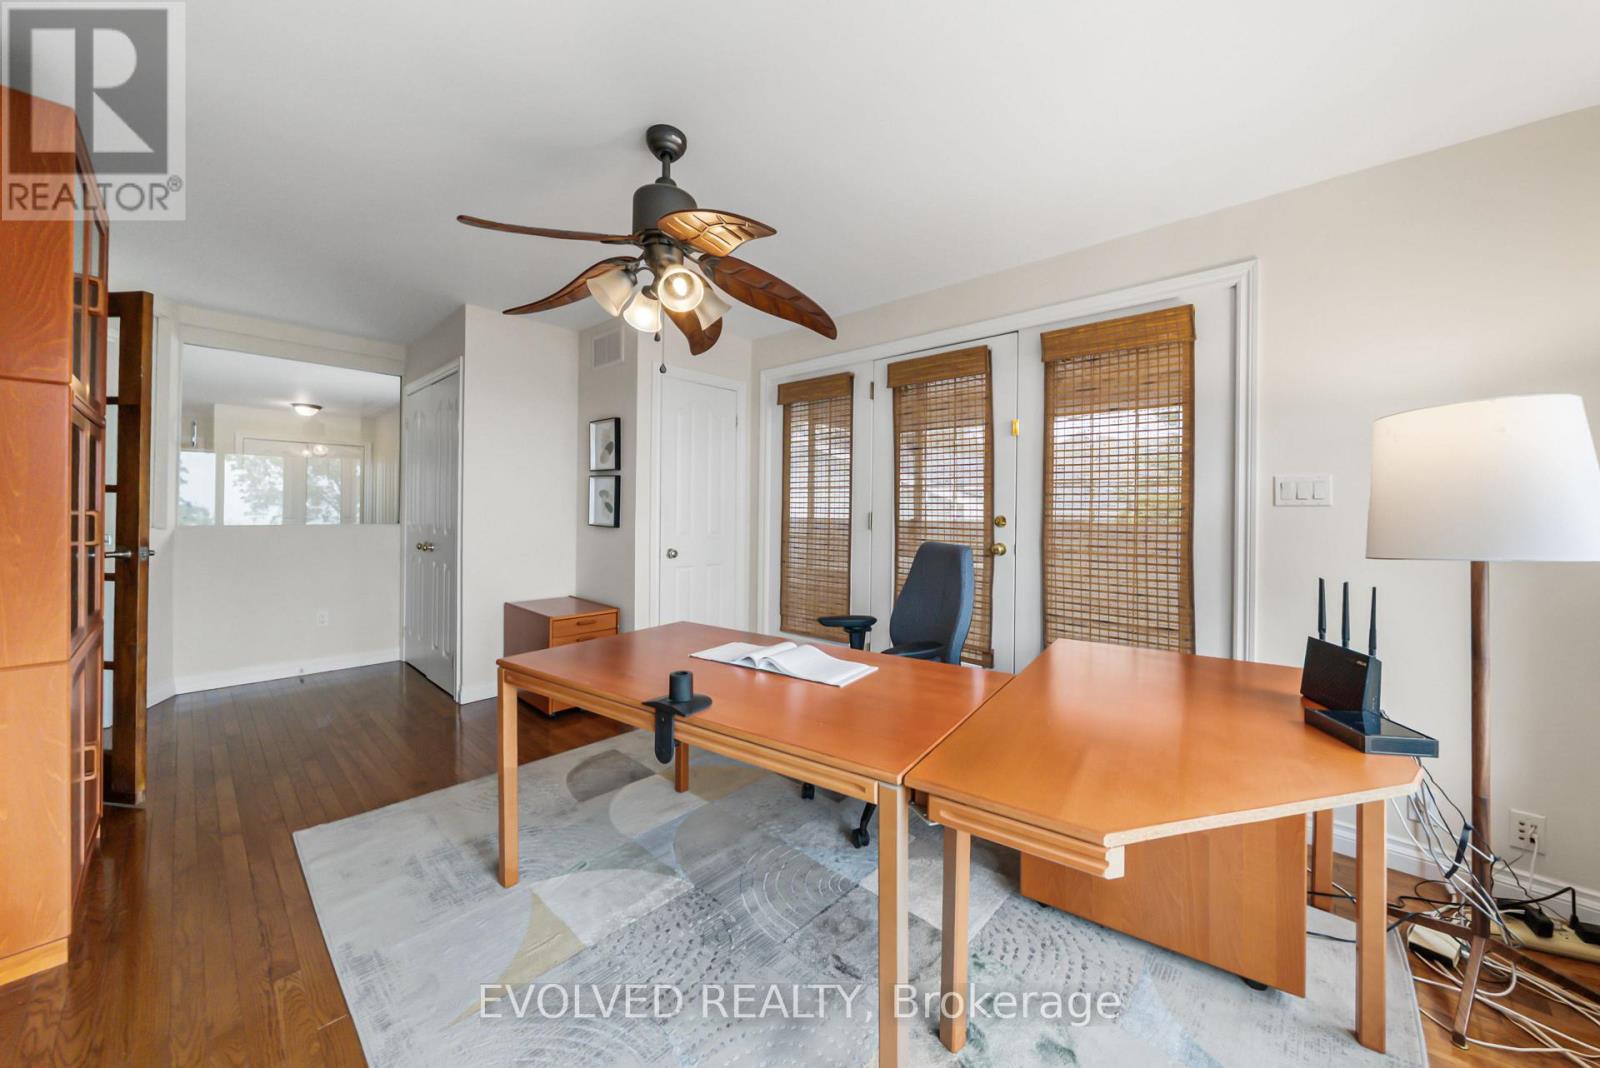
| Second Level | Office | 5.83 m | 3.44 m | 5.83 m x 3.44 m |
| Basement | Family Room | 4.94 m | 7.44 m | 4.94 m x 7.44 m |
| Basement | Sitting Room | 4.27 m | 4.97 m | 4.27 m x 4.97 m |
| Basement | Bedroom | 4.19 m | 4.57 m | 4.19 m x 4.57 m |
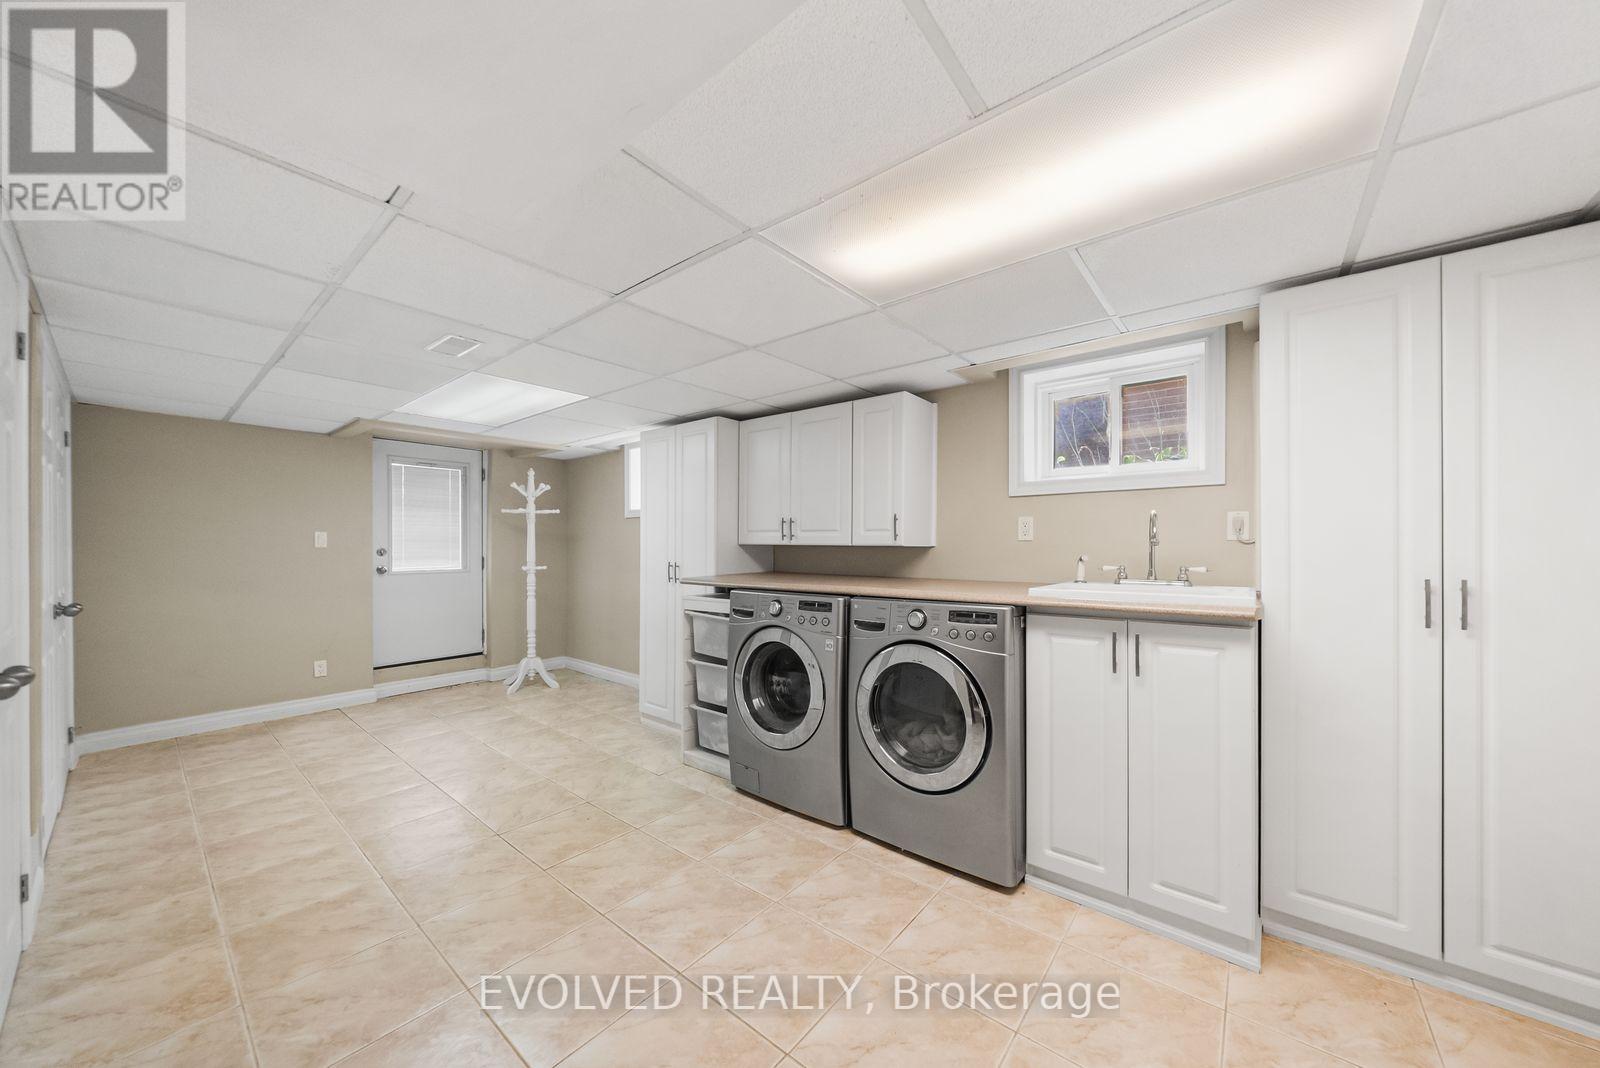
| Basement | Laundry Room | 7.85 m | 4.12 m | 7.85 m x 4.12 m |
| Main Level | Bedroom 5 | 4.3 m | 4.91 m | 4.3 m x 4.91 m |
| Main Level | Living Room | 5.79 m | 4.94 m | 5.79 m x 4.94 m |
| Main Level | Dining Room | 4.3 m | 3.75 m | 4.3 m x 3.75 m |
| Main Level | Kitchen | 4.82 m | 4.24 m | 4.82 m x 4.24 m |
| Main Level | Family Room | 4.63 m | 4.3 m | 4.63 m x 4.3 m |
Utilities
| Cable | Installed |
| Electricity | Installed |
| Sewer | Installed |

Broker of Record
(647) 948-8782
www.evolvedrealty.ca/
www.facebook.com/evolvedrealty
www.linkedin.com/in/julie-ly-21b7843/
895 Don Mills Rd #900
Toronto, Ontario M3C 1W3
(647) 948-7876
(647) 948-7876
HTTP://www.evolvedrealty.ca

895 Don Mills Rd #900
Toronto, Ontario M3C 1W3
(647) 948-7876
(647) 948-7876
HTTP://www.evolvedrealty.ca

The trademarks REALTOR®, REALTORS®, and the REALTOR® logo are controlled by The Canadian Real Estate Association (CREA) and identify real estate professionals who are members of CREA. The trademarks MLS®, Multiple Listing Service® and the associated logos are owned by The Canadian Real Estate Association (CREA) and identify the quality of services provided by real estate professionals who are members of CREA. The trademark DDF® is owned by The Canadian Real Estate Association (CREA) and identifies CREA's Data Distribution Facility (DDF®)
October 15 2026 10:54:58
Toronto Regional Real Estate Board
Evolved Realty