
105 Betty Ann Drive Toronto, Ontario M2N 1X1

$4,500 Monthly
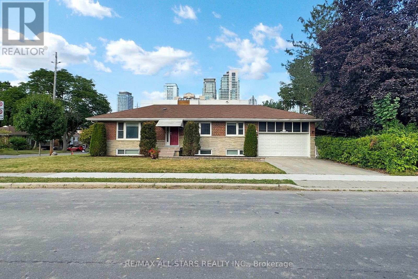
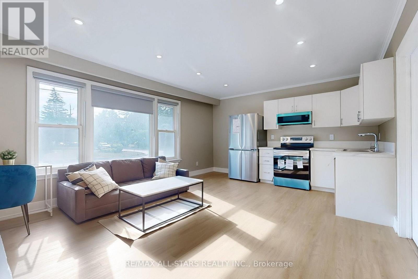
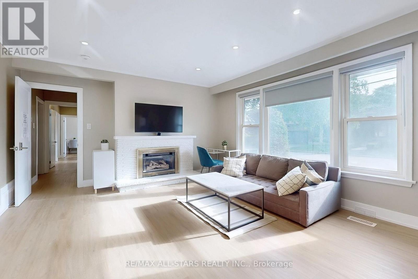
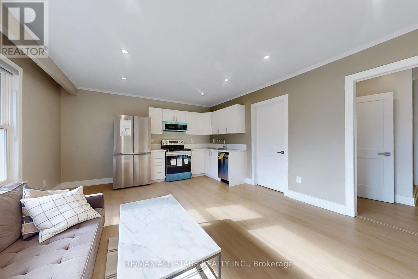
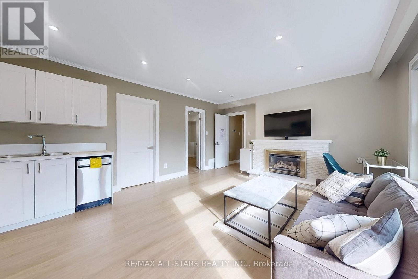
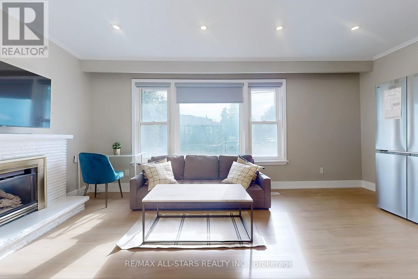
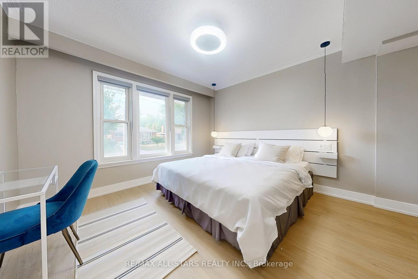
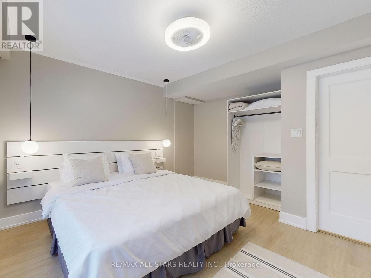
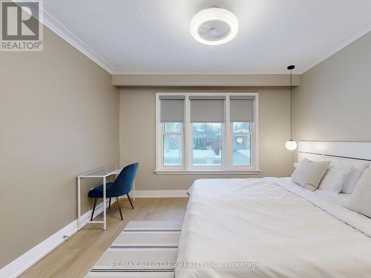
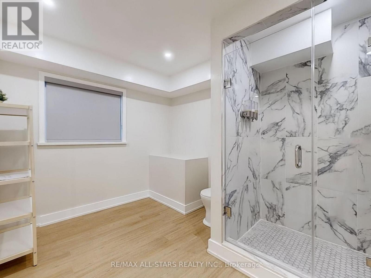
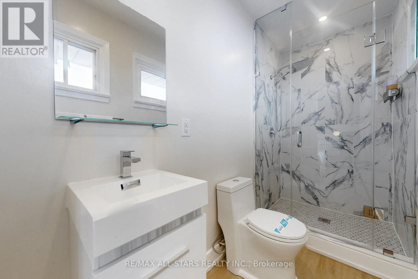
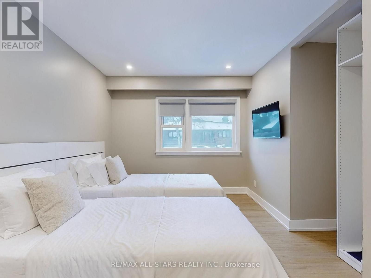
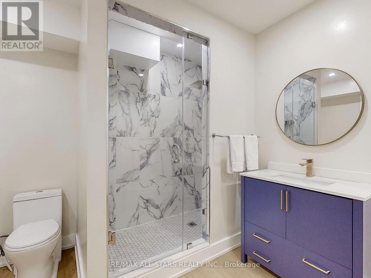
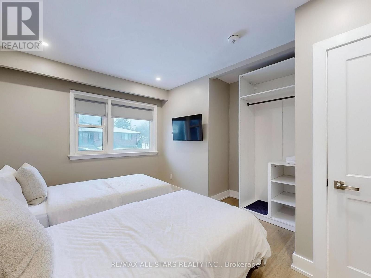
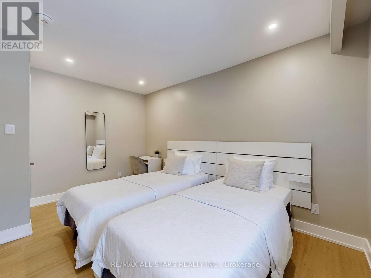
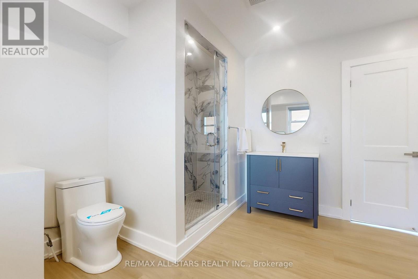
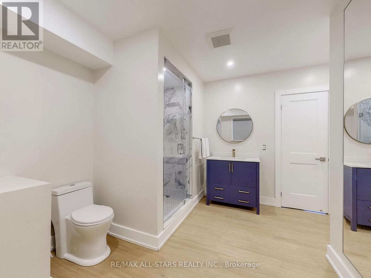
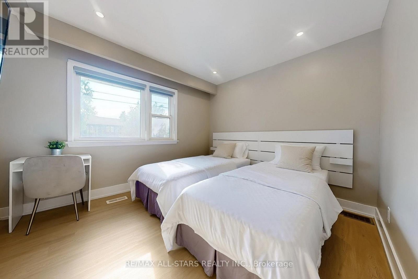
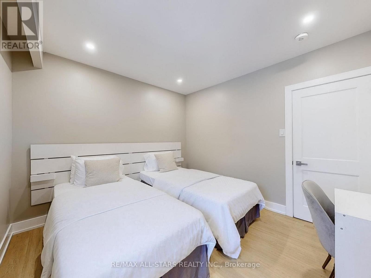
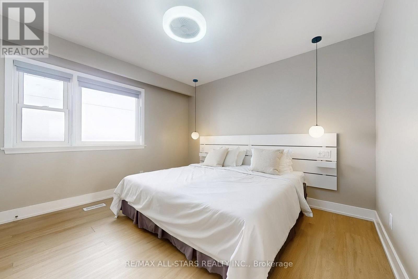
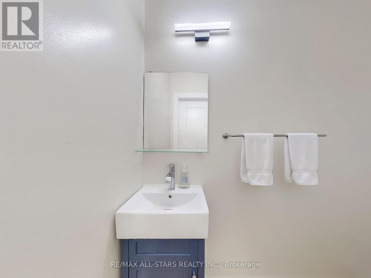
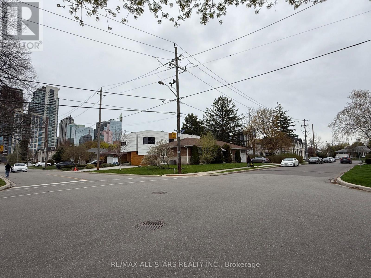
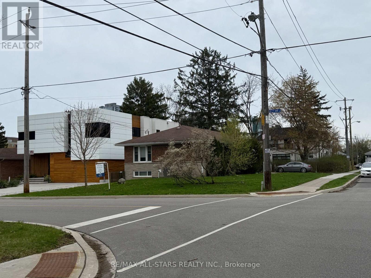
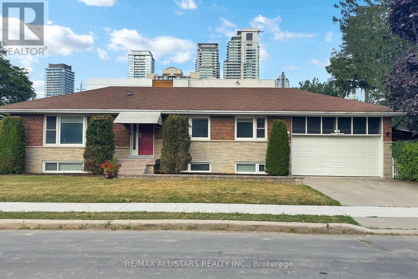
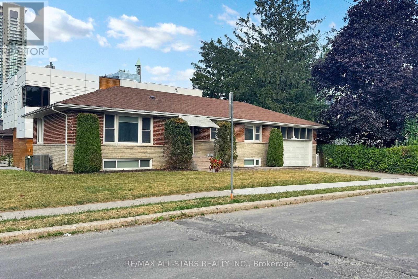
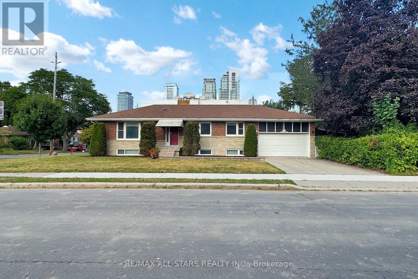
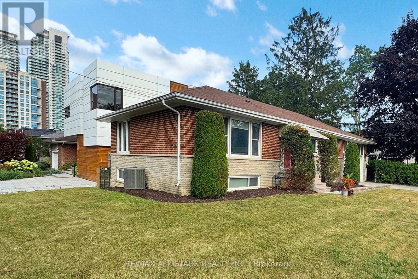
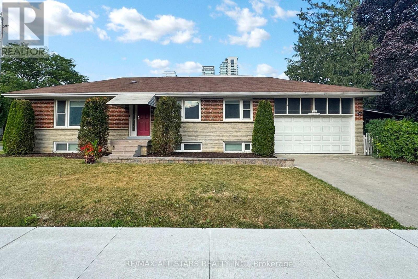
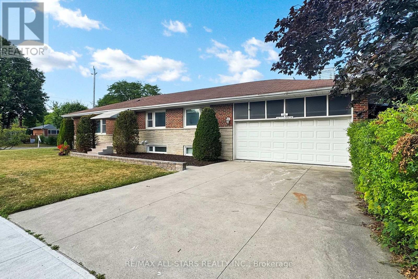
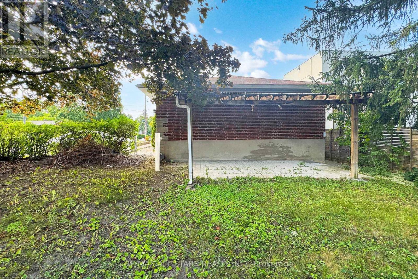
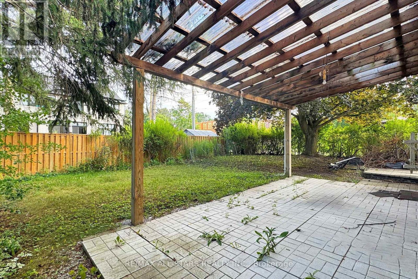
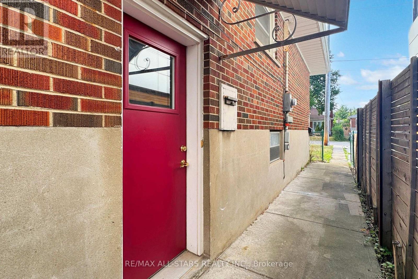
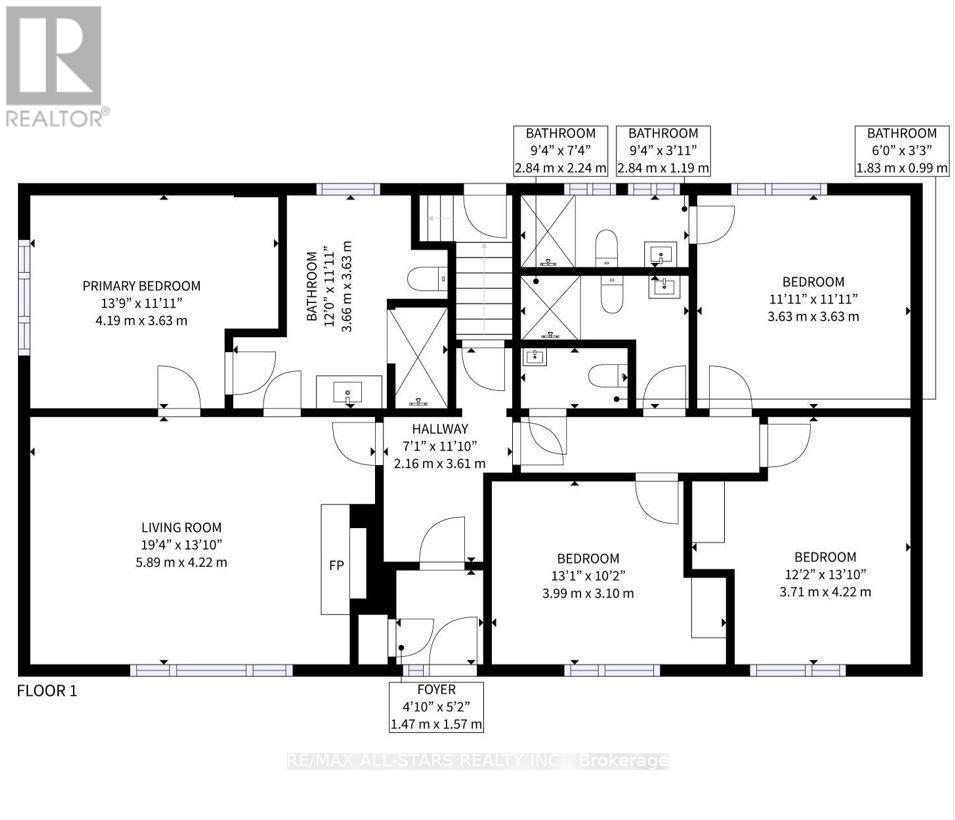
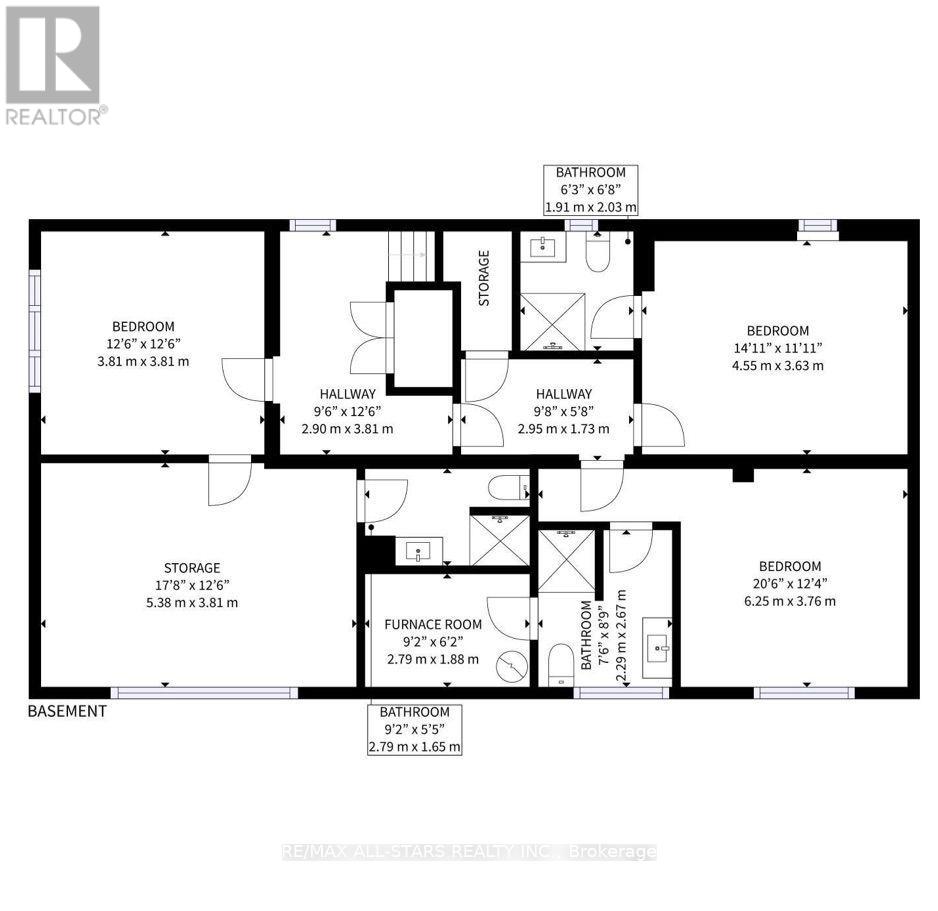
MAIN FLOOR FOR LEASE | 105 Betty Ann Drive | Willowdale West. Renovated main-floor rental with 4 bedrooms, three 3-piece bathrooms and one 2-piece bathroom. This beautiful, maintained home, combines contemporary finishes with a bright, functional main floor featuring generous principal rooms, neutral décor, new flooring, new doors, and pot lights throughout. The brand-new kitchen offers a fresh, contemporary space for everyday cooking and entertaining. All appliances are new and include a stainless steel refrigerator, a stainless steel stove with a flat glass cooktop, a stainless steel dishwasher, and a stainless steel combination microwave and vent hood. The exterior showcases new front stonework, renovated entry steps, and fresh landscaping, giving the home attractive curb appeal. Additional property improvements include a 200-amp electrical panel, updated mechanical systems, hardwired smoke detectors, and a security system. Enjoy an excellent Willowdale West location, steps to Metro, neighbourhood shops, and schools. Close to Edithvale Park & Community Centre, TTC transit and subway connections, and Yonge Street shopping and dining. Convenient access to Highway 411 and Allen Road makes travelling throughout the city easy. Main floor only; Partially furnished. One garage parking space included. Shared laundry facilities are located in the basement. Tenant is responsible for 66% of the utilities and garbage bills. (id:55460)
Property Details
| MLS® Number | C14017622 |
| Property Type | Single Family |
| Neigbourhood | Willowdale West |
| Community Name | Willowdale West |
| Amenities Near By | Hospital, Public Transit, Schools |
| Community Features | Community Centre |
| Features | Irregular Lot Size, Flat Site |
| Parking Space Total | 1 |
Building
| Bathroom Total | 4 |
| Bedrooms Above Ground | 4 |
| Bedrooms Total | 4 |
| Amenities | Canopy |
| Basement Type | None |
| Construction Style Attachment | Detached |
| Cooling Type | Central Air Conditioning |
| Exterior Finish | Brick |
| Fireplace Present | Yes |
| Foundation Type | Block |
| Half Bath Total | 1 |
| Heating Fuel | Natural Gas |
| Heating Type | Forced Air |
| Size Interior | 1,100 - 1,500 Sqft |
| Type | House |
| Utility Water | Municipal Water |
Parking
| Attached Garage | |
| Garage |
Land
| Acreage | No |
| Land Amenities | Hospital, Public Transit, Schools |
| Sewer | Sanitary Sewer |
| Size Depth | 135 Ft ,2 In |
| Size Frontage | 50 Ft ,1 In |
| Size Irregular | 50.1 X 135.2 Ft ; See Schedule |
| Size Total Text | 50.1 X 135.2 Ft ; See Schedule |

Broker
(647) 204-4663
(647) 204-4663
www.rodicas.com/
www.facebook.com/rodica.iliescu.526
ca.linkedin.com/in/rodicailiescu

5071 Highway 7 East #5
Unionville, Ontario L3R 1N3
(905) 477-0011
(905) 477-6839
remaxallstars.ca/

The trademarks REALTOR®, REALTORS®, and the REALTOR® logo are controlled by The Canadian Real Estate Association (CREA) and identify real estate professionals who are members of CREA. The trademarks MLS®, Multiple Listing Service® and the associated logos are owned by The Canadian Real Estate Association (CREA) and identify the quality of services provided by real estate professionals who are members of CREA. The trademark DDF® is owned by The Canadian Real Estate Association (CREA) and identifies CREA's Data Distribution Facility (DDF®)
October 16 2026 04:53:58
Toronto Regional Real Estate Board
RE/MAX All-Stars Realty Inc.