
104 Sharpe Crescent New Tecumseth, Ontario L0G 1W0


$1,079,000
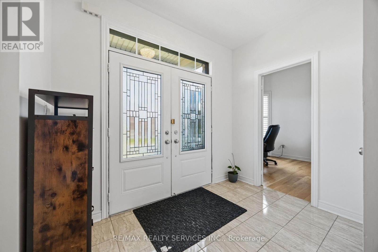
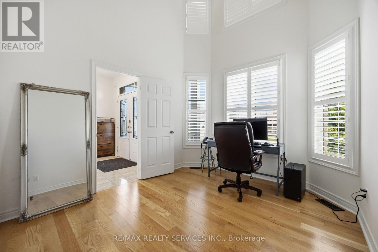
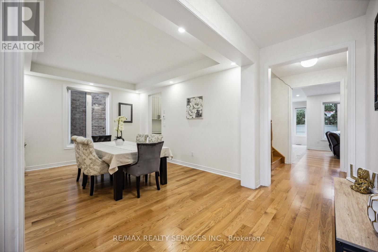
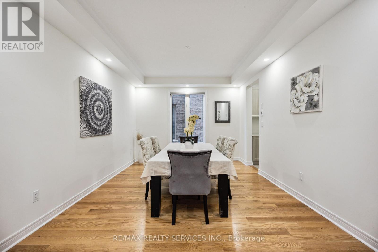
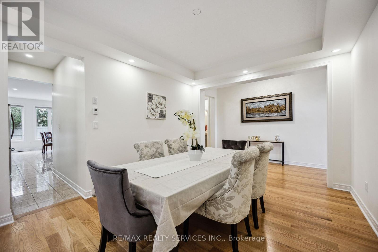
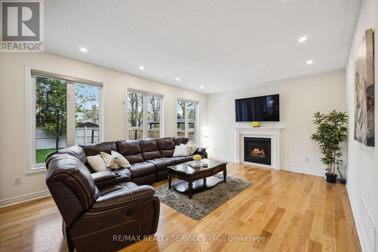
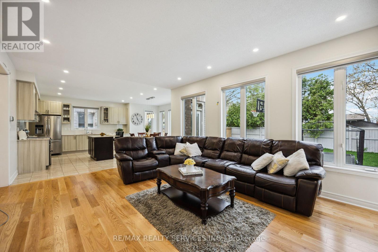
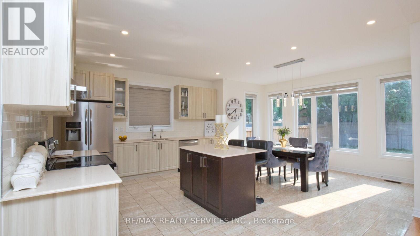
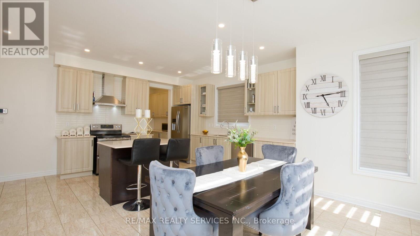
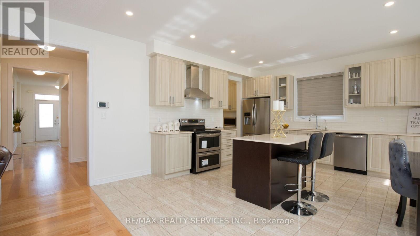
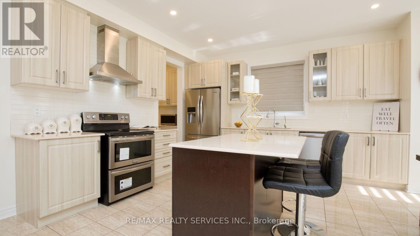
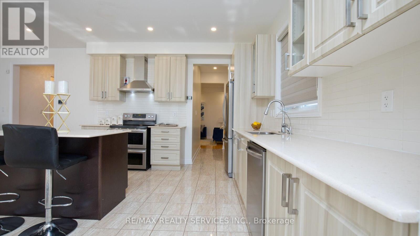
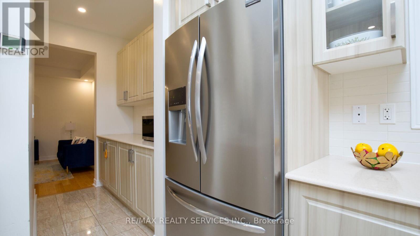
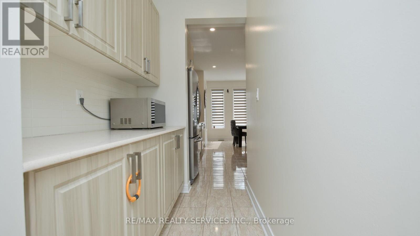
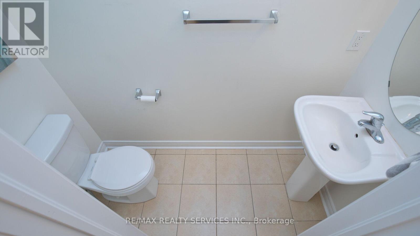
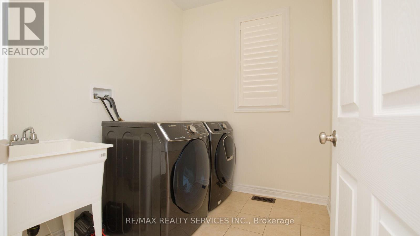
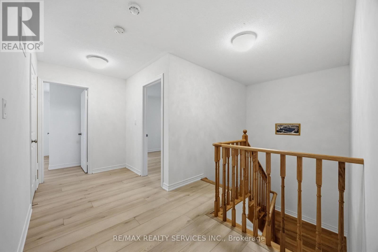
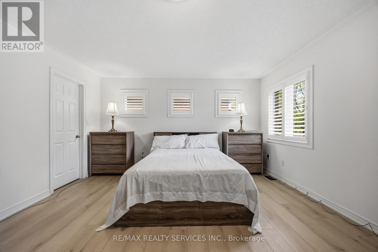
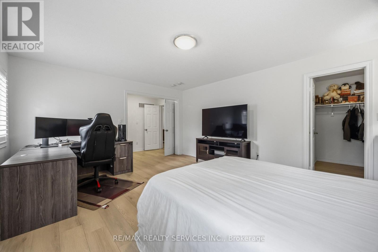
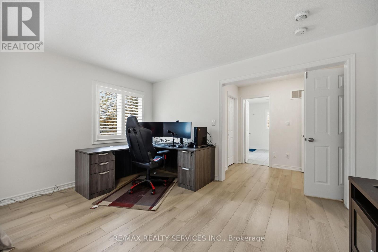
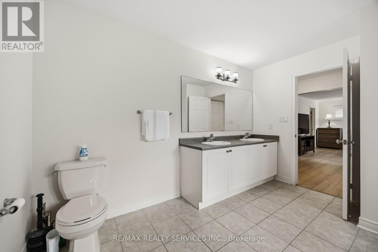
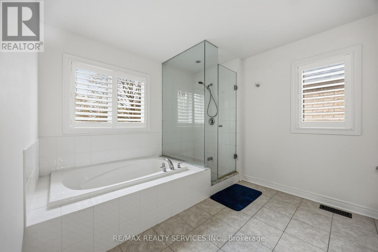
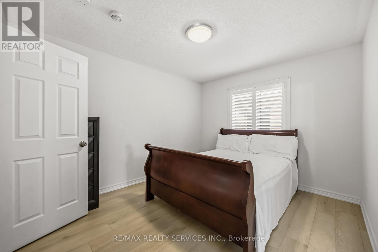
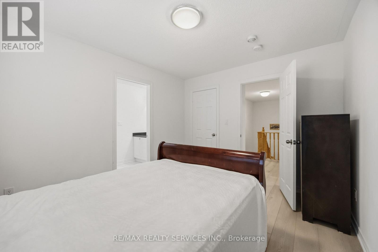
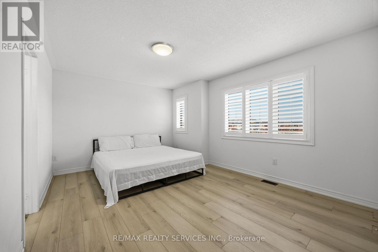
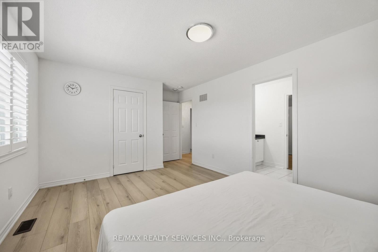
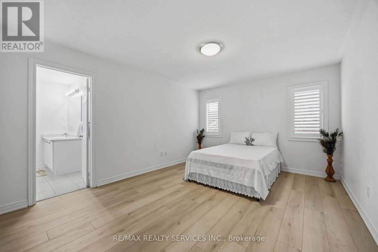
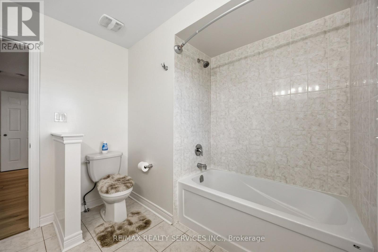
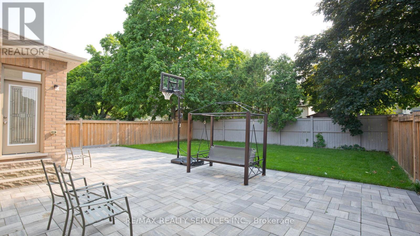
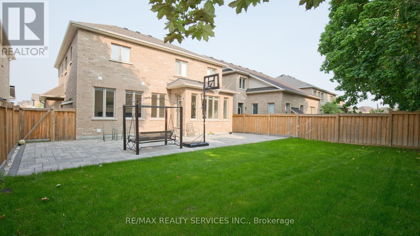
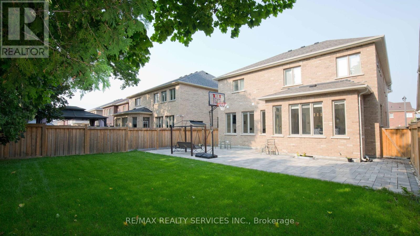
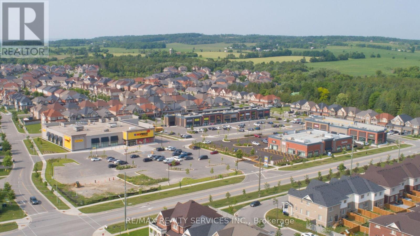
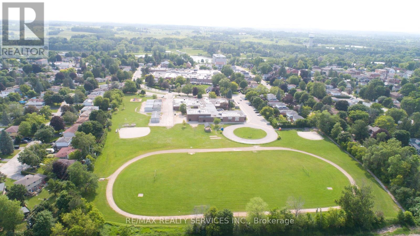
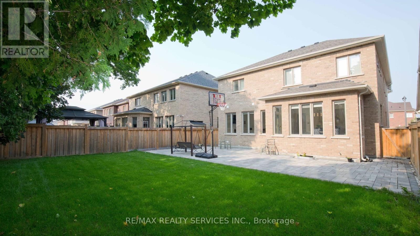
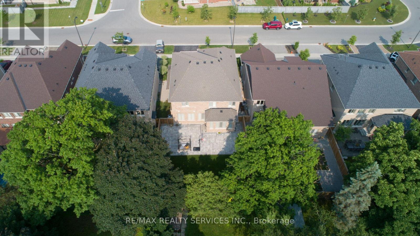
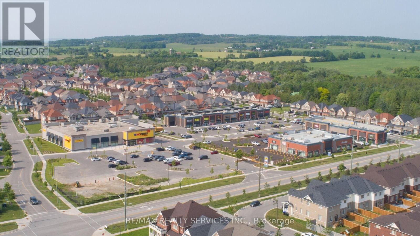
Fall in Love With This Beautiful Northeast-Facing 4 Bed & 4-Bath, 50-foot-wide lot, double-door entry with Stone & Brick elevation Approx. 3000Sqft Well-Maintained In The Highly Sought-After Family-Friendly Community Of Tottenham. Freshly Painted With Newly Updated Flooring on the upper floor. This Gorgeous Home Features A Living Room/Office With Open-To-Above Ceilings, 9' Ceilings On Main Floor, Family Size Kitchen With Granite Countertops & A Movable Island, Pantry, Pot Lights, California Shutters & Zebra Blinds. Oak Stairs, Large Windows For Plenty Of Natural Light, Spacious Bedrooms, 5 Pc Ensuite In Primary Bedroom, Jack & Jill Washroom & 4th Bedroom With 4 Pc Ensuite. Beautiful Stonework in fully fenced backyard & Tons Of Pot Lights Around The House! (id:55460)
Property Details
| MLS® Number | N13446714 |
| Property Type | Single Family |
| Community Name | Tottenham |
| Equipment Type | Water Heater, Water Softener |
| Features | Lighting |
| Parking Space Total | 5 |
| Rental Equipment Type | Water Heater, Water Softener |
Building
| Bathroom Total | 4 |
| Bedrooms Above Ground | 4 |
| Bedrooms Total | 4 |
| Amenities | Fireplace(s) |
| Appliances | Garage Door Opener Remote(s), Dishwasher, Dryer, Stove, Washer, Refrigerator |
| Basement Type | Full |
| Construction Style Attachment | Detached |
| Cooling Type | Central Air Conditioning |
| Exterior Finish | Brick, Stone |
| Fireplace Present | Yes |
| Flooring Type | Hardwood, Ceramic |
| Foundation Type | Concrete |
| Half Bath Total | 1 |
| Heating Fuel | Natural Gas |
| Heating Type | Forced Air |
| Stories Total | 2 |
| Size Interior | 2,500 - 3,000 Ft2 |
| Type | House |
| Utility Water | Municipal Water |
Parking
| Attached Garage | |
| Garage |
Land
| Acreage | No |
| Sewer | Sanitary Sewer |
| Size Depth | 115 Ft ,6 In |
| Size Frontage | 49 Ft ,2 In |
| Size Irregular | 49.2 X 115.5 Ft ; Wide Lot |
| Size Total Text | 49.2 X 115.5 Ft ; Wide Lot |
Rooms
| Level | Type | Length | Width | Dimensions |
|---|---|---|---|---|
| Second Level | Primary Bedroom | 5.15 m | 4.29 m | 5.15 m x 4.29 m |
| Second Level | Bedroom 2 | 3.66 m | 3.12 m | 3.66 m x 3.12 m |
| Second Level | Bedroom 3 | 5.43 m | 3.52 m | 5.43 m x 3.52 m |
| Second Level | Bedroom 4 | 5.15 m | 4.29 m | 5.15 m x 4.29 m |
| Main Level | Living Room | 3.04 m | 3.74 m | 3.04 m x 3.74 m |
| Main Level | Dining Room | 4.5 m | 3.53 m | 4.5 m x 3.53 m |
| Main Level | Family Room | 5.88 m | 4.2 m | 5.88 m x 4.2 m |
| Main Level | Kitchen | 4.92 m | 4.2 m | 4.92 m x 4.2 m |
| Main Level | Eating Area | 4.23 m | 1.99 m | 4.23 m x 1.99 m |
Utilities
| Electricity | Installed |
| Sewer | Installed |
https://www.realtor.ca/real-estate/29905590/104-sharpe-crescent-new-tecumseth-tottenham-tottenham

Broker
(647) 380-5000
(647) 380-5000
www.gtapropertiesforyou.com/
www.facebook.com/pages/Buy-Sell-With-Joga/275088689293853
www.linkedin.com/in/joga-reehal-18a6158b/

295 Queen Street East
Brampton, Ontario L6W 3R1
(905) 456-1000
(905) 456-1924

The trademarks REALTOR®, REALTORS®, and the REALTOR® logo are controlled by The Canadian Real Estate Association (CREA) and identify real estate professionals who are members of CREA. The trademarks MLS®, Multiple Listing Service® and the associated logos are owned by The Canadian Real Estate Association (CREA) and identify the quality of services provided by real estate professionals who are members of CREA. The trademark DDF® is owned by The Canadian Real Estate Association (CREA) and identifies CREA's Data Distribution Facility (DDF®)
September 11 2026 04:02:12
Toronto Regional Real Estate Board
RE/MAX Realty Services Inc.