
104 Sandy Coast Crescent Wasaga Beach, Ontario L9Z 2L2

$2,400 Monthly
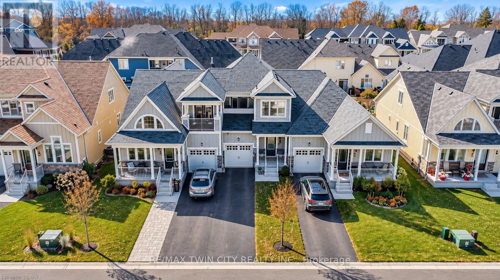
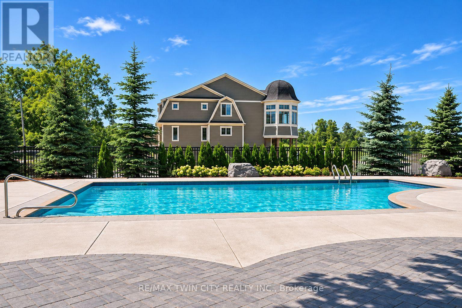
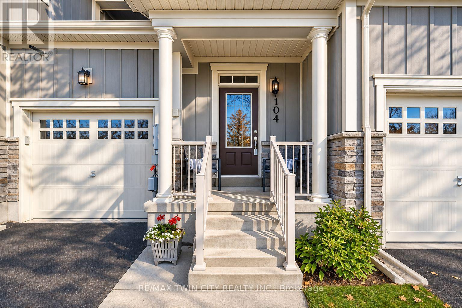
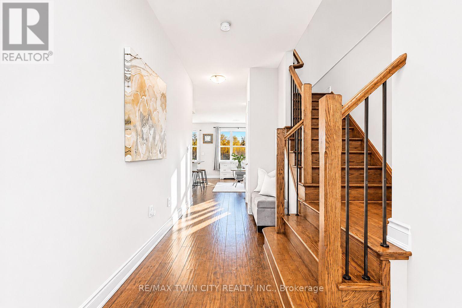
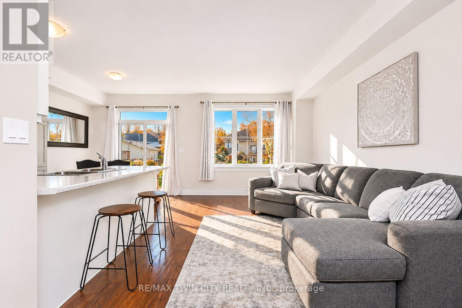
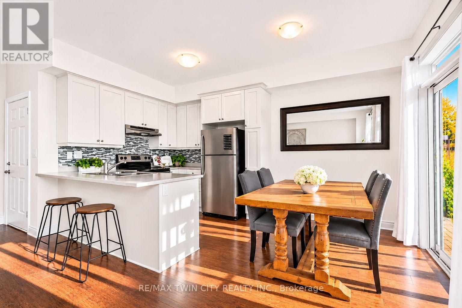
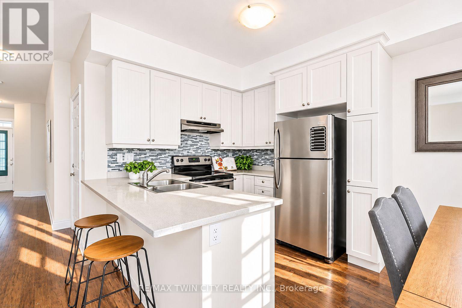
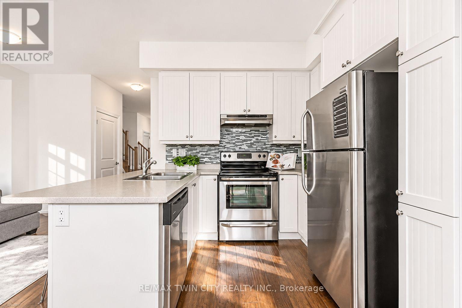
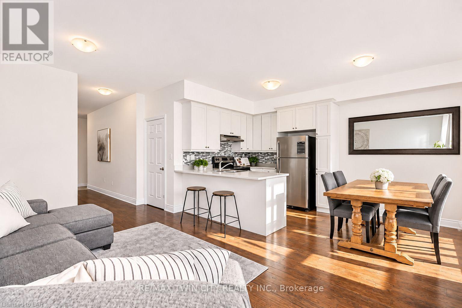
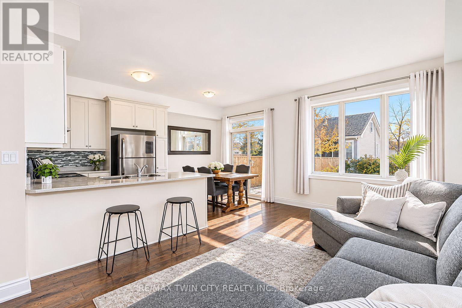
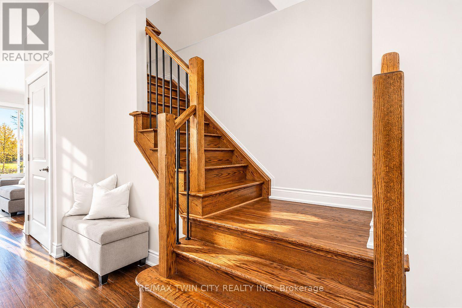
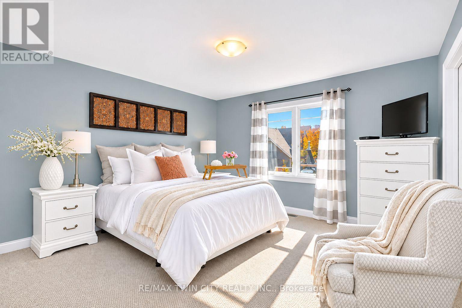
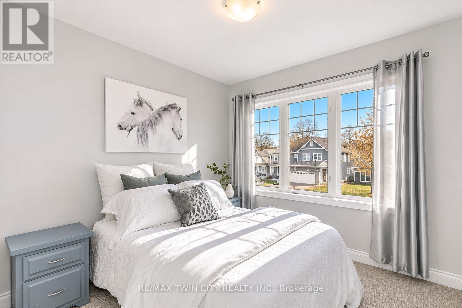
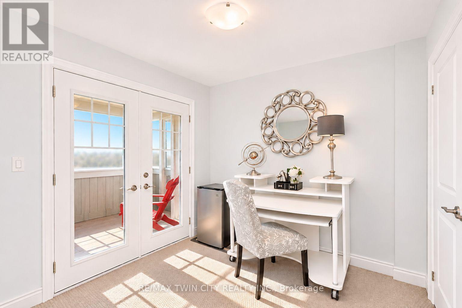
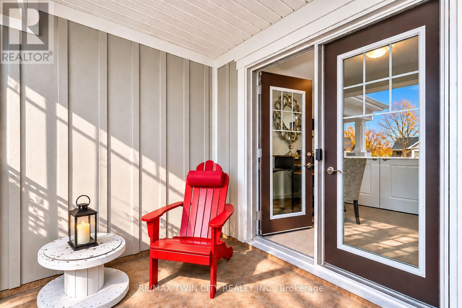
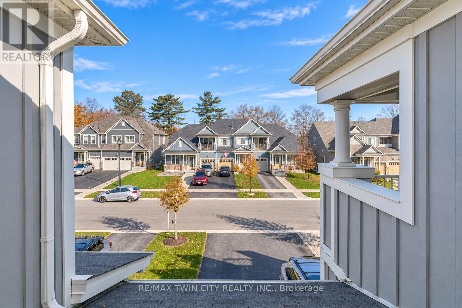
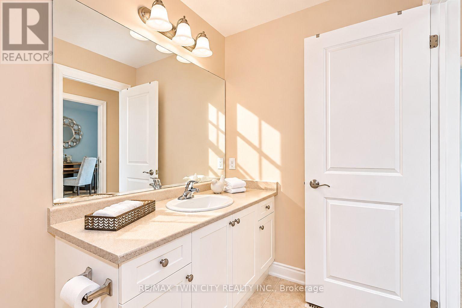
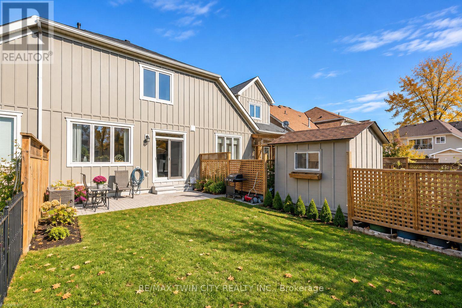
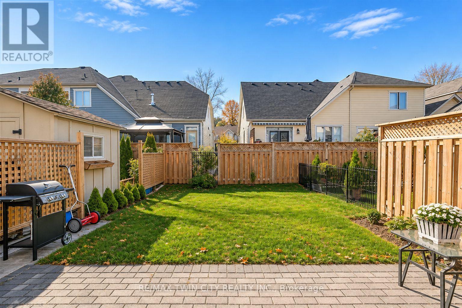
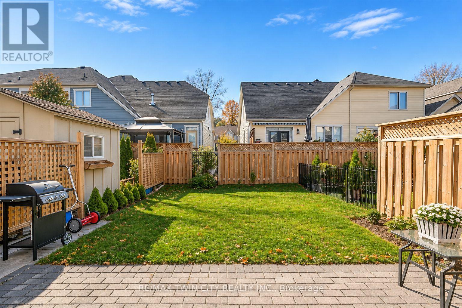
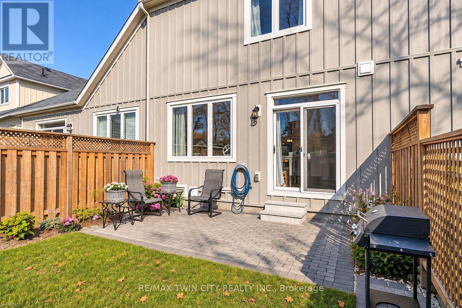
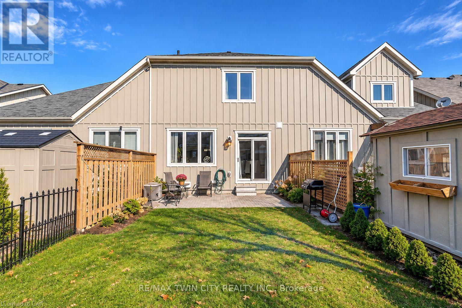
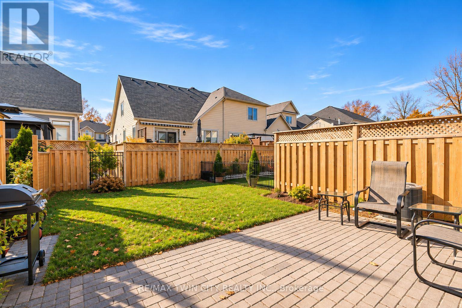
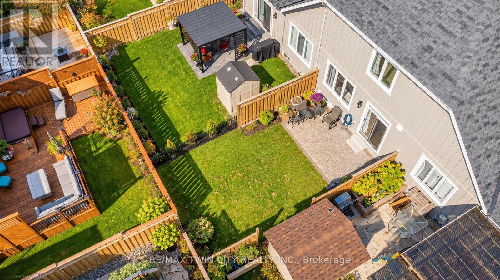
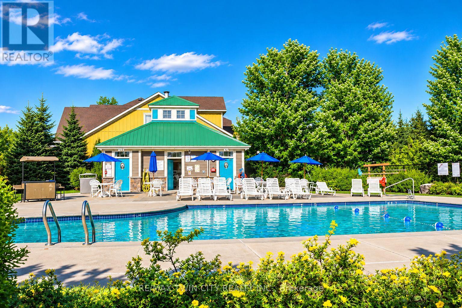
Welcome to 104 Sandy Coast Crescent, located in the highly desirable Stonebridge Community in the heart of Wasaga Beach! This beautifully maintained 3-bedroom, 2-bathroom townhome offers a functional open-concept layout with spacious living and dining areas, perfect for comfortable everyday living and entertaining. The well-appointed kitchen features stainless steel appliances, a dishwasher, and a convenient breakfast peninsula. Upstairs, you'll find three generously sized bedrooms, including one with a walkout to a spacious, private covered balcony. Step outside to enjoy the fully fenced backyard and patio, ideal for relaxing or entertaining during the warmer months. Additional features include an attached garage and the convenience of included appliances, including a washer and dryer. As an added bonus, residents enjoy access to the community's saltwater swimming pool and clubhouse! Ideally situated close to shopping, grocery stores, scenic walking trails, restaurants, and the world-famous shores of Wasaga Beach. Experience the perfect combination of comfort, convenience, and lifestyle in this sought-after community. Available for lease at $2,400 per month plus utilities. Available as of Jan 1 2027 or as of Dec 21 2026 (id:55460)
Property Details
| MLS® Number | S14168858 |
| Property Type | Single Family |
| Community Name | Wasaga Beach |
| Equipment Type | Water Heater |
| Parking Space Total | 3 |
| Pool Features | Salt Water Pool |
| Pool Type | Inground Pool |
| Rental Equipment Type | Water Heater |
Building
| Bathroom Total | 2 |
| Bedrooms Above Ground | 3 |
| Bedrooms Total | 3 |
| Age | 6 To 15 Years |
| Appliances | Dishwasher, Dryer, Stove, Washer, Refrigerator |
| Basement Development | Unfinished |
| Basement Type | Full (unfinished) |
| Construction Style Attachment | Attached |
| Cooling Type | Central Air Conditioning |
| Exterior Finish | Wood |
| Foundation Type | Poured Concrete |
| Half Bath Total | 1 |
| Heating Fuel | Natural Gas |
| Heating Type | Forced Air |
| Stories Total | 2 |
| Size Interior | 1,100 - 1,500 Sqft |
| Type | Row / Townhouse |
| Utility Water | Municipal Water |
Parking
| Attached Garage | |
| Garage |
Land
| Acreage | No |
| Sewer | Sanitary Sewer |
| Size Depth | 101 Ft ,3 In |
| Size Frontage | 19 Ft ,10 In |
| Size Irregular | 19.9 X 101.3 Ft |
| Size Total Text | 19.9 X 101.3 Ft|under 1/2 Acre |
Rooms
| Level | Type | Length | Width | Dimensions |
|---|---|---|---|---|
| Second Level | Bedroom | 3.96 m | 3.96 m | 3.96 m x 3.96 m |
| Second Level | Bedroom 2 | 4.8 m | 2.79 m | 4.8 m x 2.79 m |
| Second Level | Bedroom 3 | 2.74 m | 2.74 m | 2.74 m x 2.74 m |
| Second Level | Bathroom | 3.05 m | 1.83 m | 3.05 m x 1.83 m |
| Main Level | Kitchen | 4.72 m | 2.64 m | 4.72 m x 2.64 m |
| Main Level | Living Room | 5.64 m | 3.2 m | 5.64 m x 3.2 m |
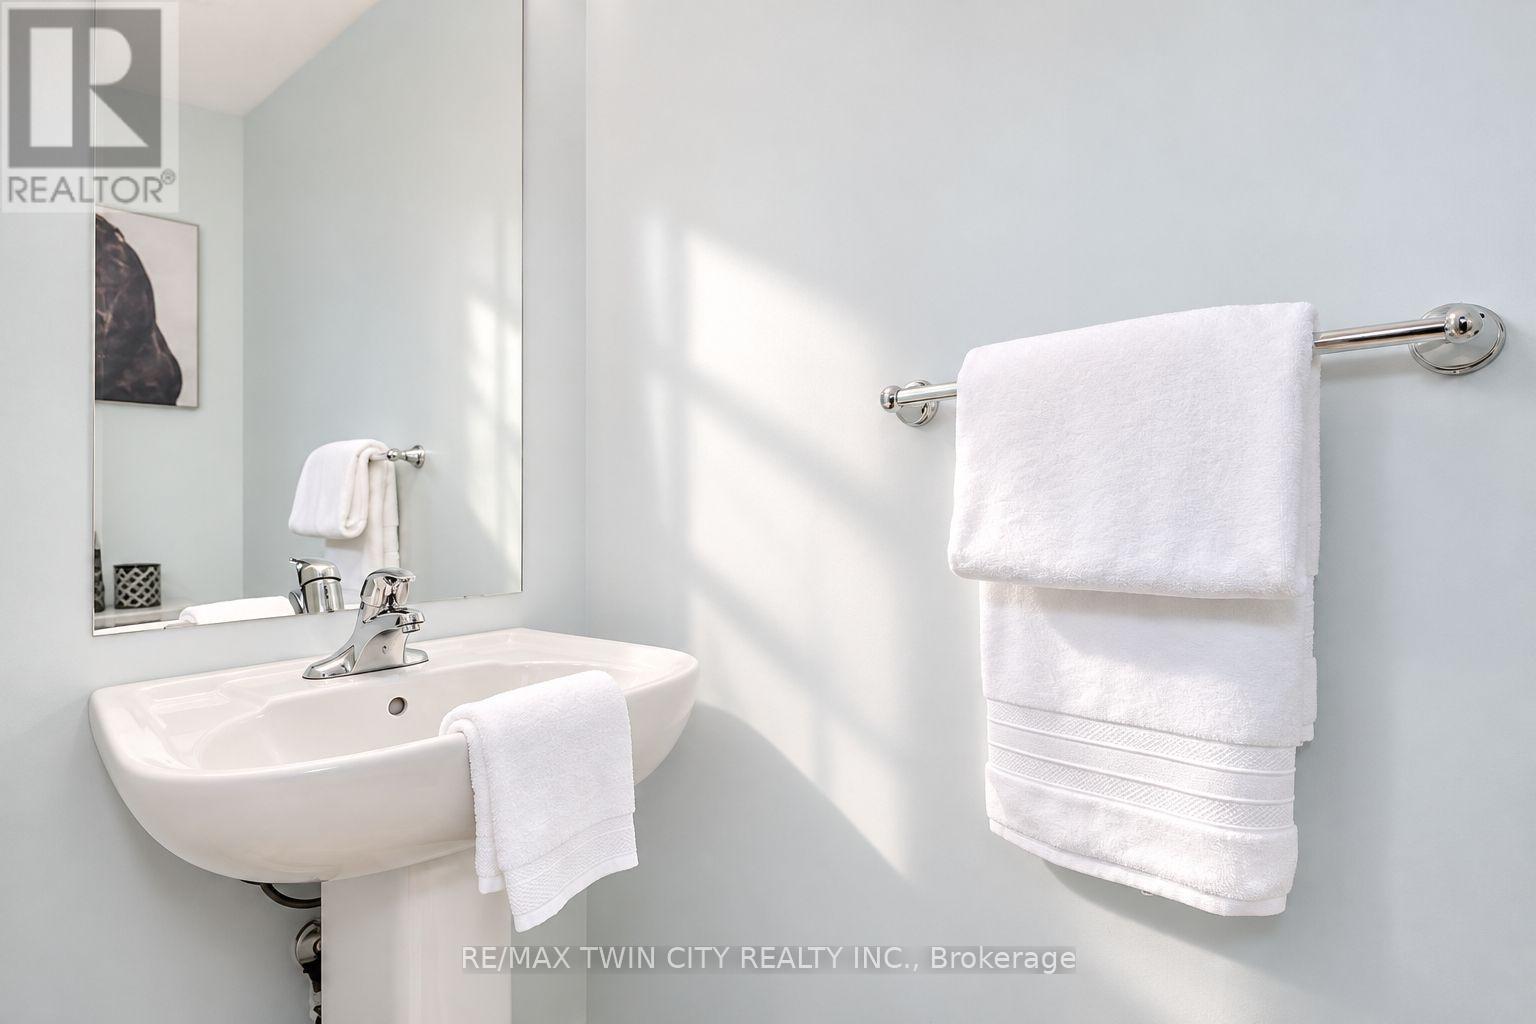
| Main Level | Bathroom | 1.22 m | 0.91 m | 1.22 m x 0.91 m |
https://www.realtor.ca/real-estate/30501095/104-sandy-coast-crescent-wasaga-beach-wasaga-beach
Salesperson
(519) 756-8111

515 Park Road N Unit B
Brantford, Ontario N3R 7K8
(519) 756-8111
(519) 756-9012
www.remaxtwincity.com/

The trademarks REALTOR®, REALTORS®, and the REALTOR® logo are controlled by The Canadian Real Estate Association (CREA) and identify real estate professionals who are members of CREA. The trademarks MLS®, Multiple Listing Service® and the associated logos are owned by The Canadian Real Estate Association (CREA) and identify the quality of services provided by real estate professionals who are members of CREA. The trademark DDF® is owned by The Canadian Real Estate Association (CREA) and identifies CREA's Data Distribution Facility (DDF®)
November 11 2026 12:02:08
Toronto Regional Real Estate Board
RE/MAX Twin City Realty Inc.